Events
Car shows at our communities, open houses, and the trade shows where you can find us. Come say hello.
Upcoming
Nothing on the calendar yet
New events are posted here as soon as they're scheduled. In the meantime, book a tour and see a garage in person.
Past events
All photos & toursPhotos from car shows and events we've hosted or attended.
Photos coming soon
After each event, we'll post the best shots here.
Want to hear about the next one?
Call or email and we'll let you know when new events are on the calendar.

Standard 14x40 Prior Lake interior facing back wall

Standard 14x40 Prior Lake interior facing overhead door

Standard 14x50 Prior Lake interior facing back wall

Standard 14x50 Prior Lake interior facing overhead door
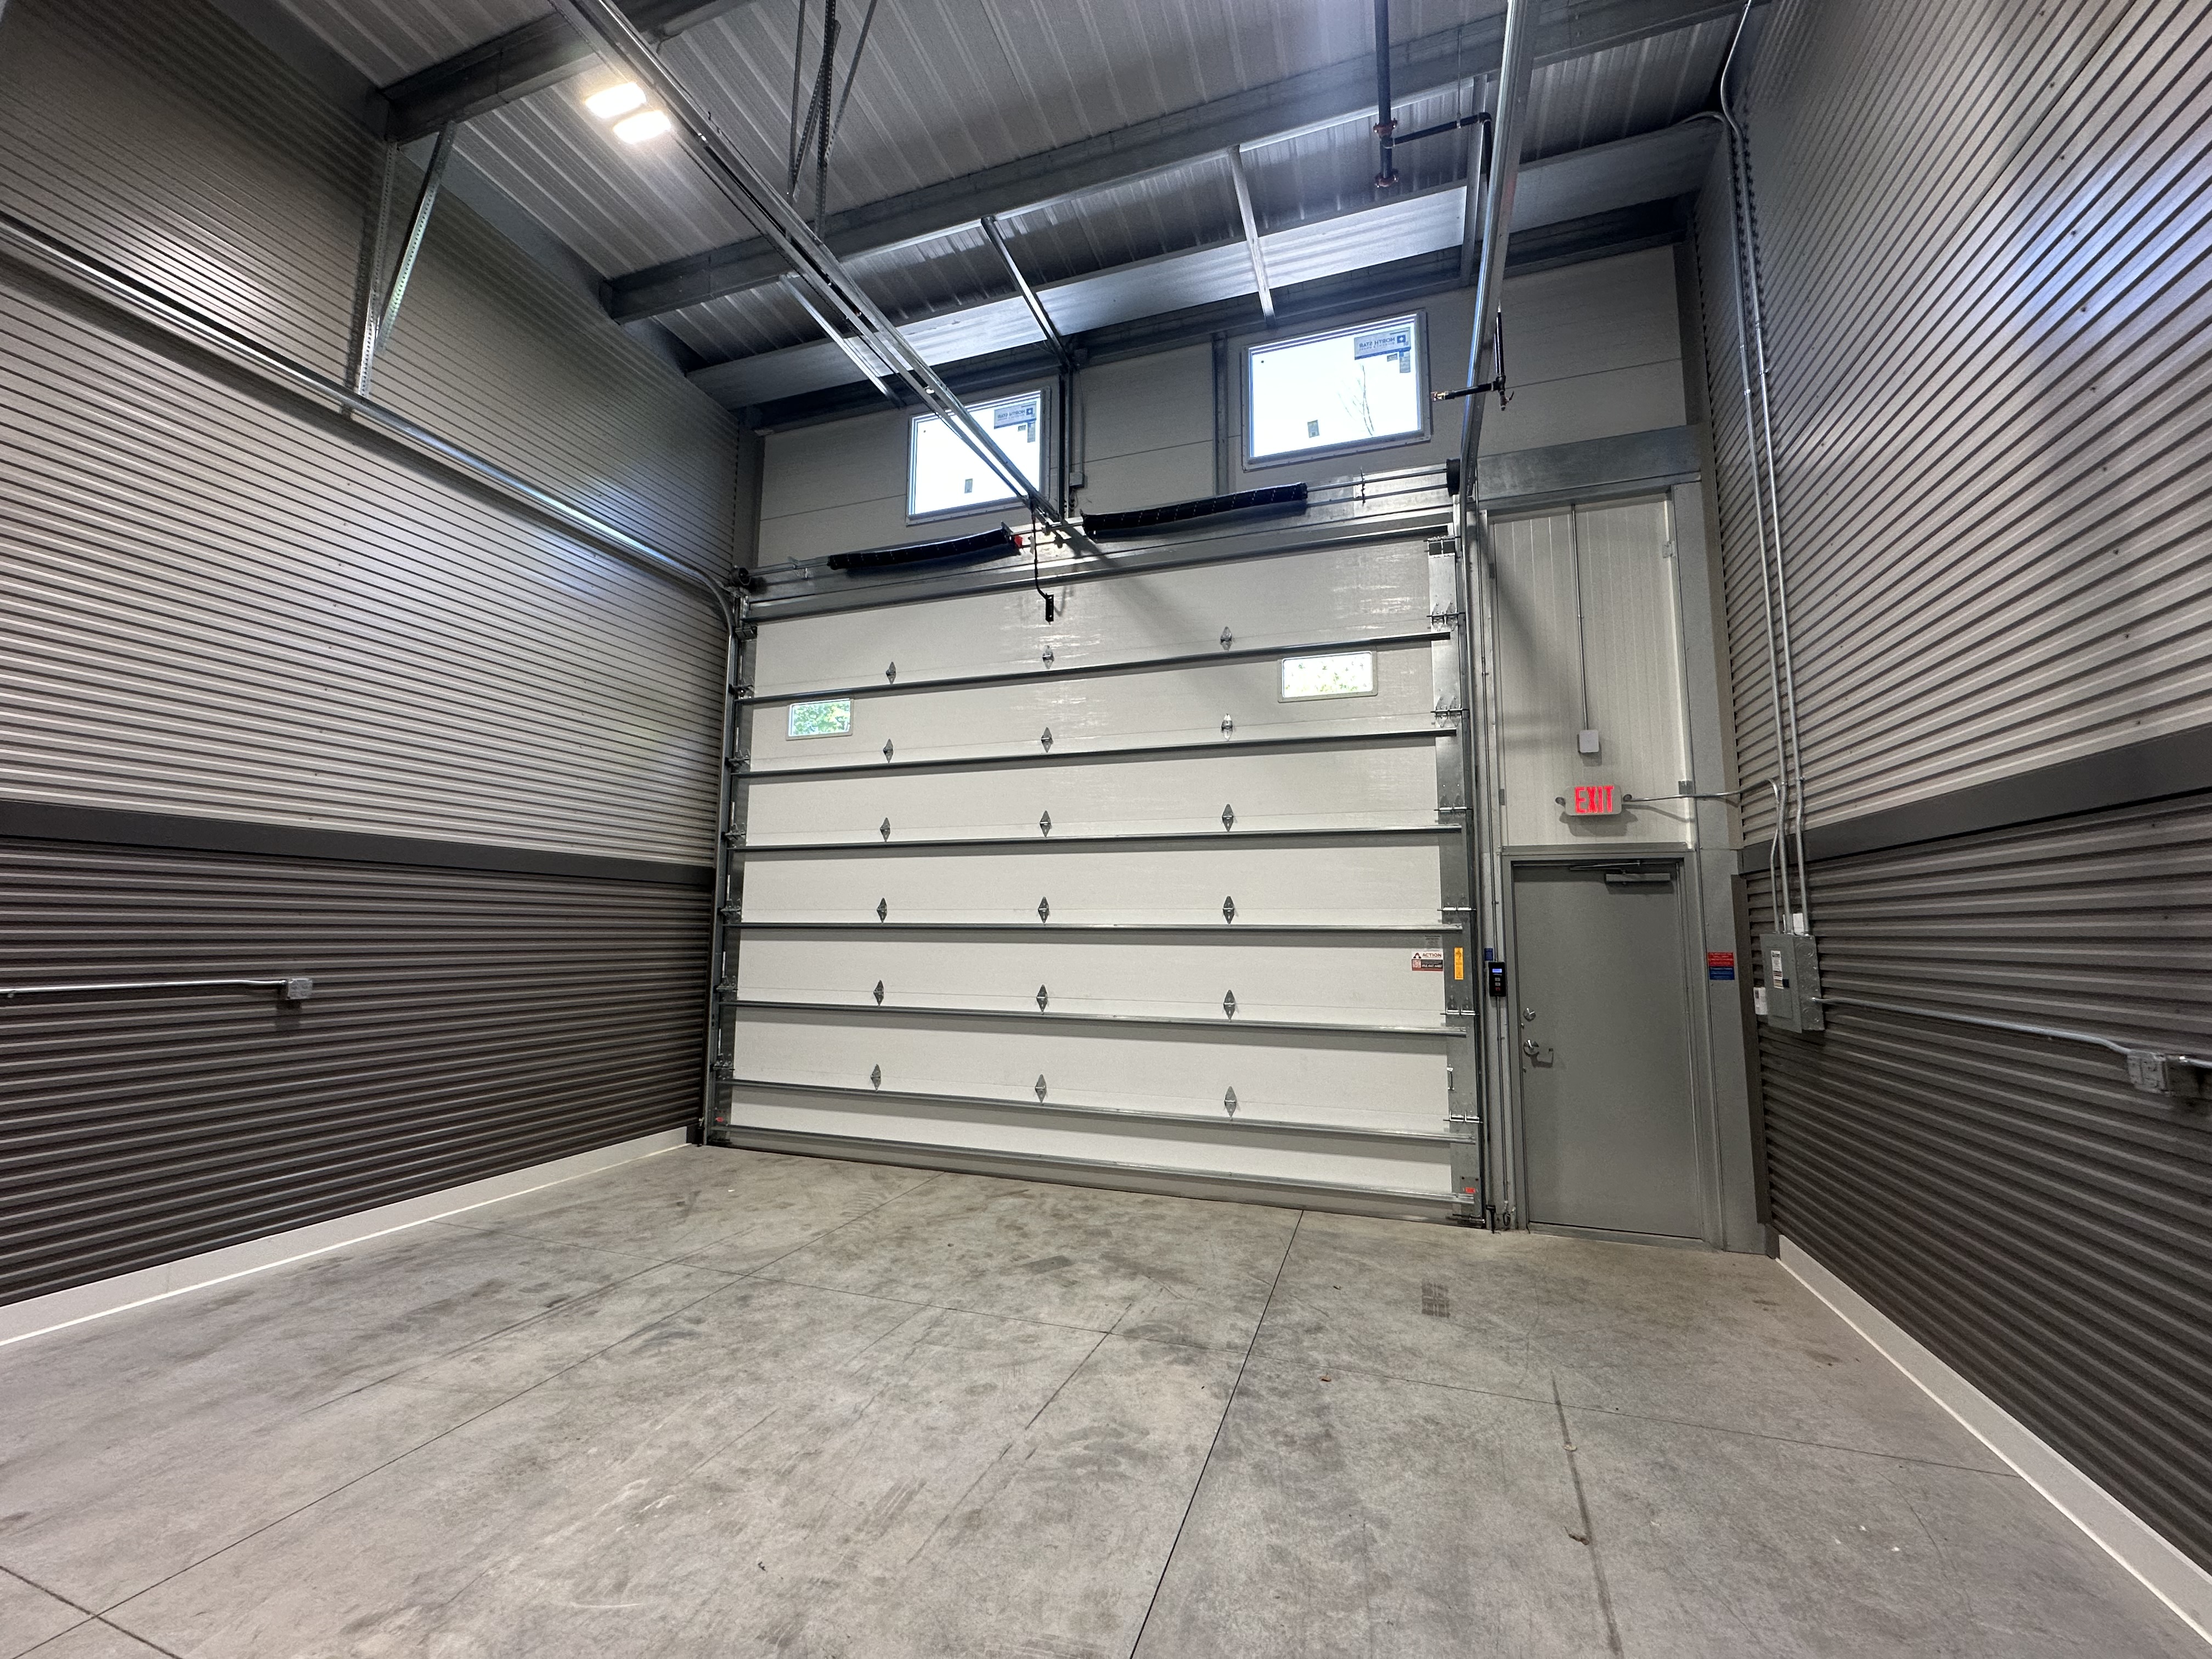
Standard 24x100 Prior Lake overhead door and service door from inside
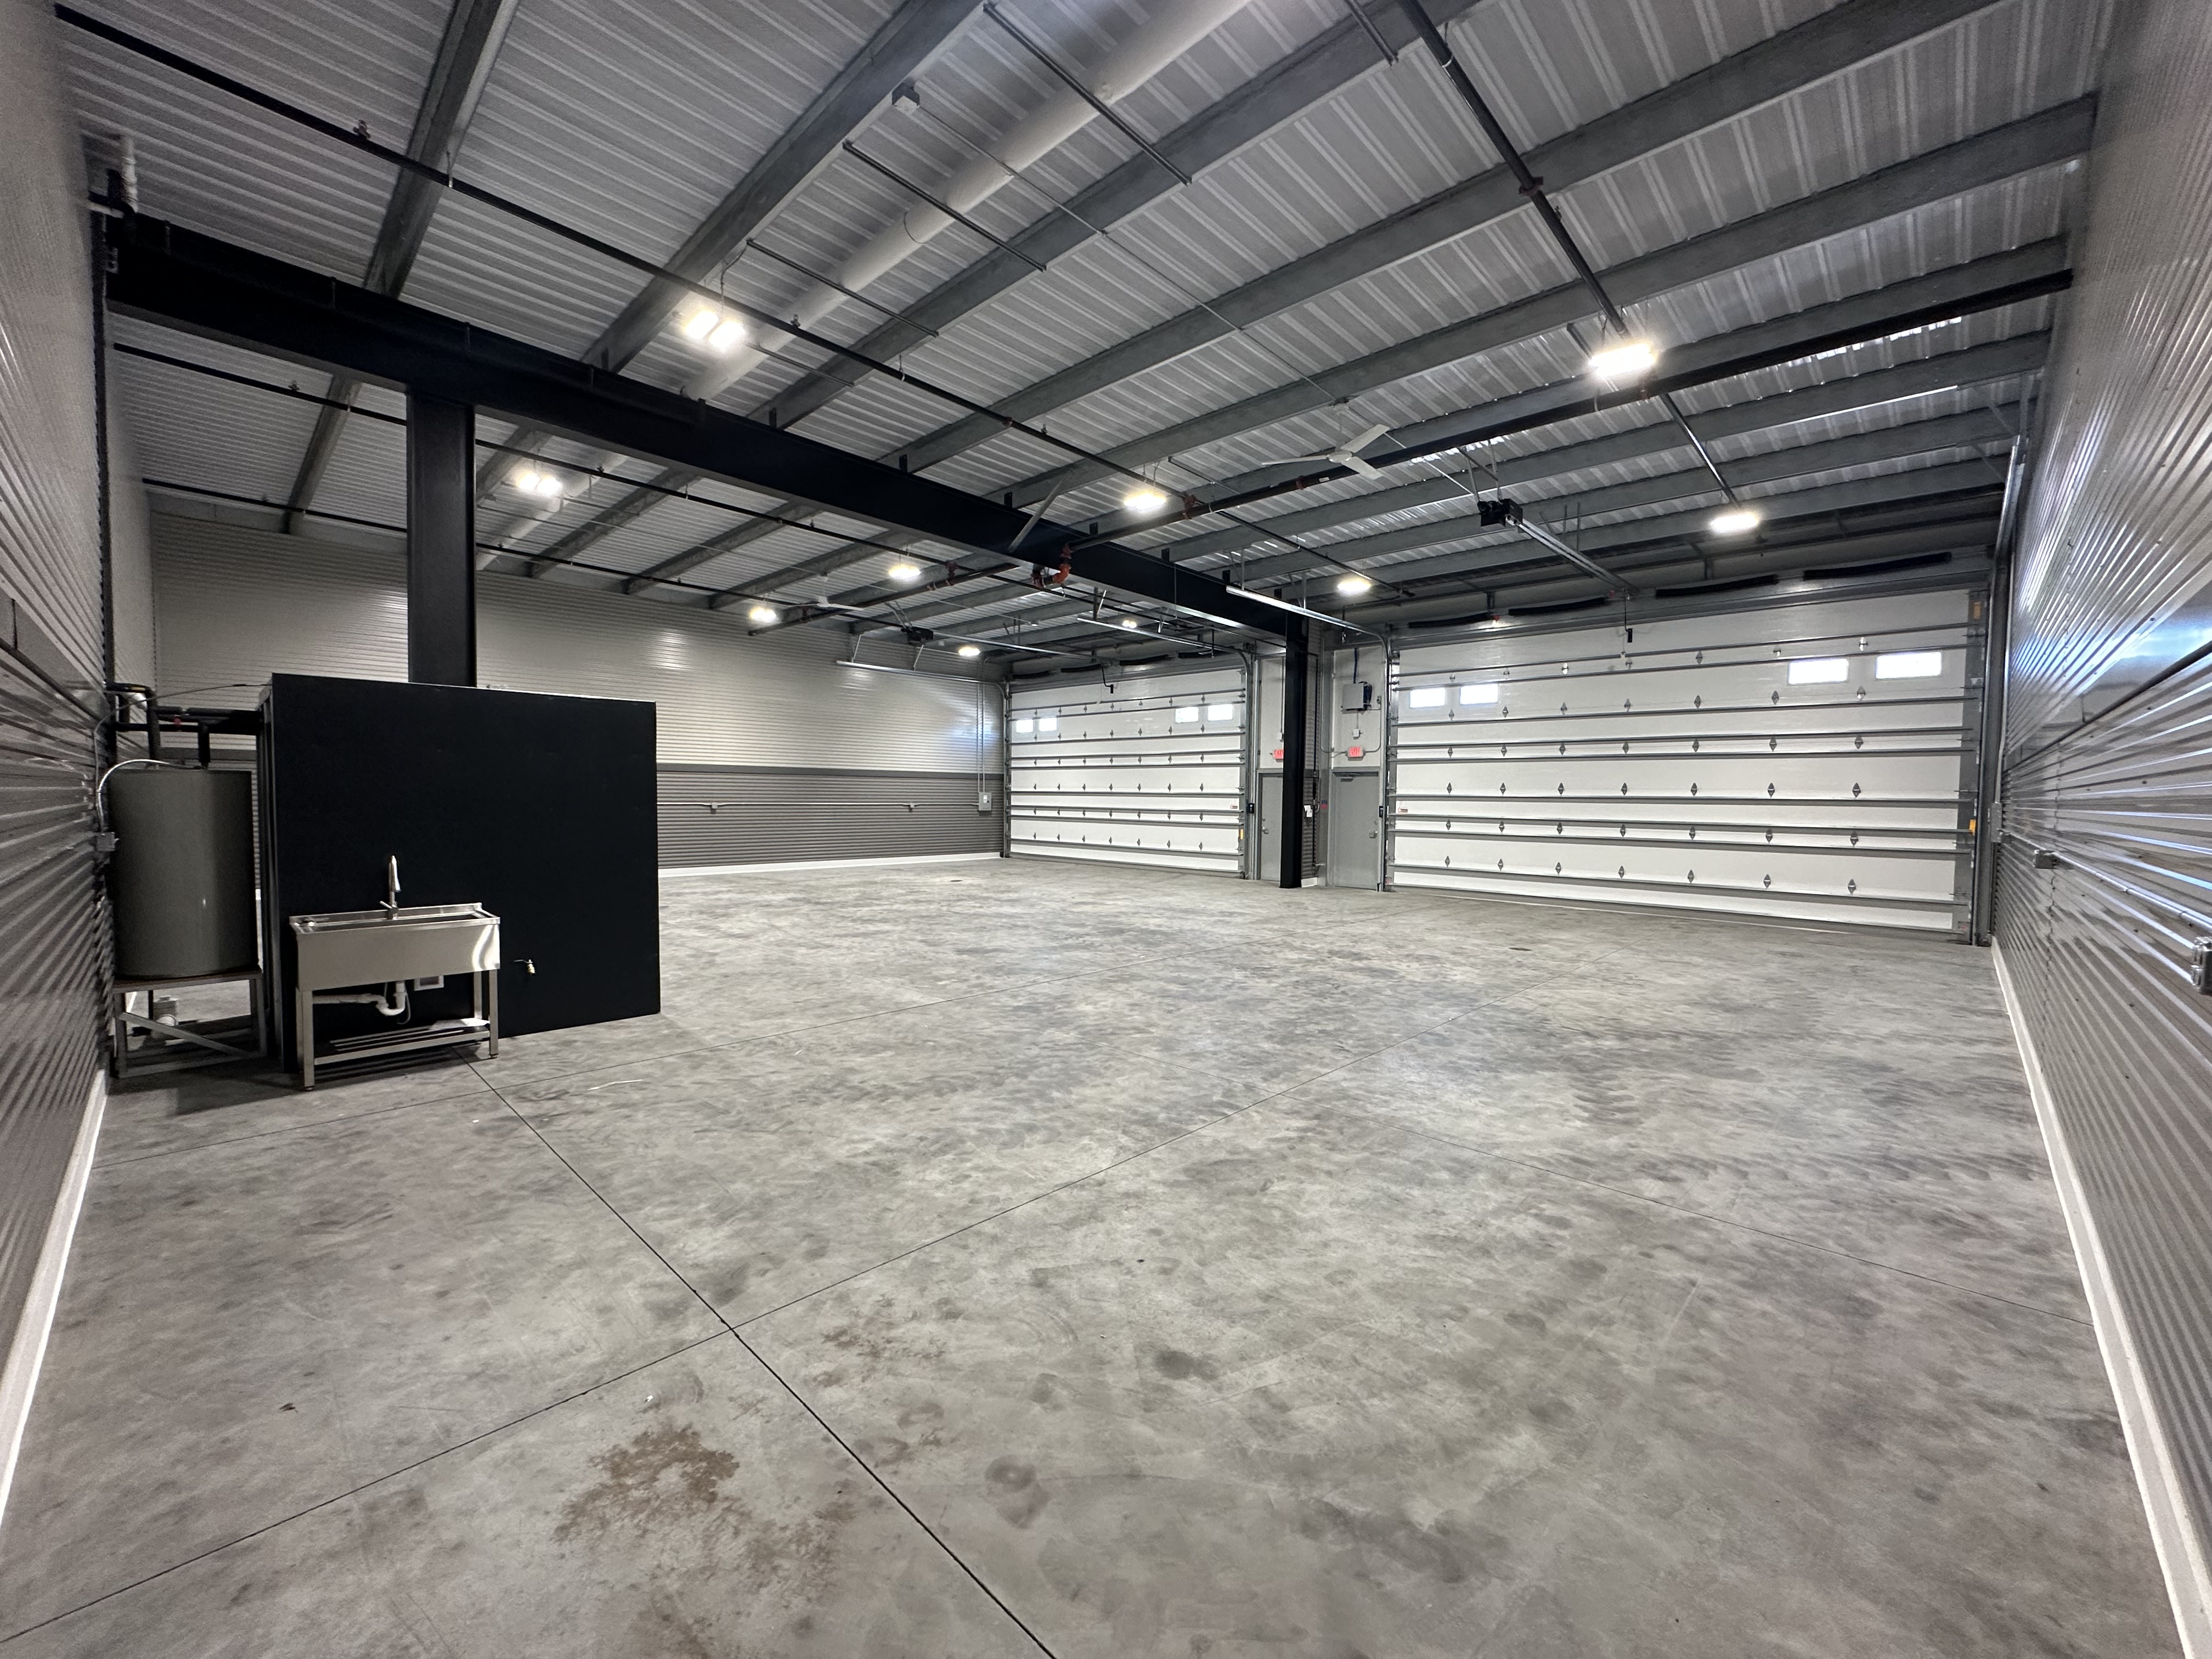
Standard 60x50 Prior Lake interior with sink and water heater facing overhead doors
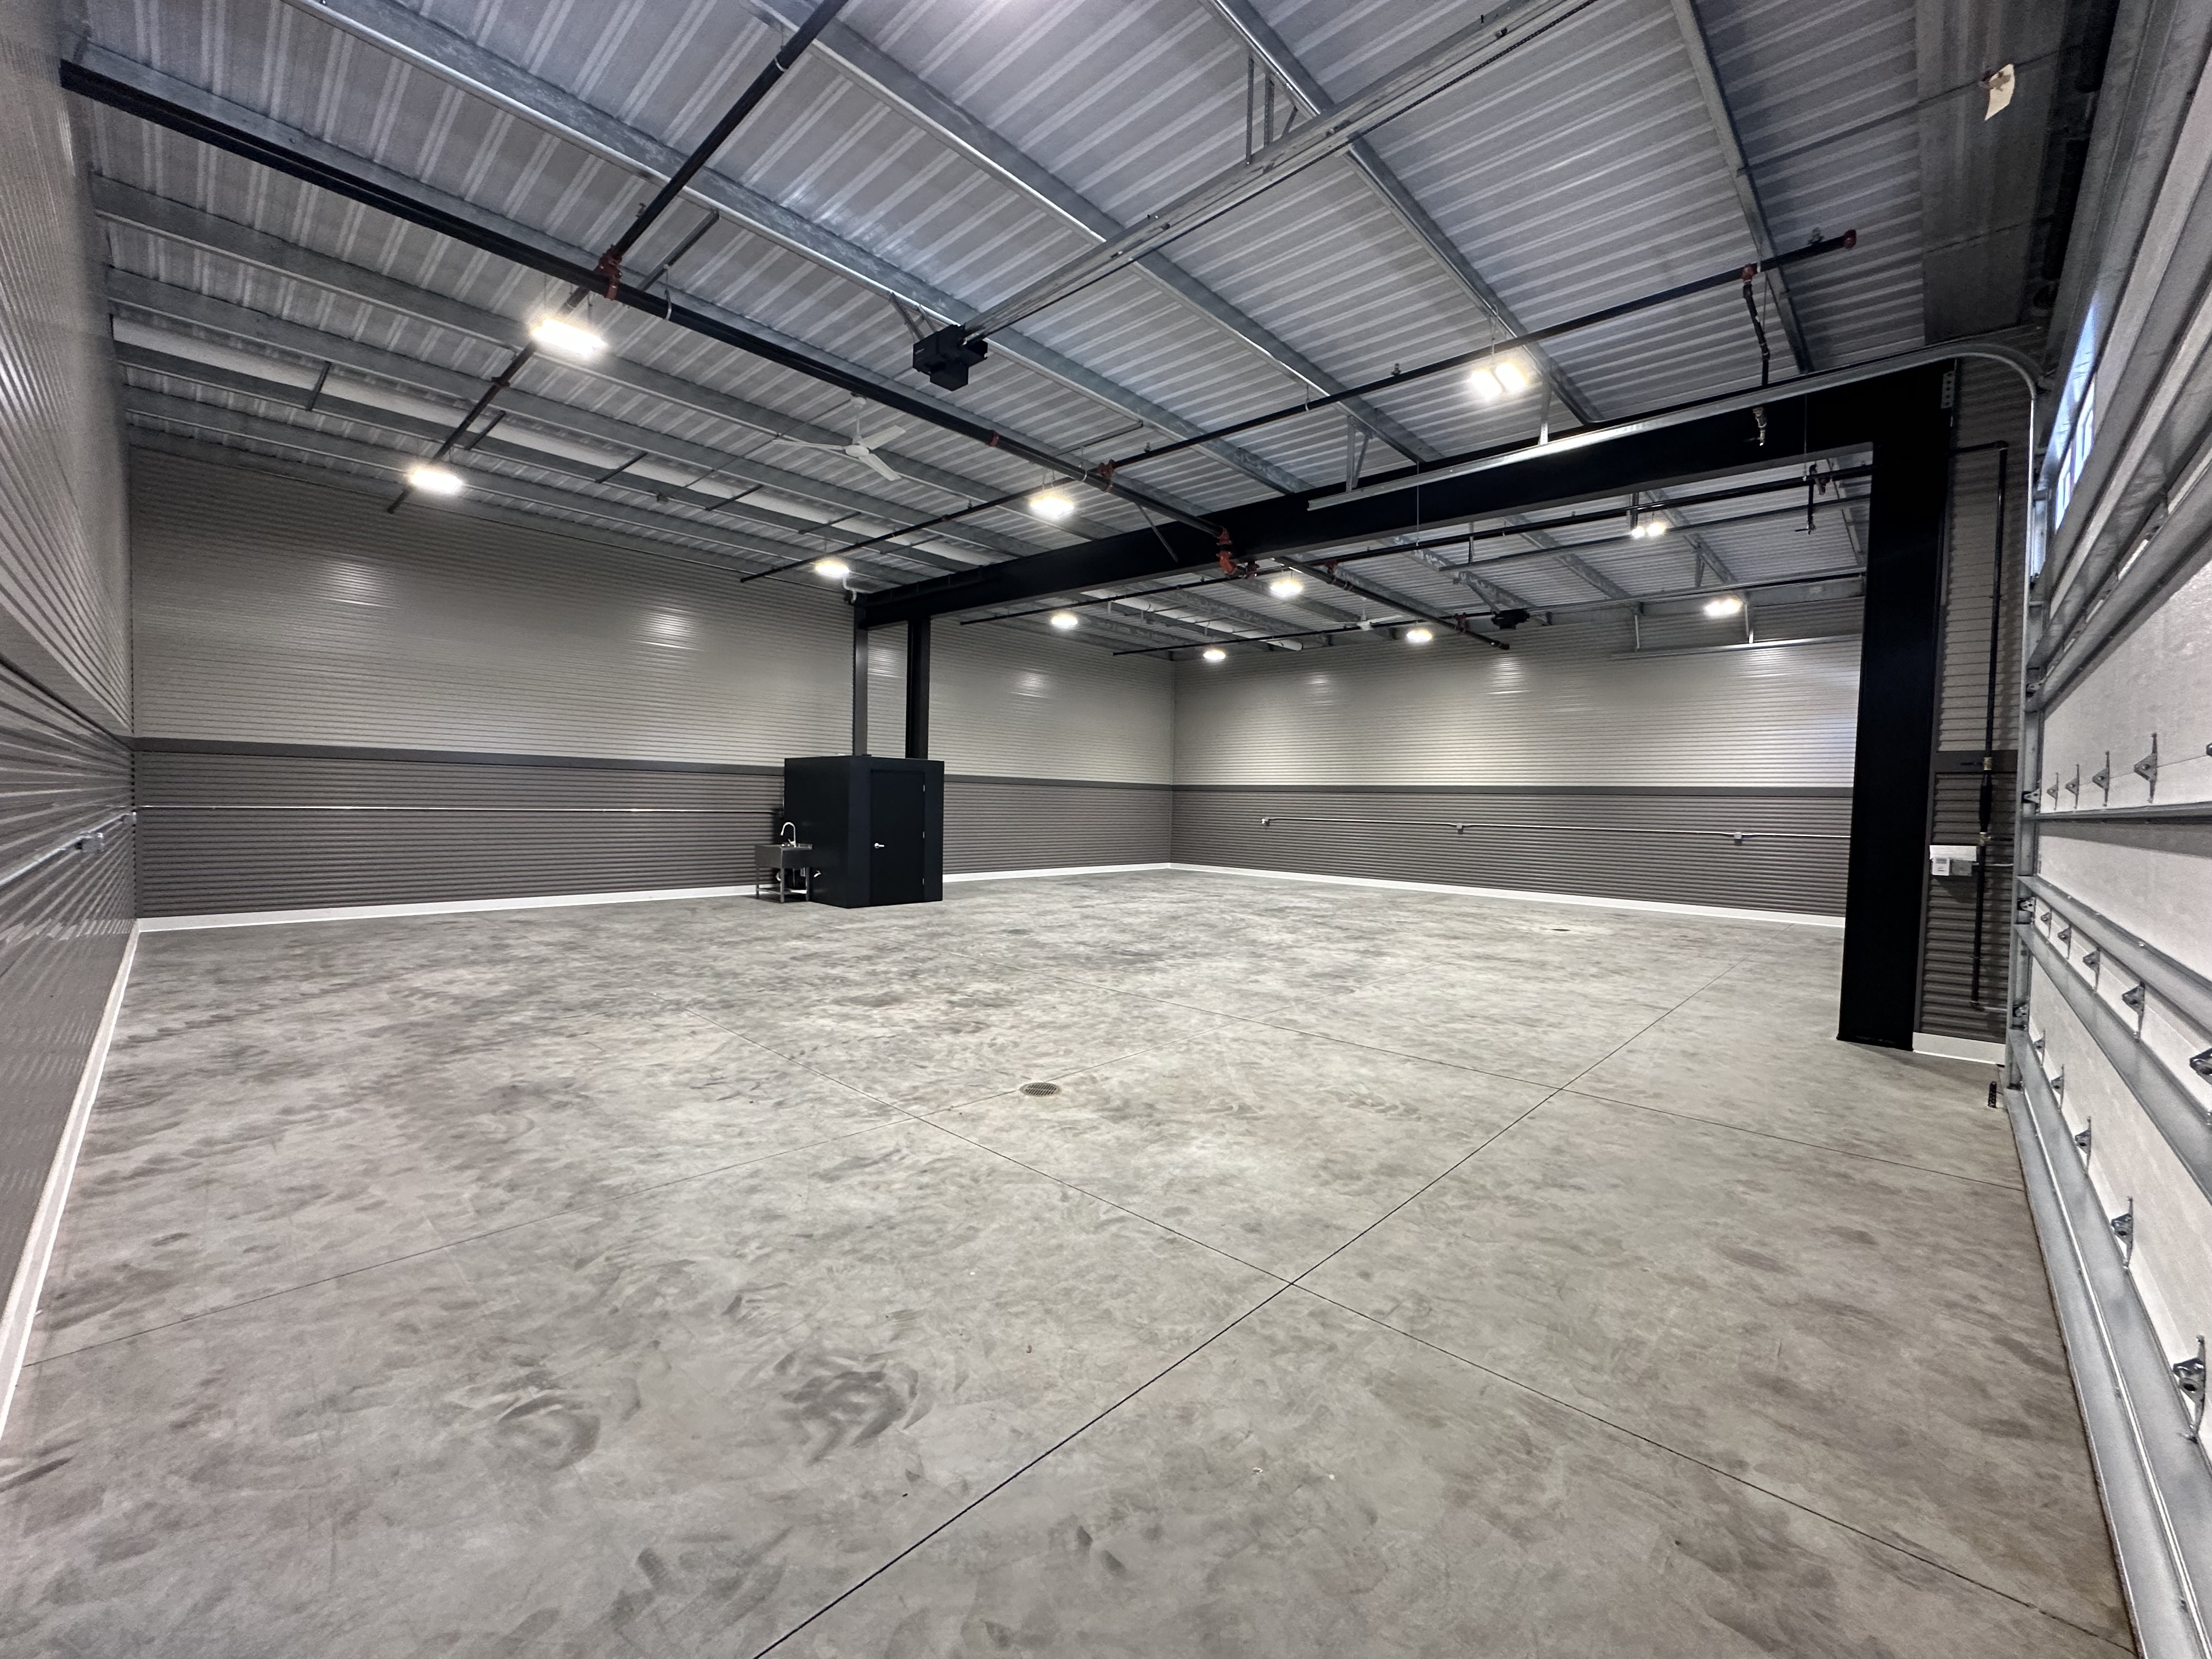
Standard 60x50 Prior Lake interior facing back wall with restroom and sink
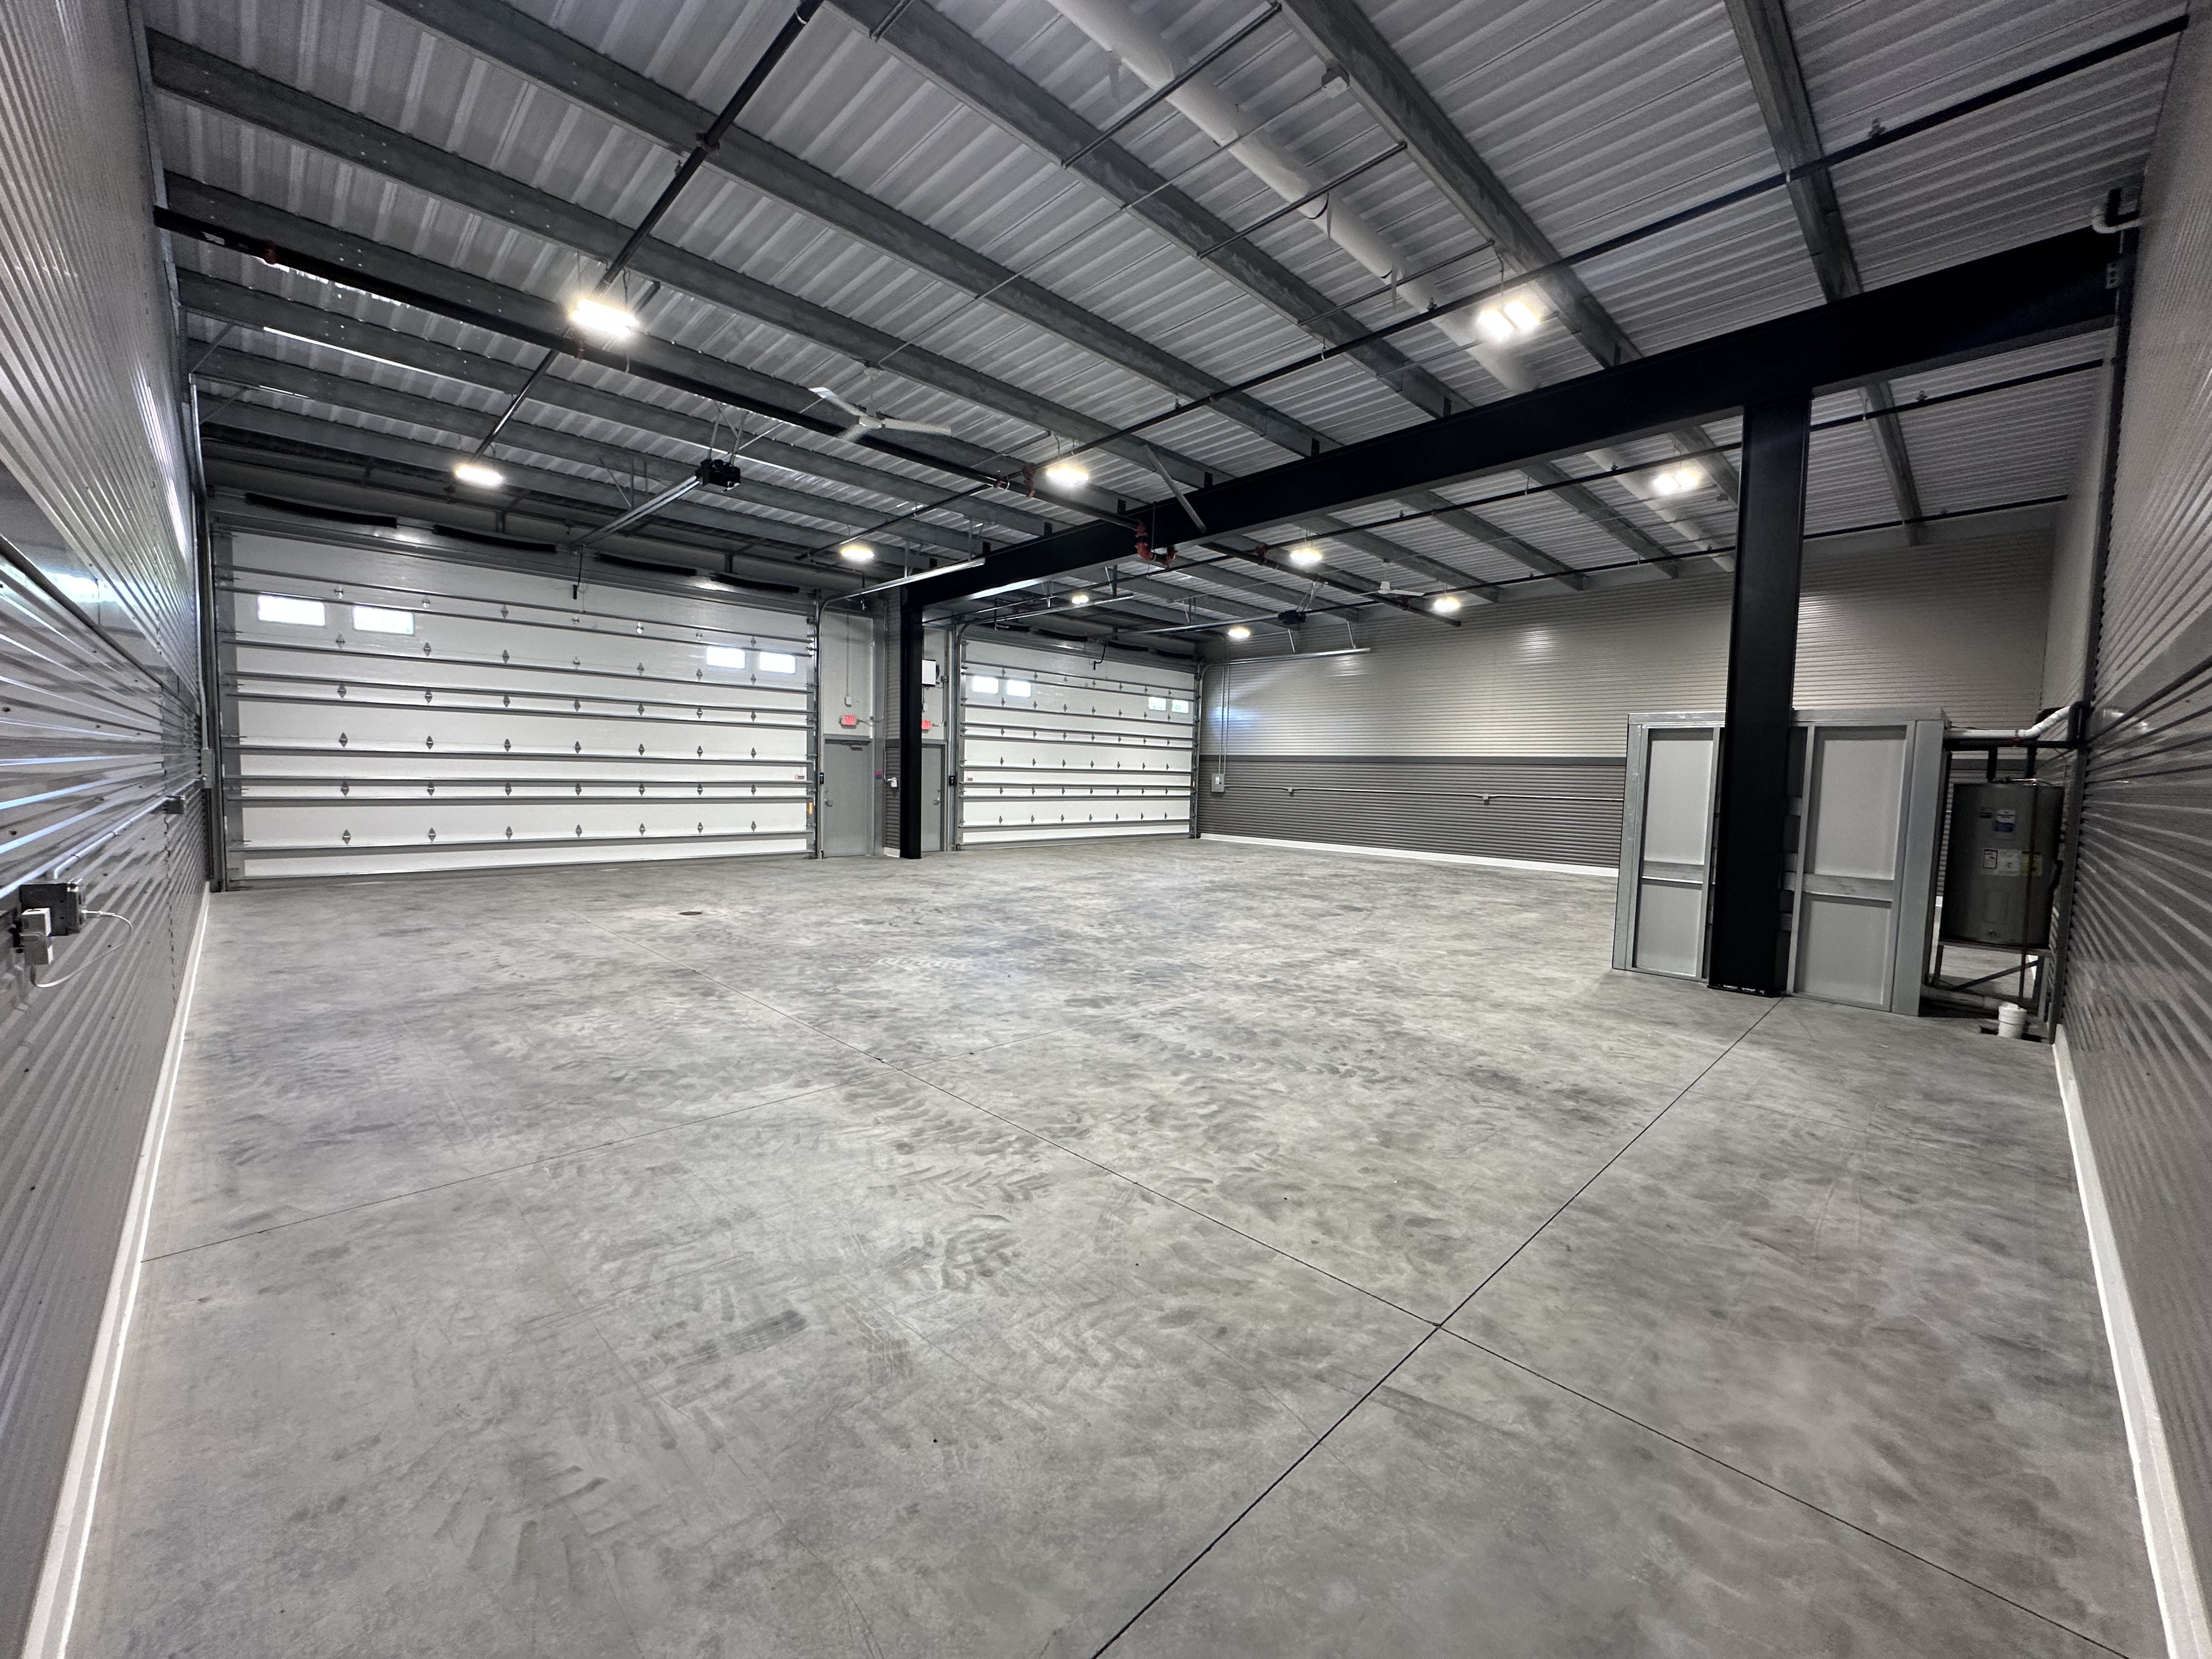
Standard 60x50 Prior Lake interior facing overhead doors
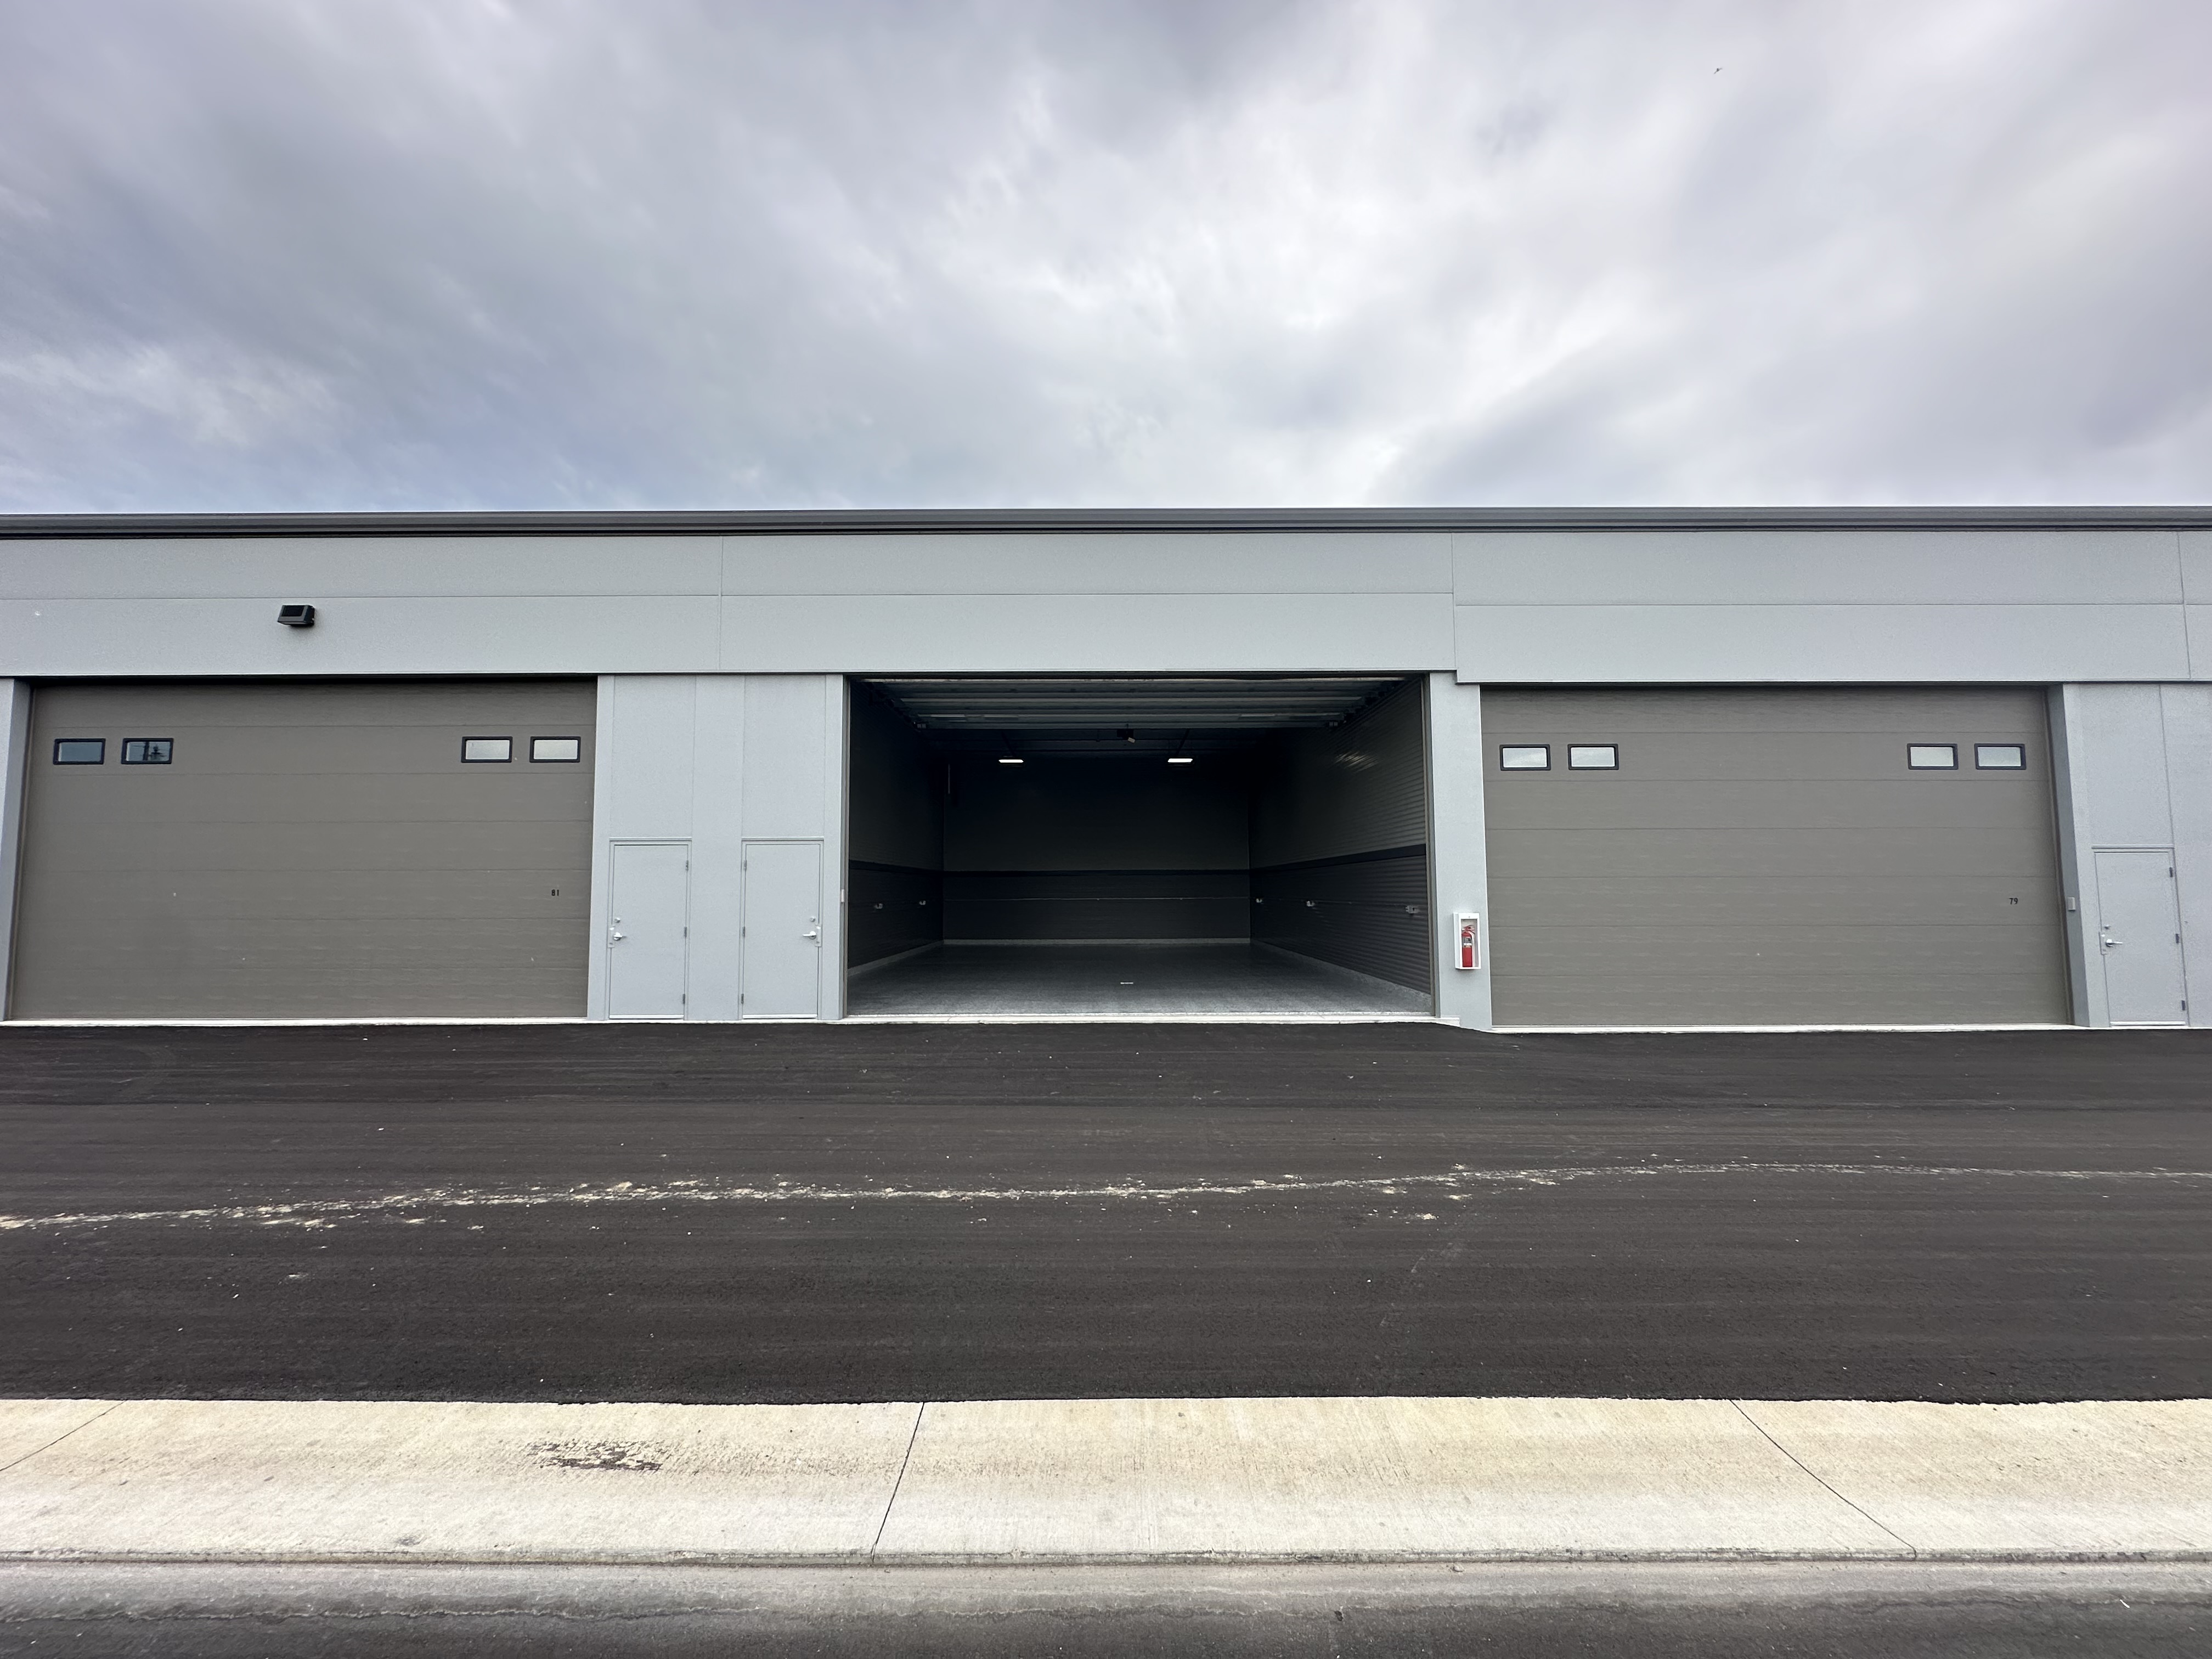
Standard 30x40 Prior Lake building exterior with door open
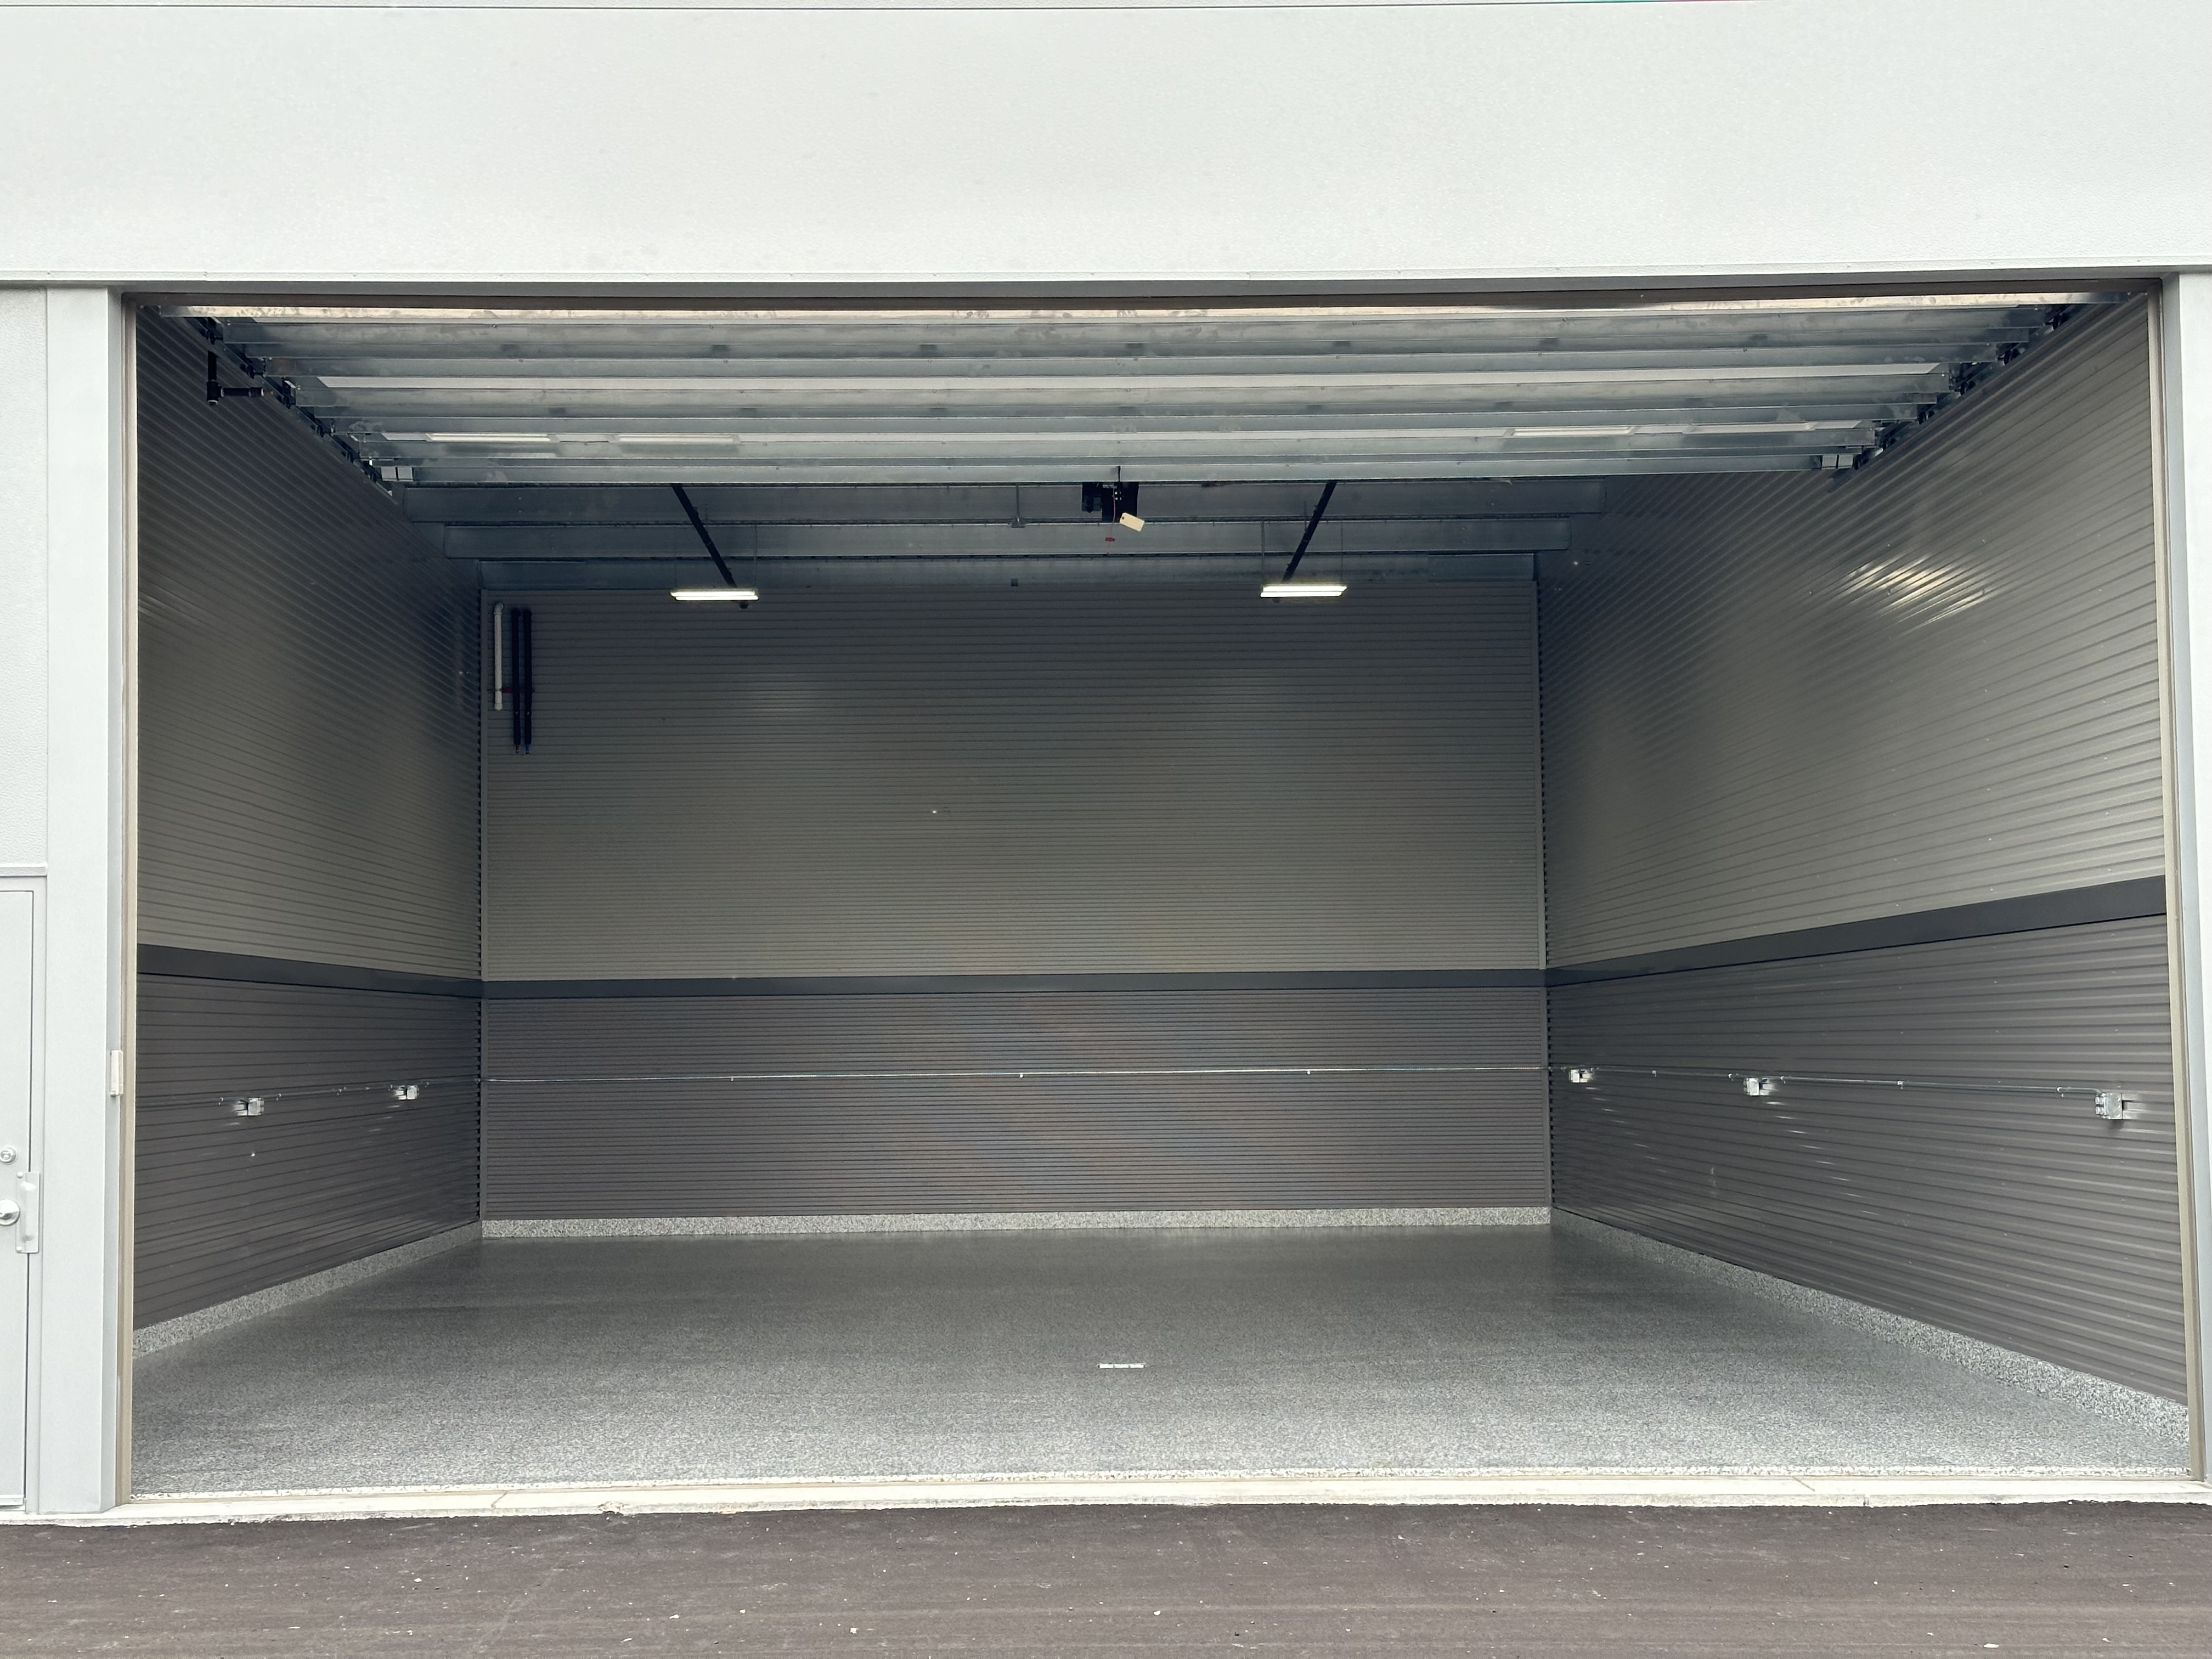
Standard 30x40 Prior Lake open door view of epoxy-floor interior
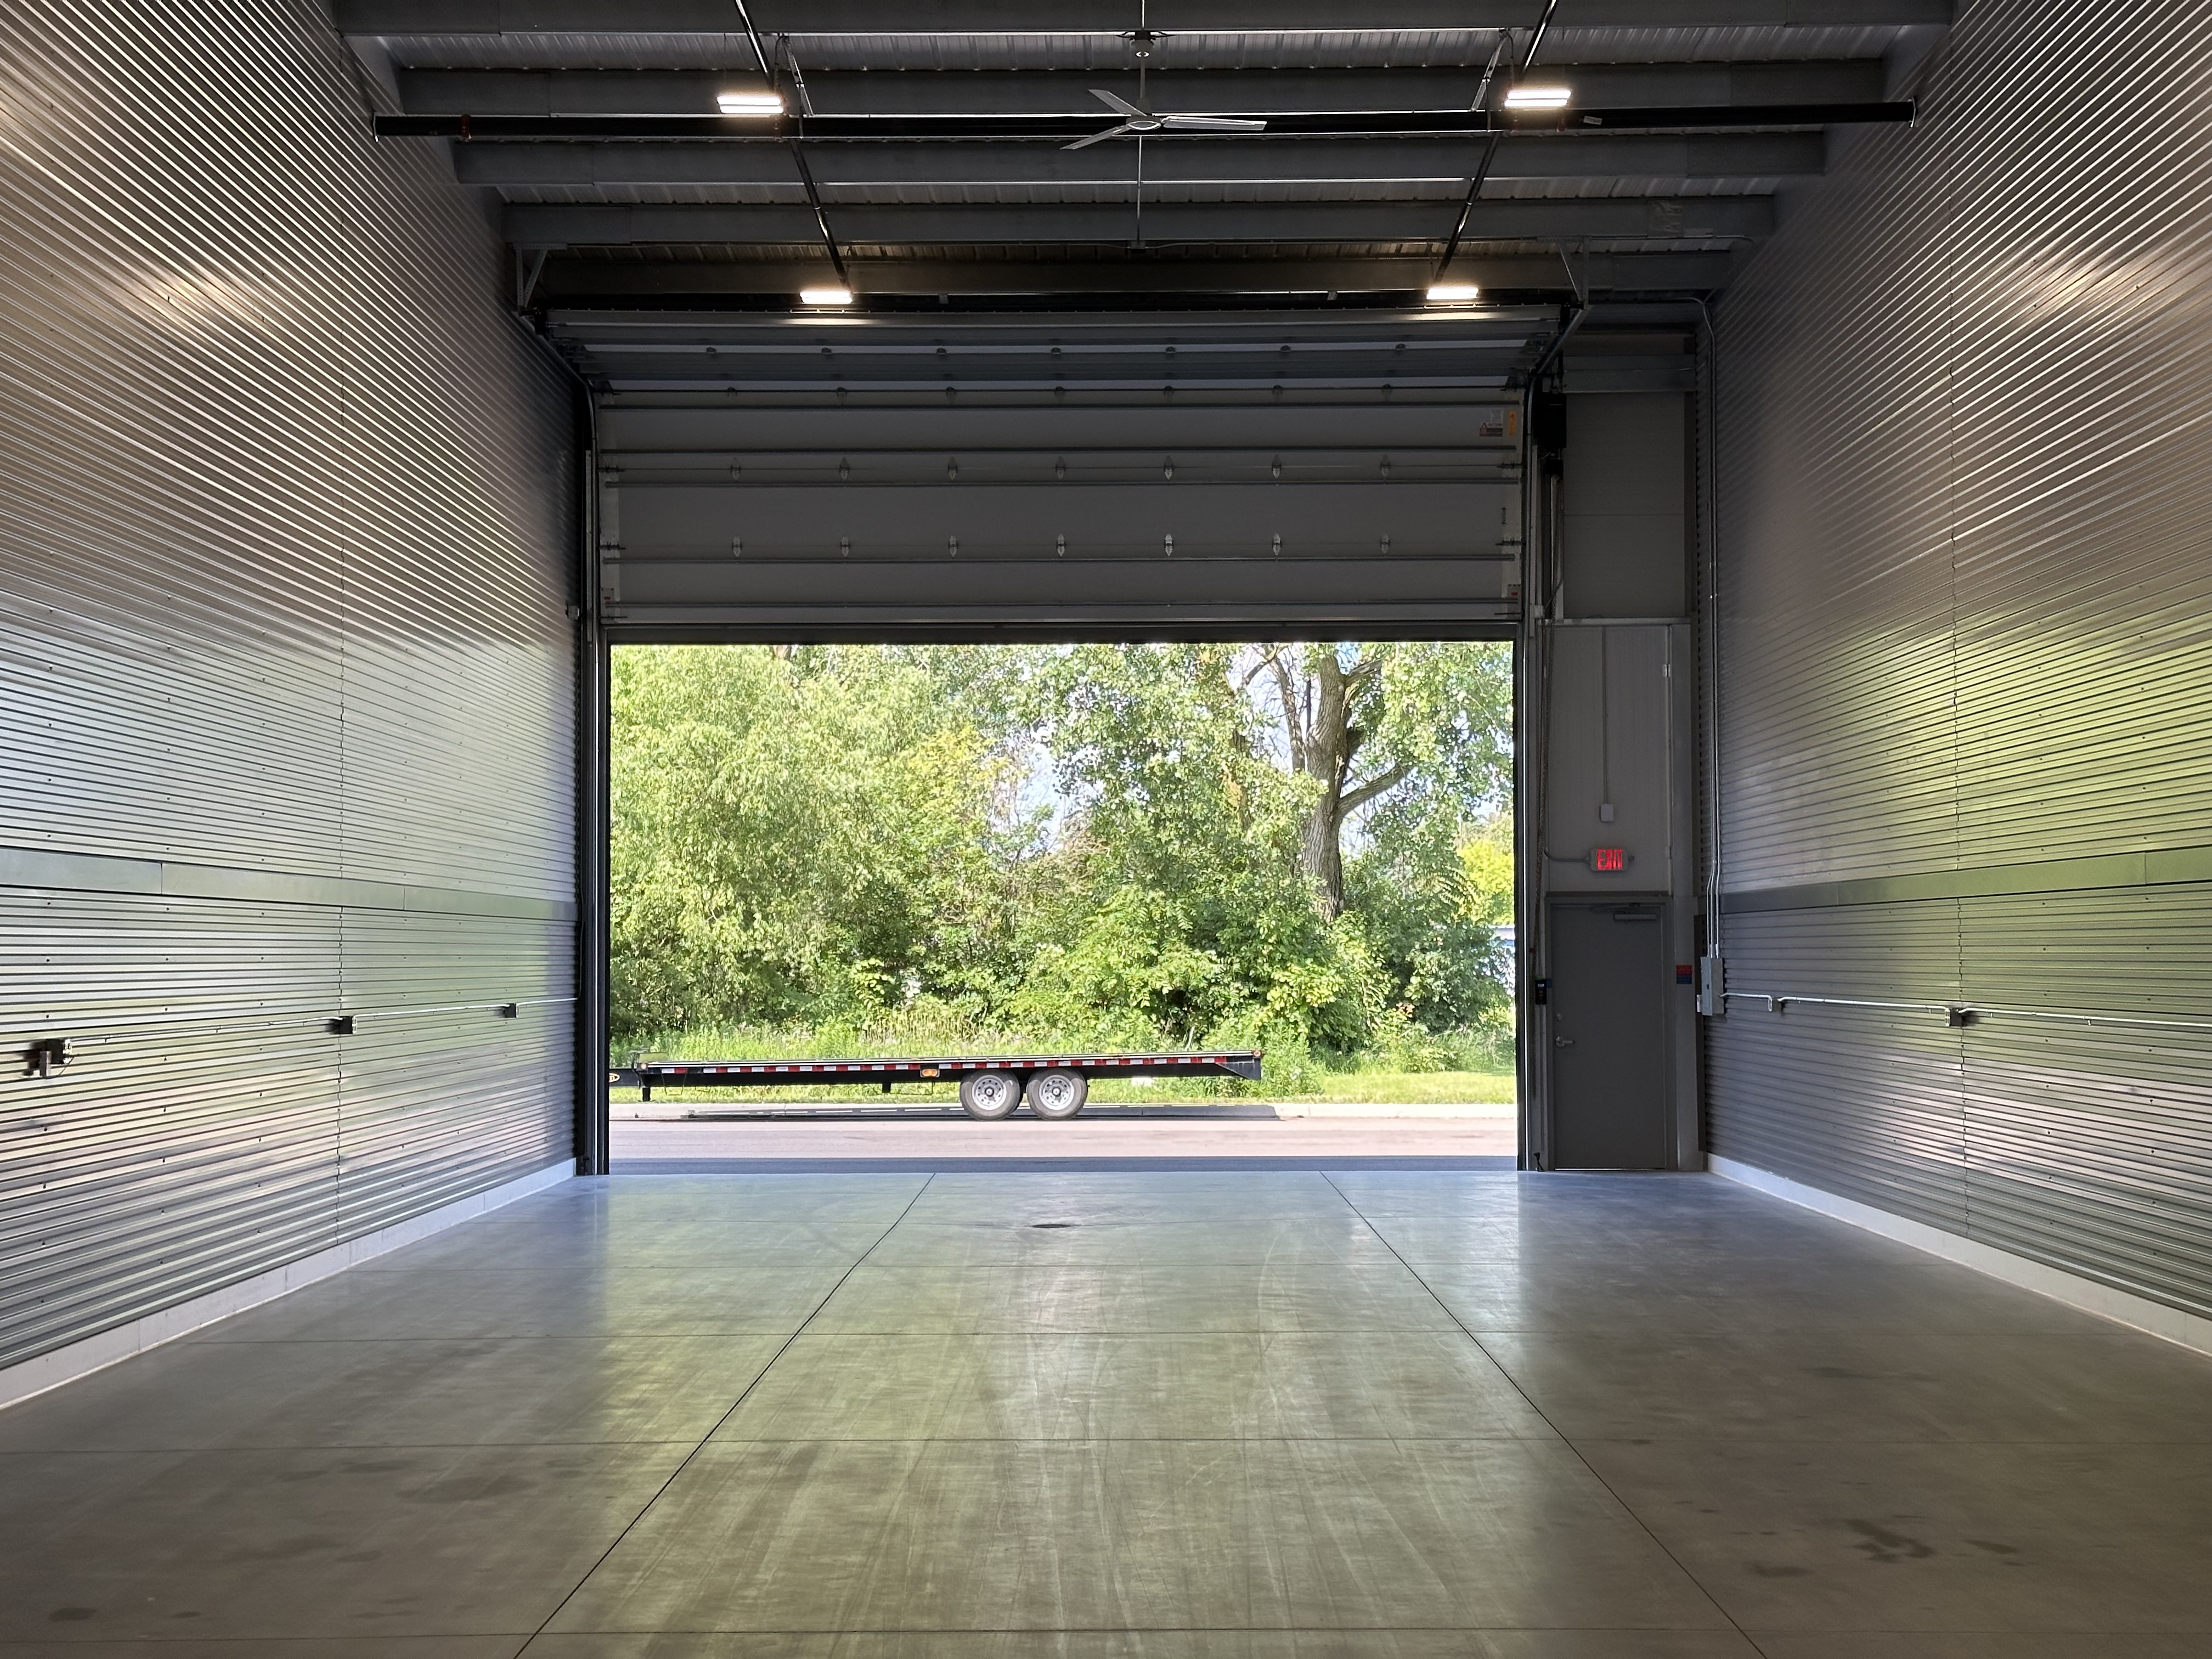
Standard 30x100 Prior Lake open overhead door from inside
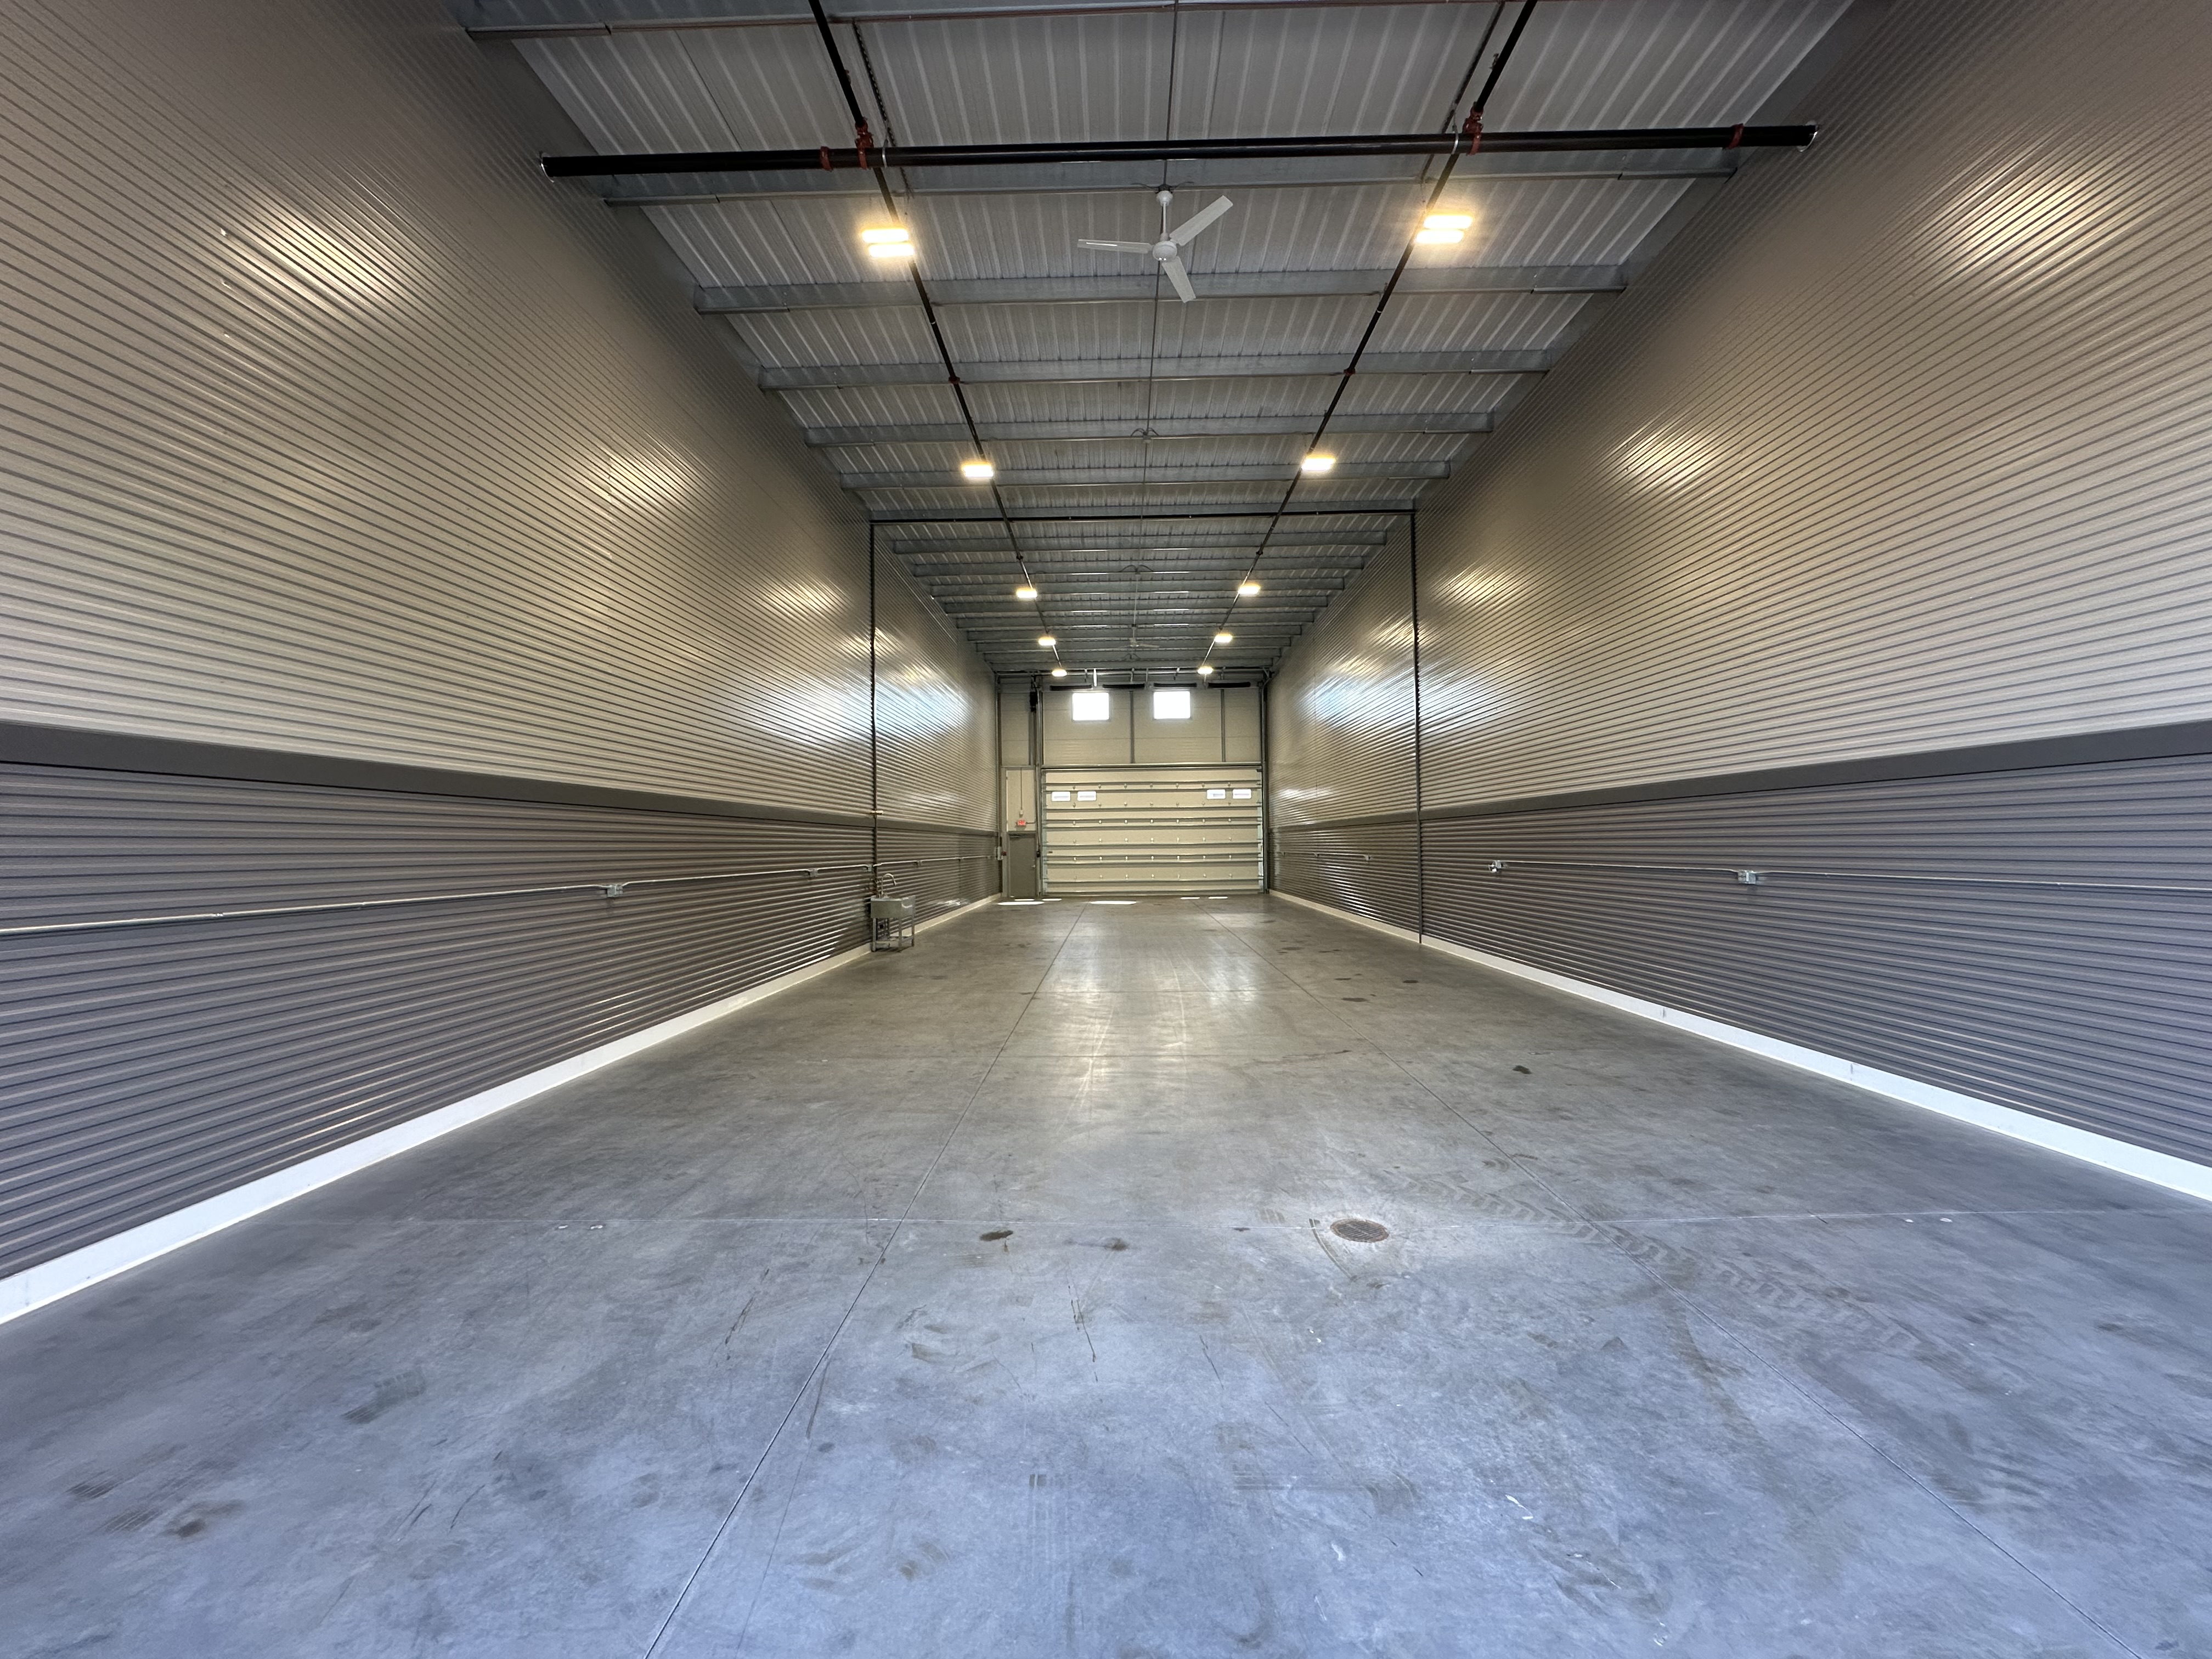
Standard 30x100 Prior Lake full-length interior facing back wall
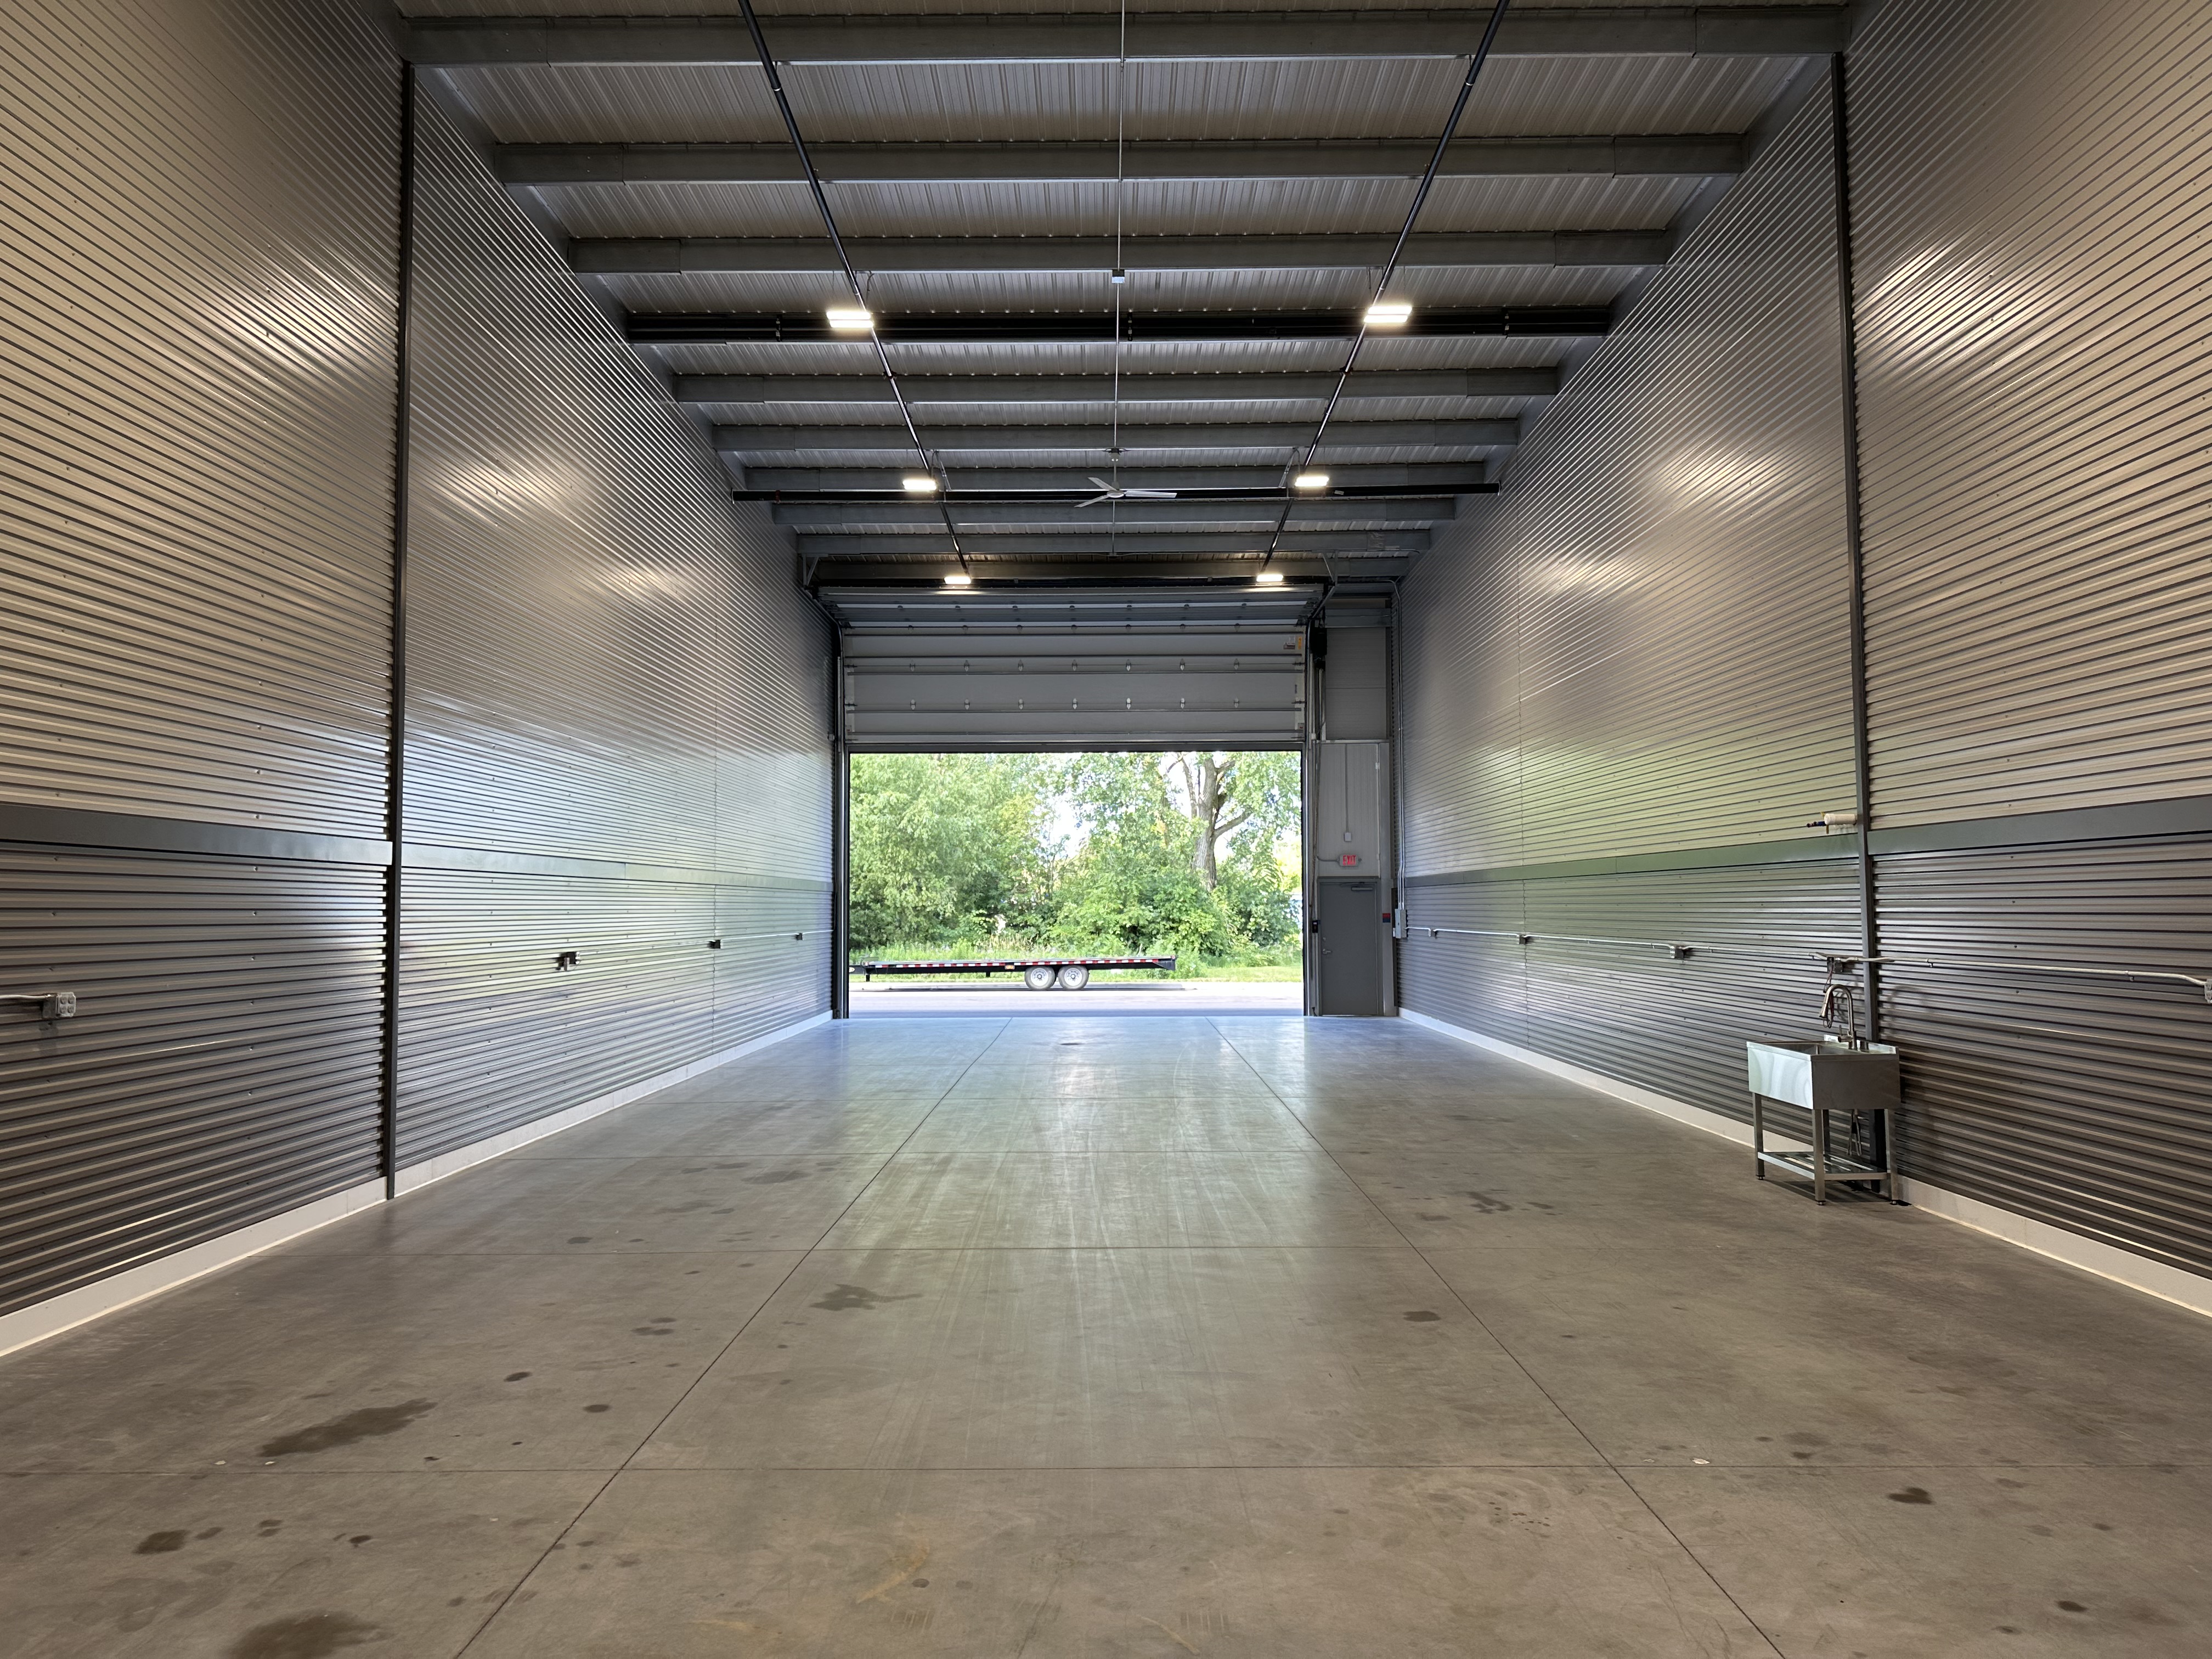
Standard 30x100 Prior Lake interior facing overhead door with sink
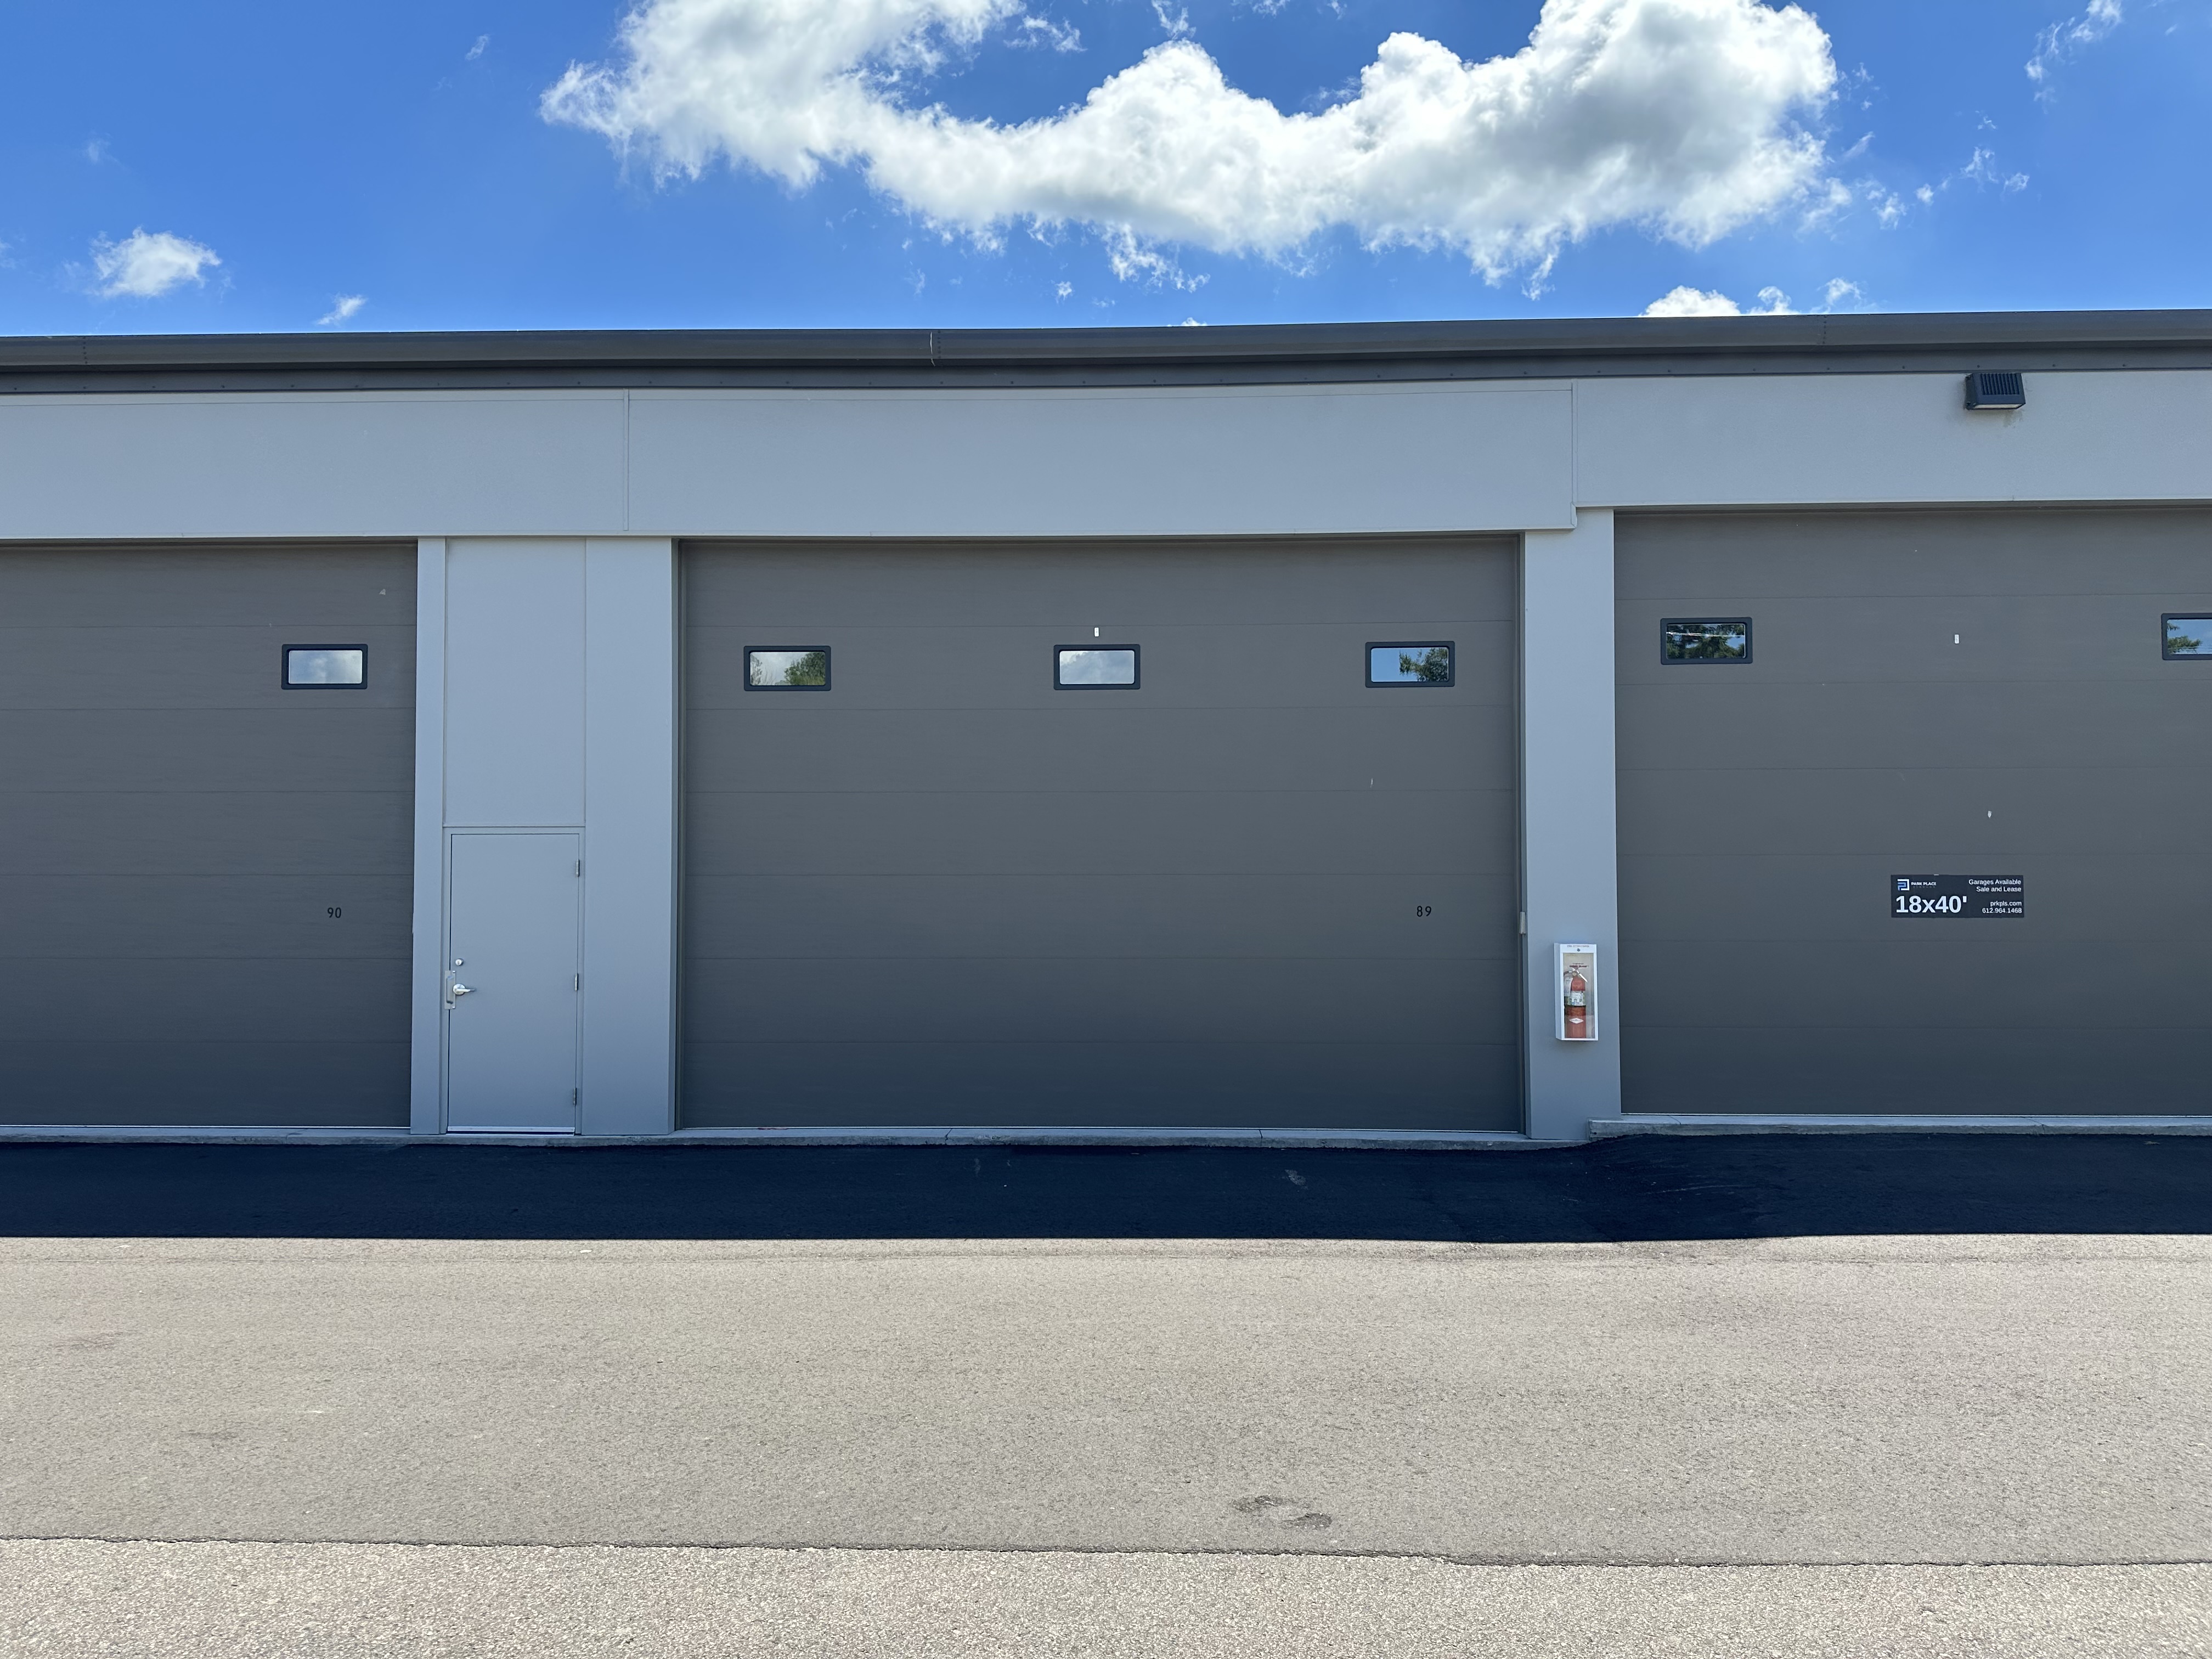
Standard 24x40 Prior Lake exterior with door closed
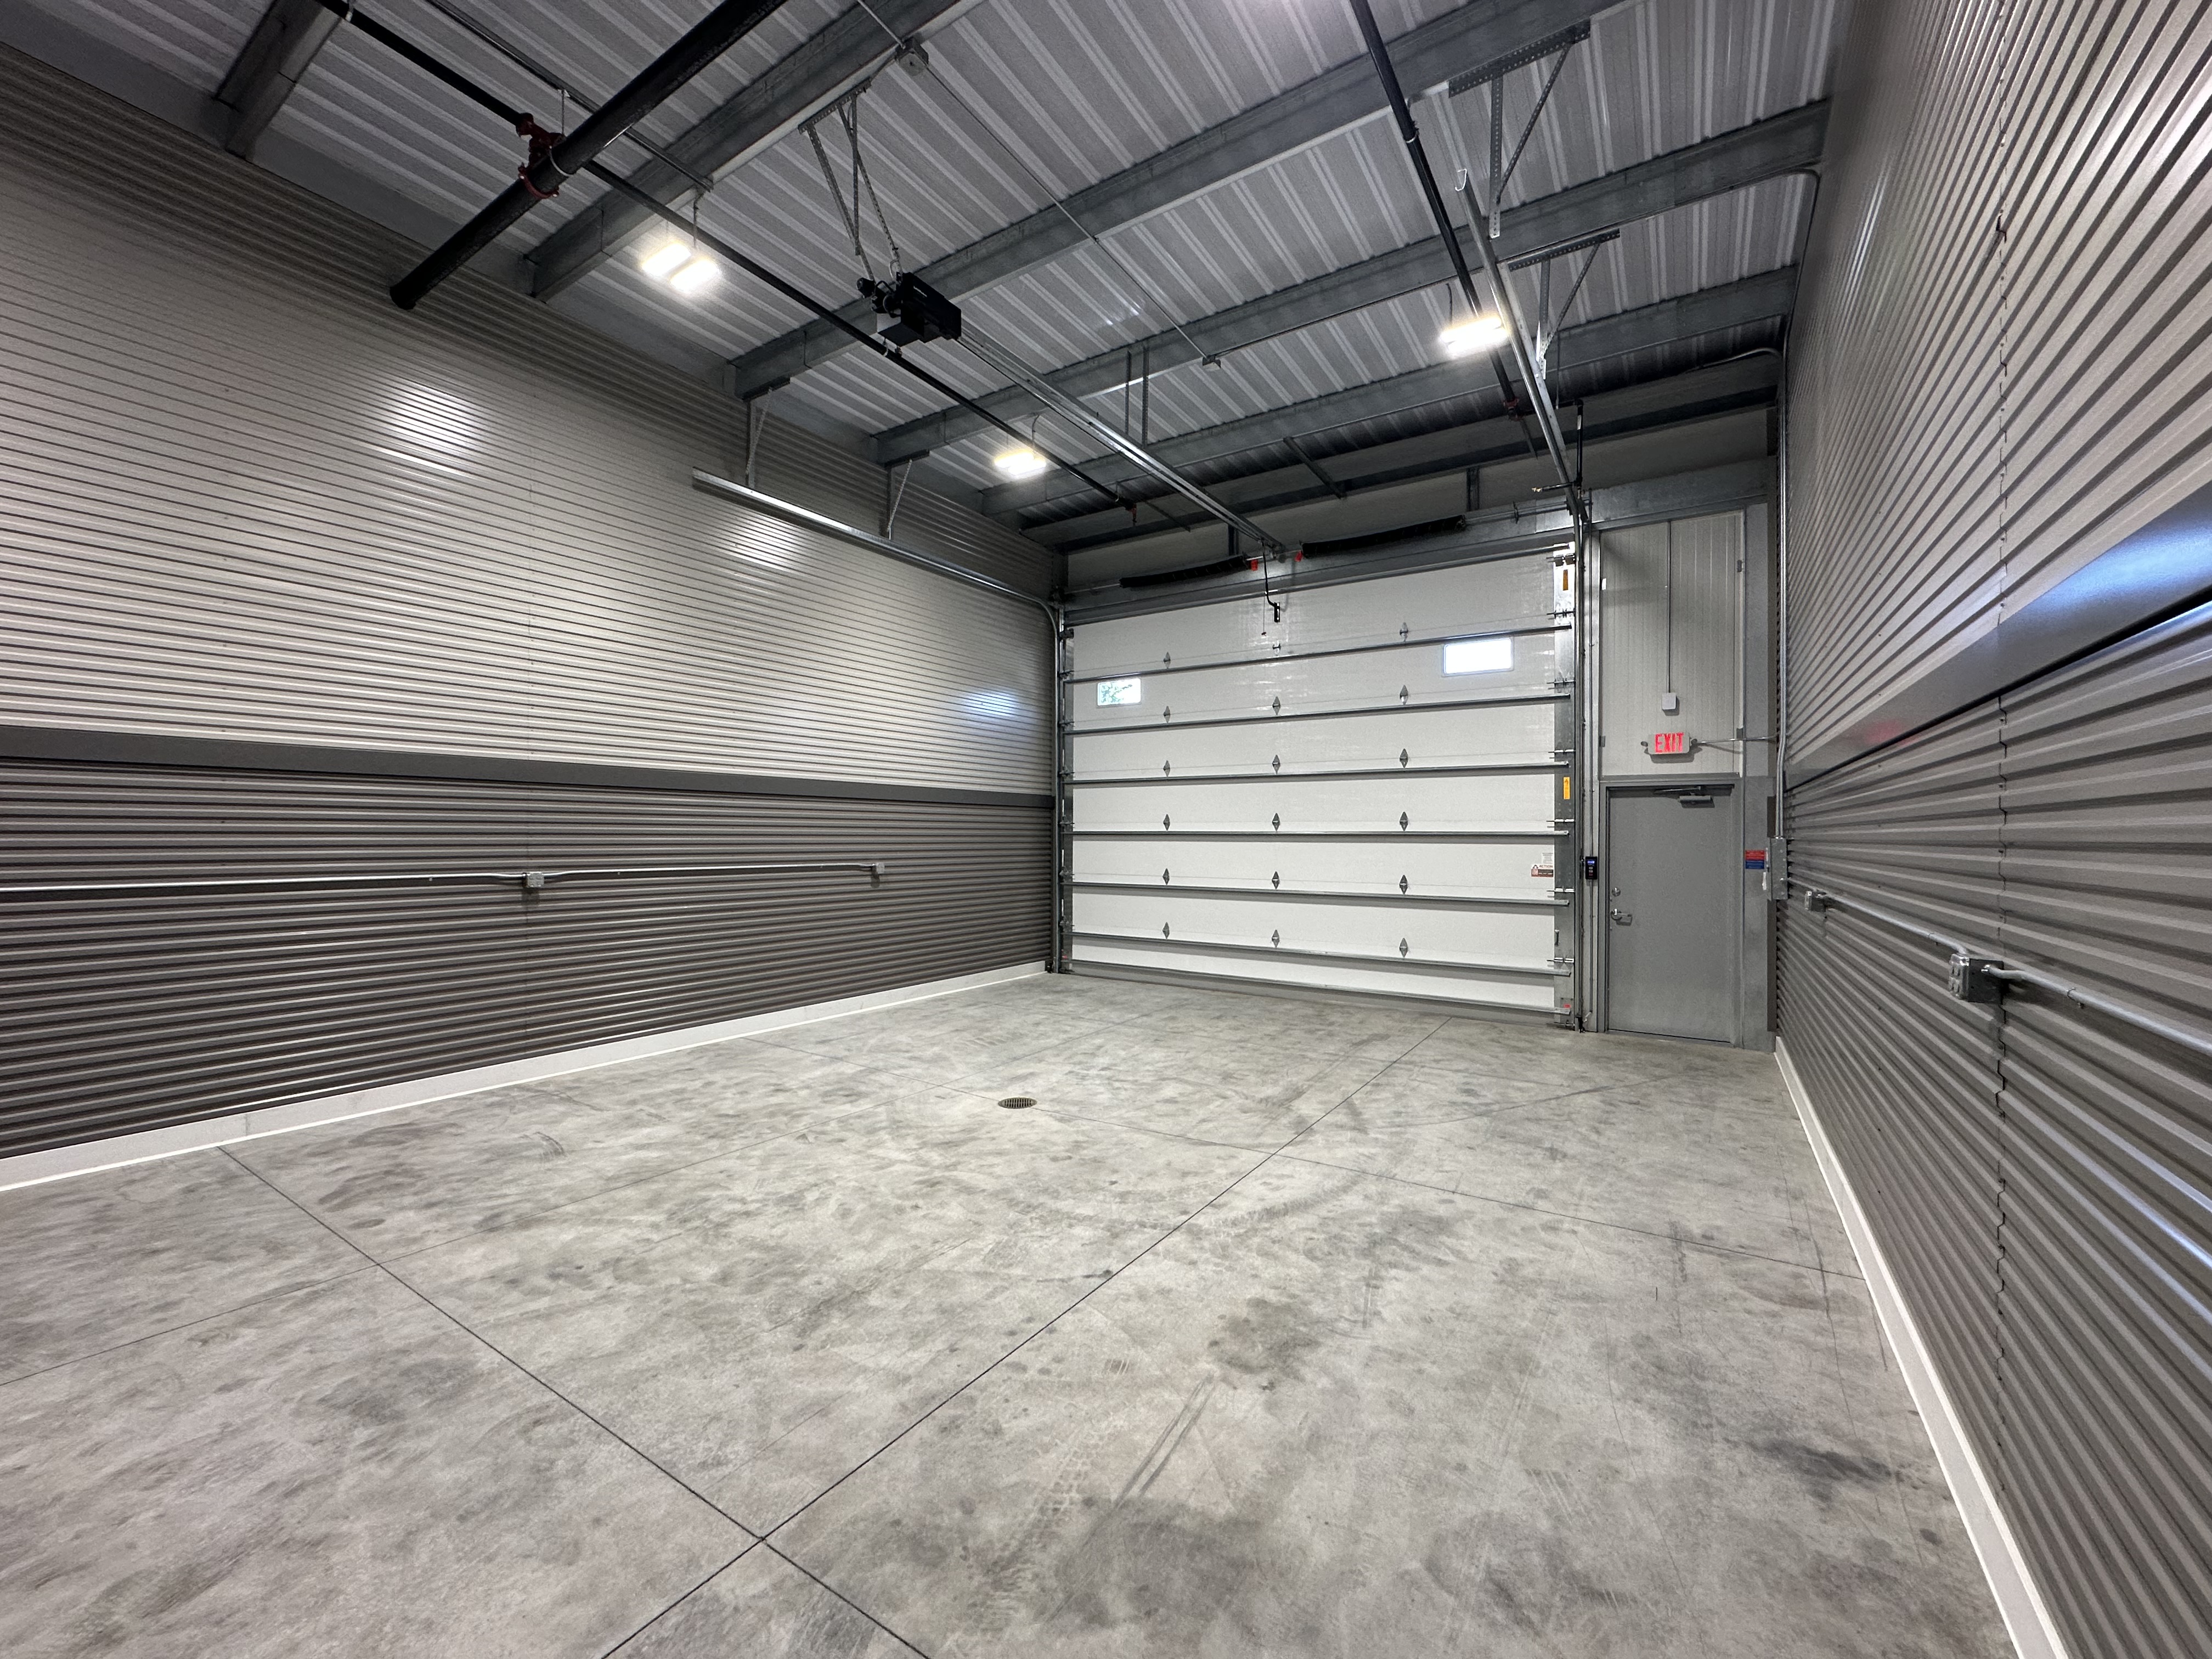
Standard 24x40 Prior Lake interior facing overhead door
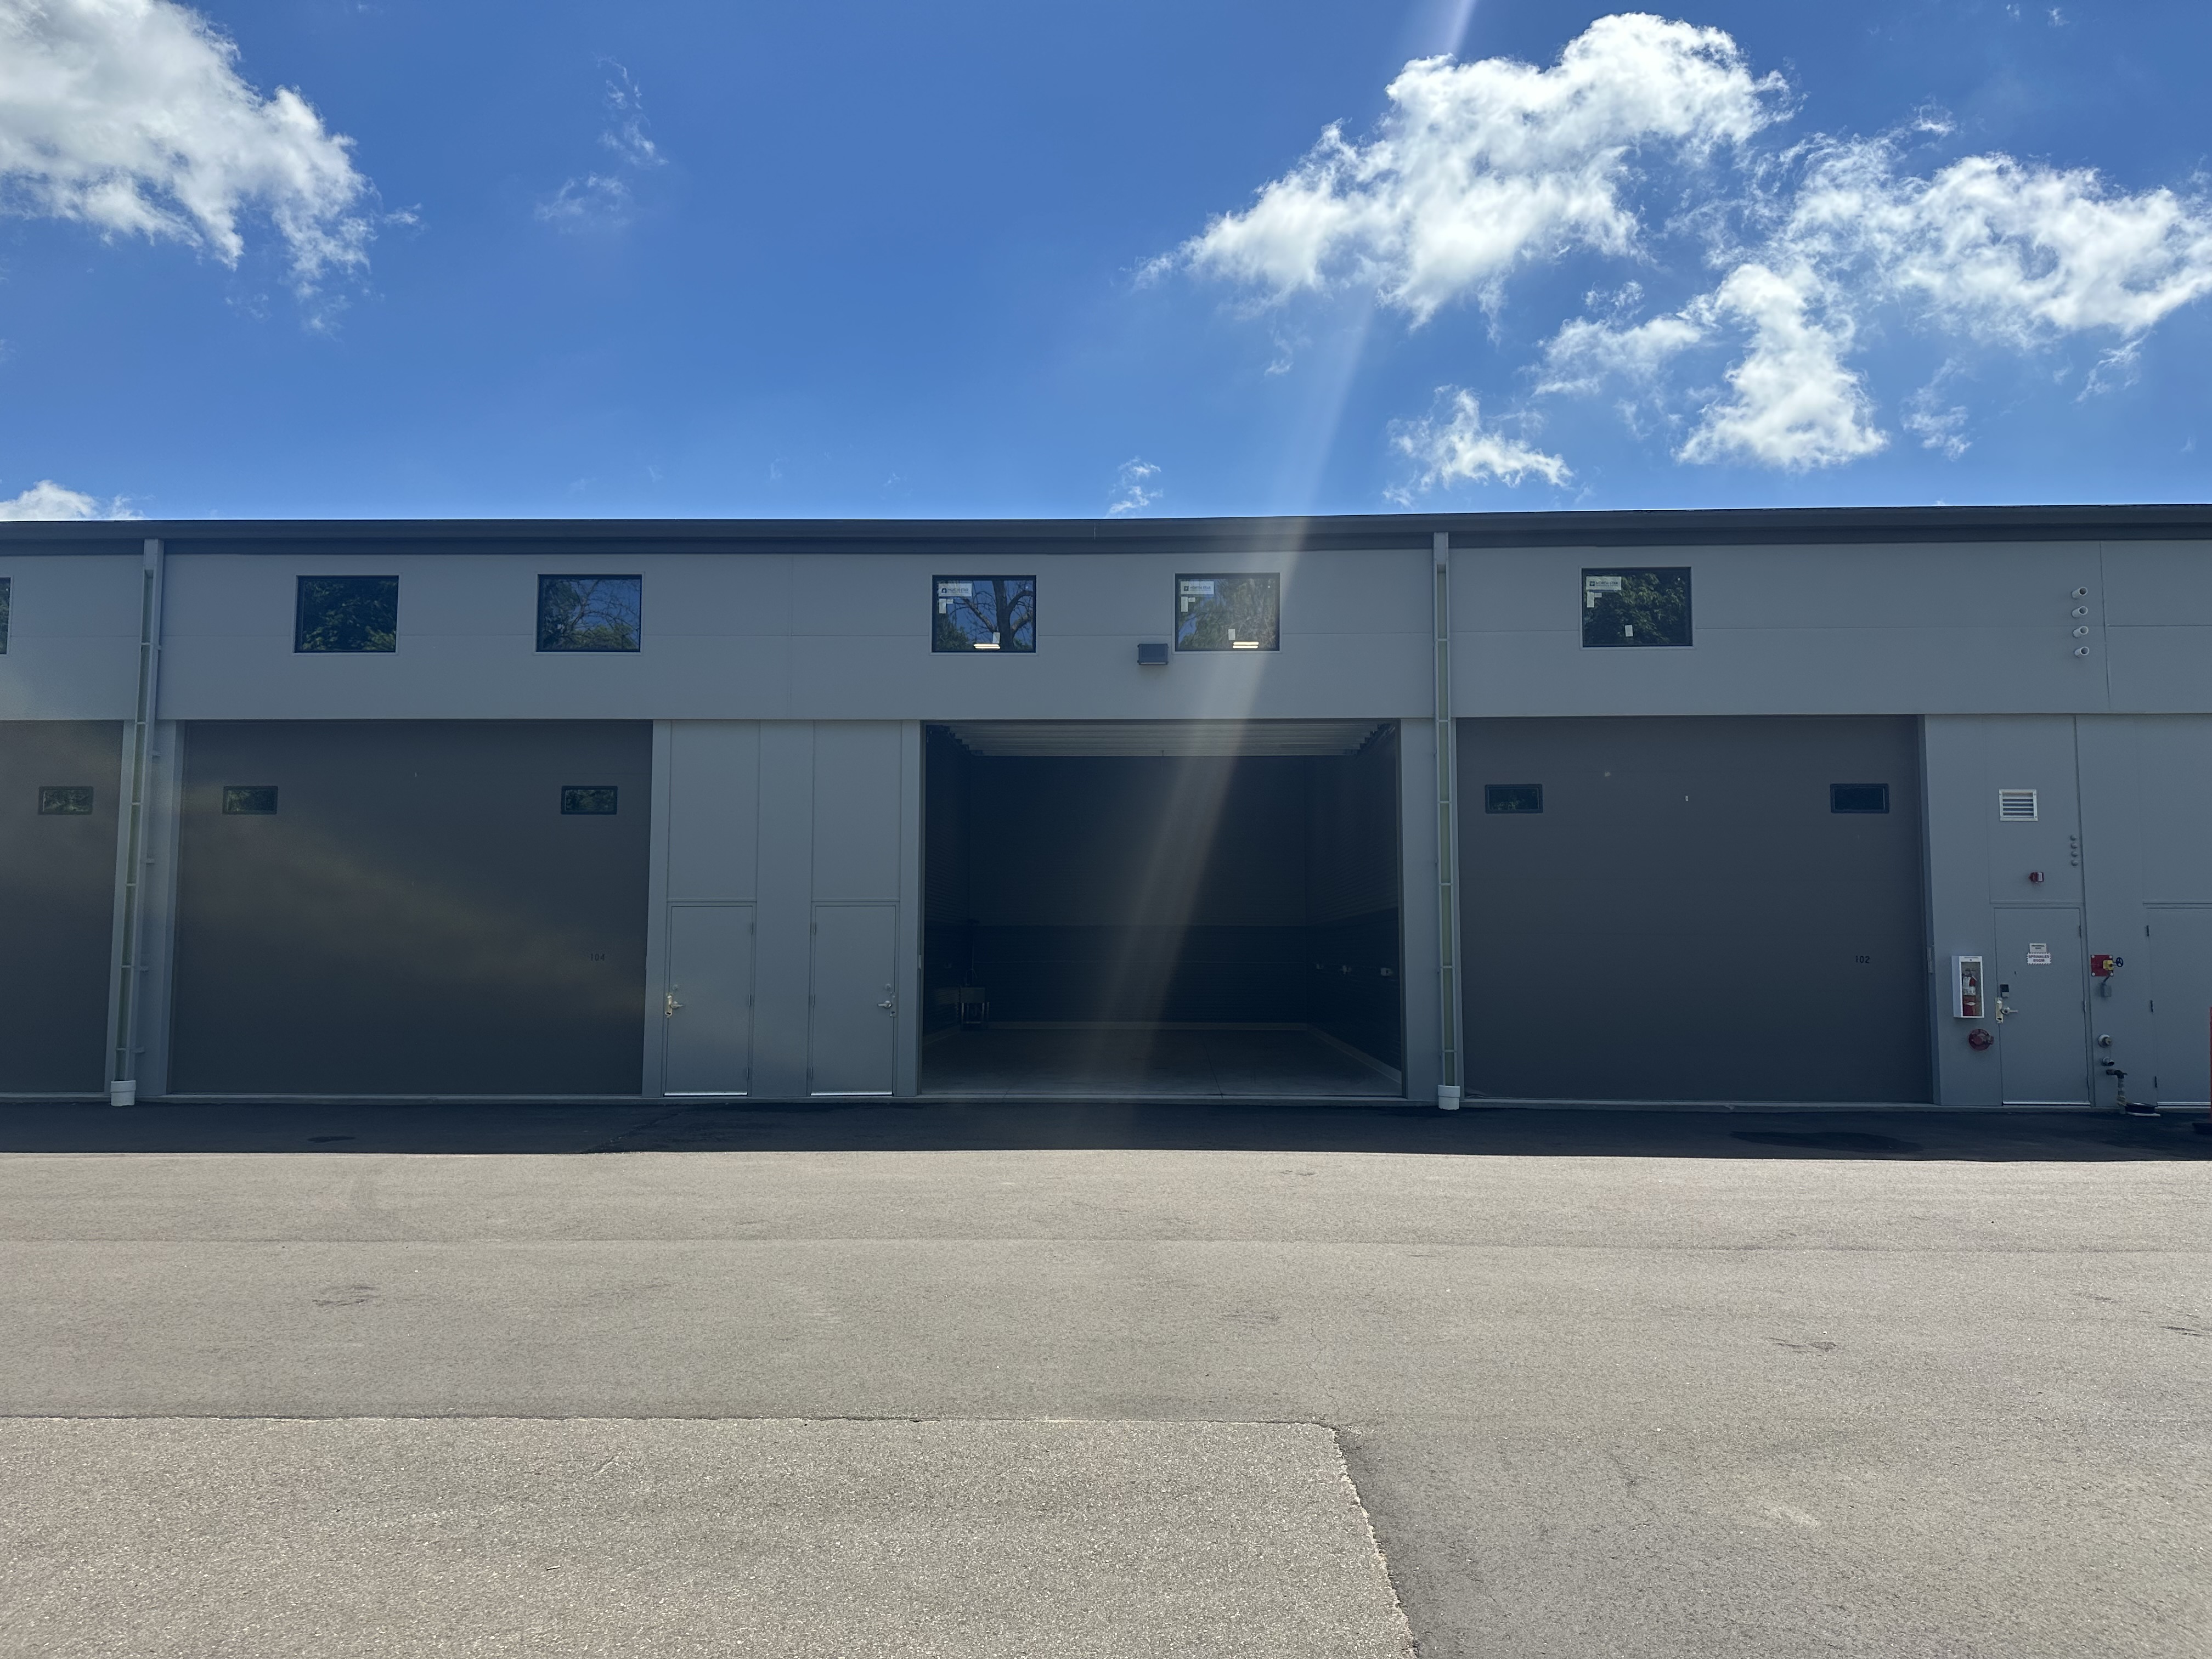
Standard 24x50 Prior Lake exterior with door open
Standard 24x50 Prior Lake overhead door and service door from inside
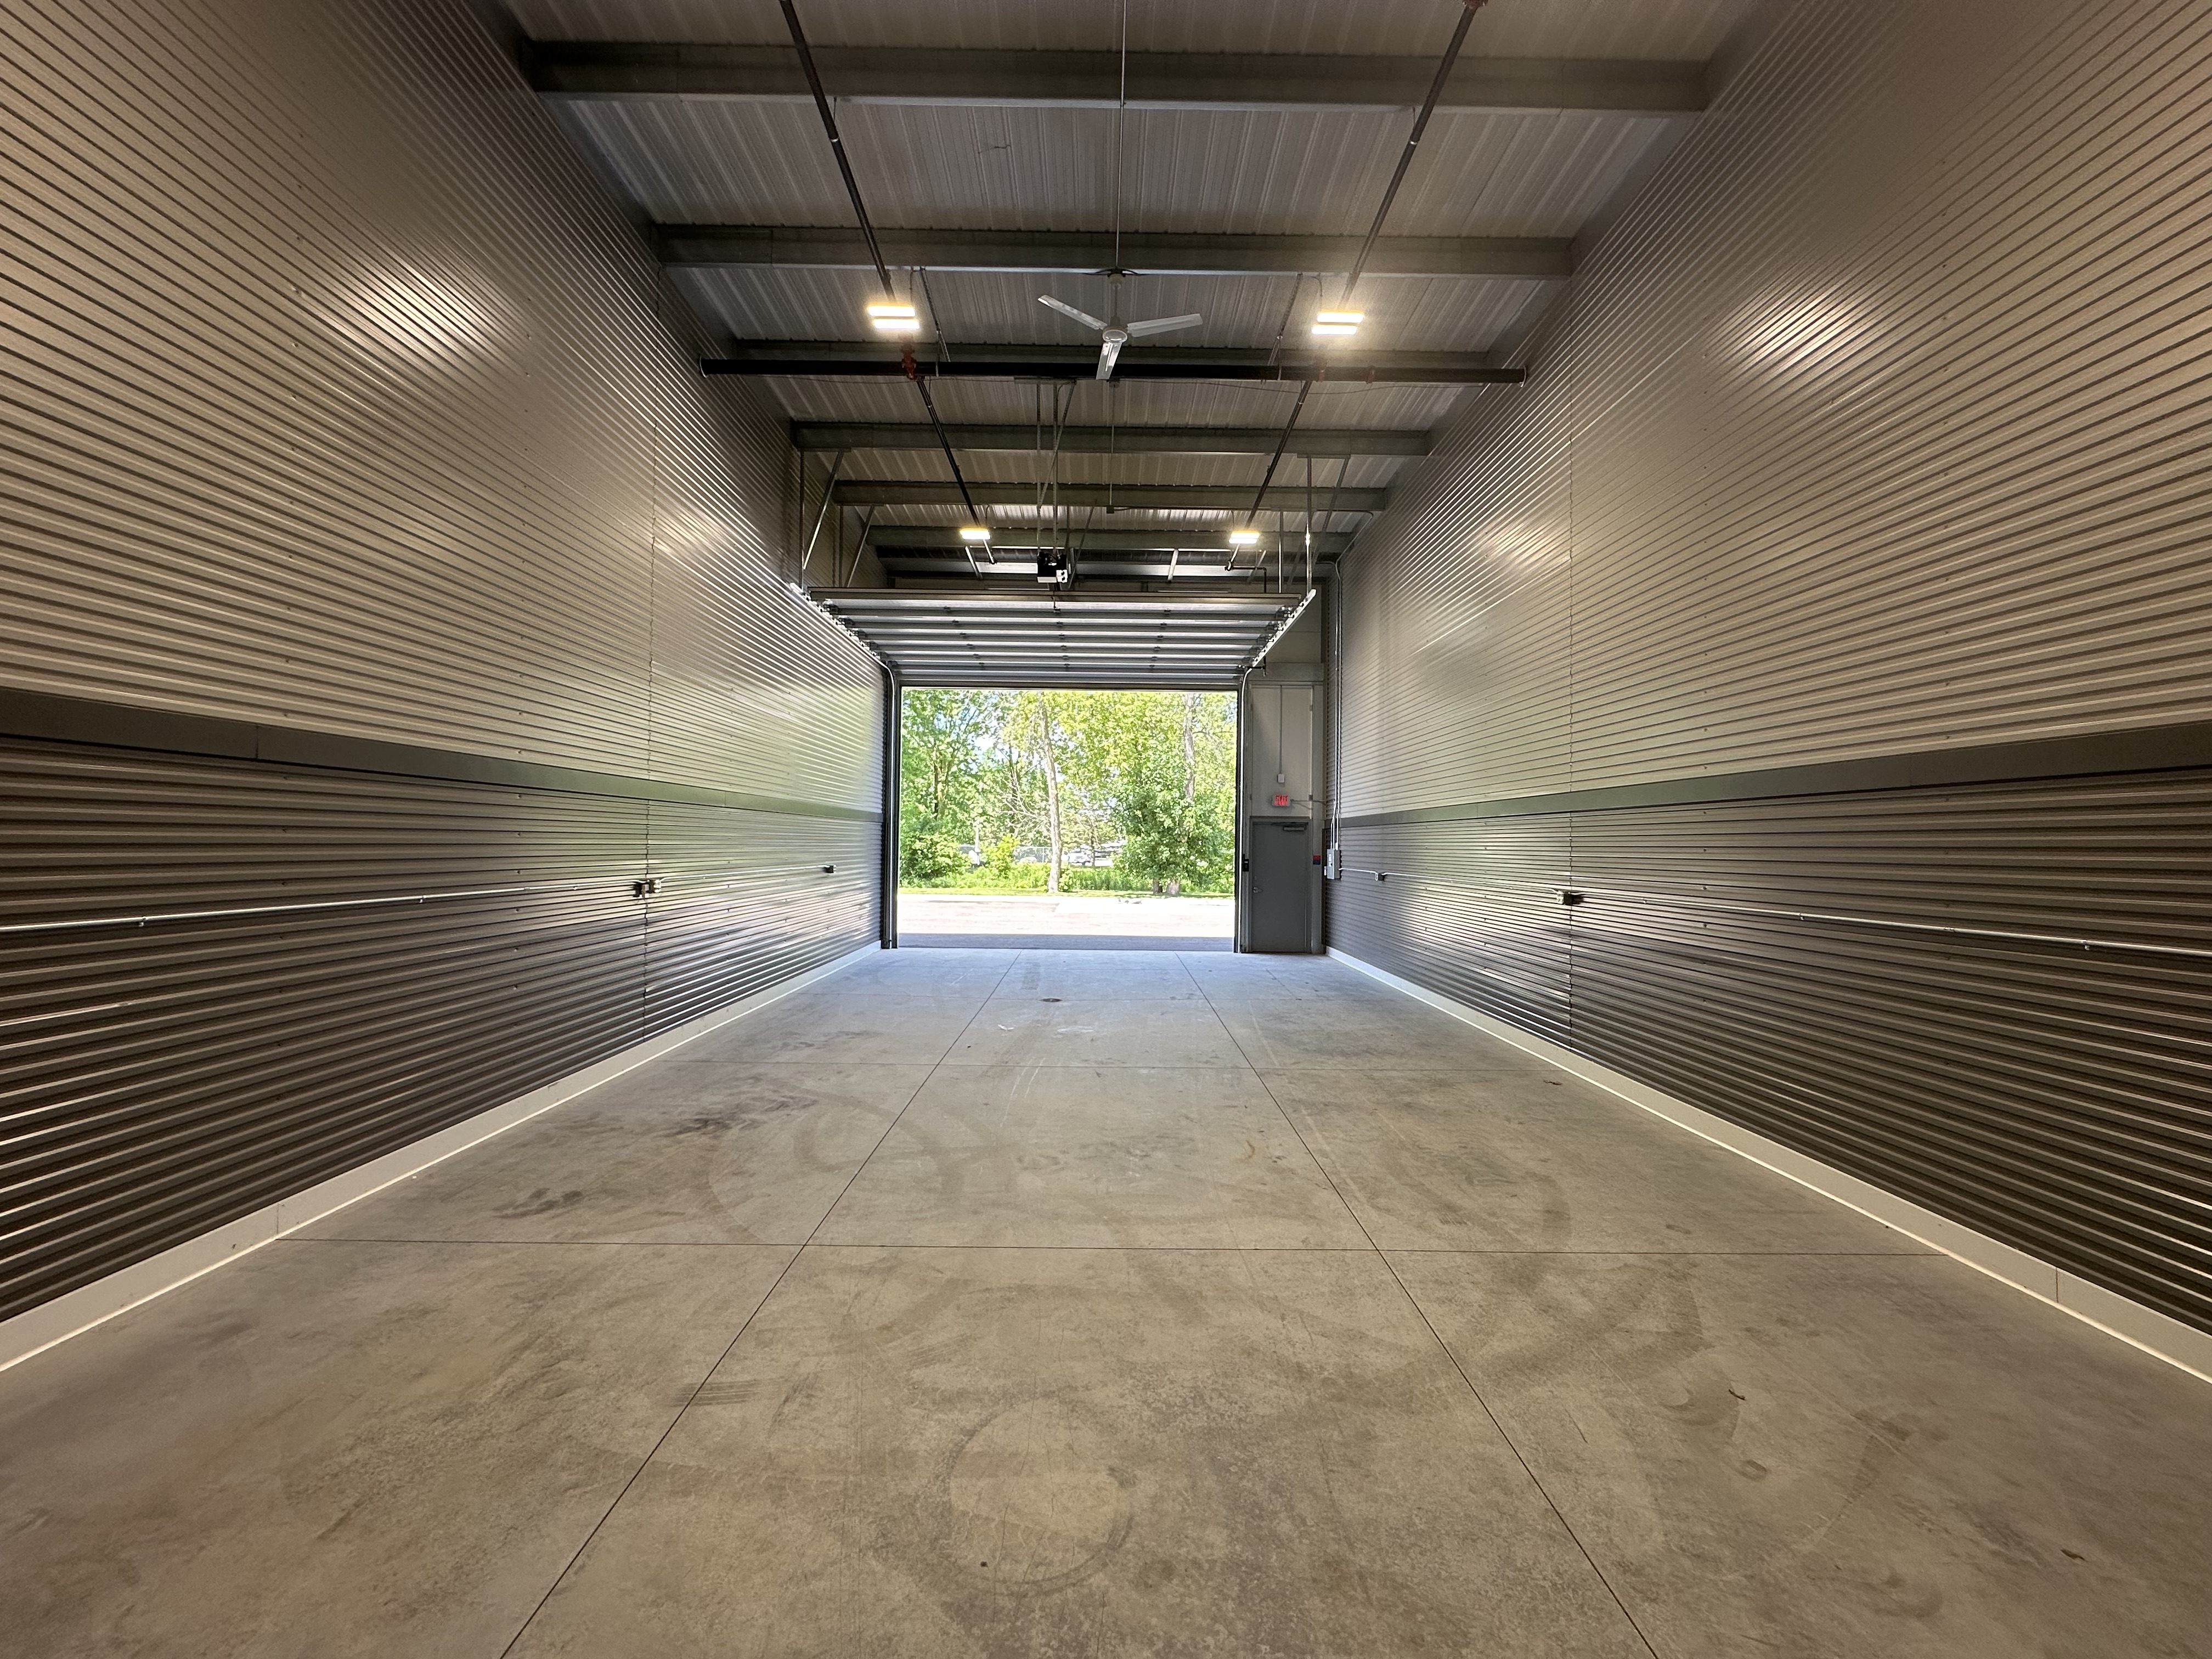
Standard 24x50 Prior Lake interior facing overhead door
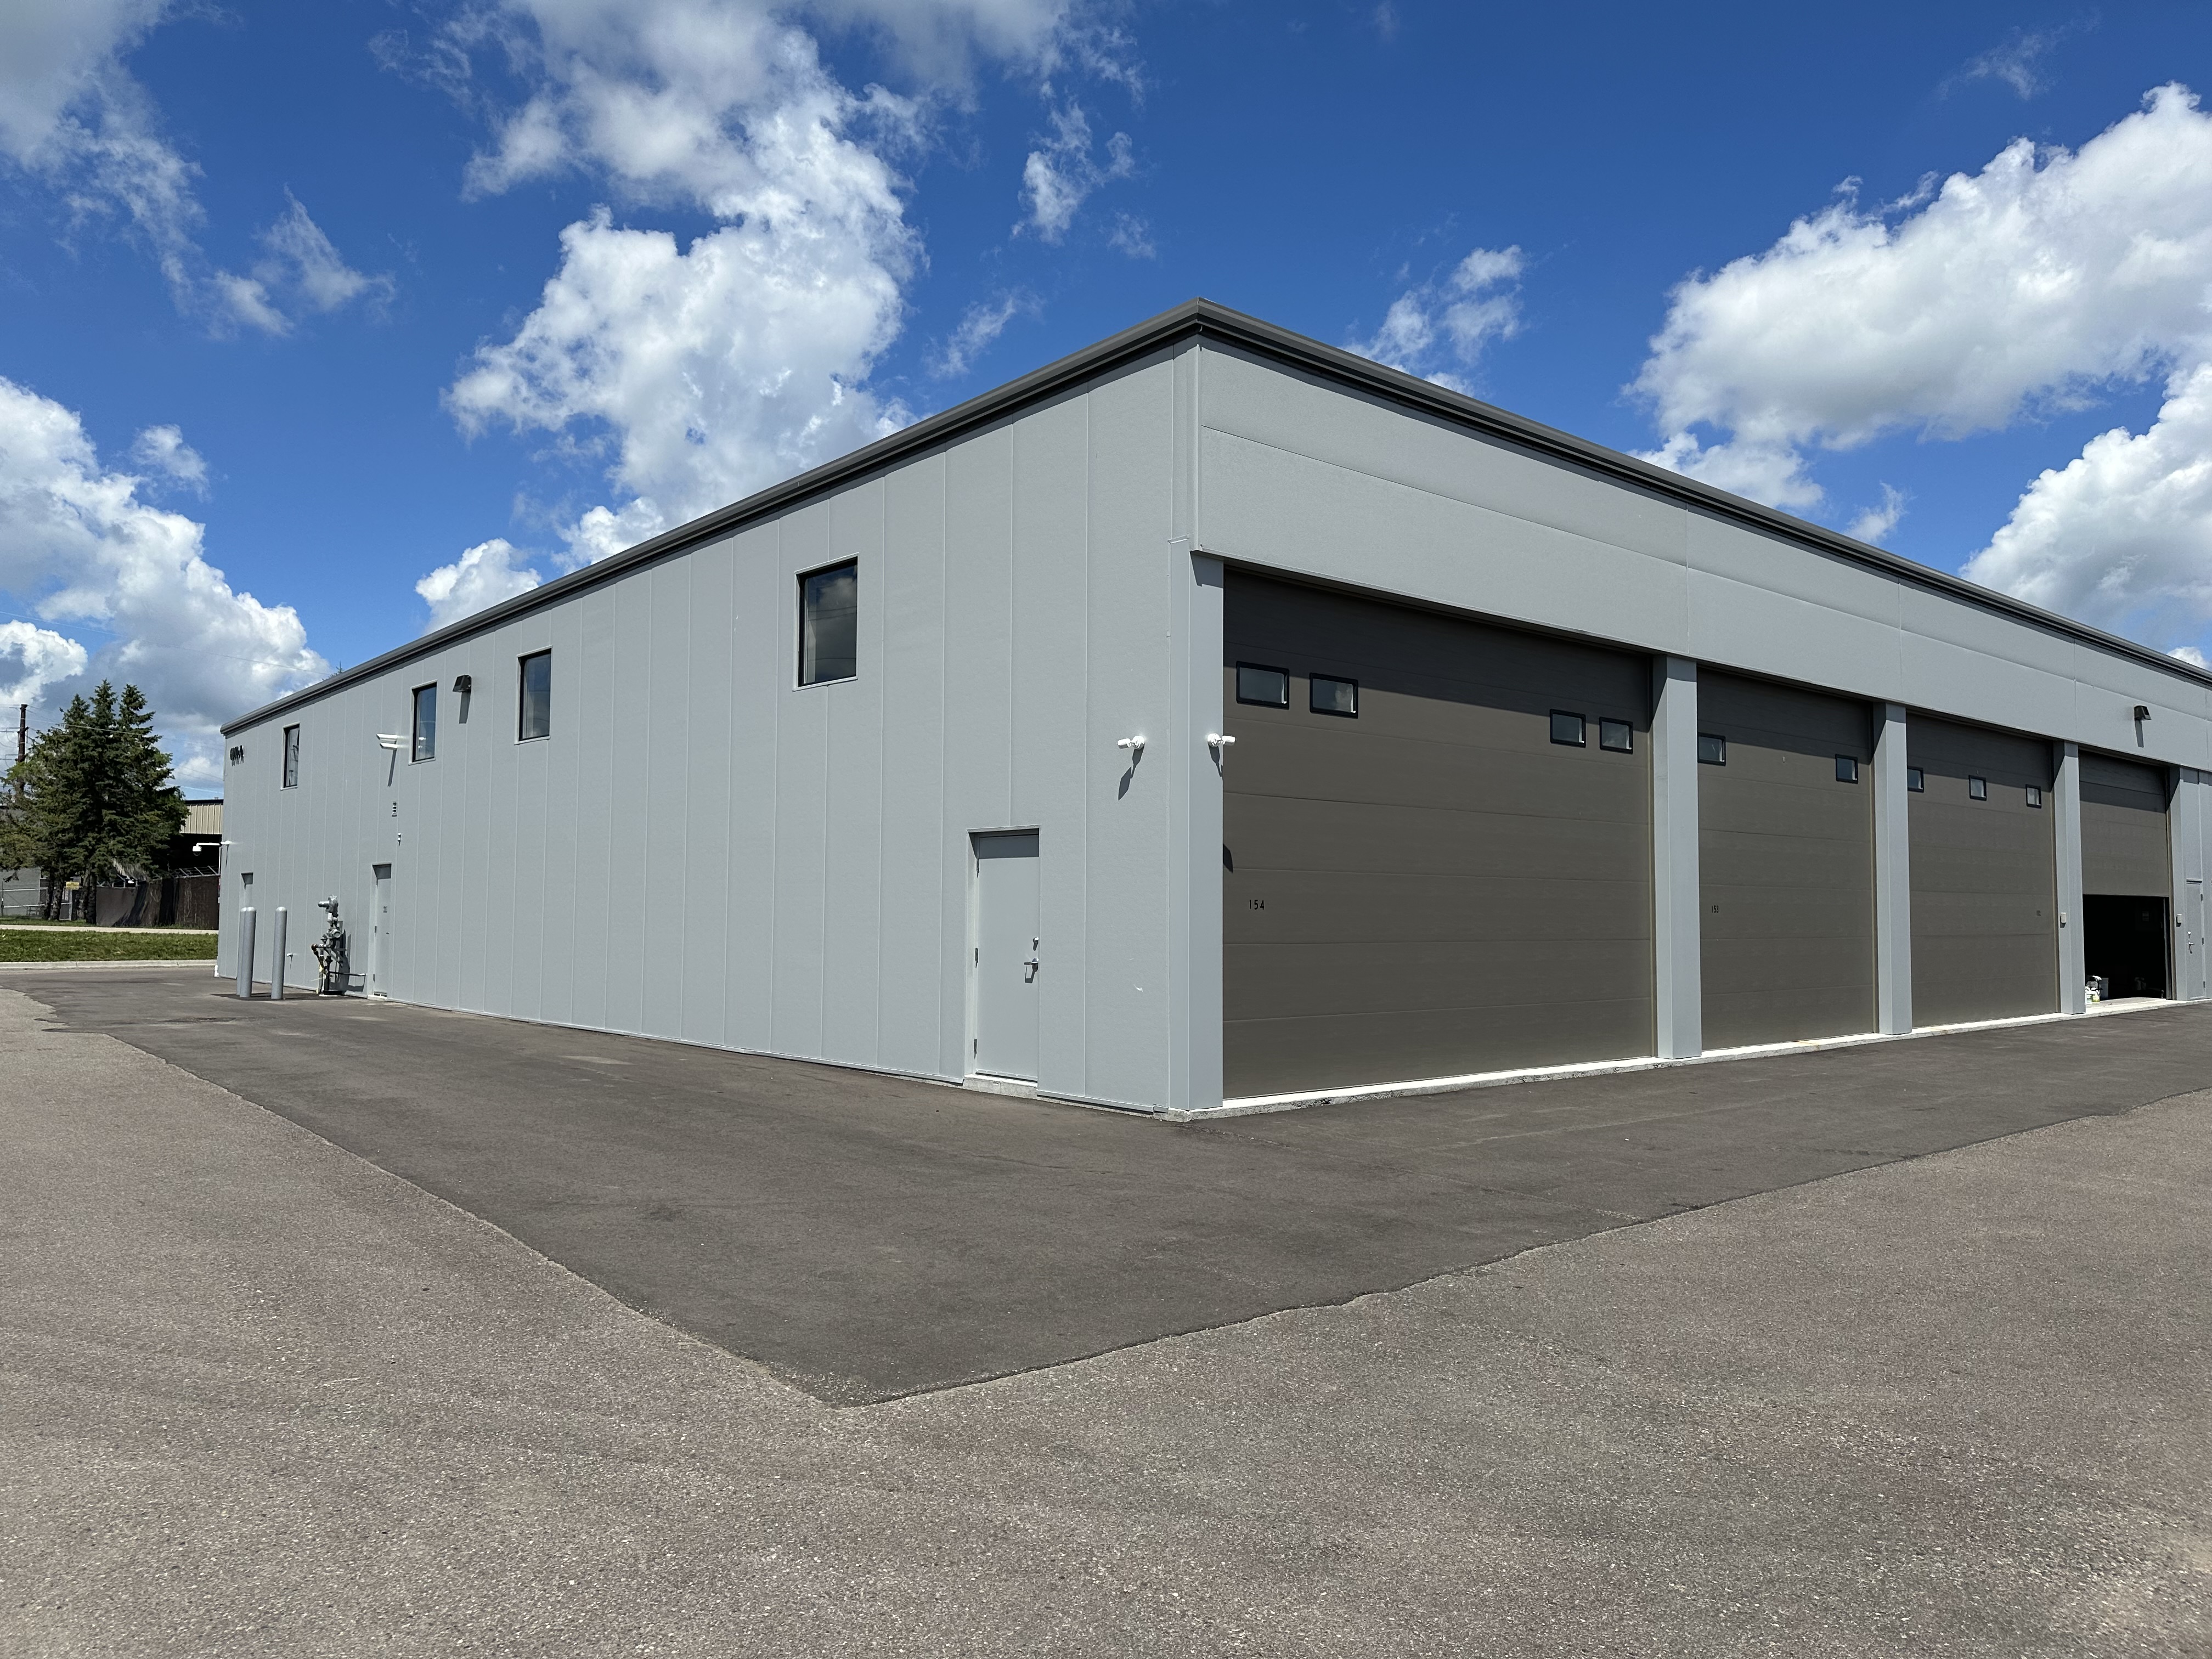
Standard 24x60 Prior Lake end-unit building exterior
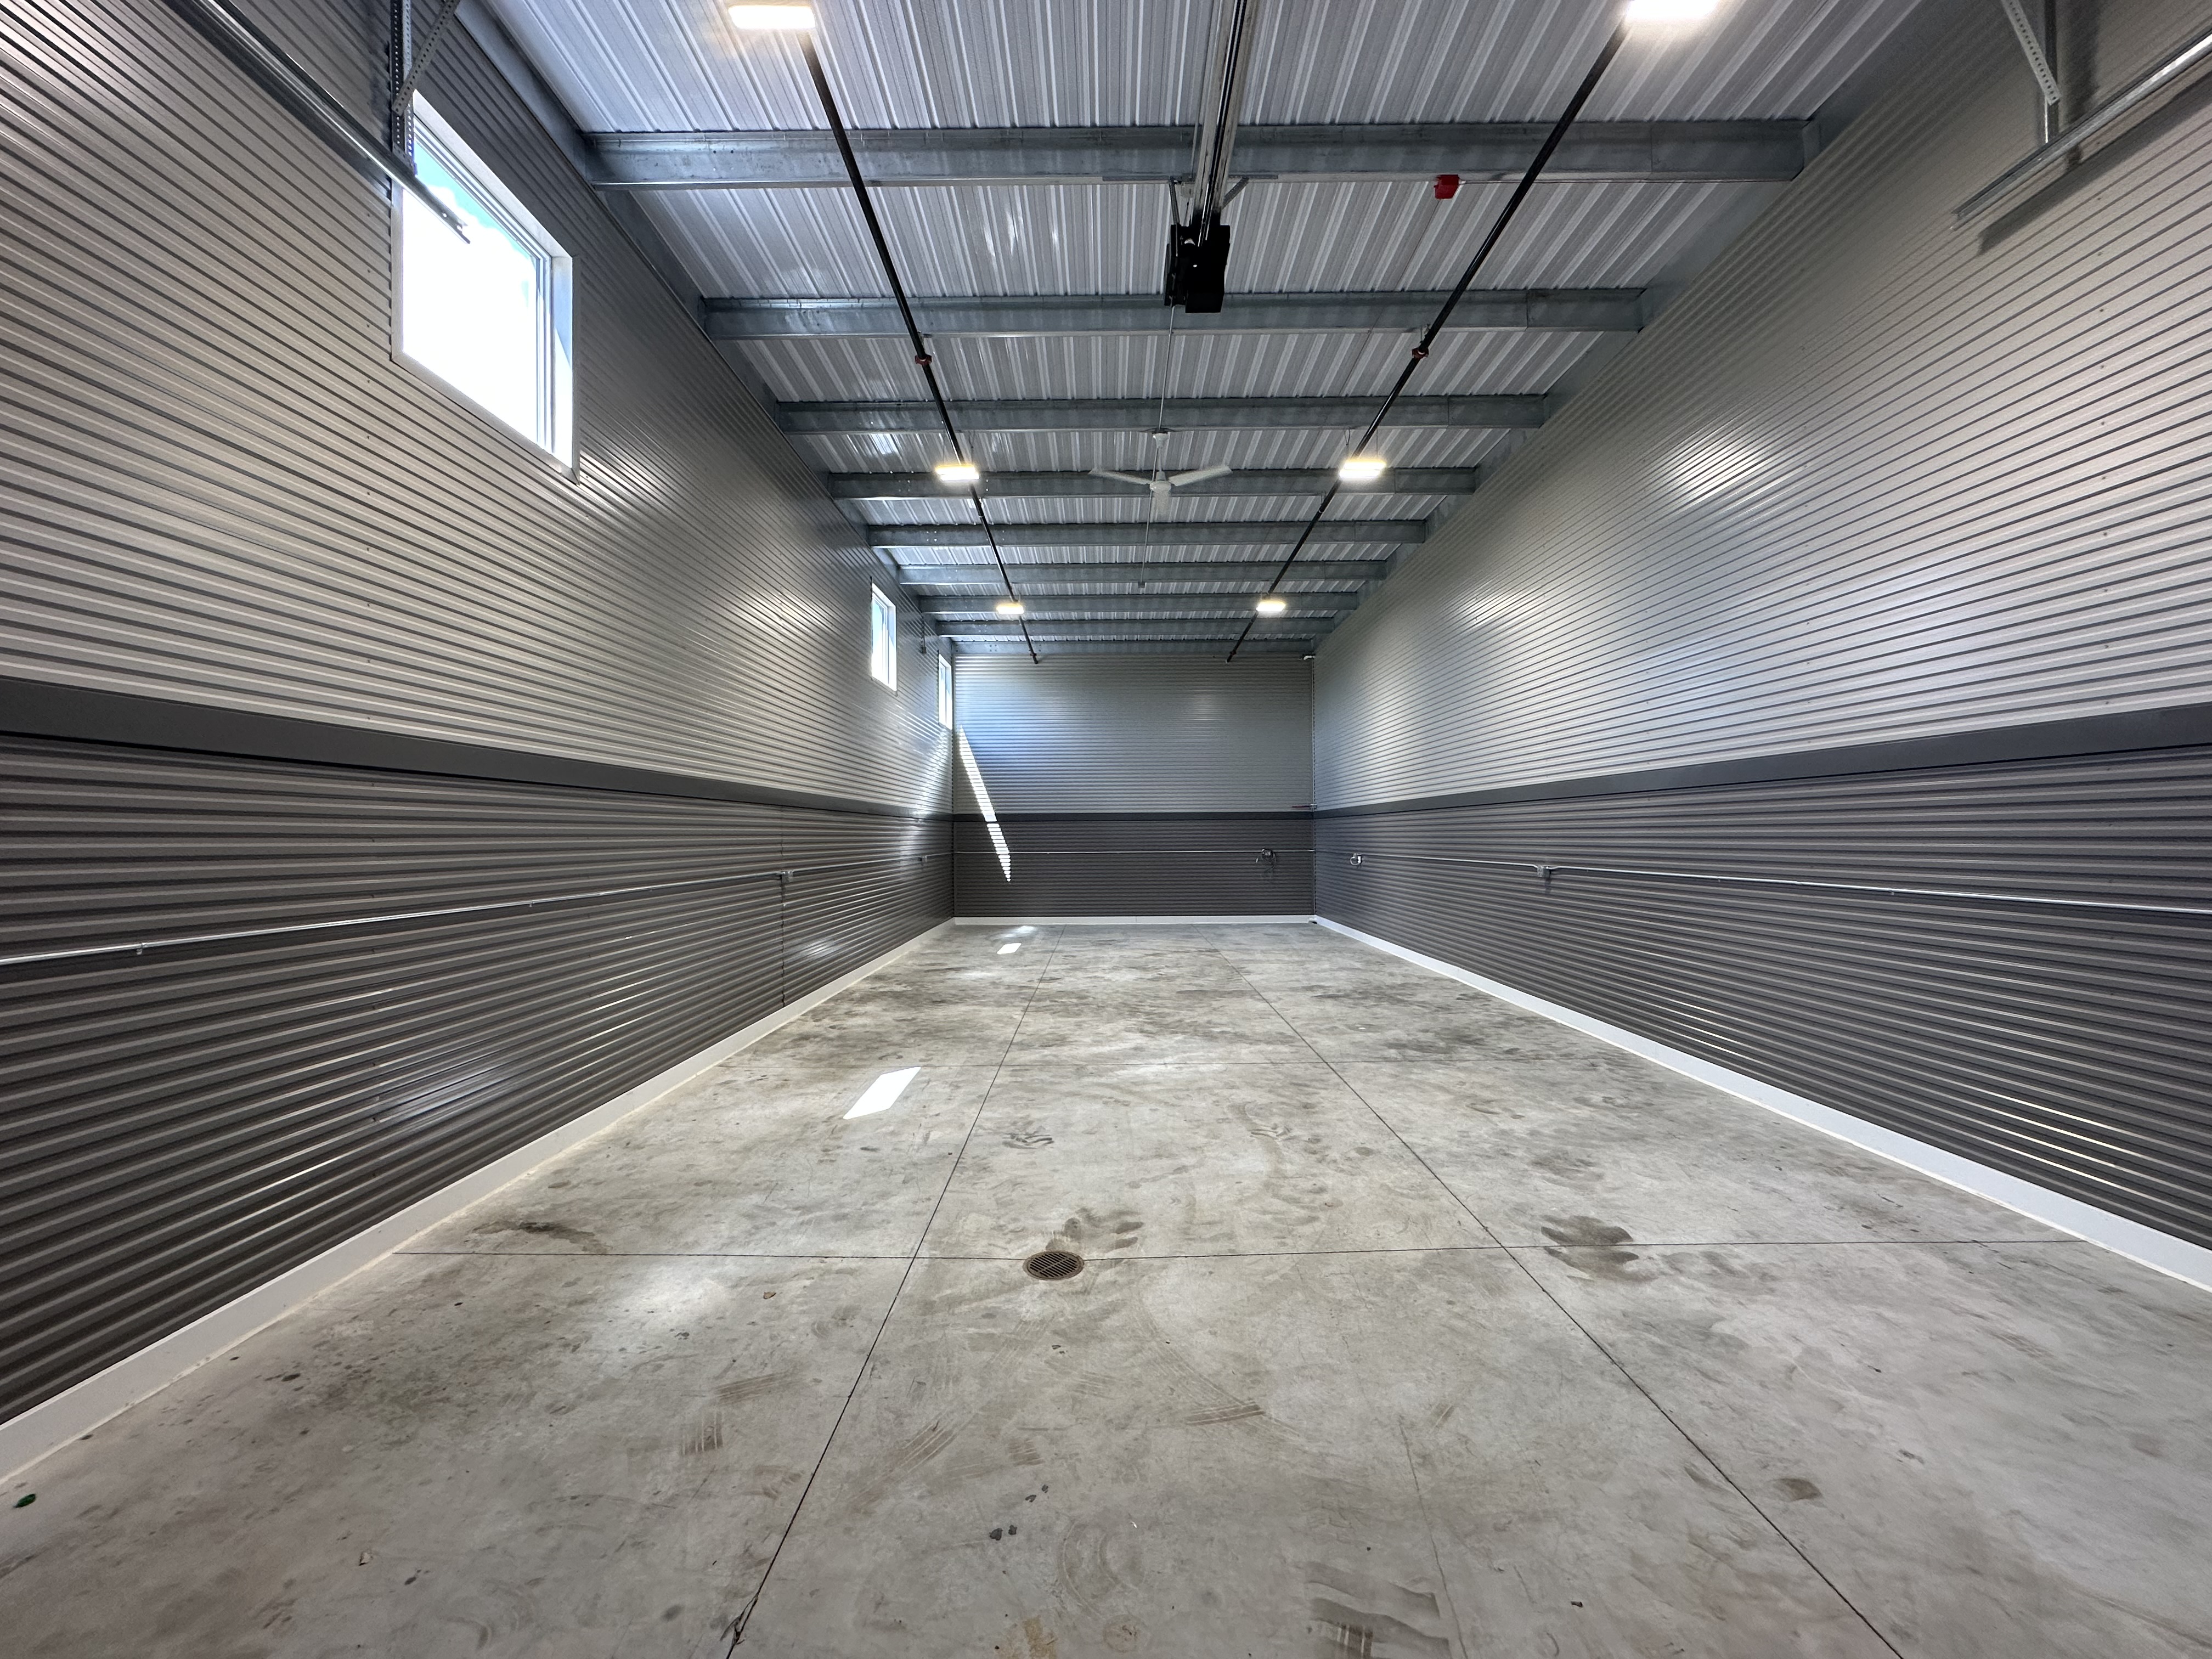
Standard 24x60 Prior Lake interior facing back wall
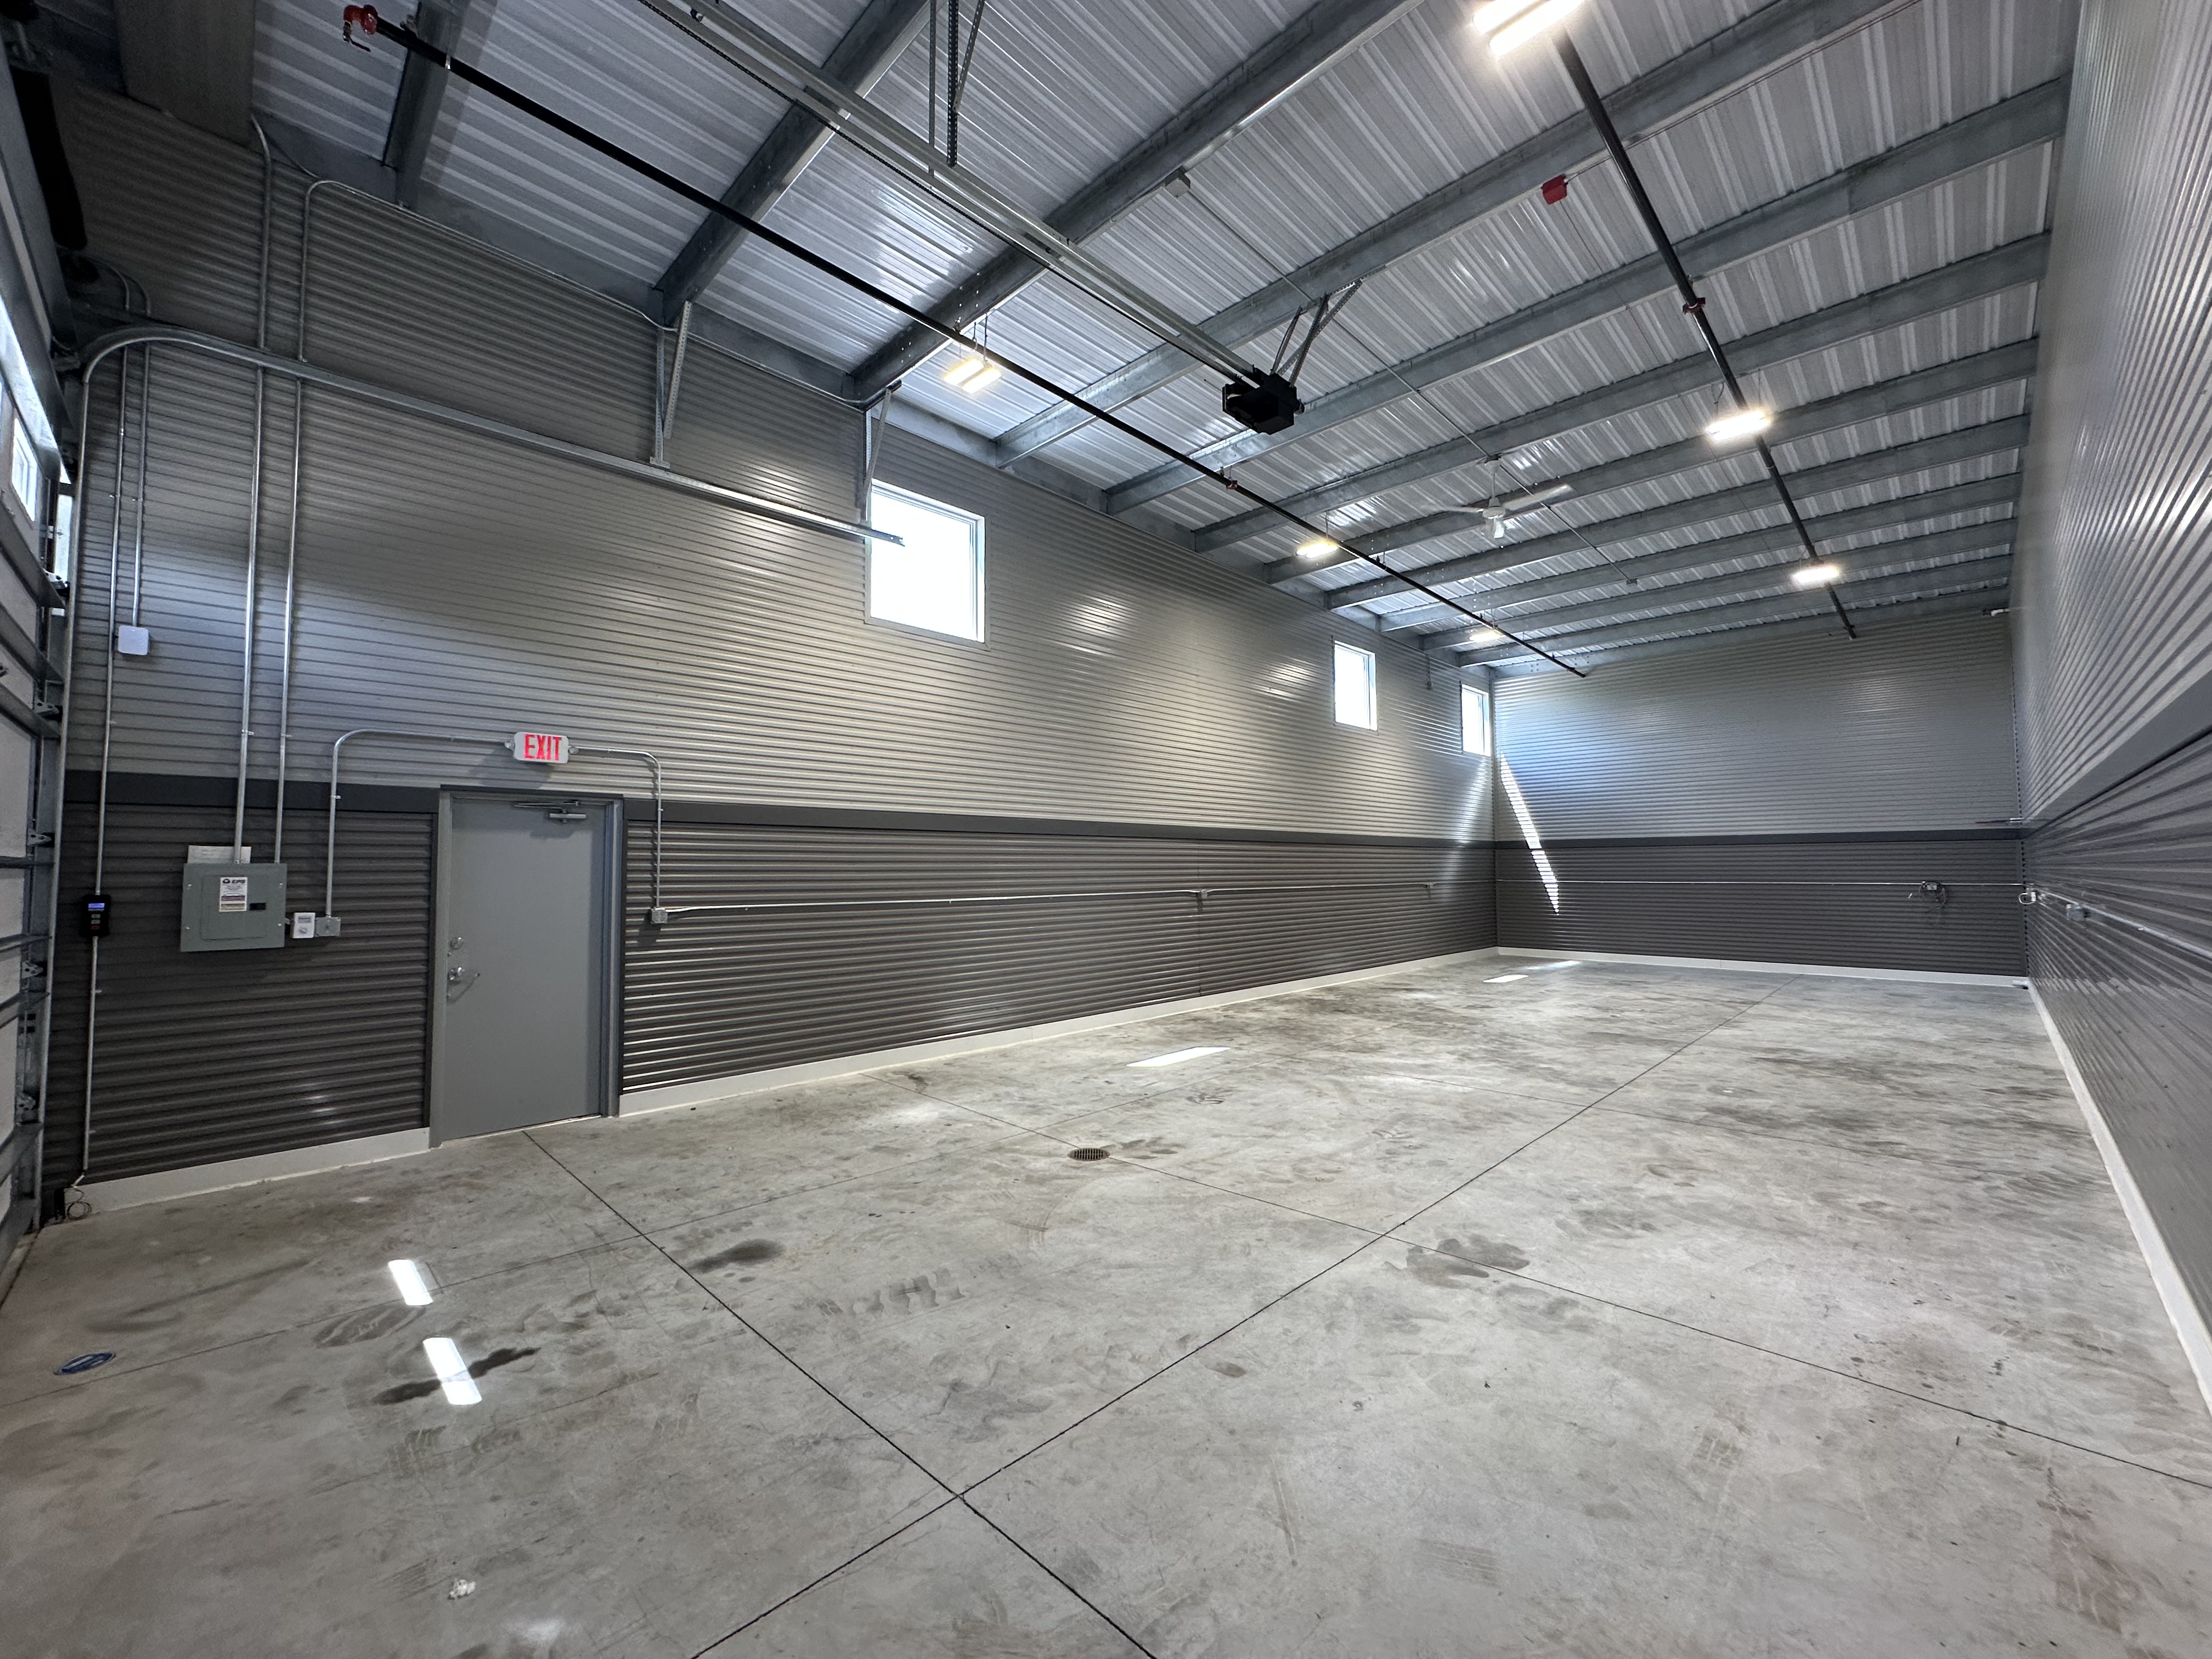
Standard 24x60 Prior Lake interior with service door and electrical panel
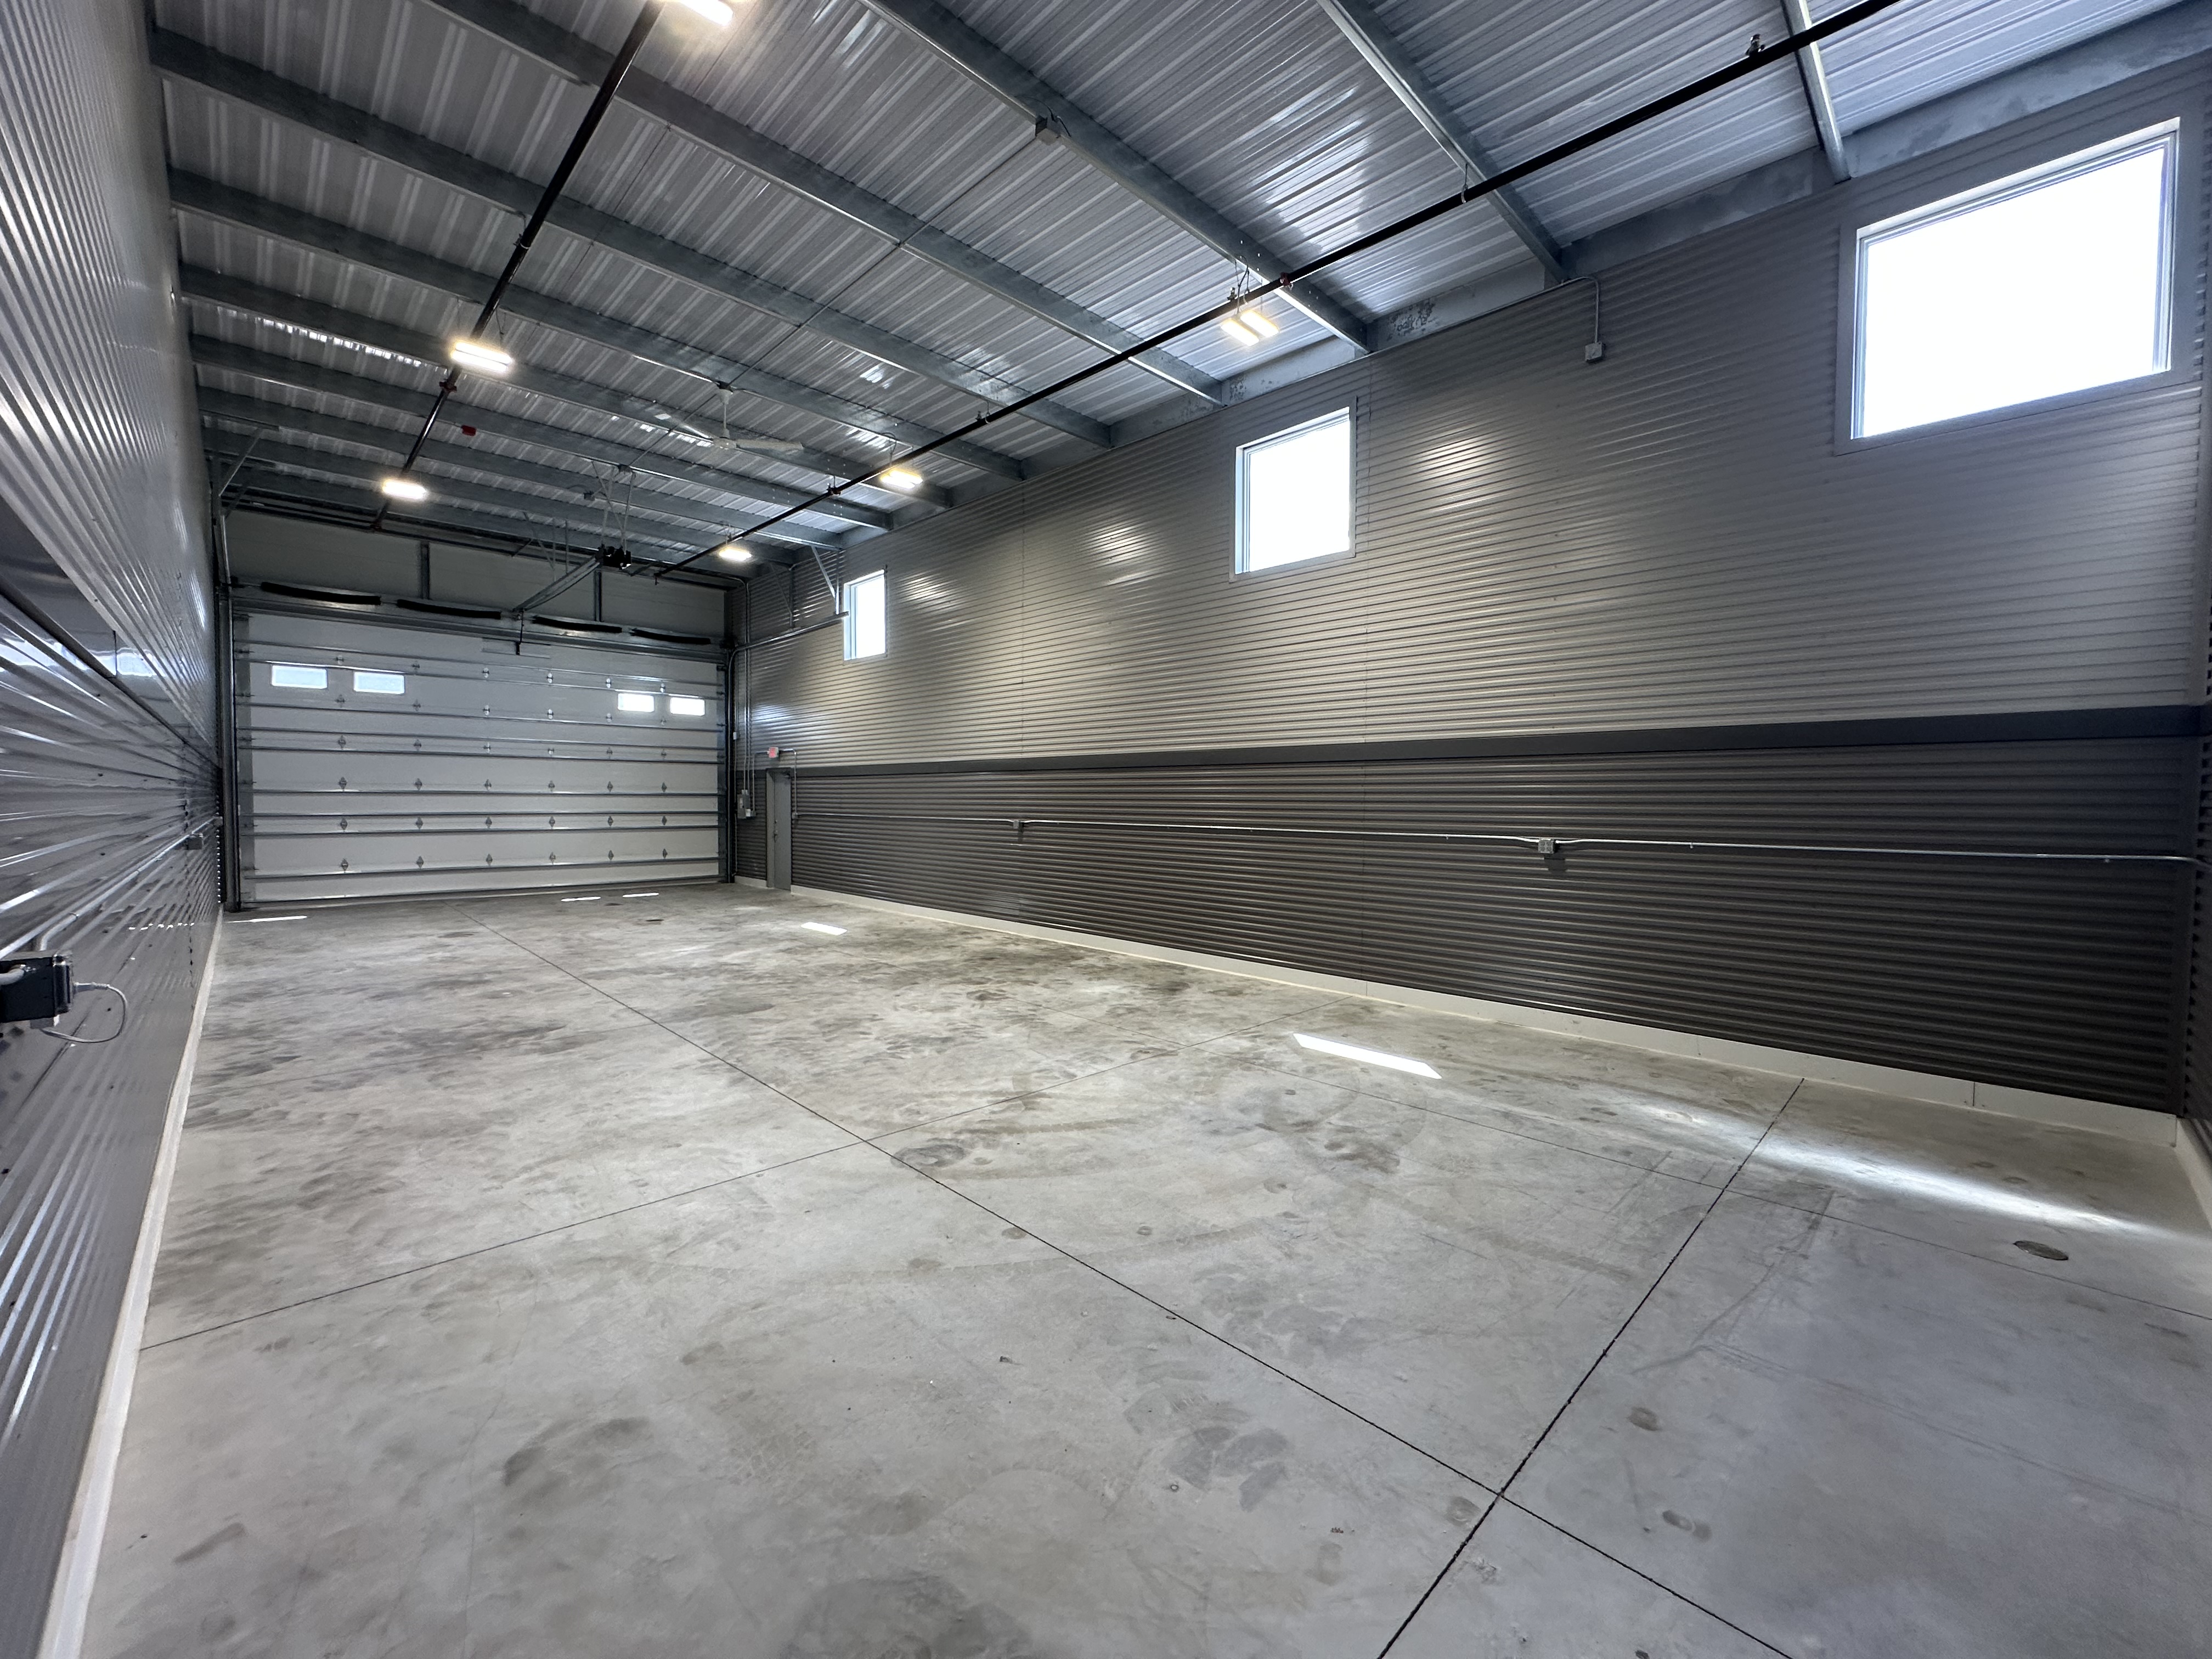
Standard 24x60 Prior Lake interior facing overhead door with windows
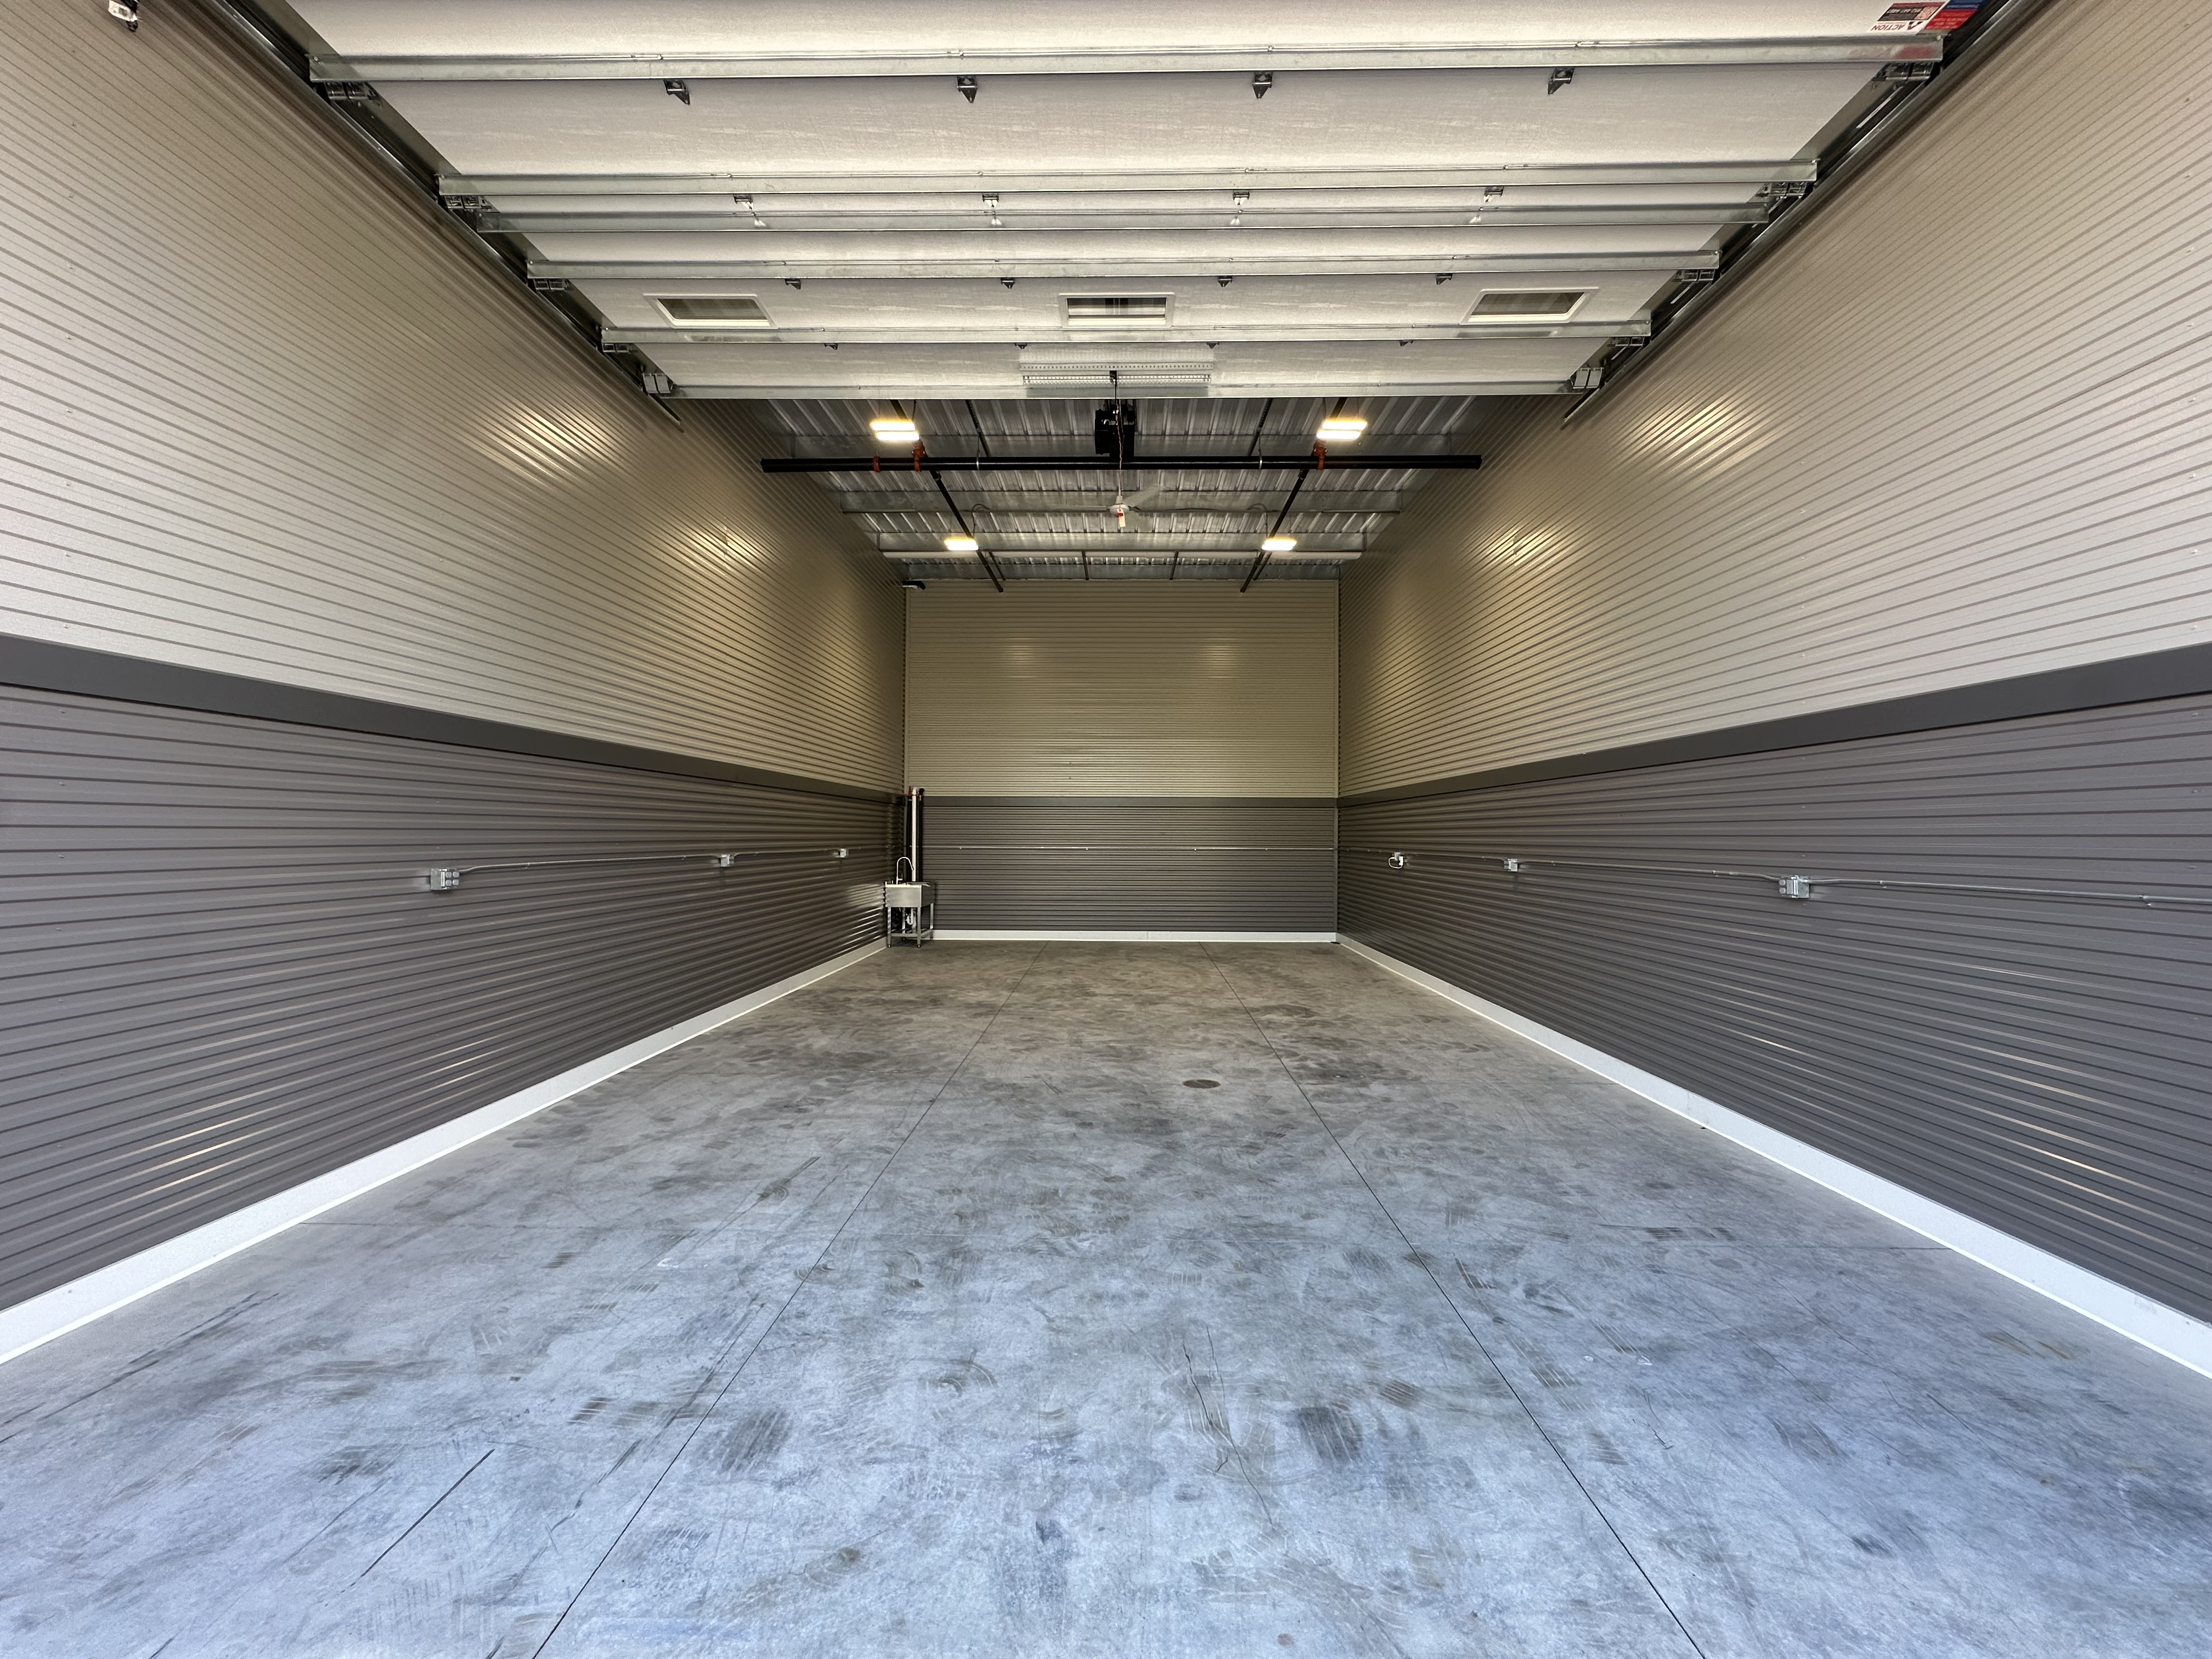
Standard 22x40 Prior Lake interior facing back wall with sink
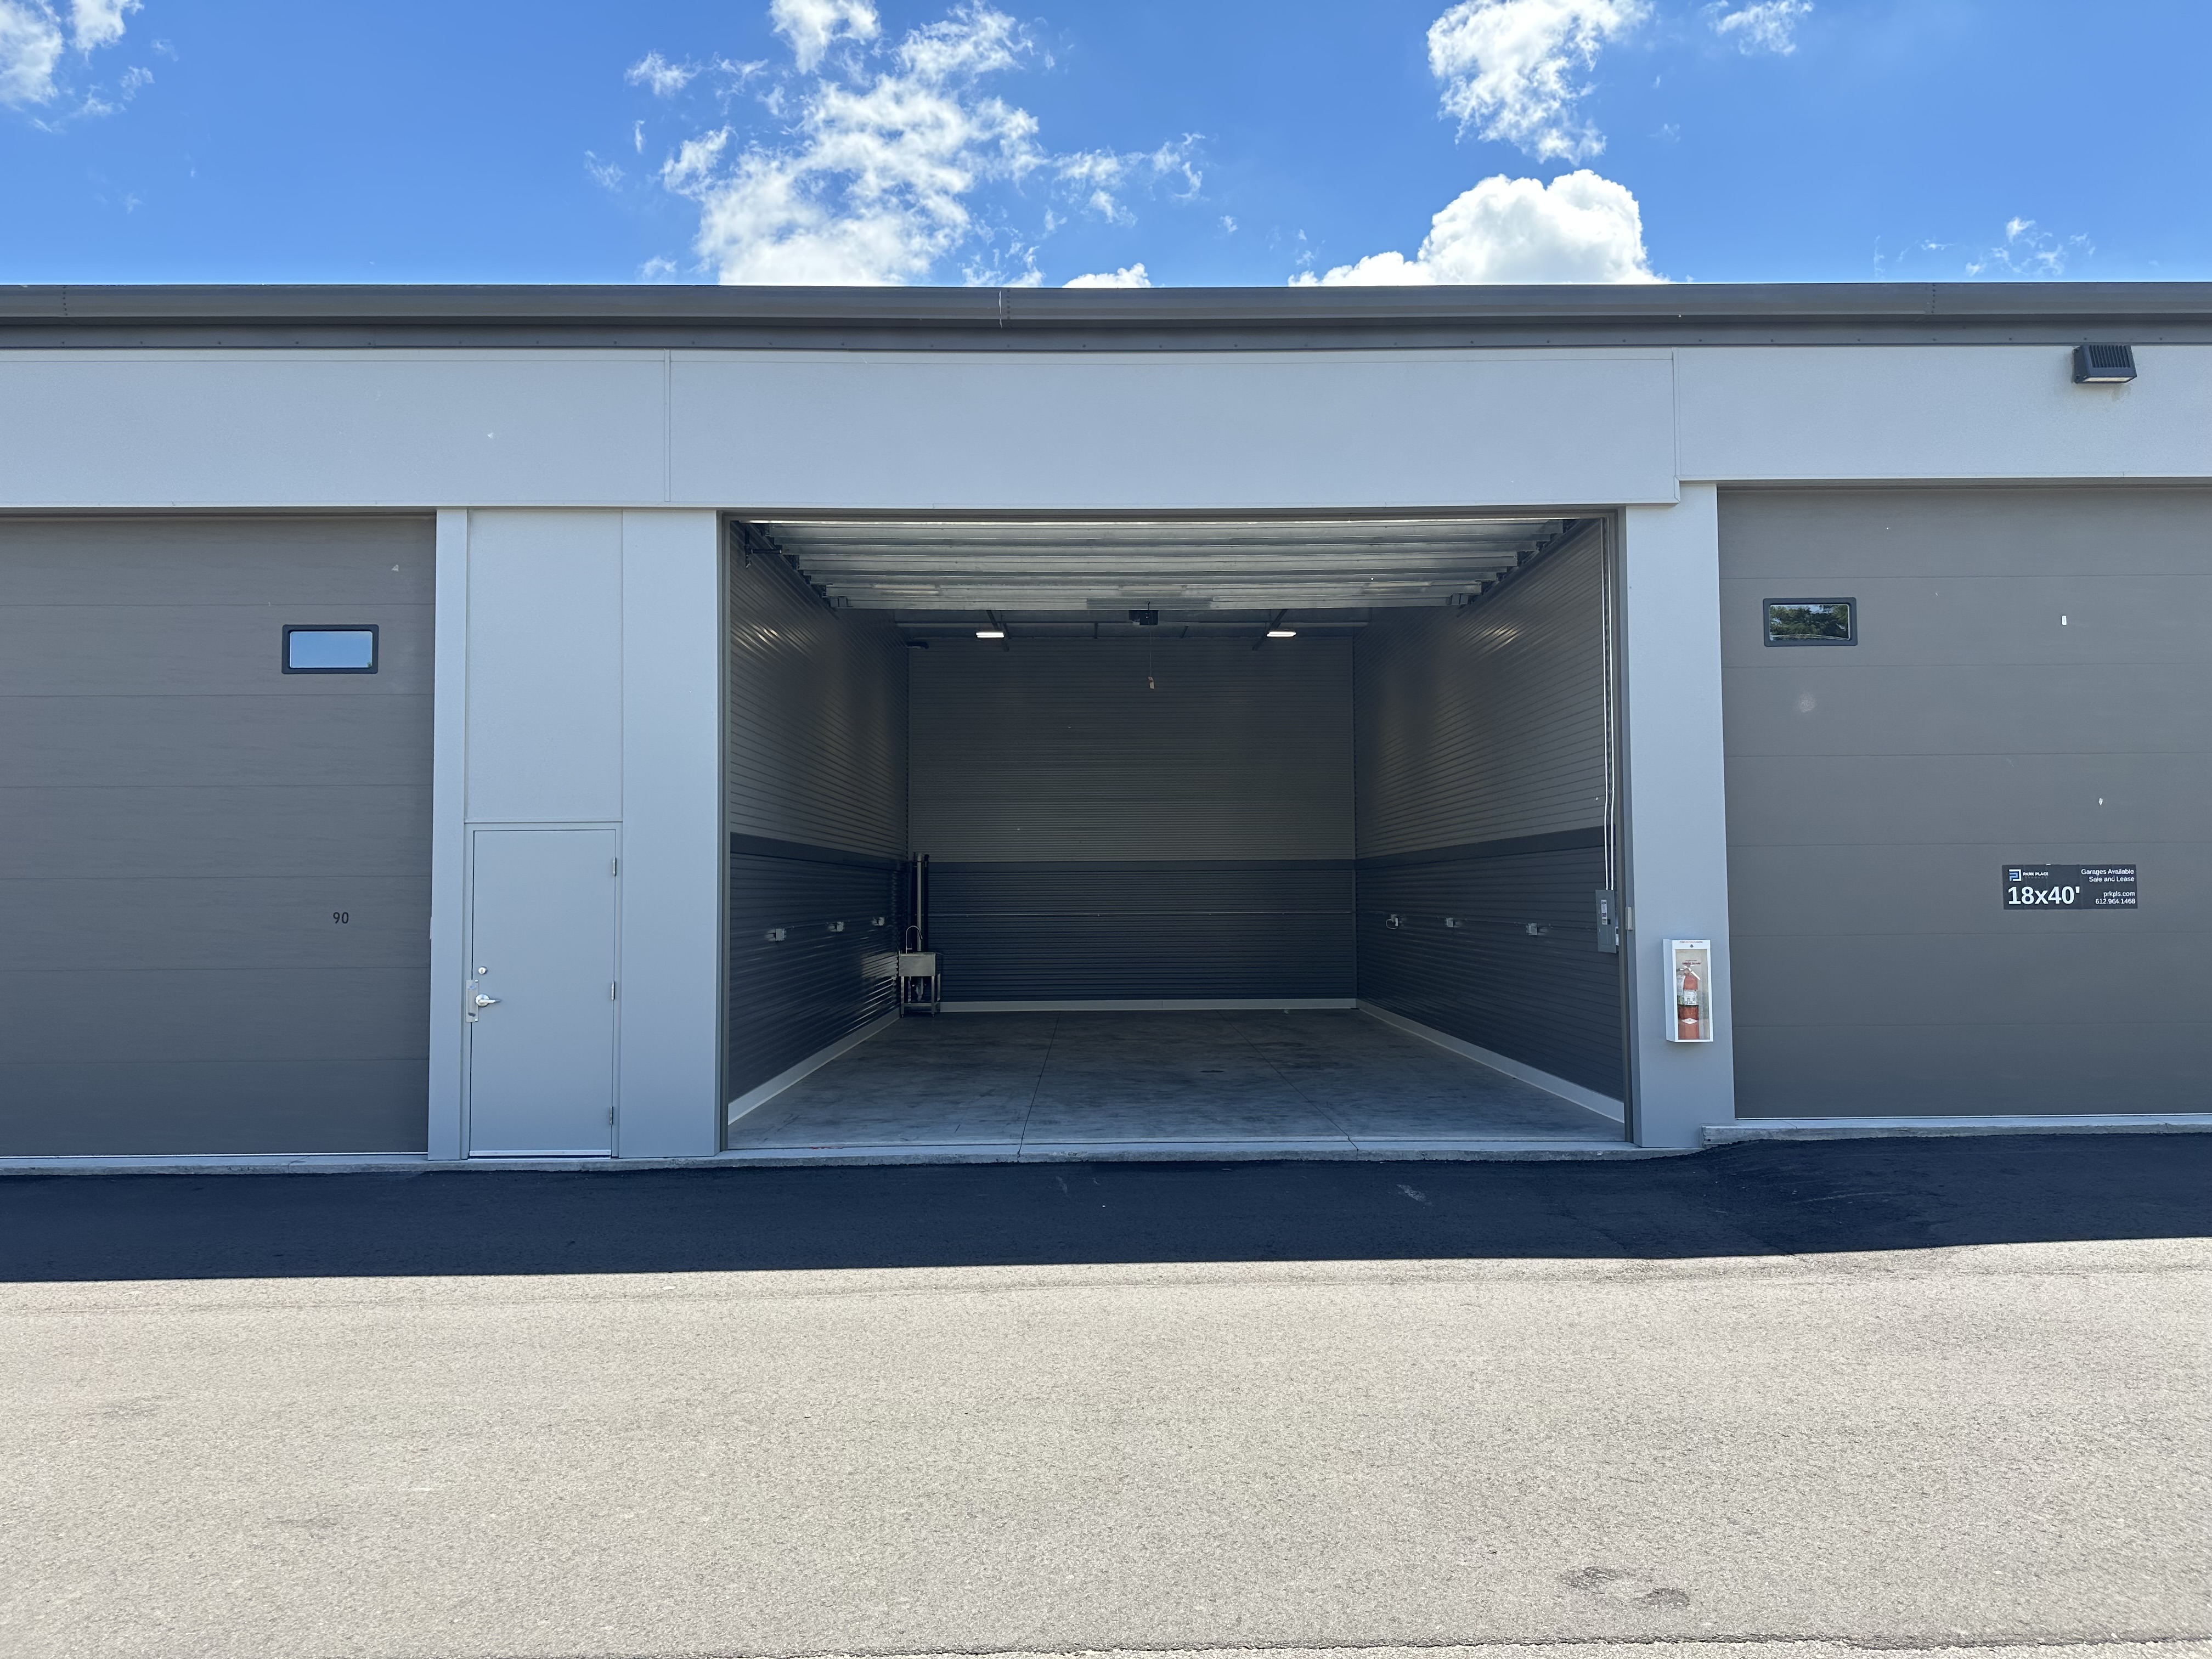
Standard 22x40 Prior Lake exterior with door open
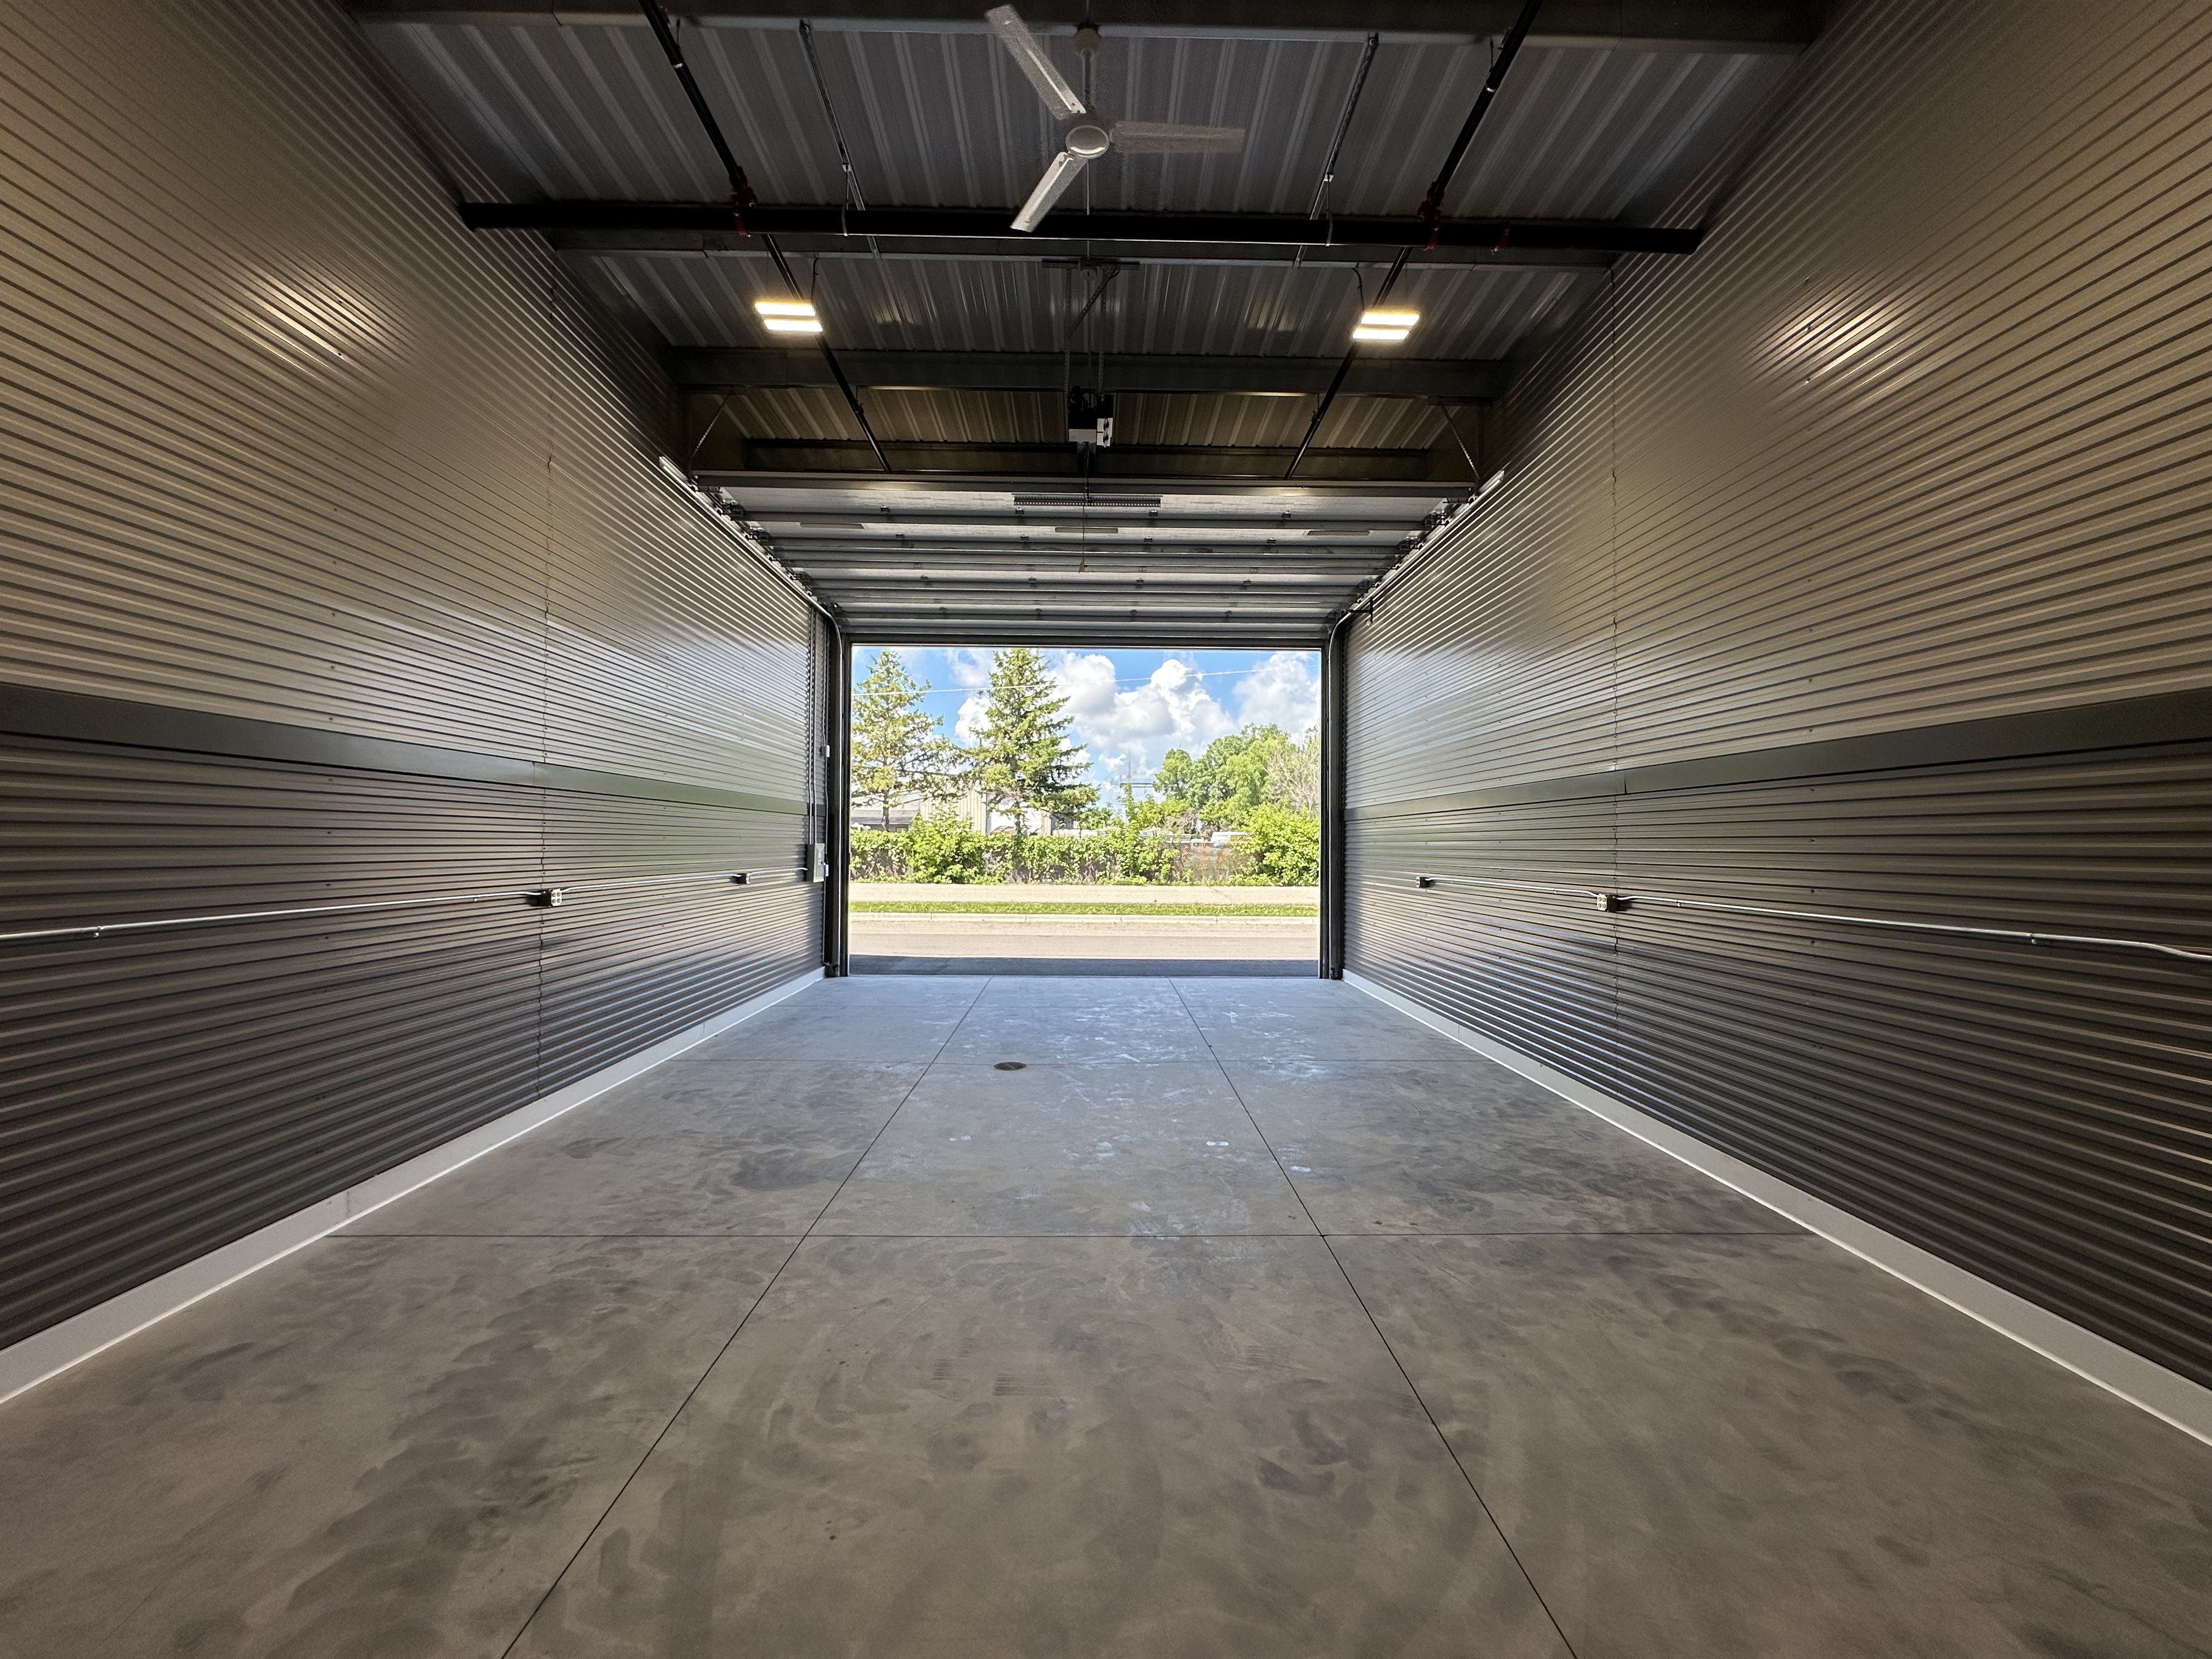
Standard 22x40 Prior Lake interior facing overhead door
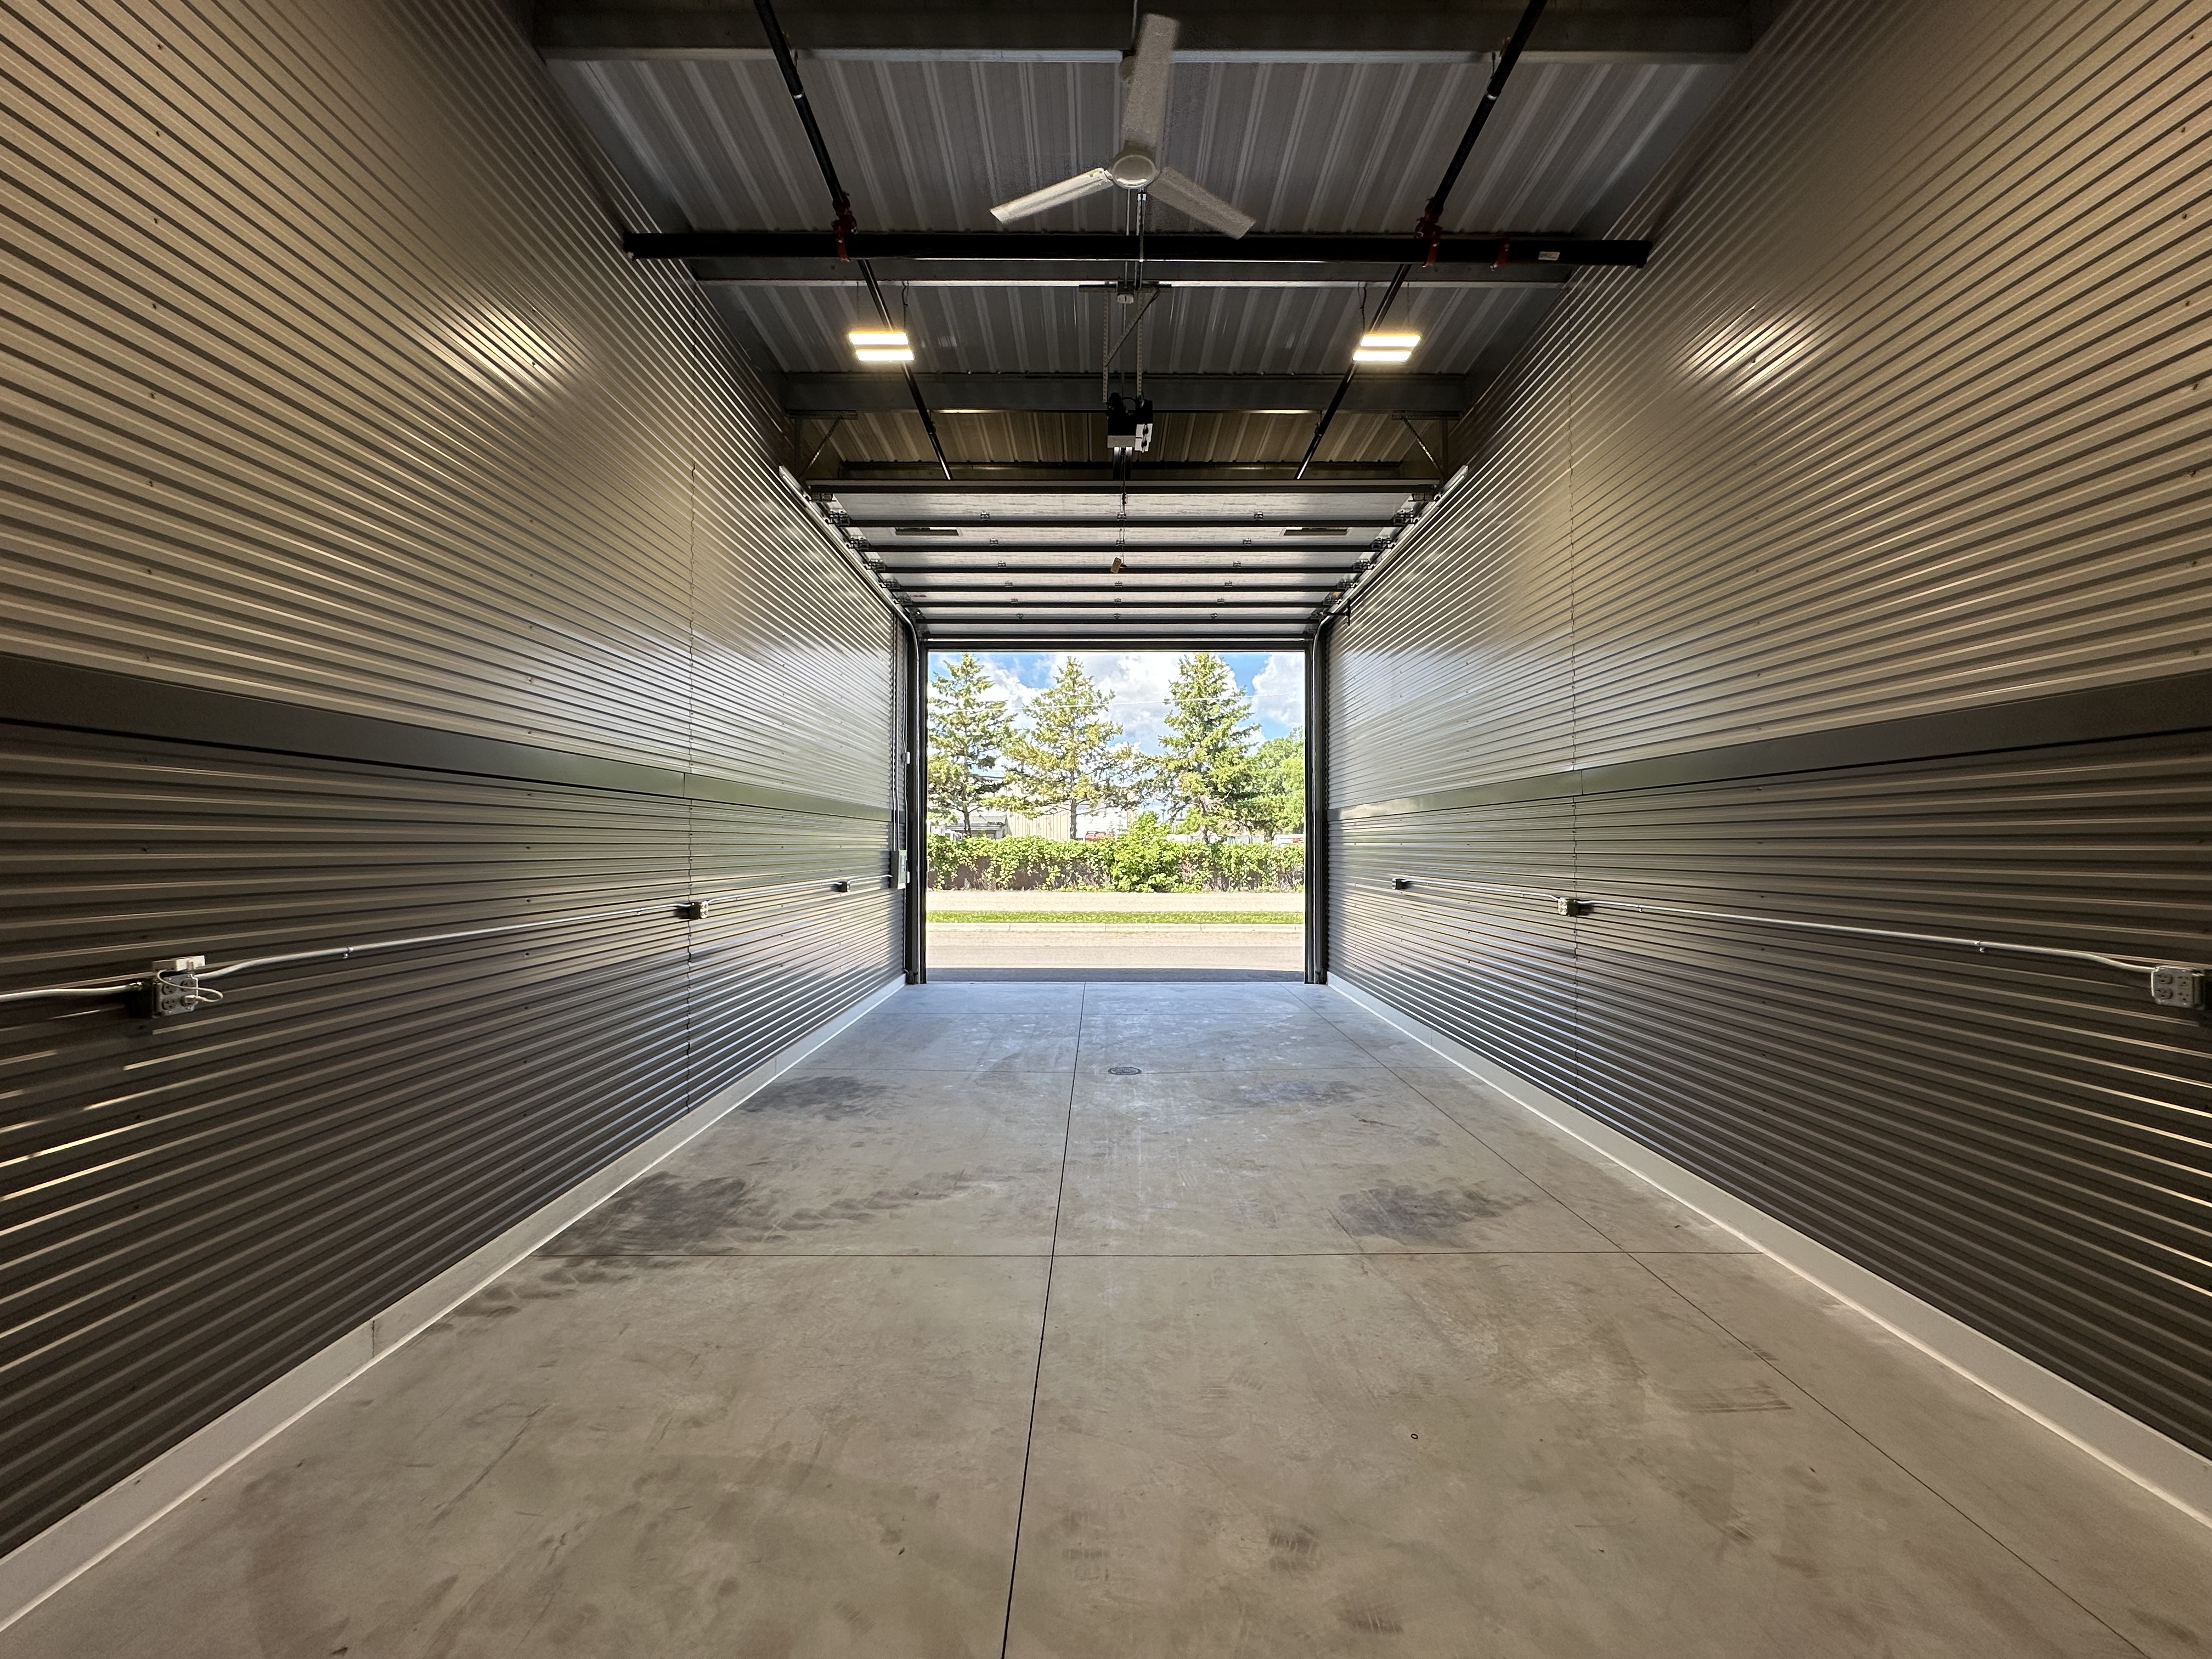
Standard 18x40 Prior Lake interior facing overhead door
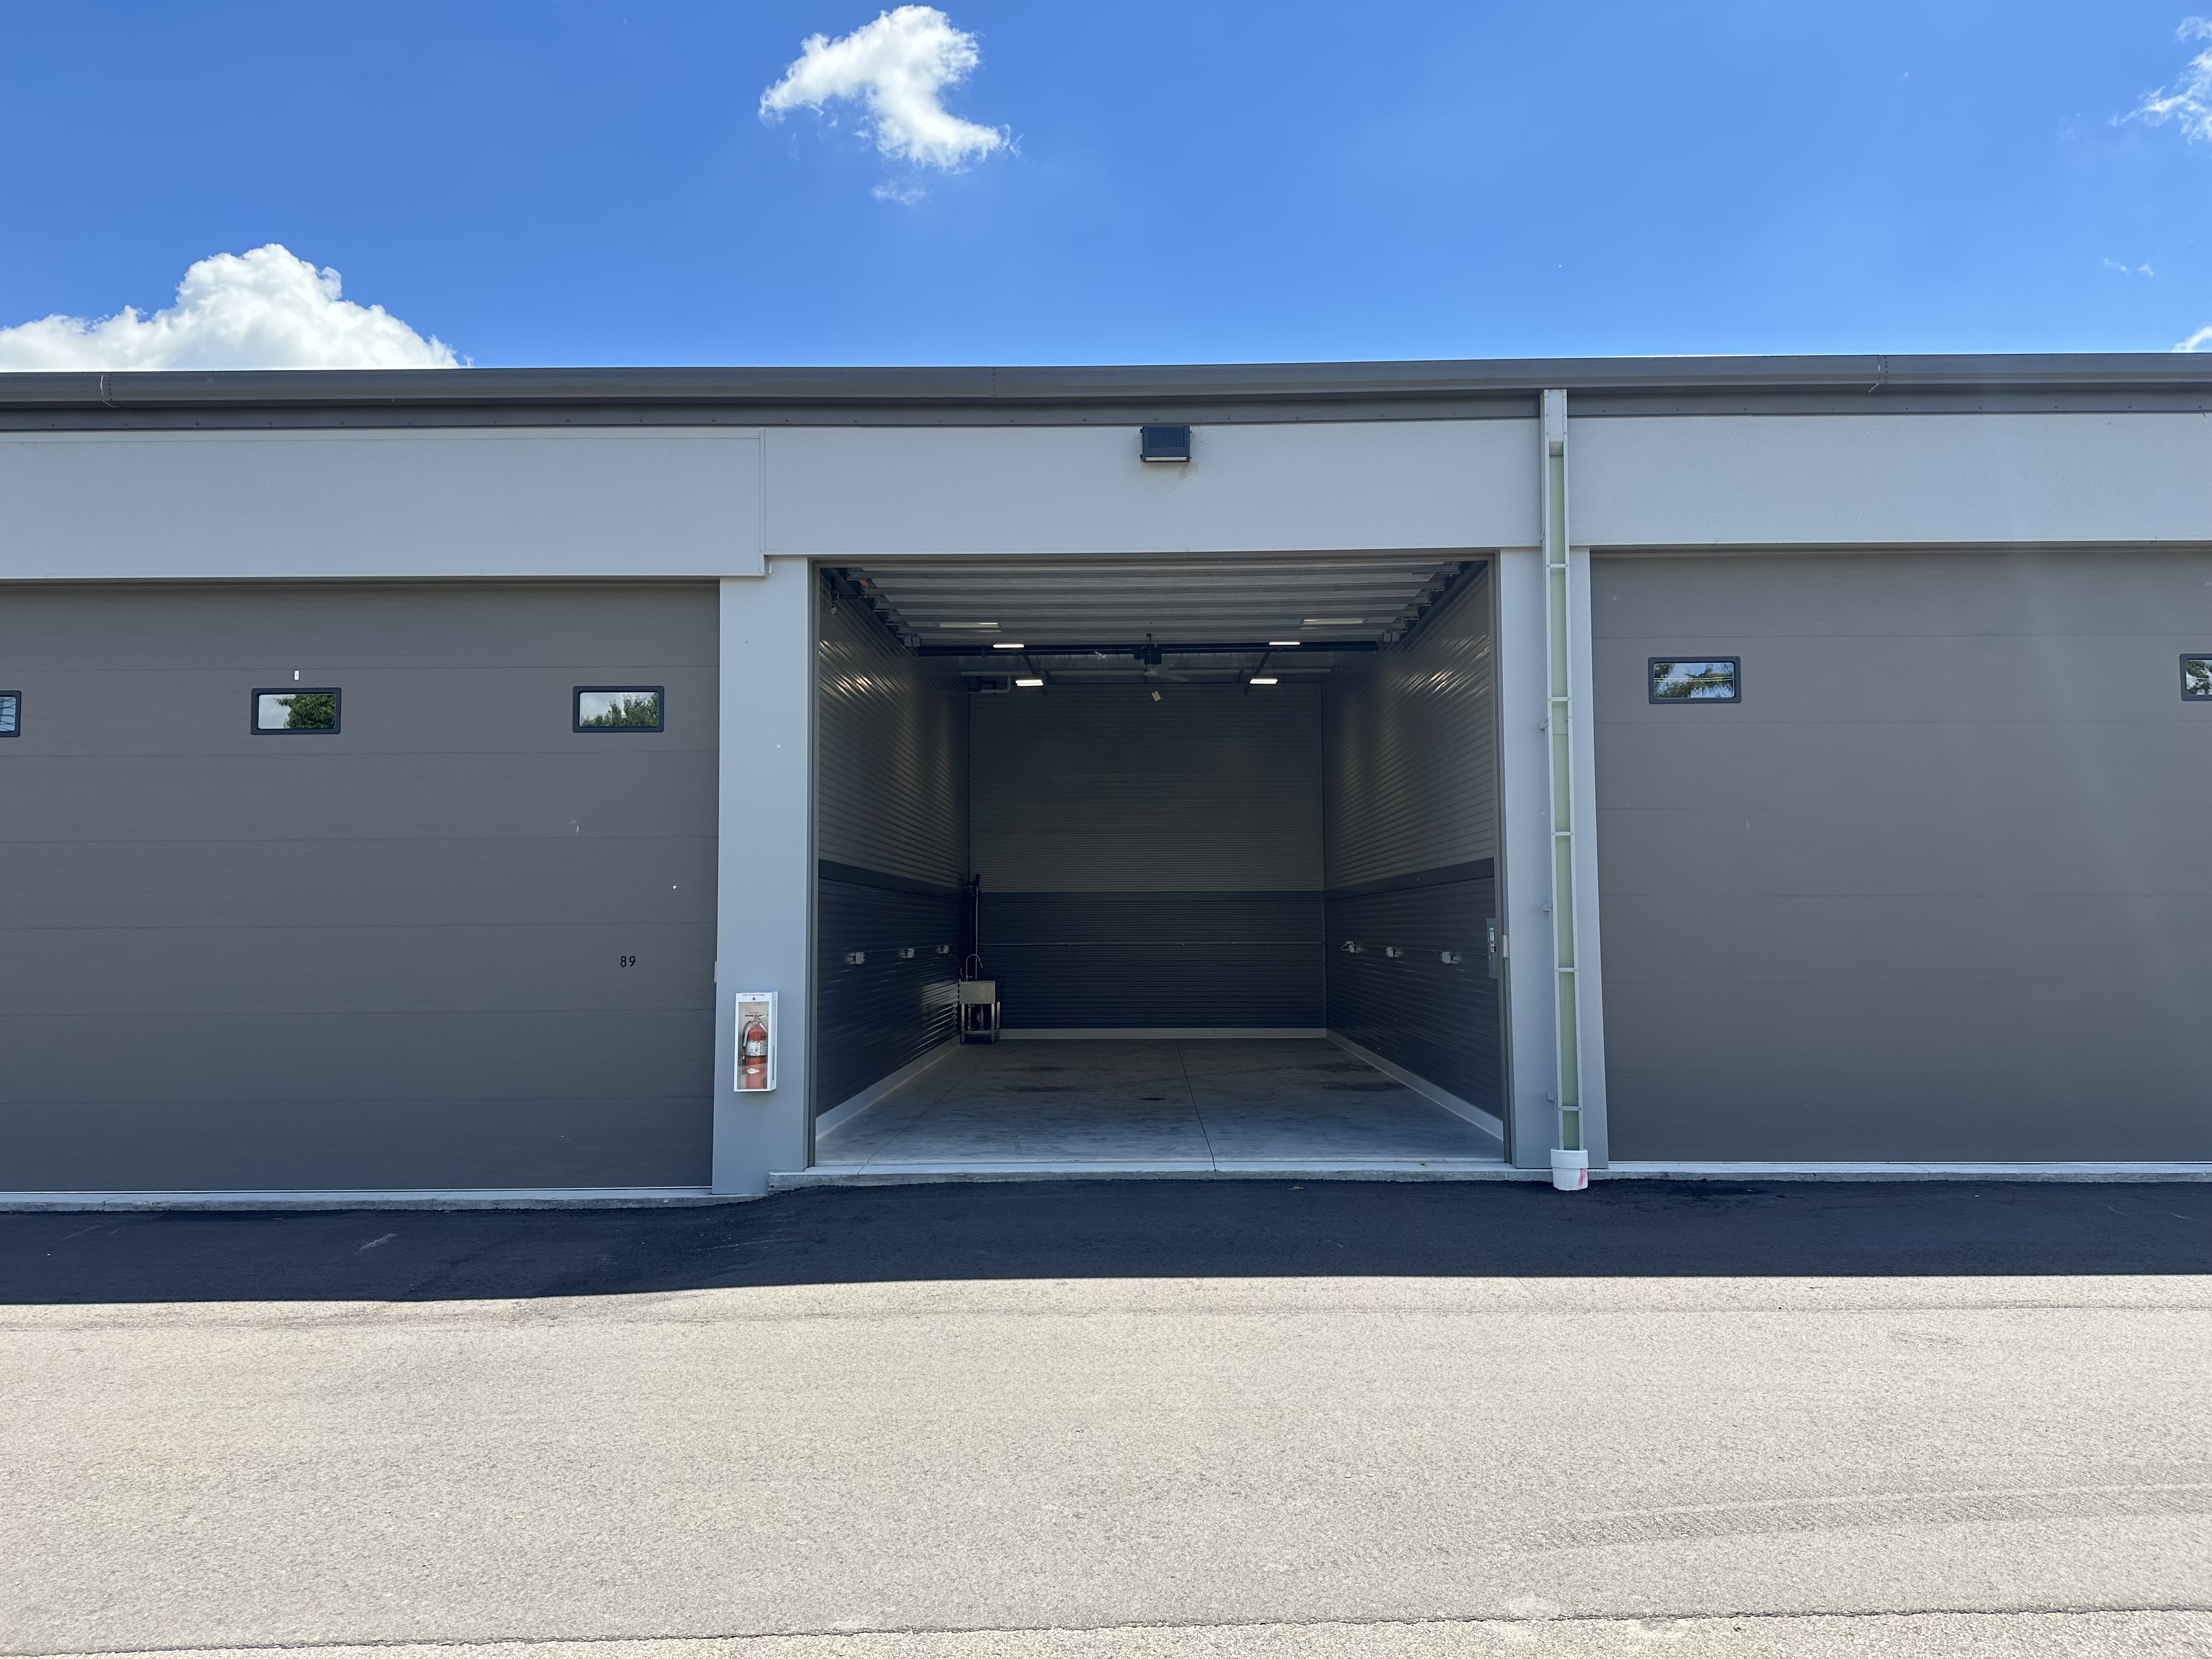
Standard 18x40 Prior Lake exterior with door open
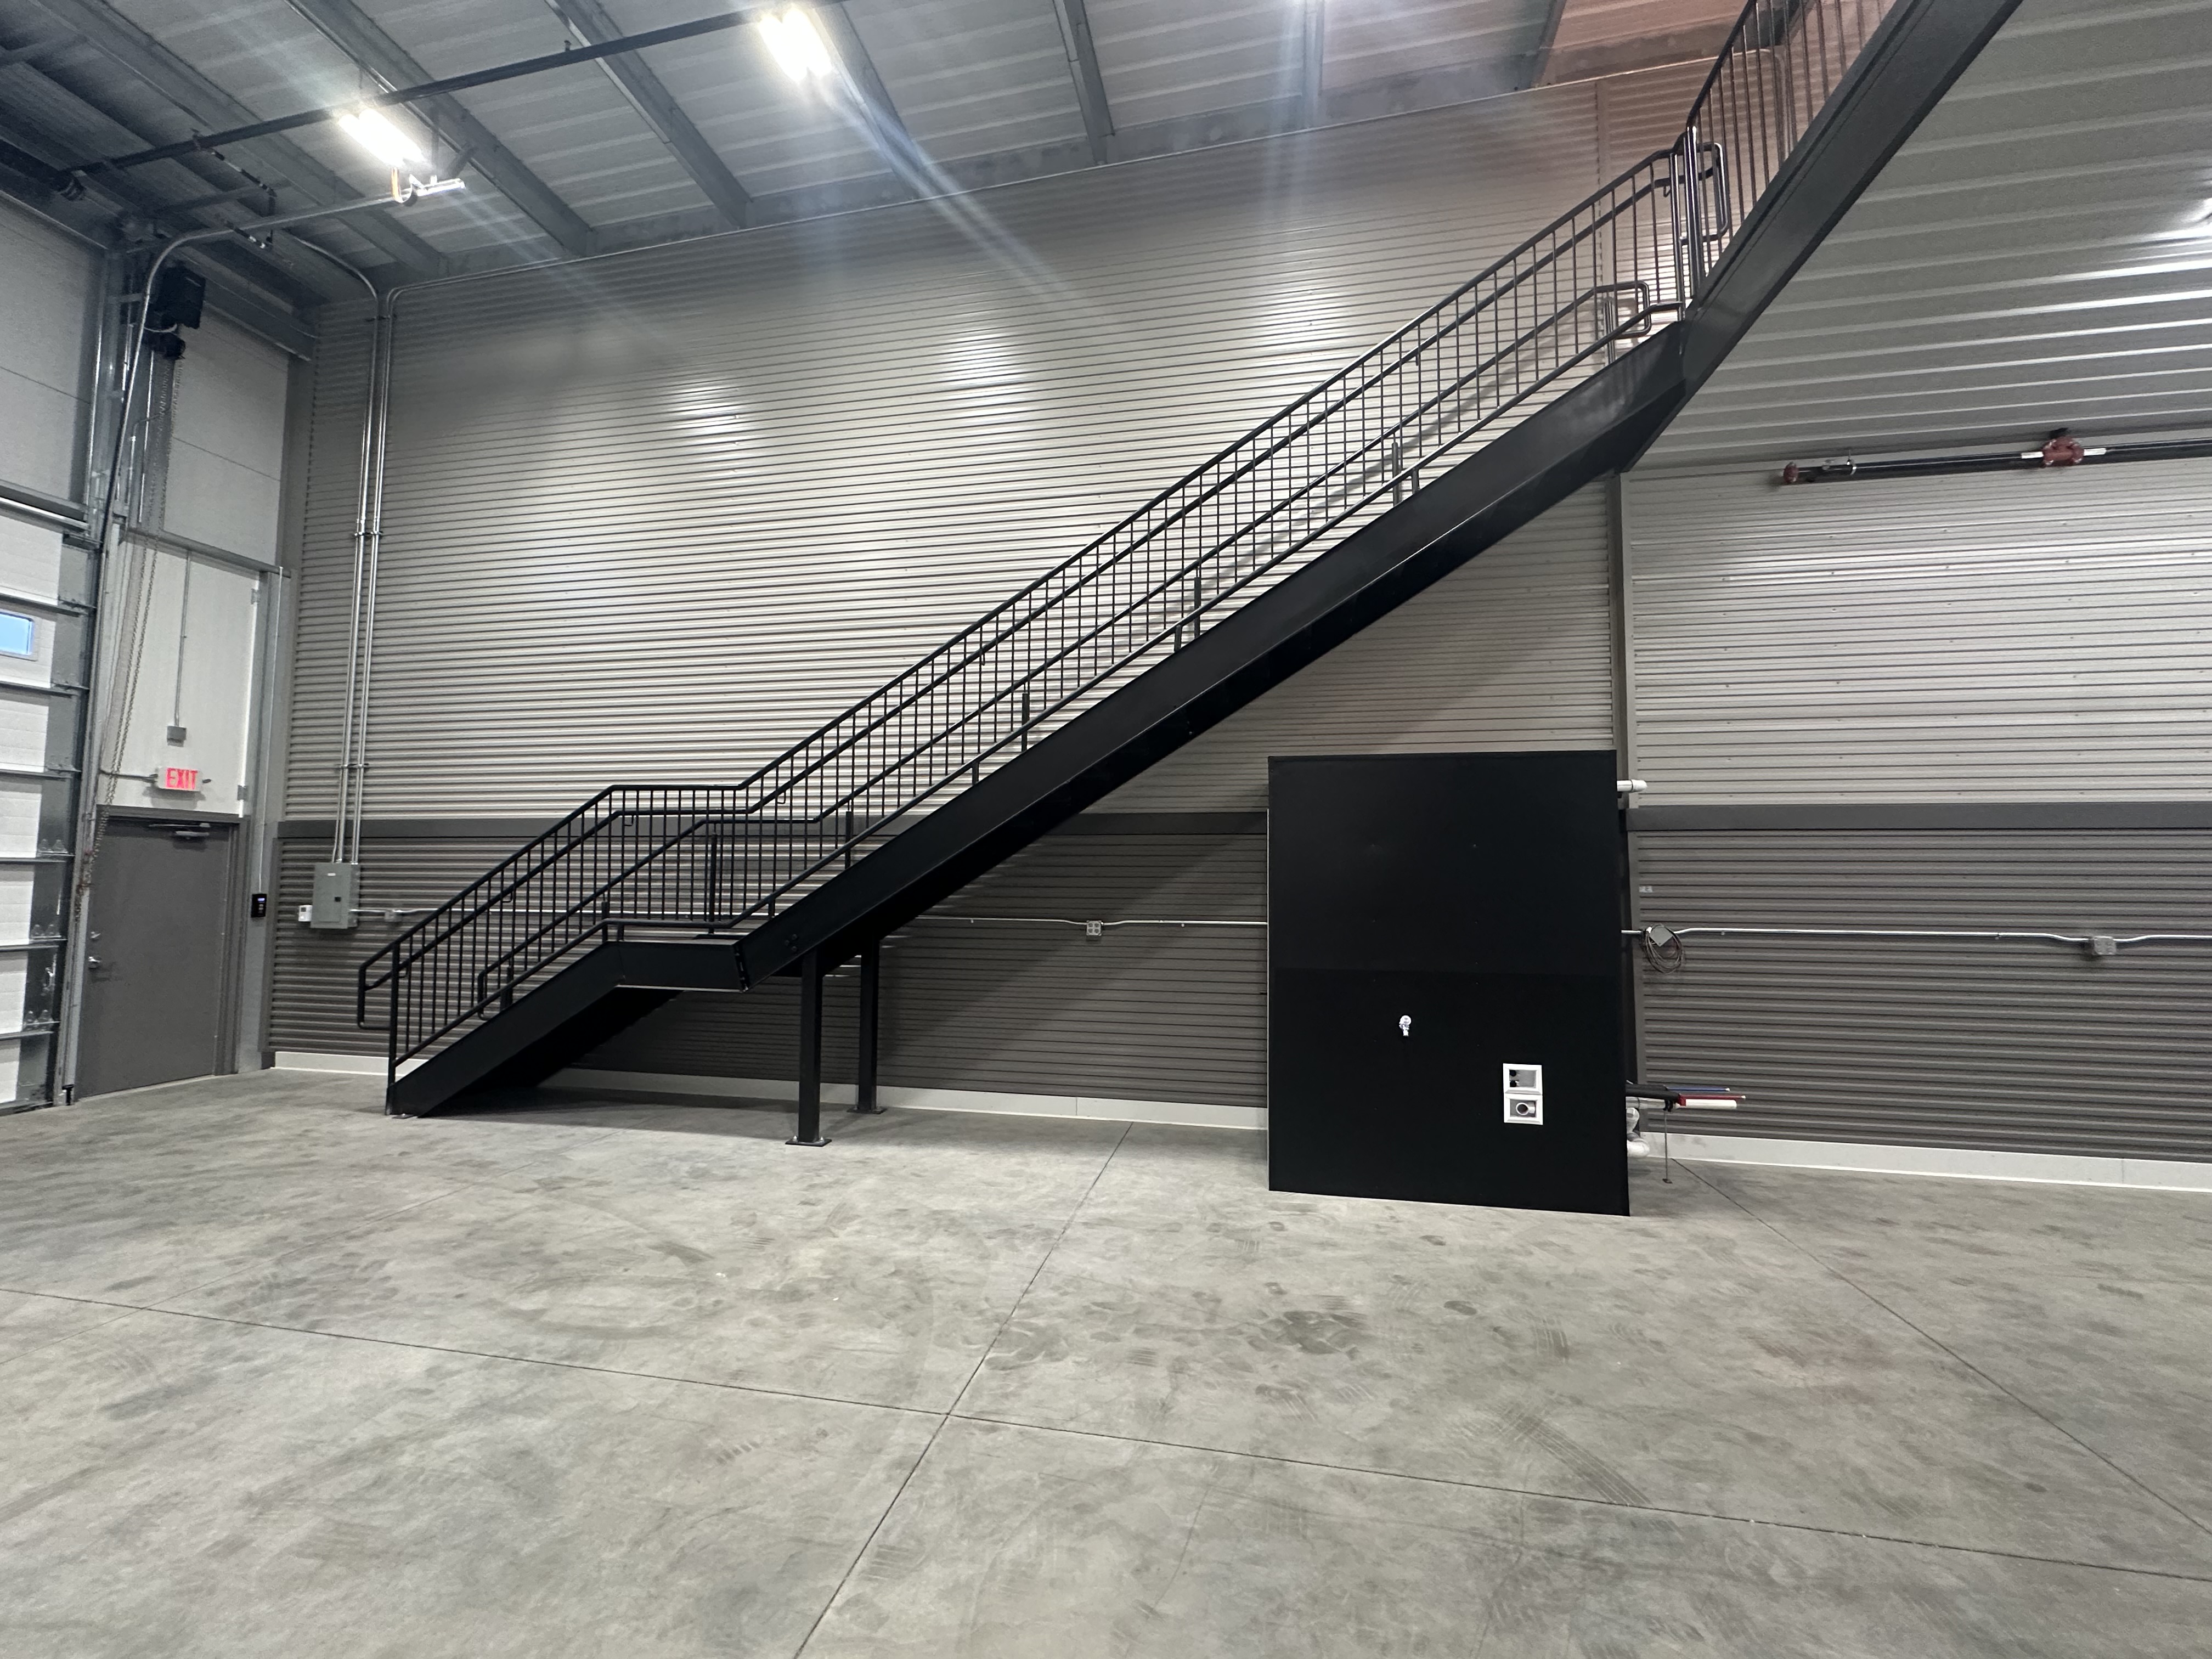
Standard 24x70 Woodbury stairs to mezzanine and utility panel
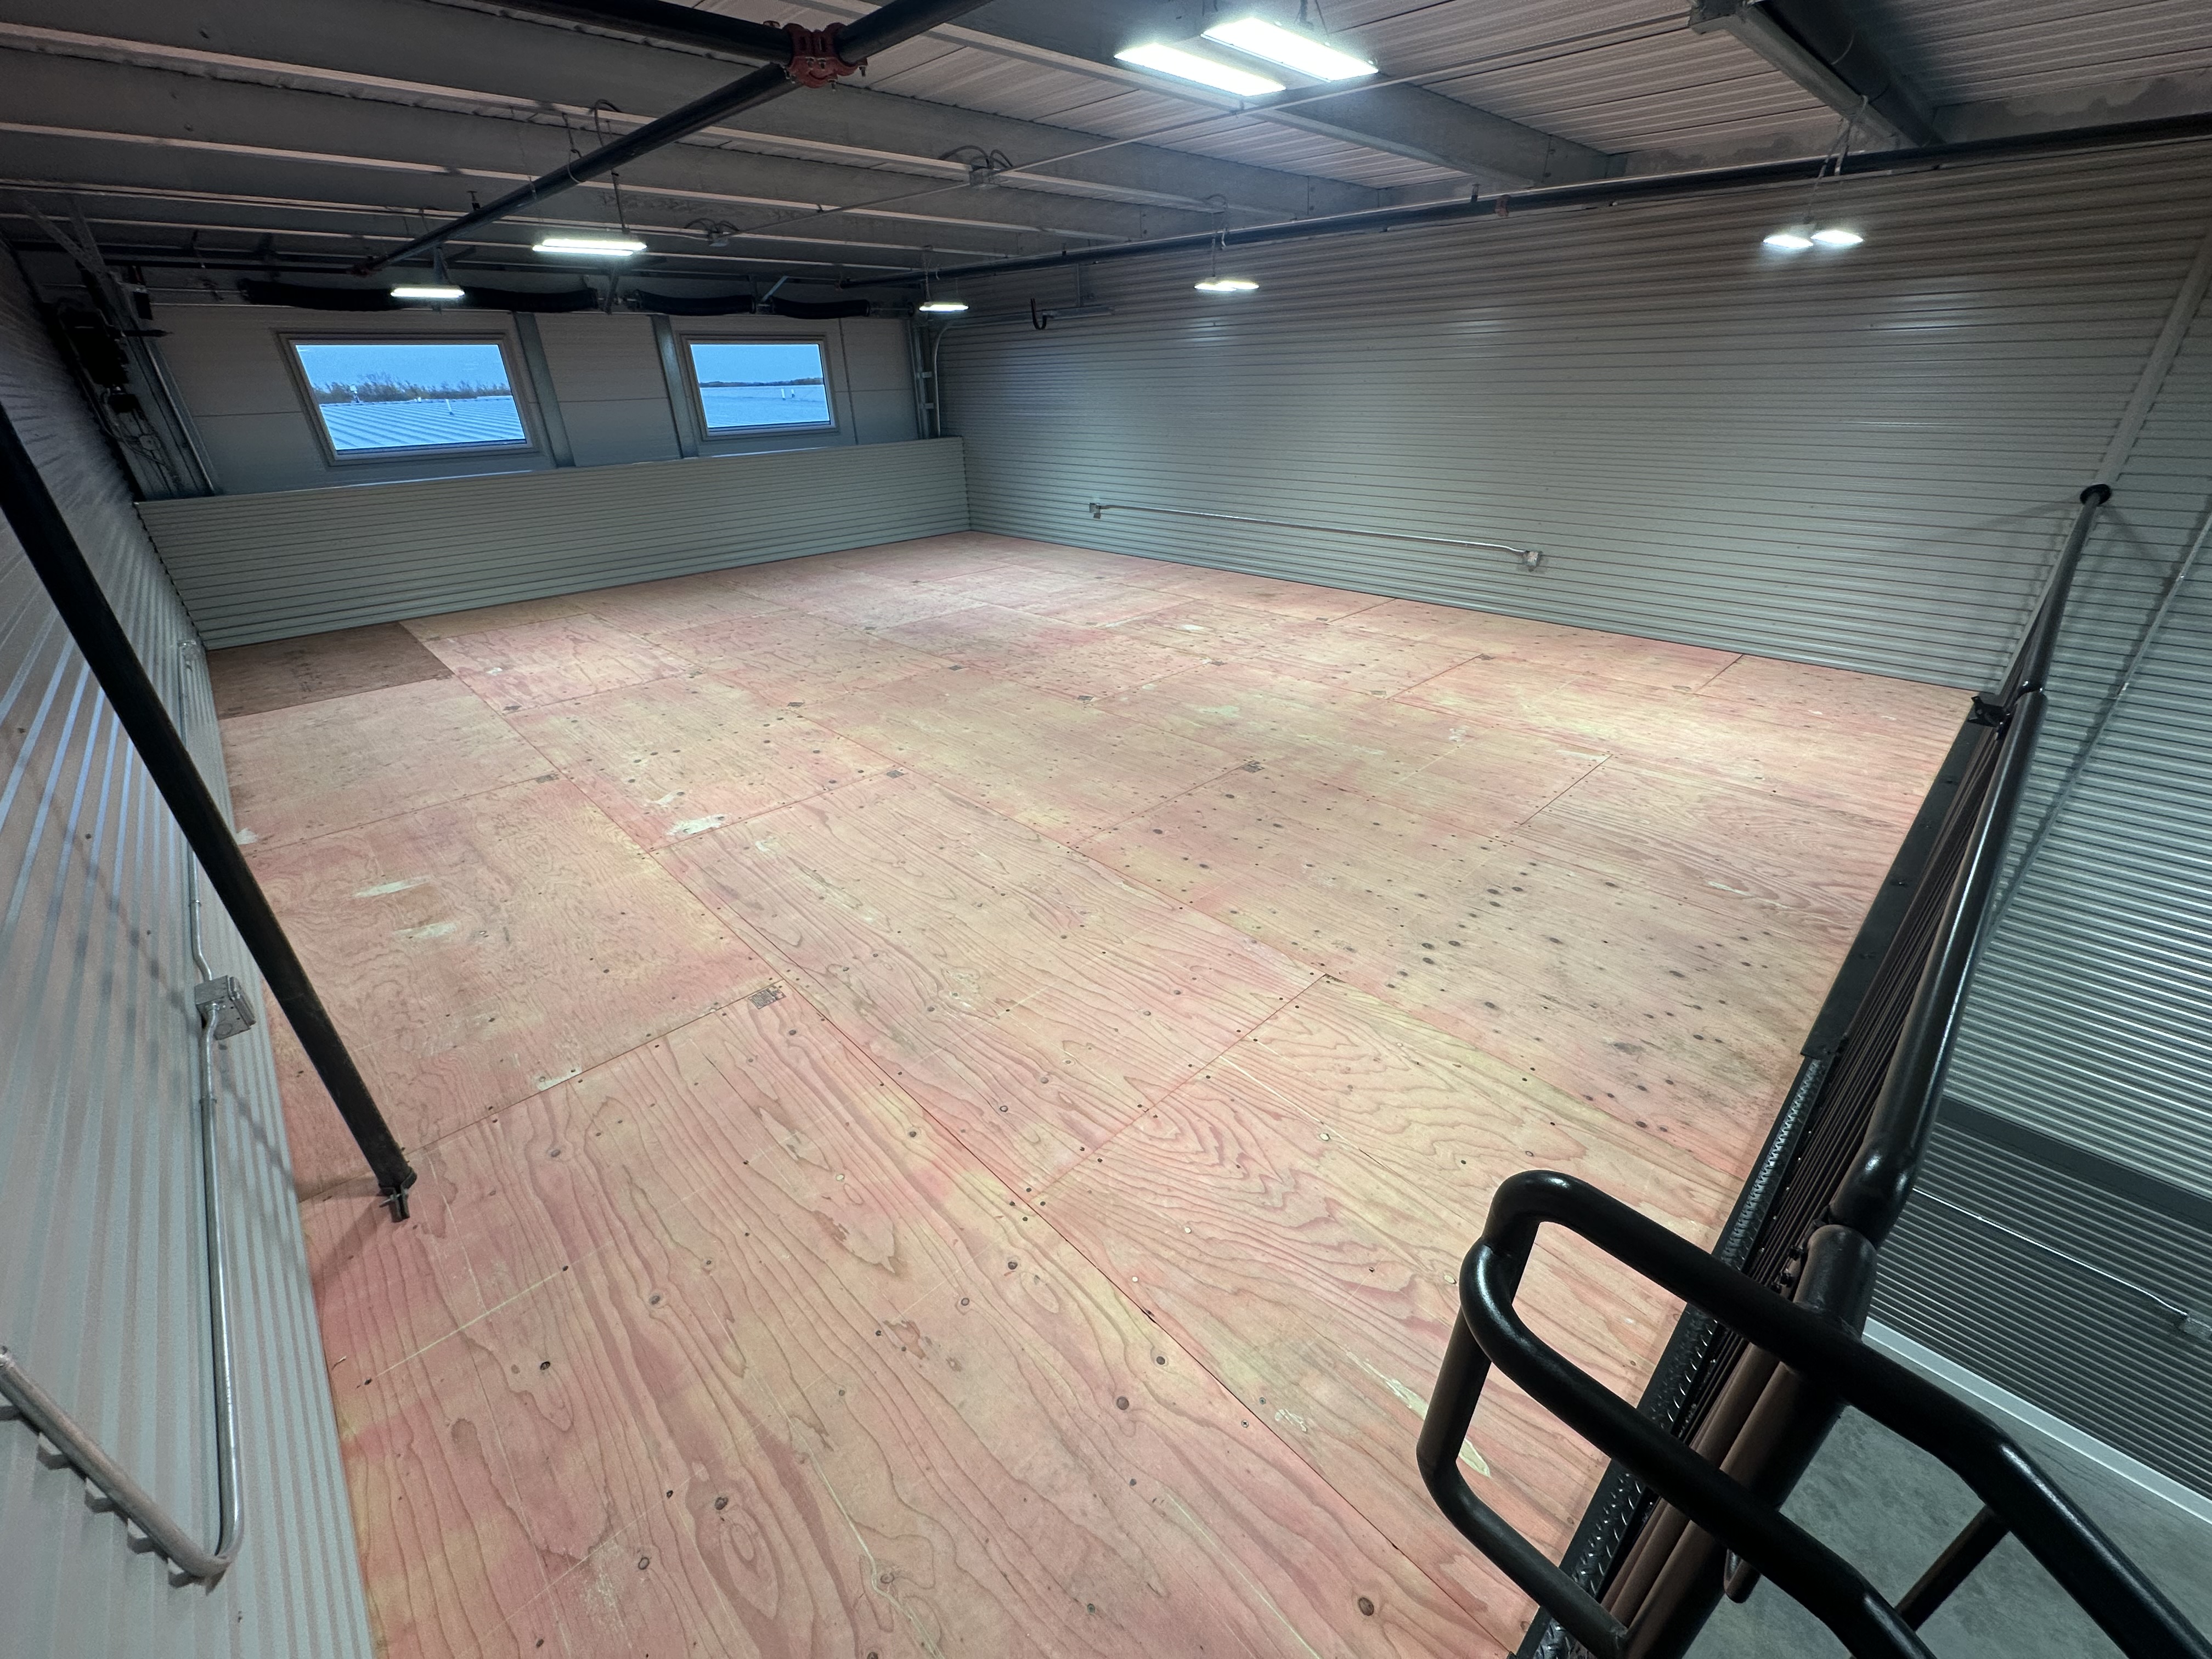
Standard 24x70 Woodbury mezzanine loft level
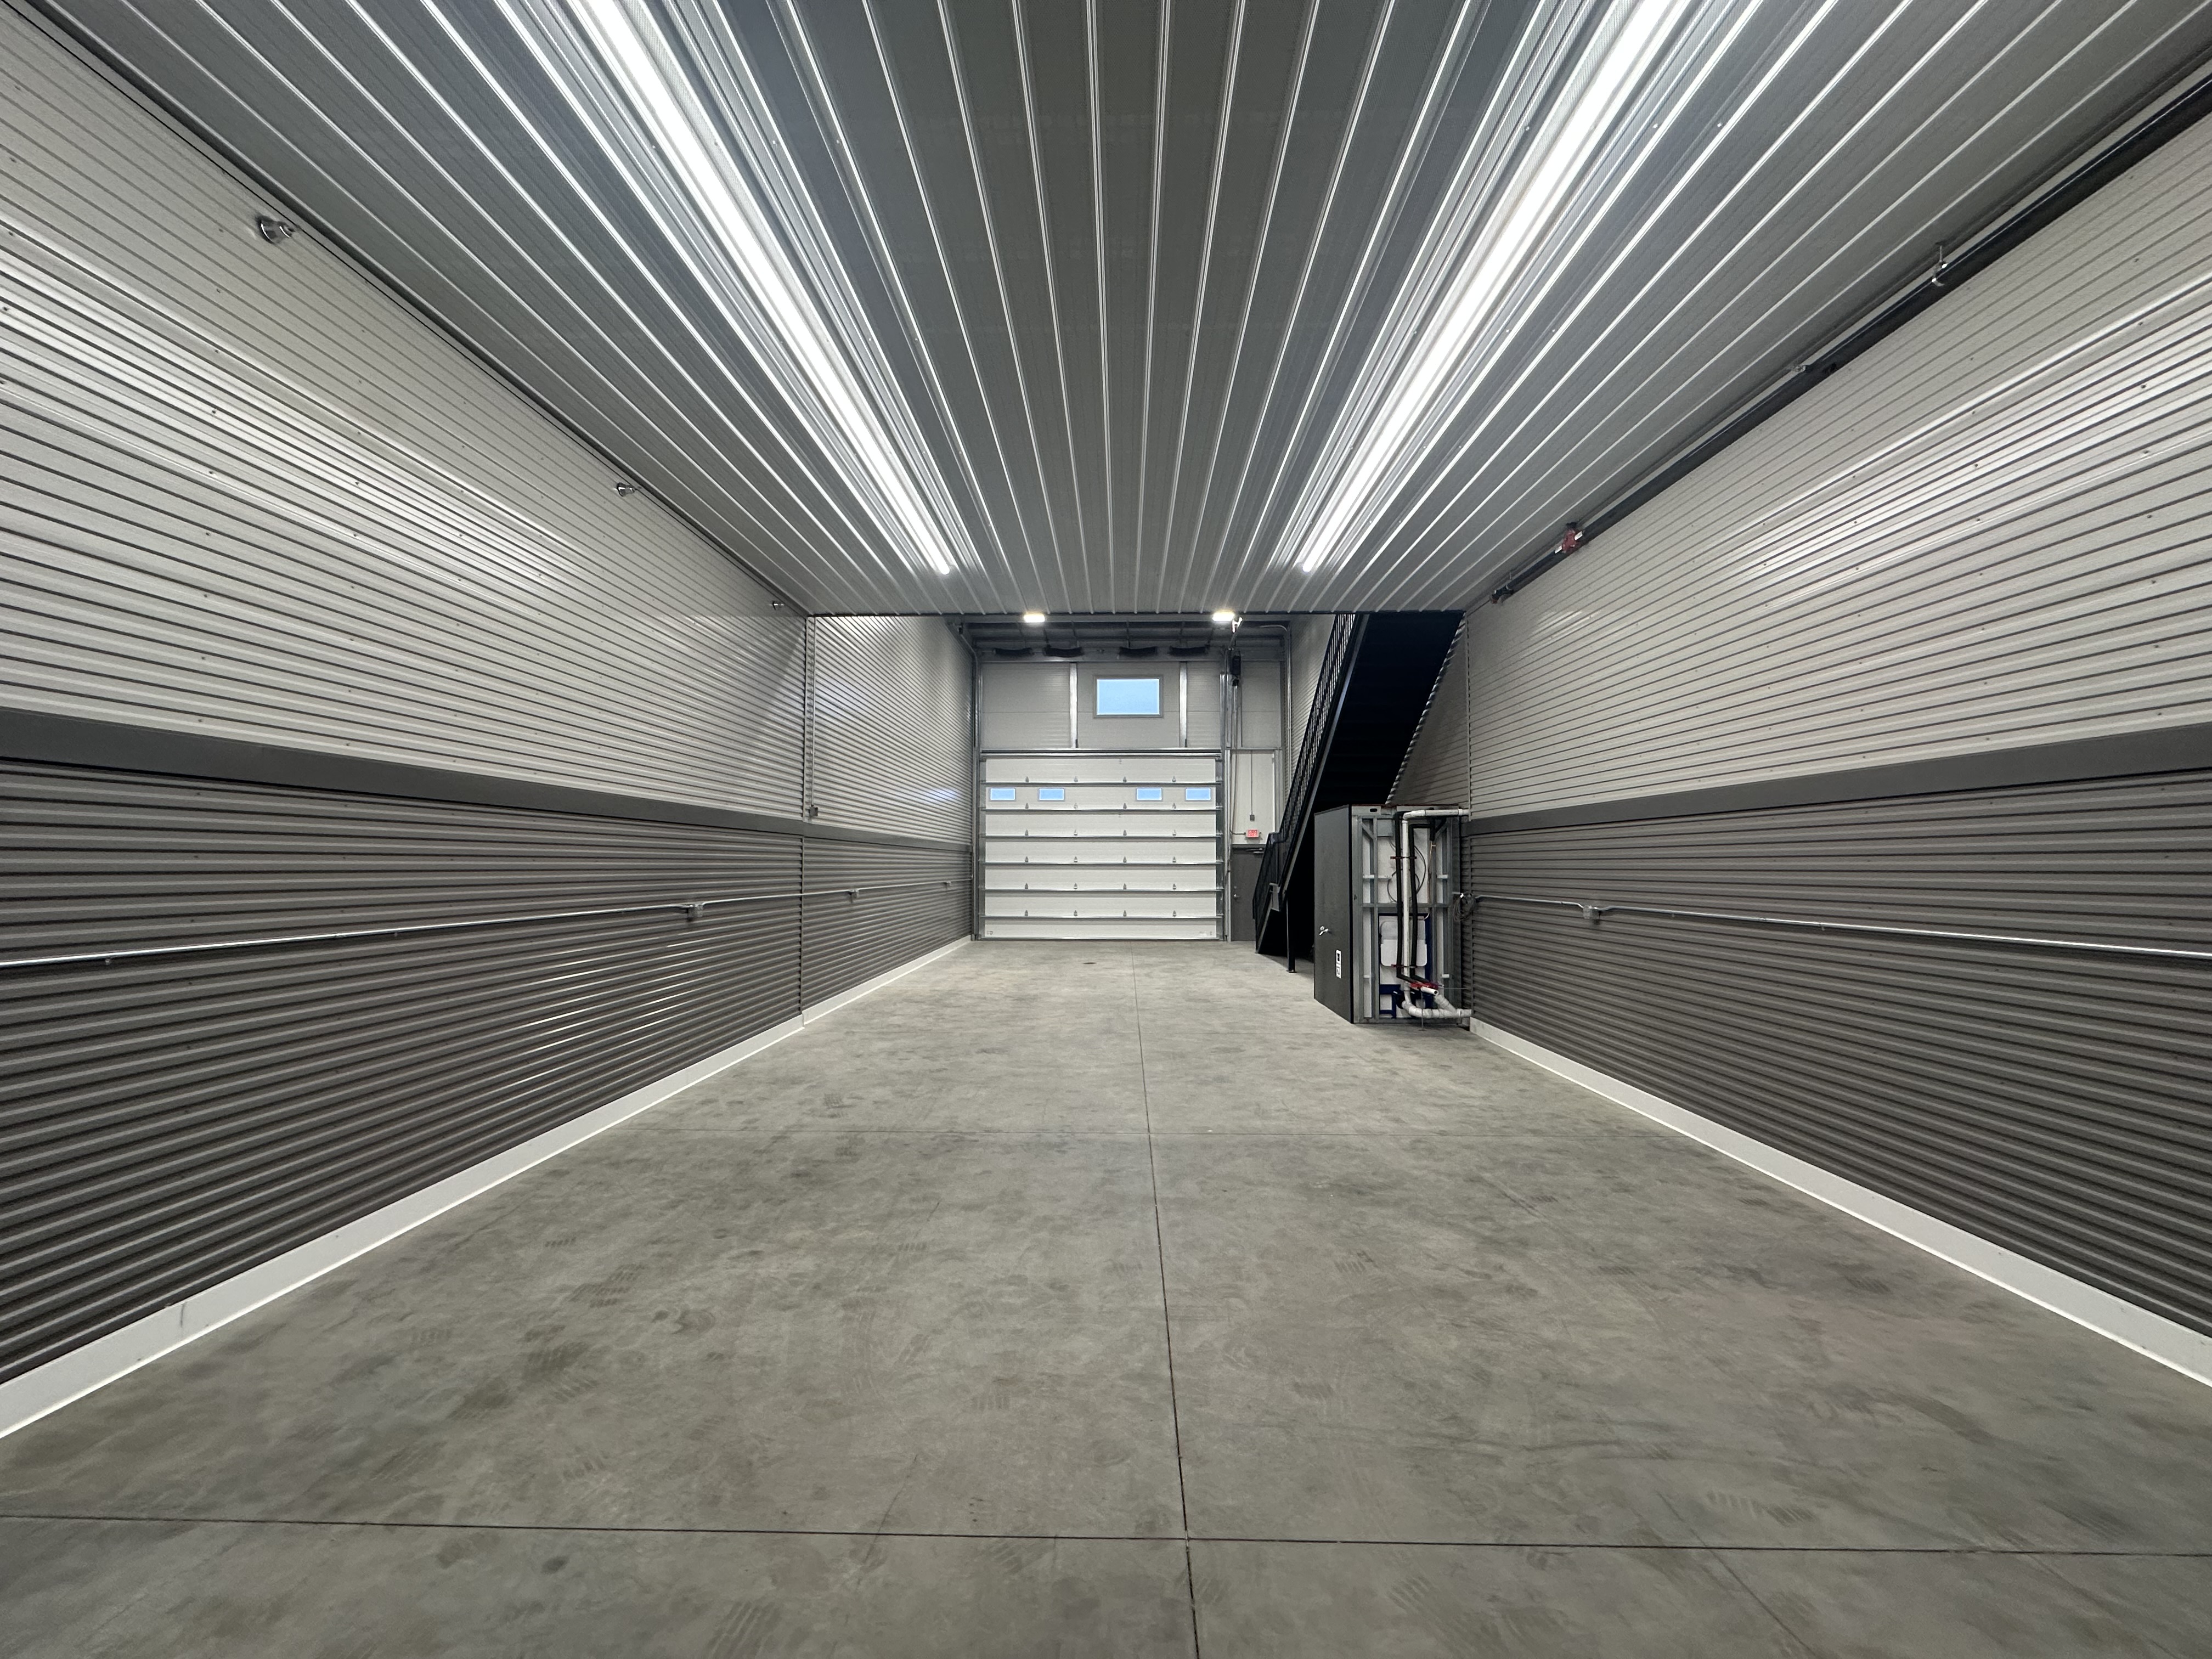
Standard 24x70 Woodbury interior under mezzanine facing overhead door
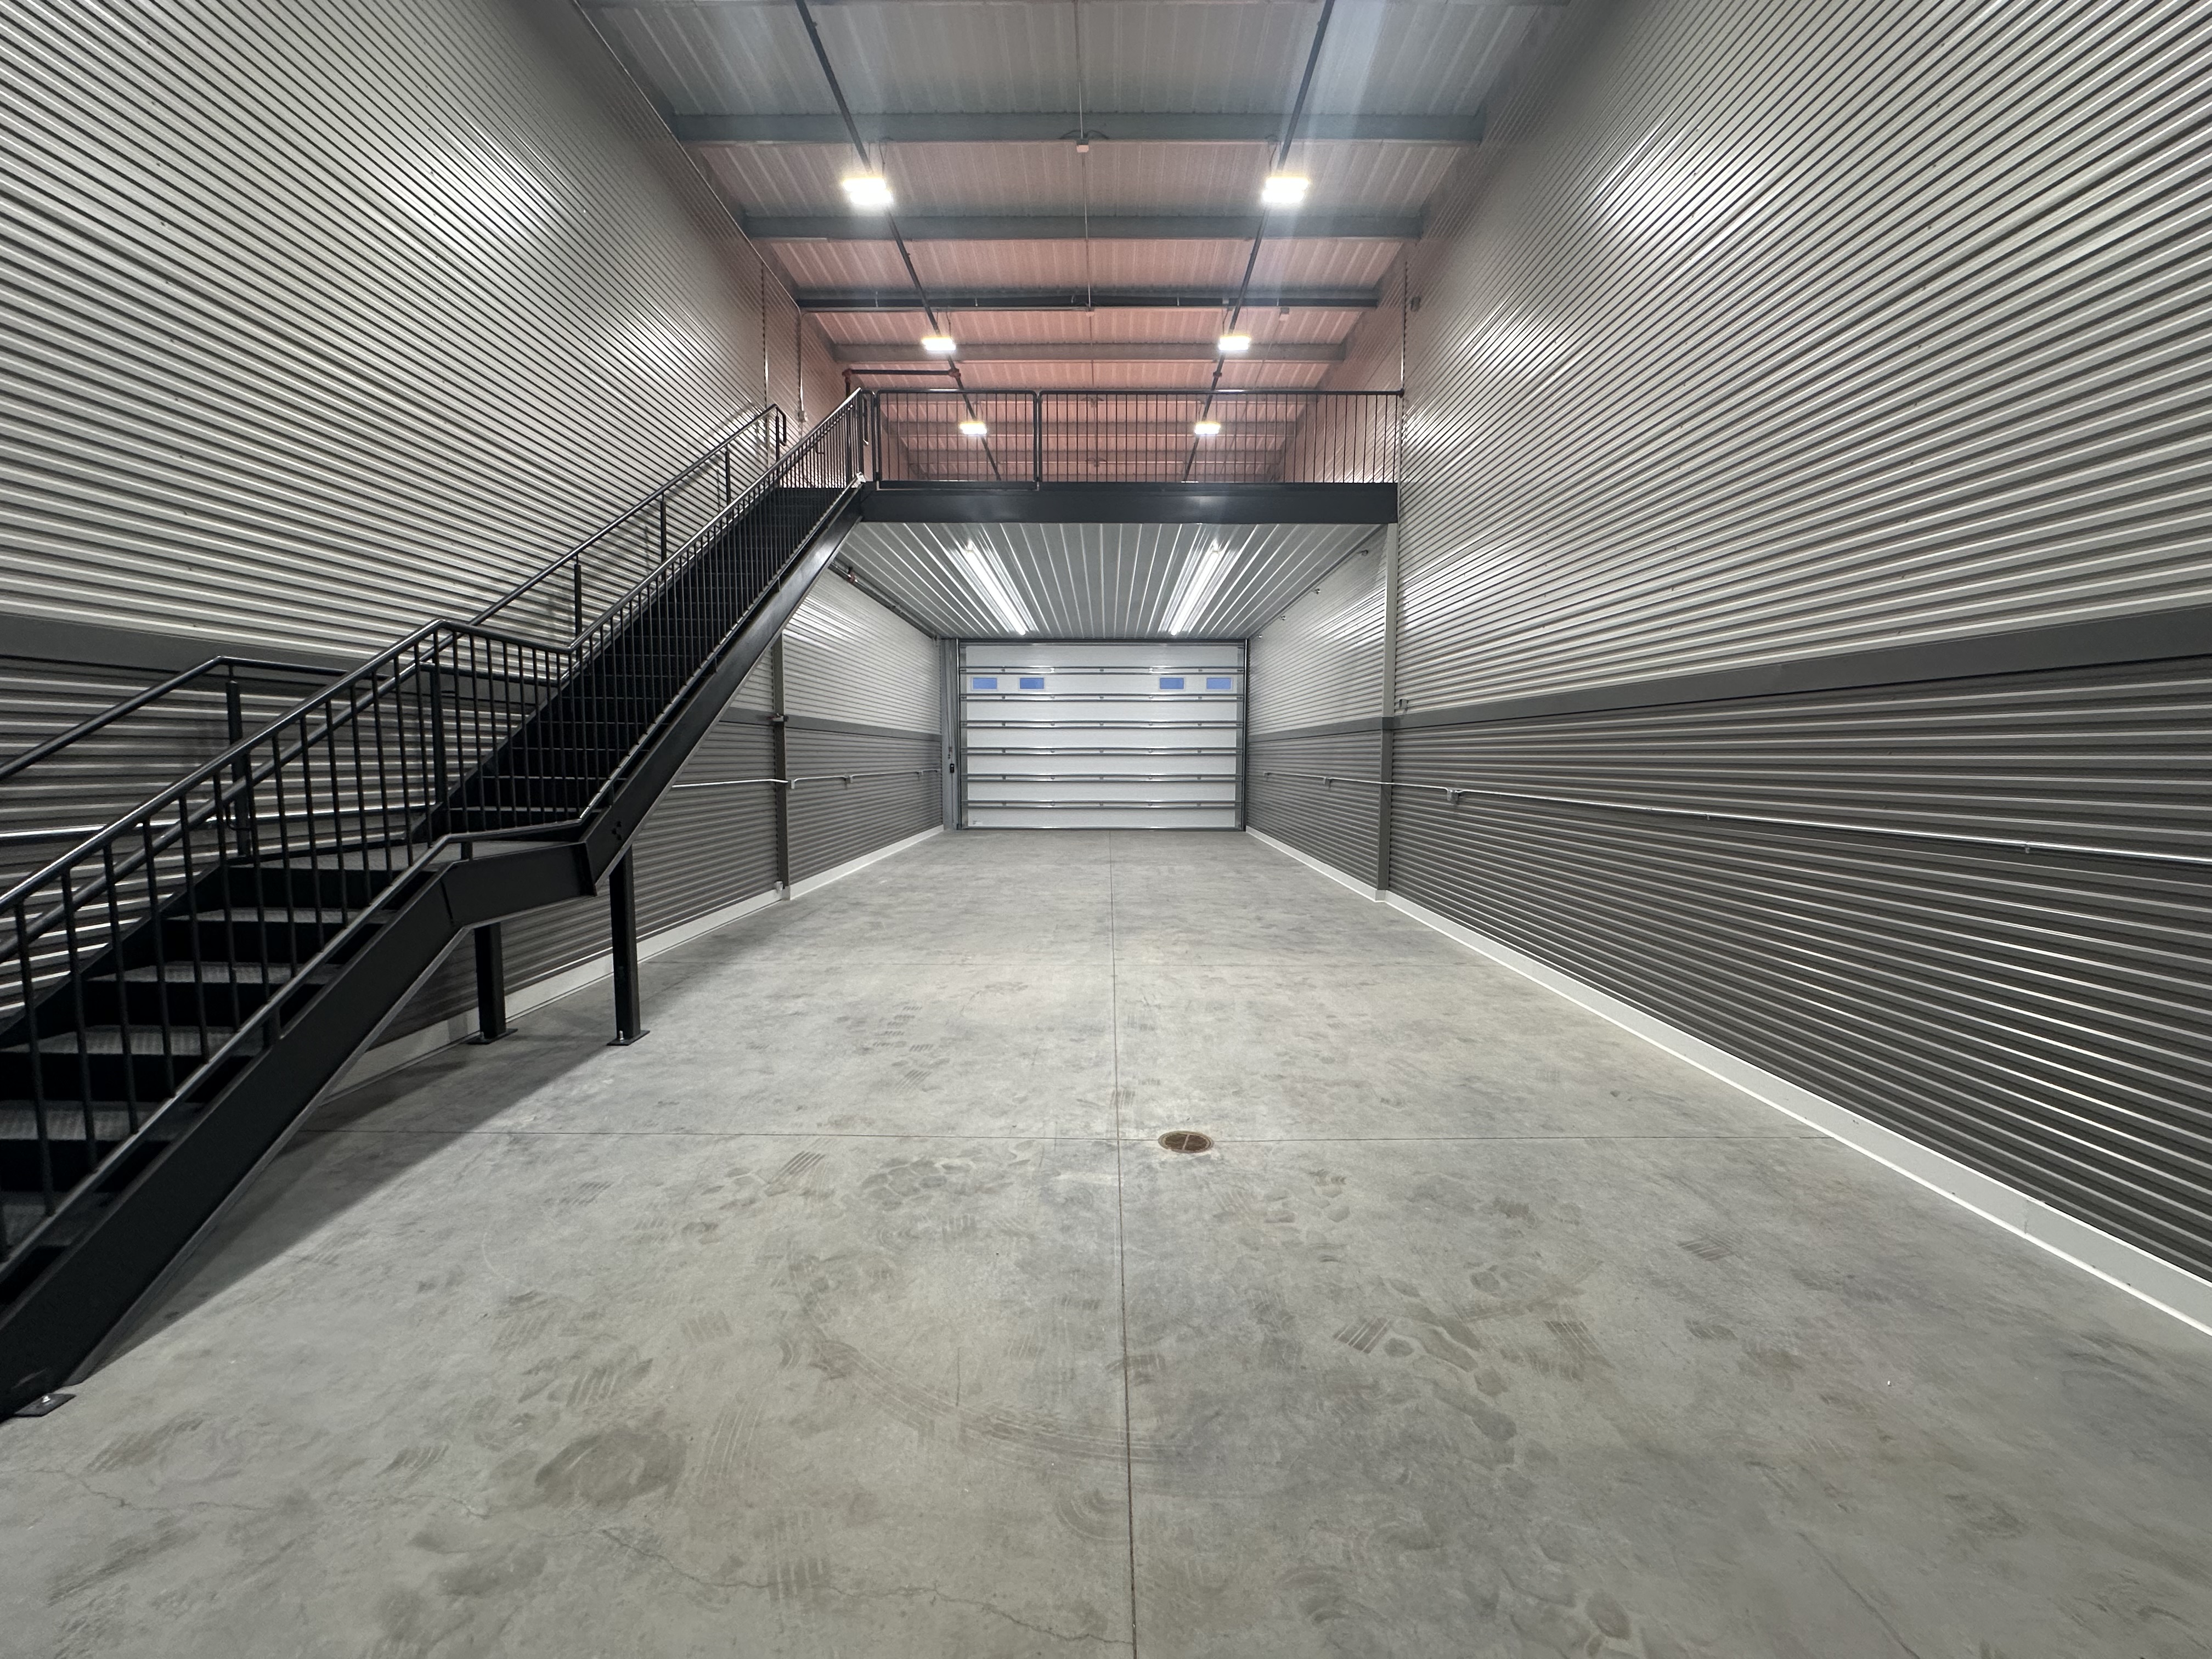
Standard 24x70 Woodbury interior with mezzanine and stairs
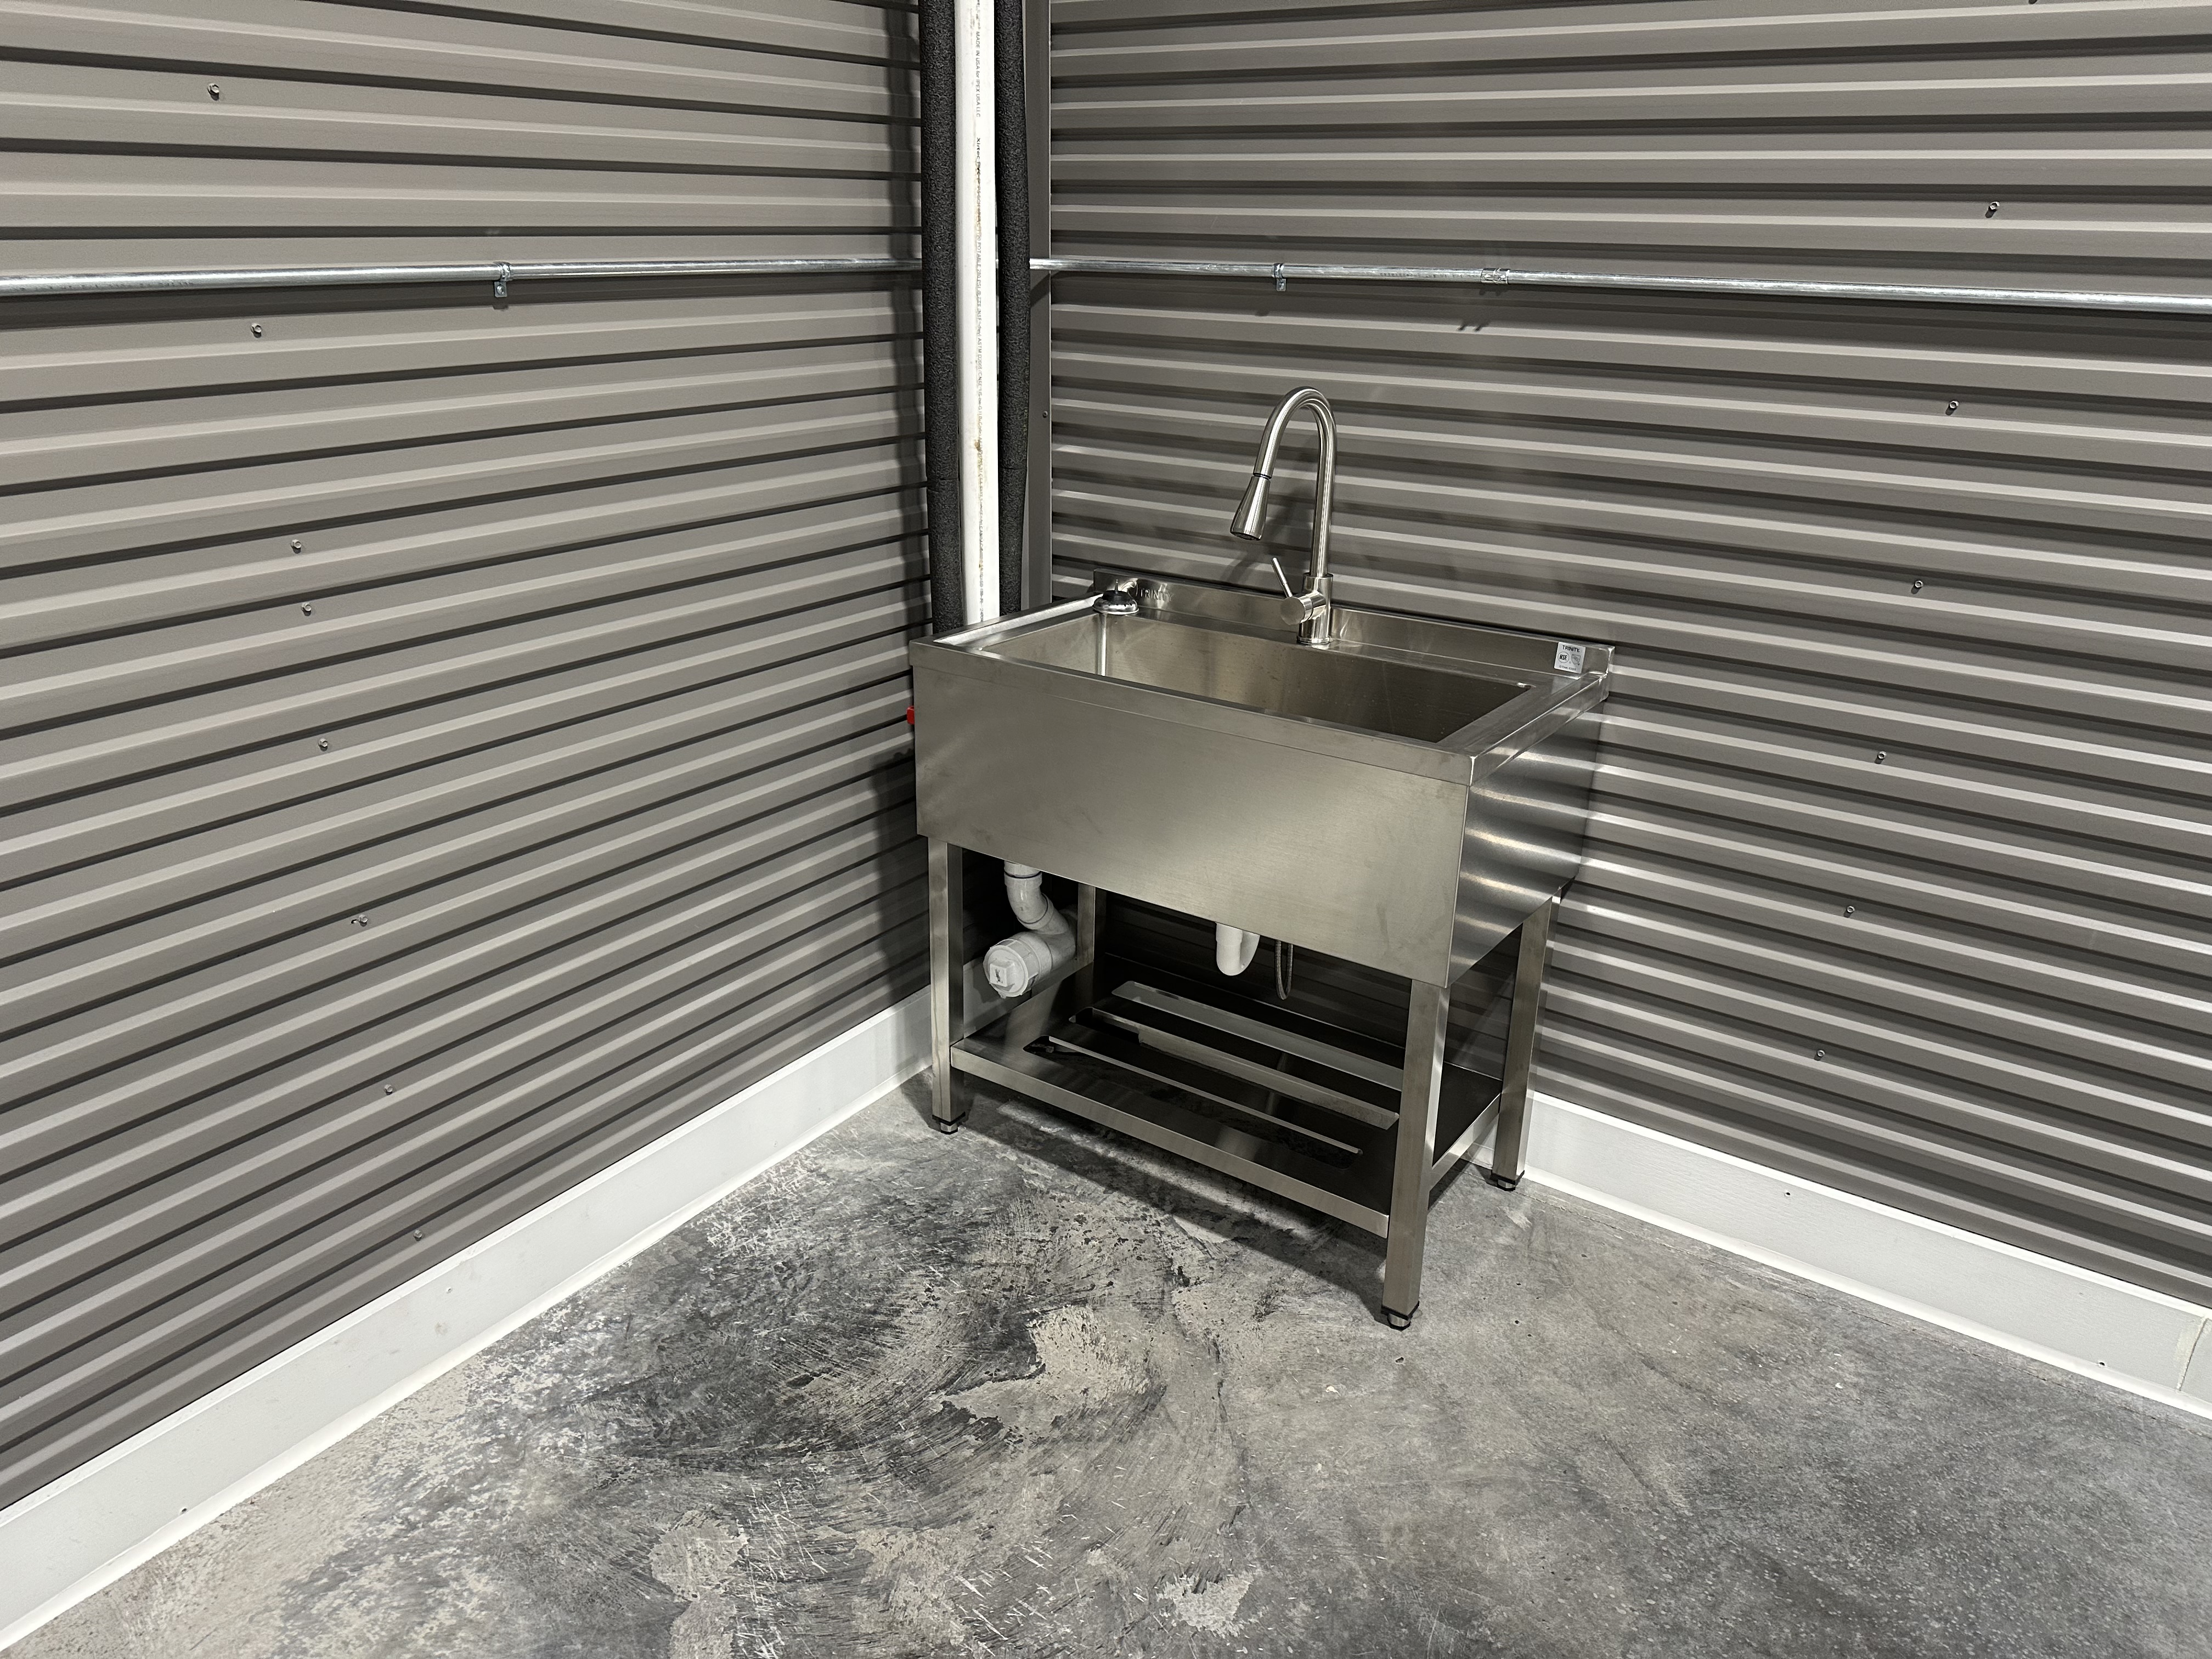
Standard 24x55 Woodbury stainless utility sink
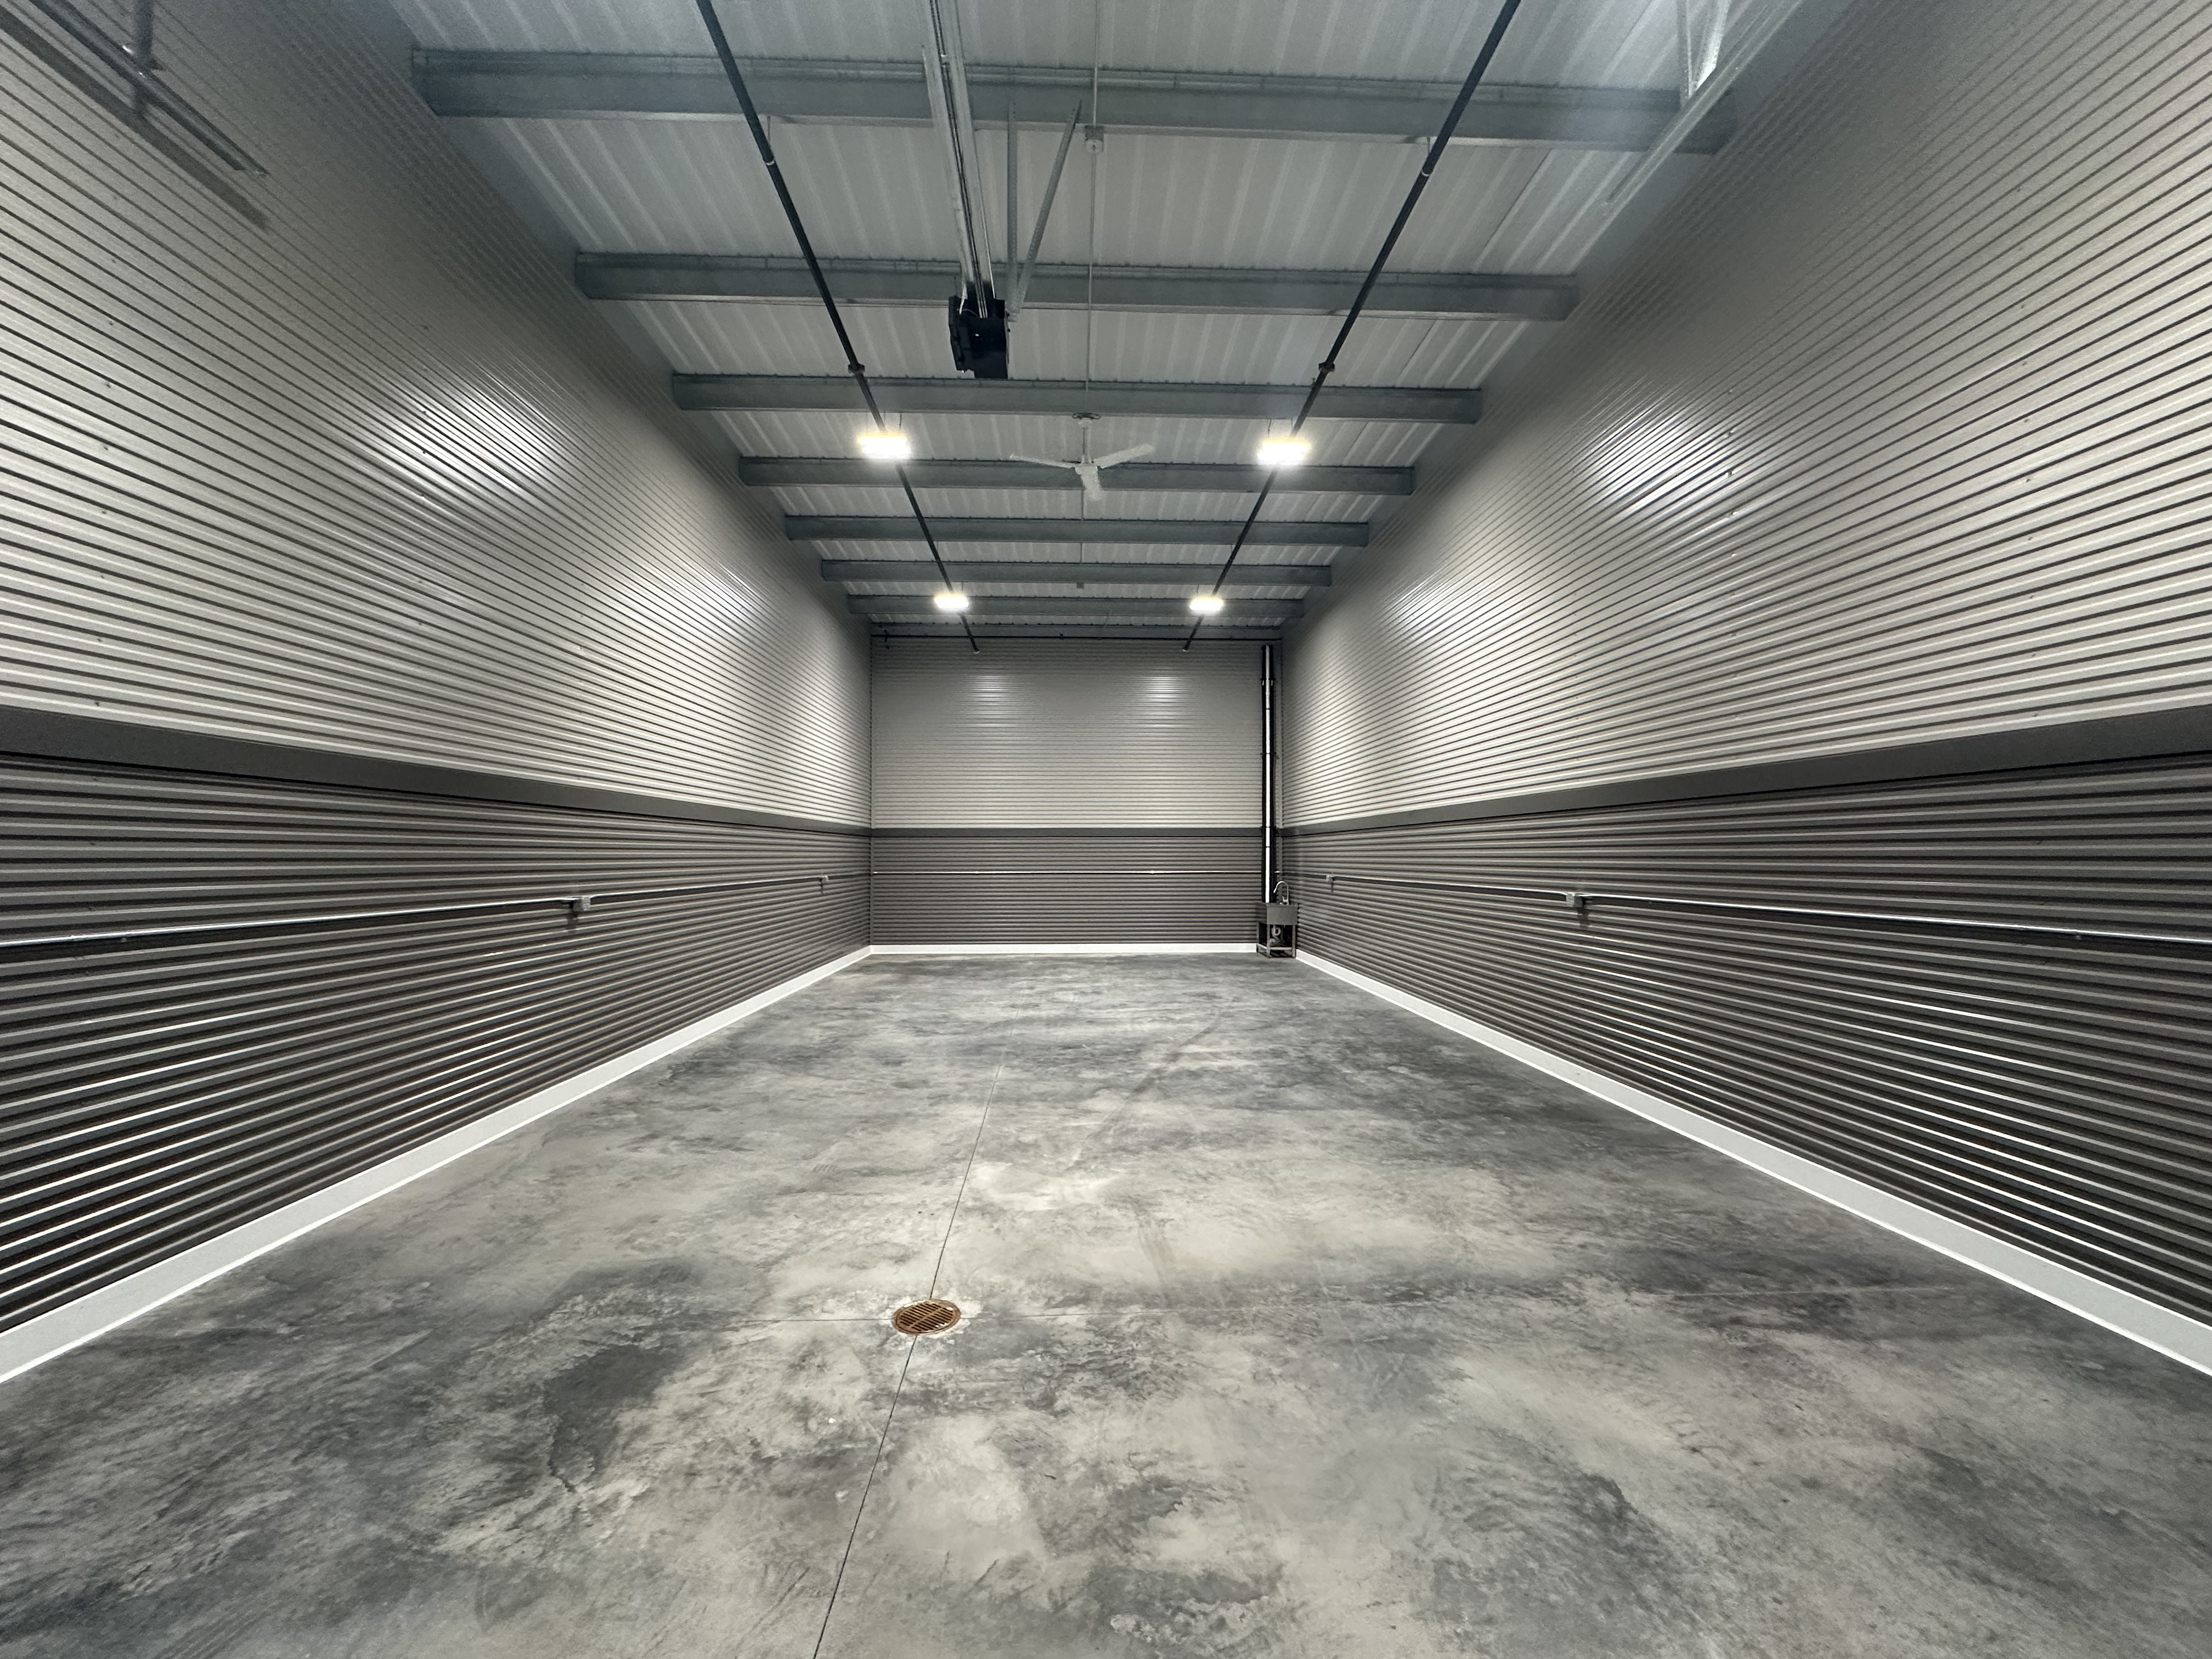
Standard 24x55 Woodbury interior with floor drain and sink
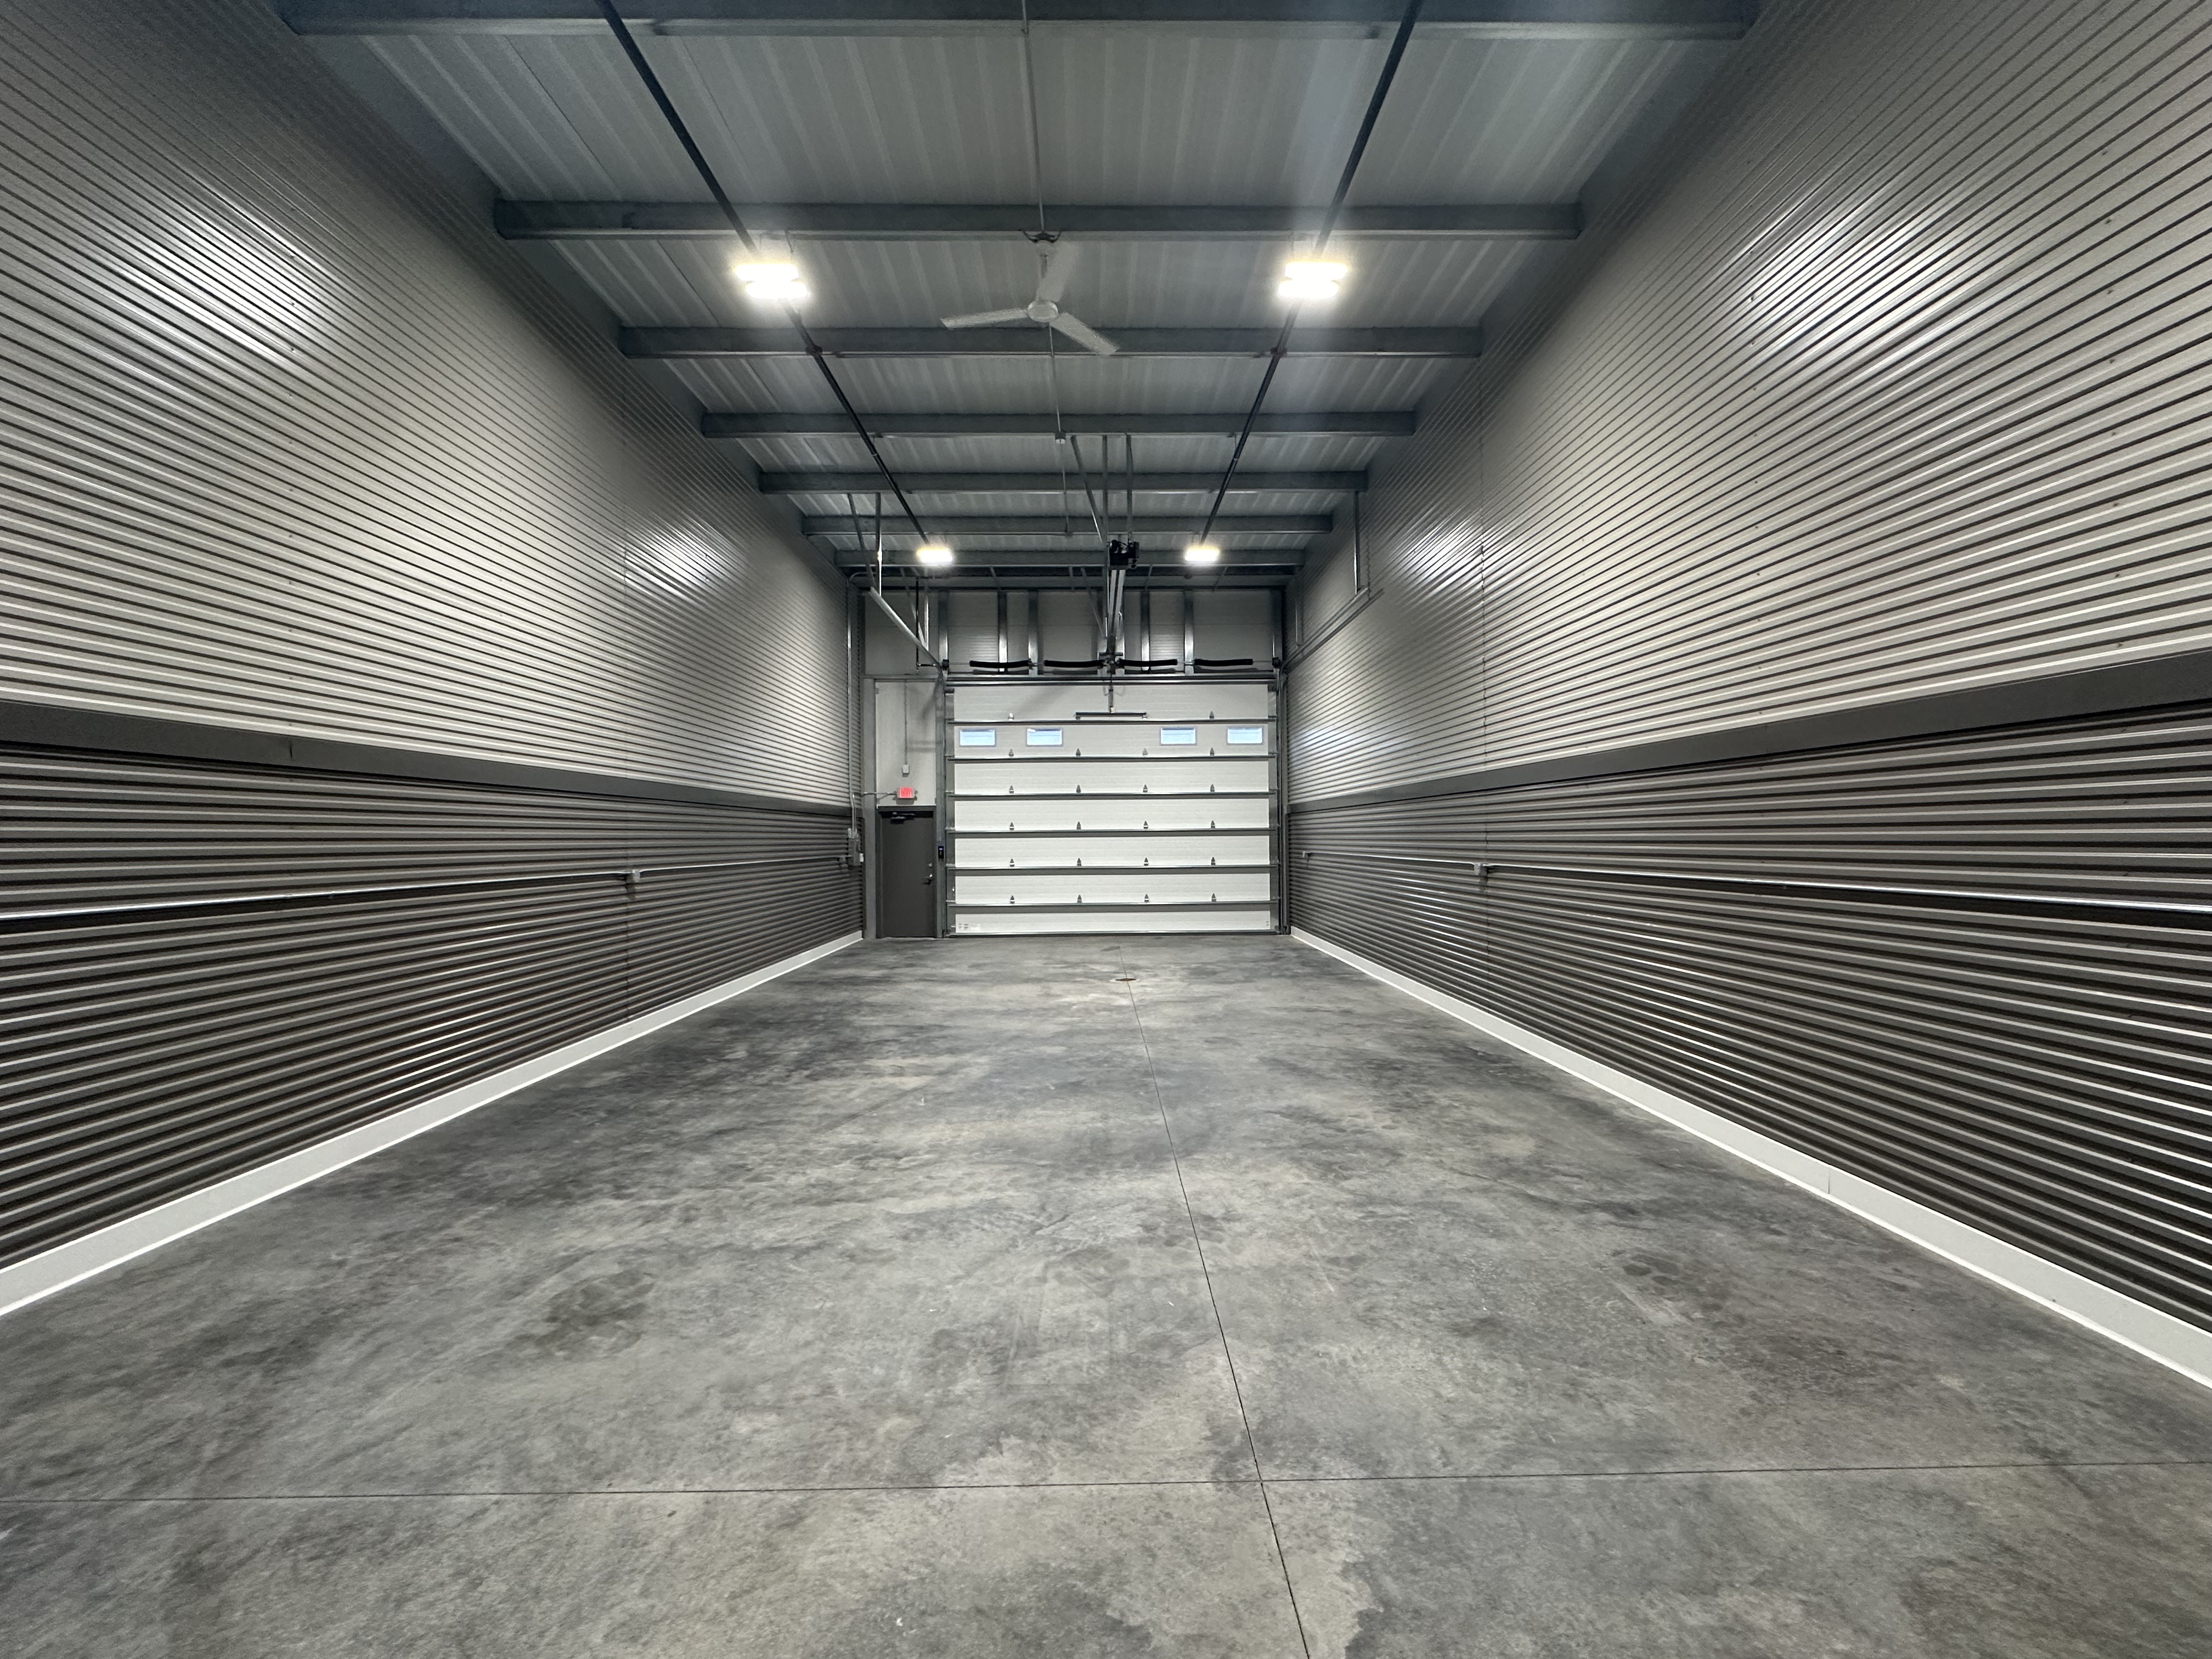
Standard 24x55 Woodbury interior facing overhead door
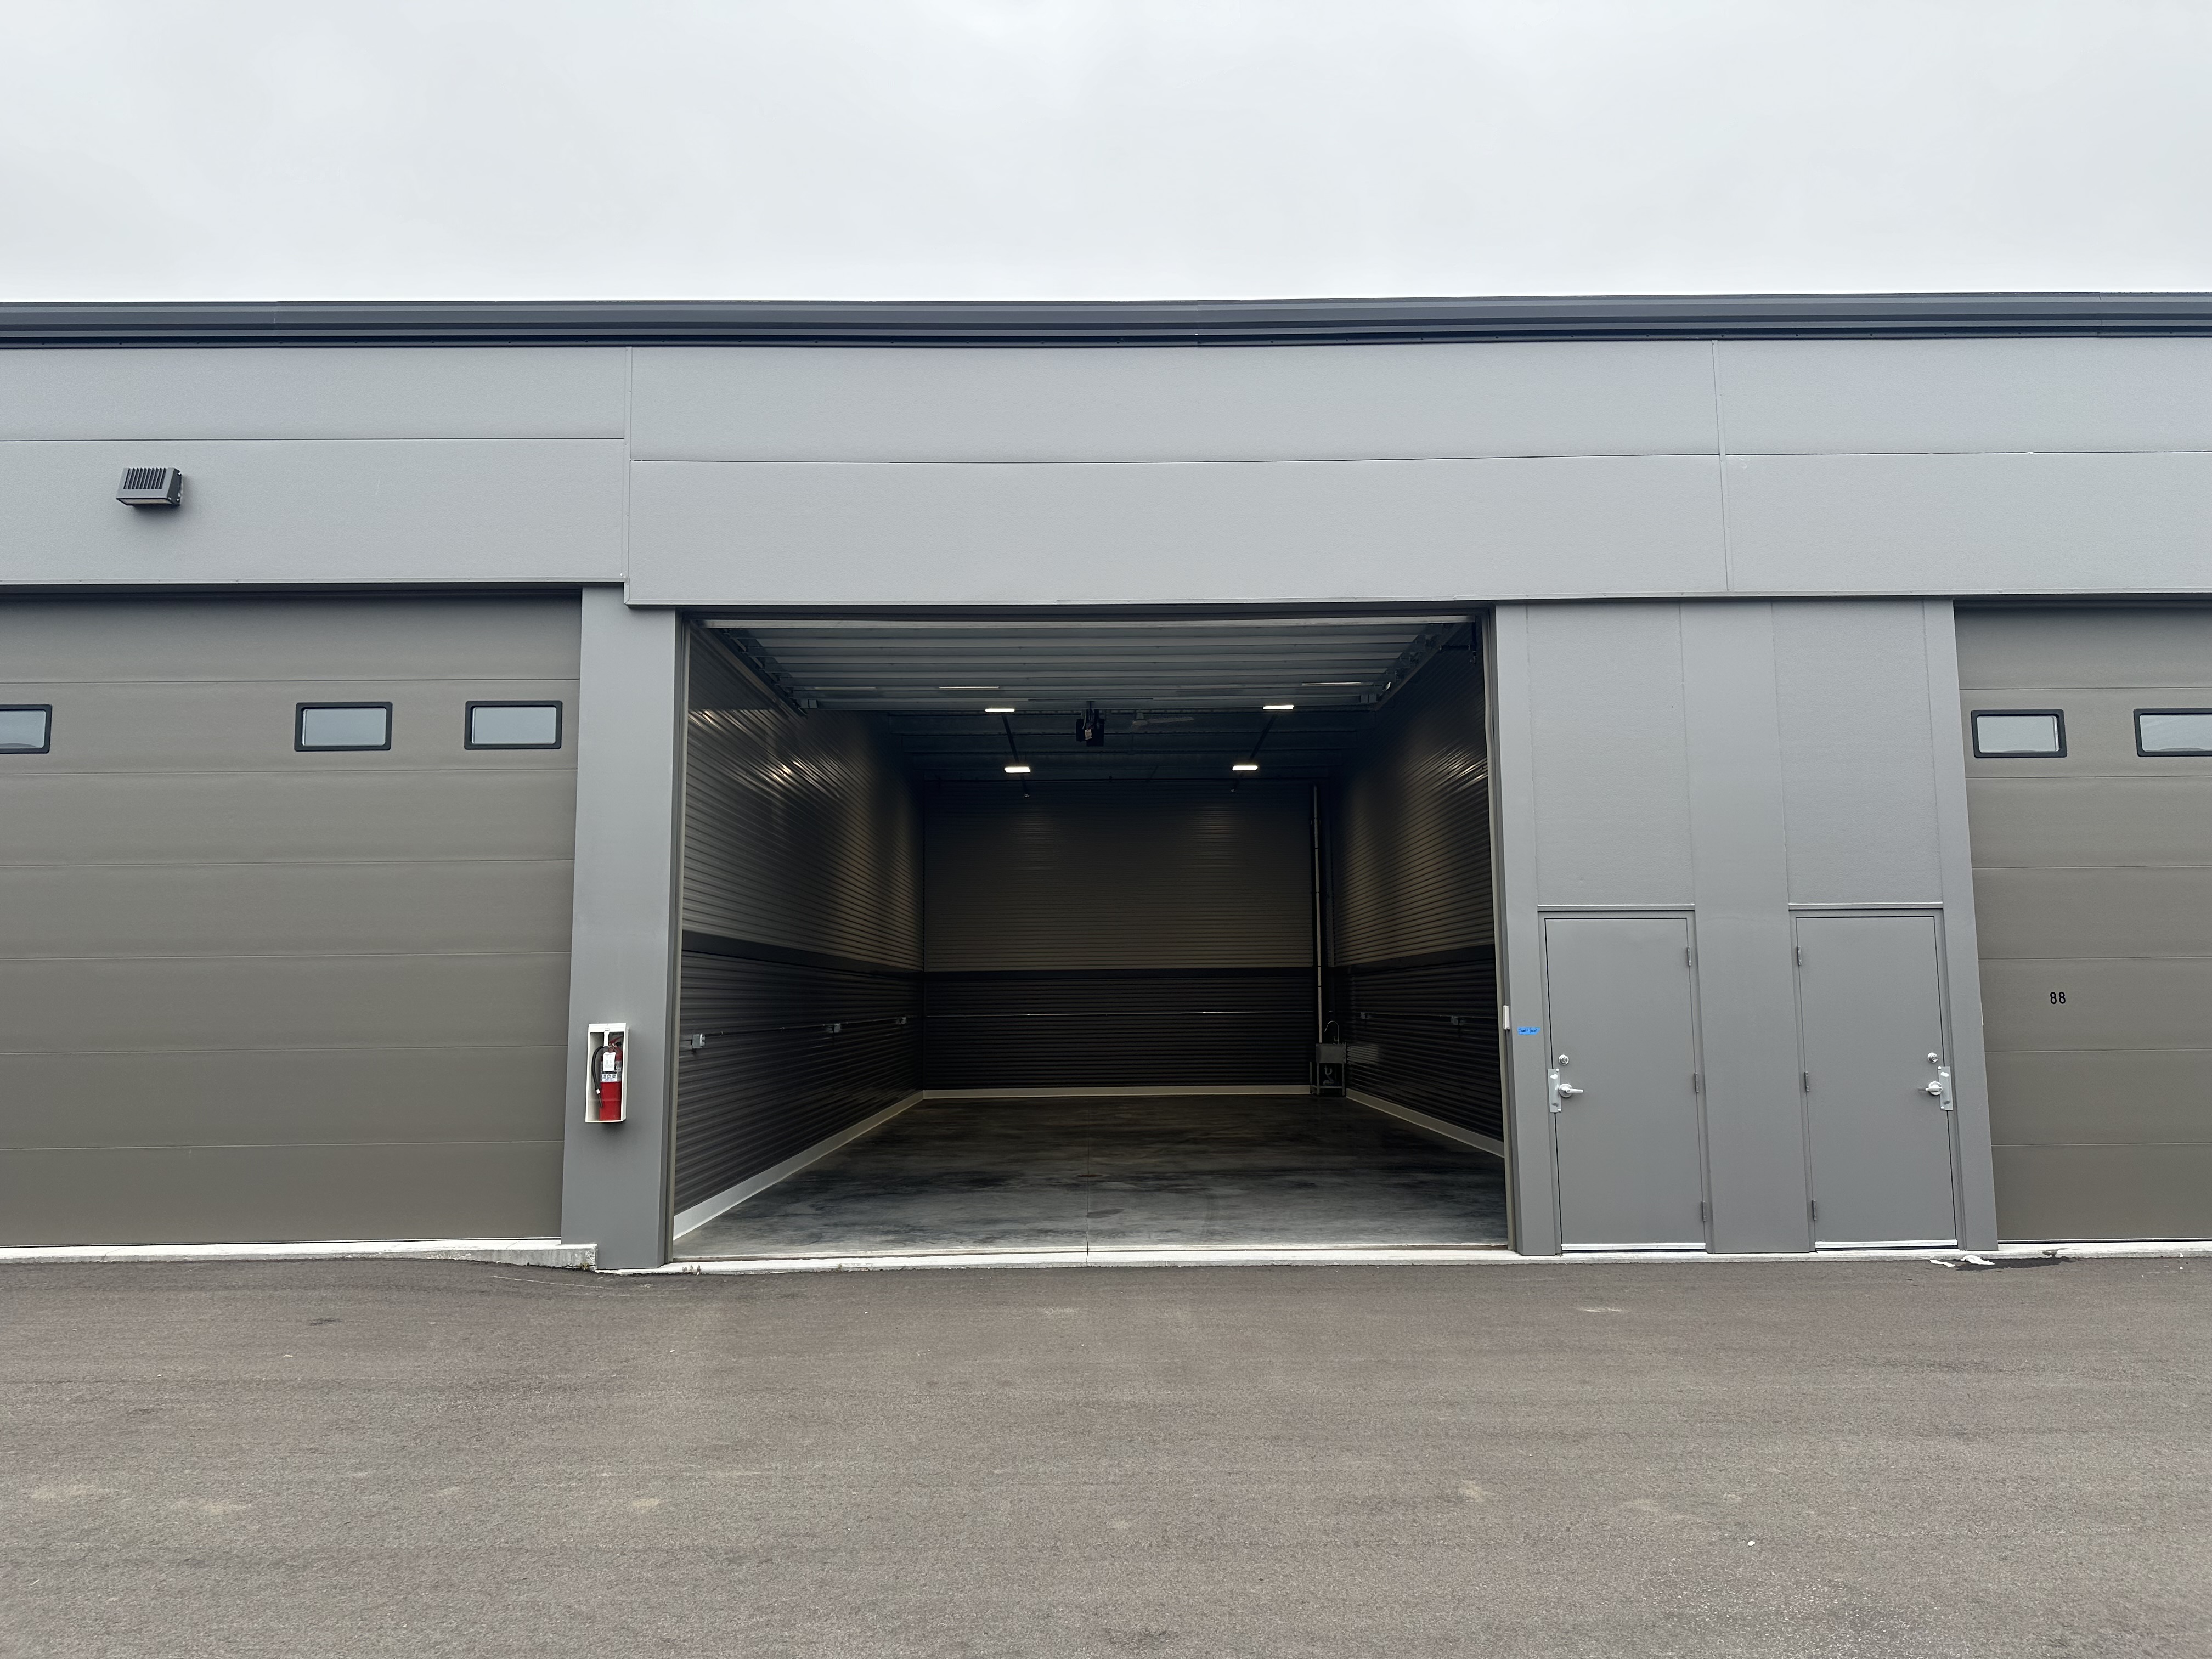
Standard 24x55 Woodbury exterior with door open

Standard 30x45 Minnetrista East with Bath
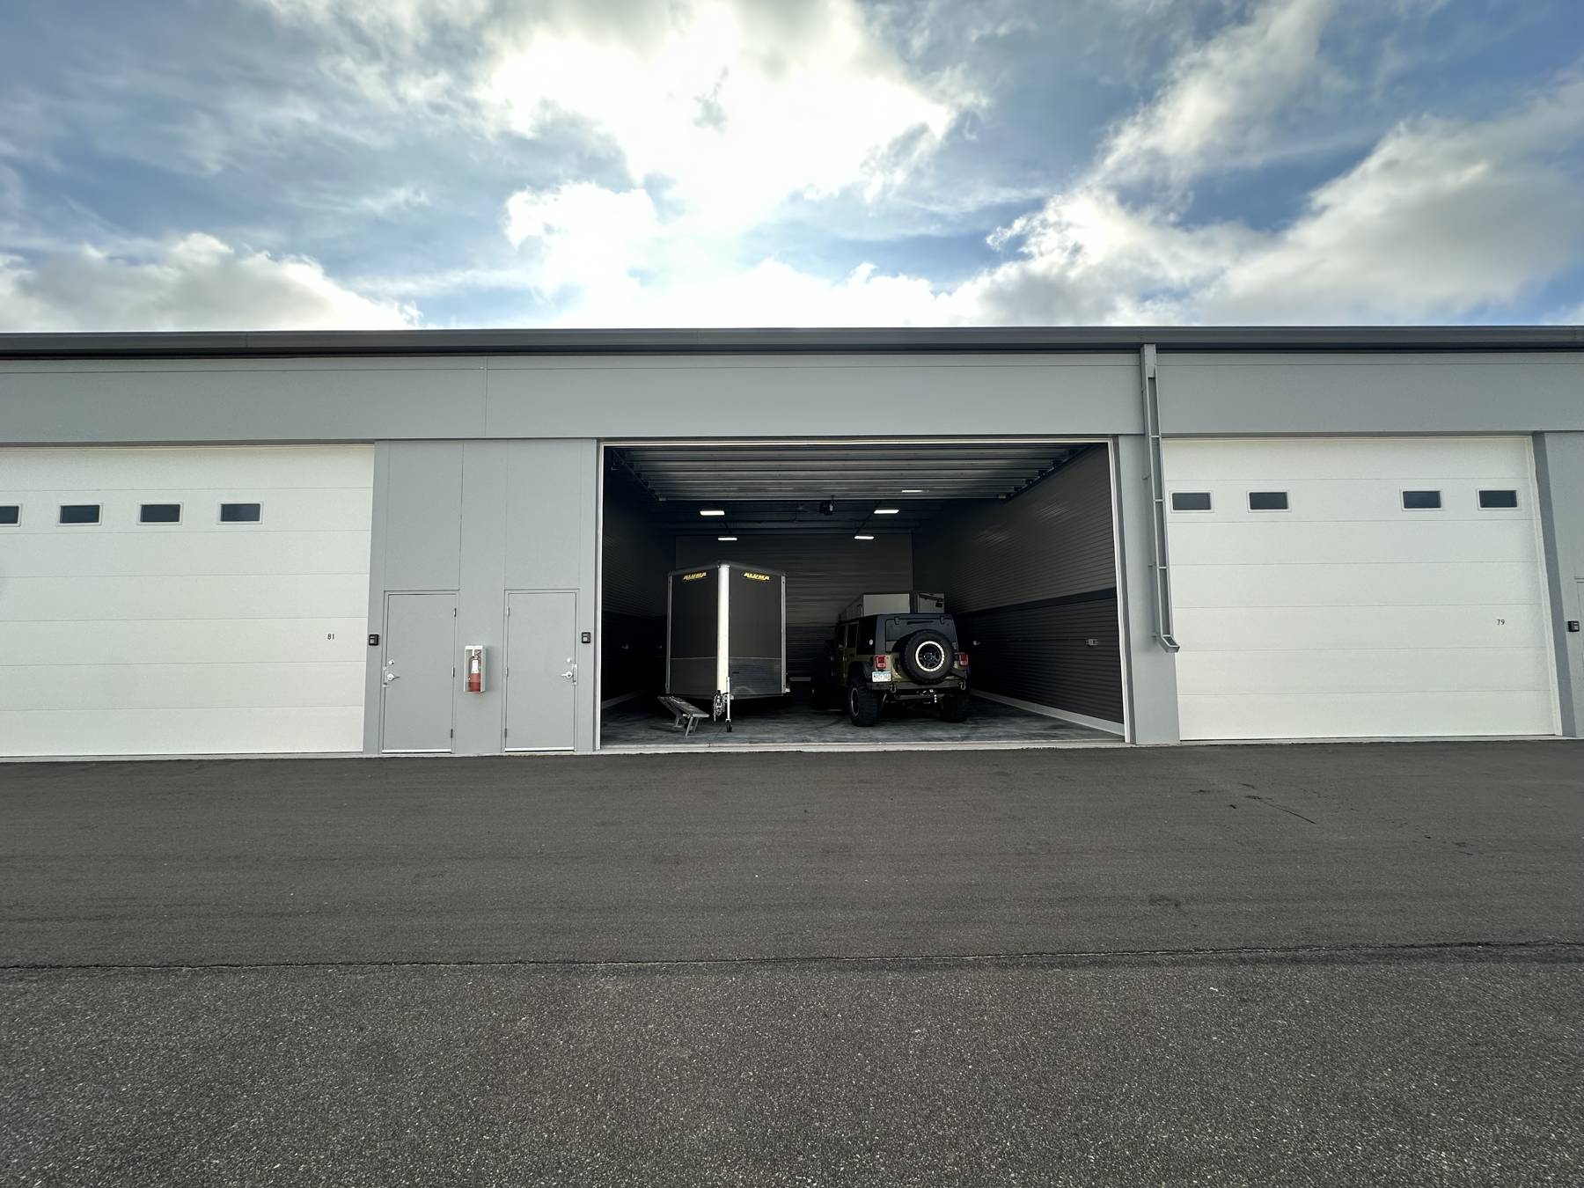
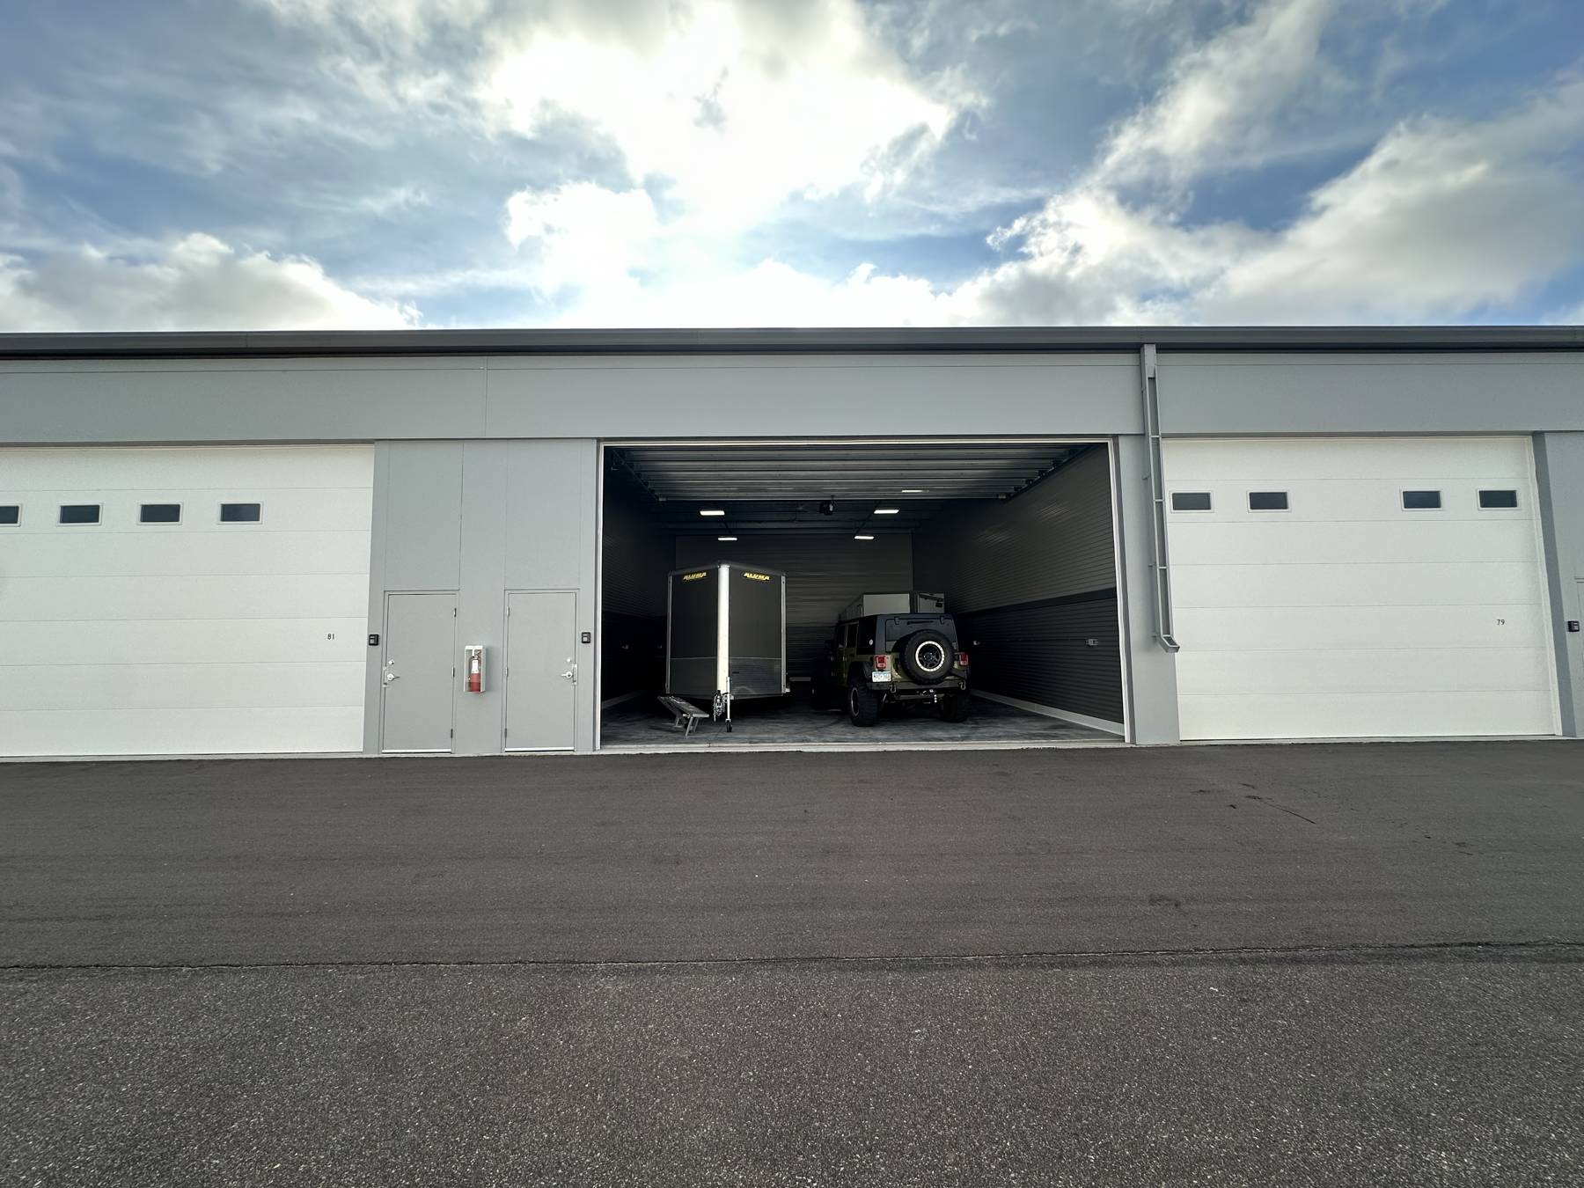
Open unit with a trailer and Jeep inside
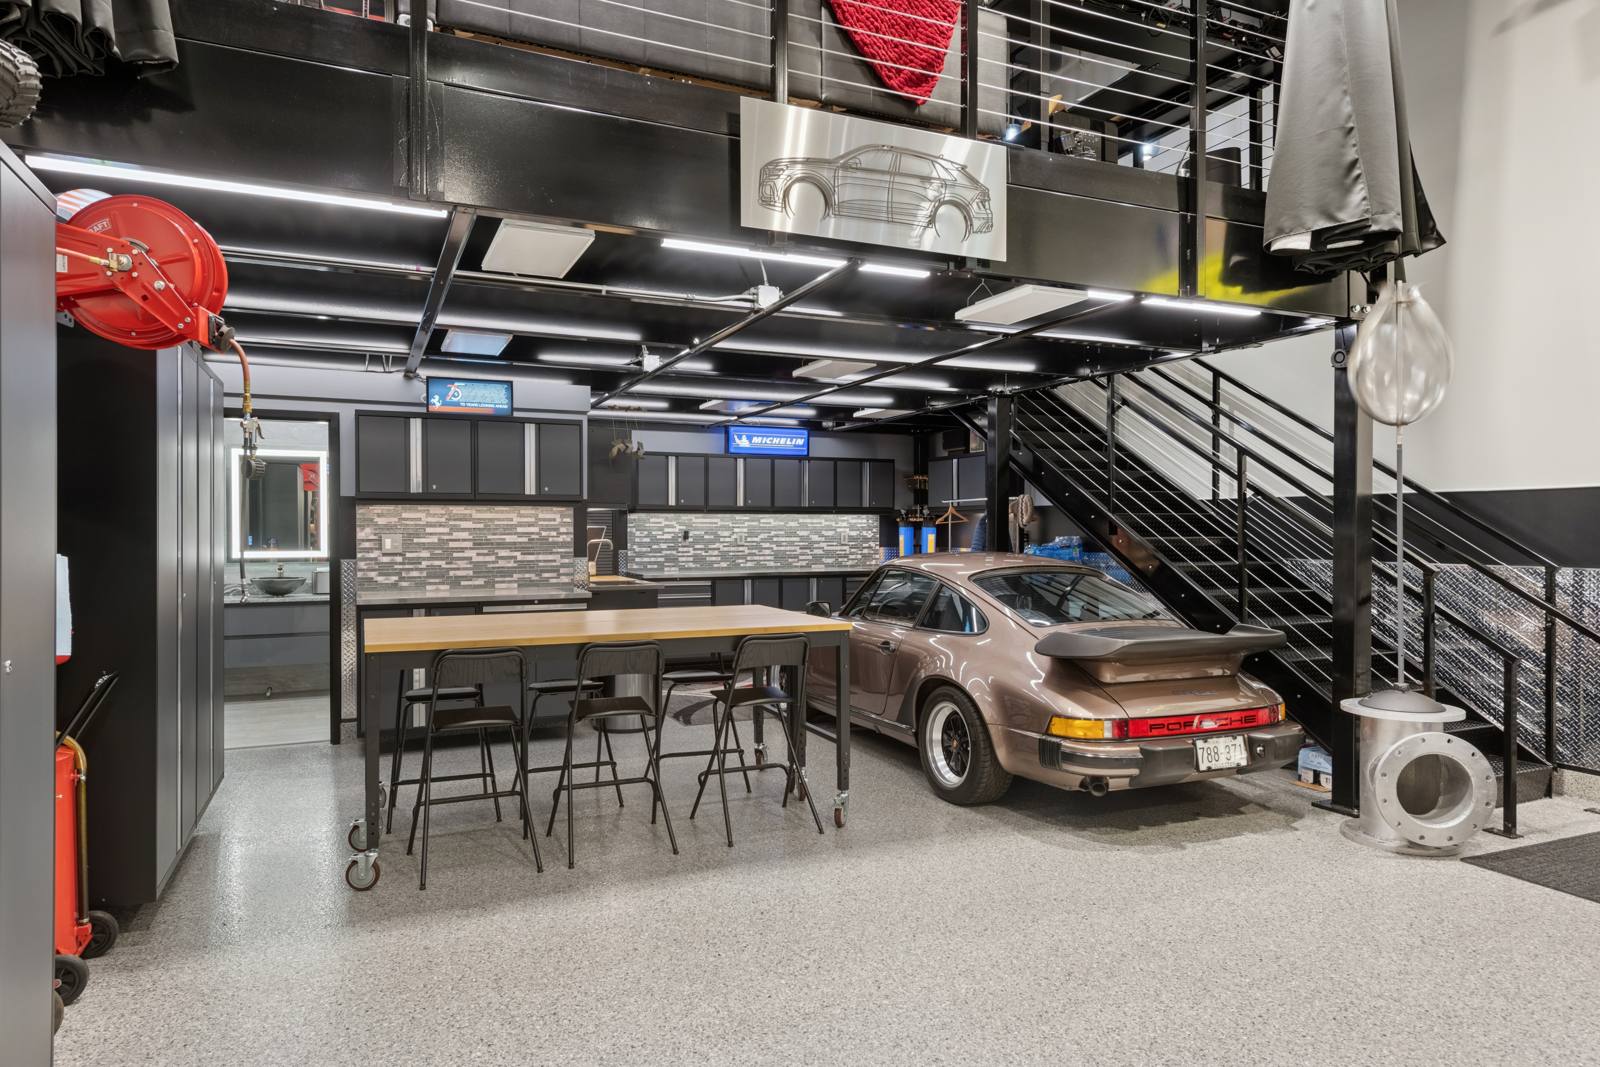
Mezzanine lounge above a finished garage

Two-post car lift in a tall-ceiling garage
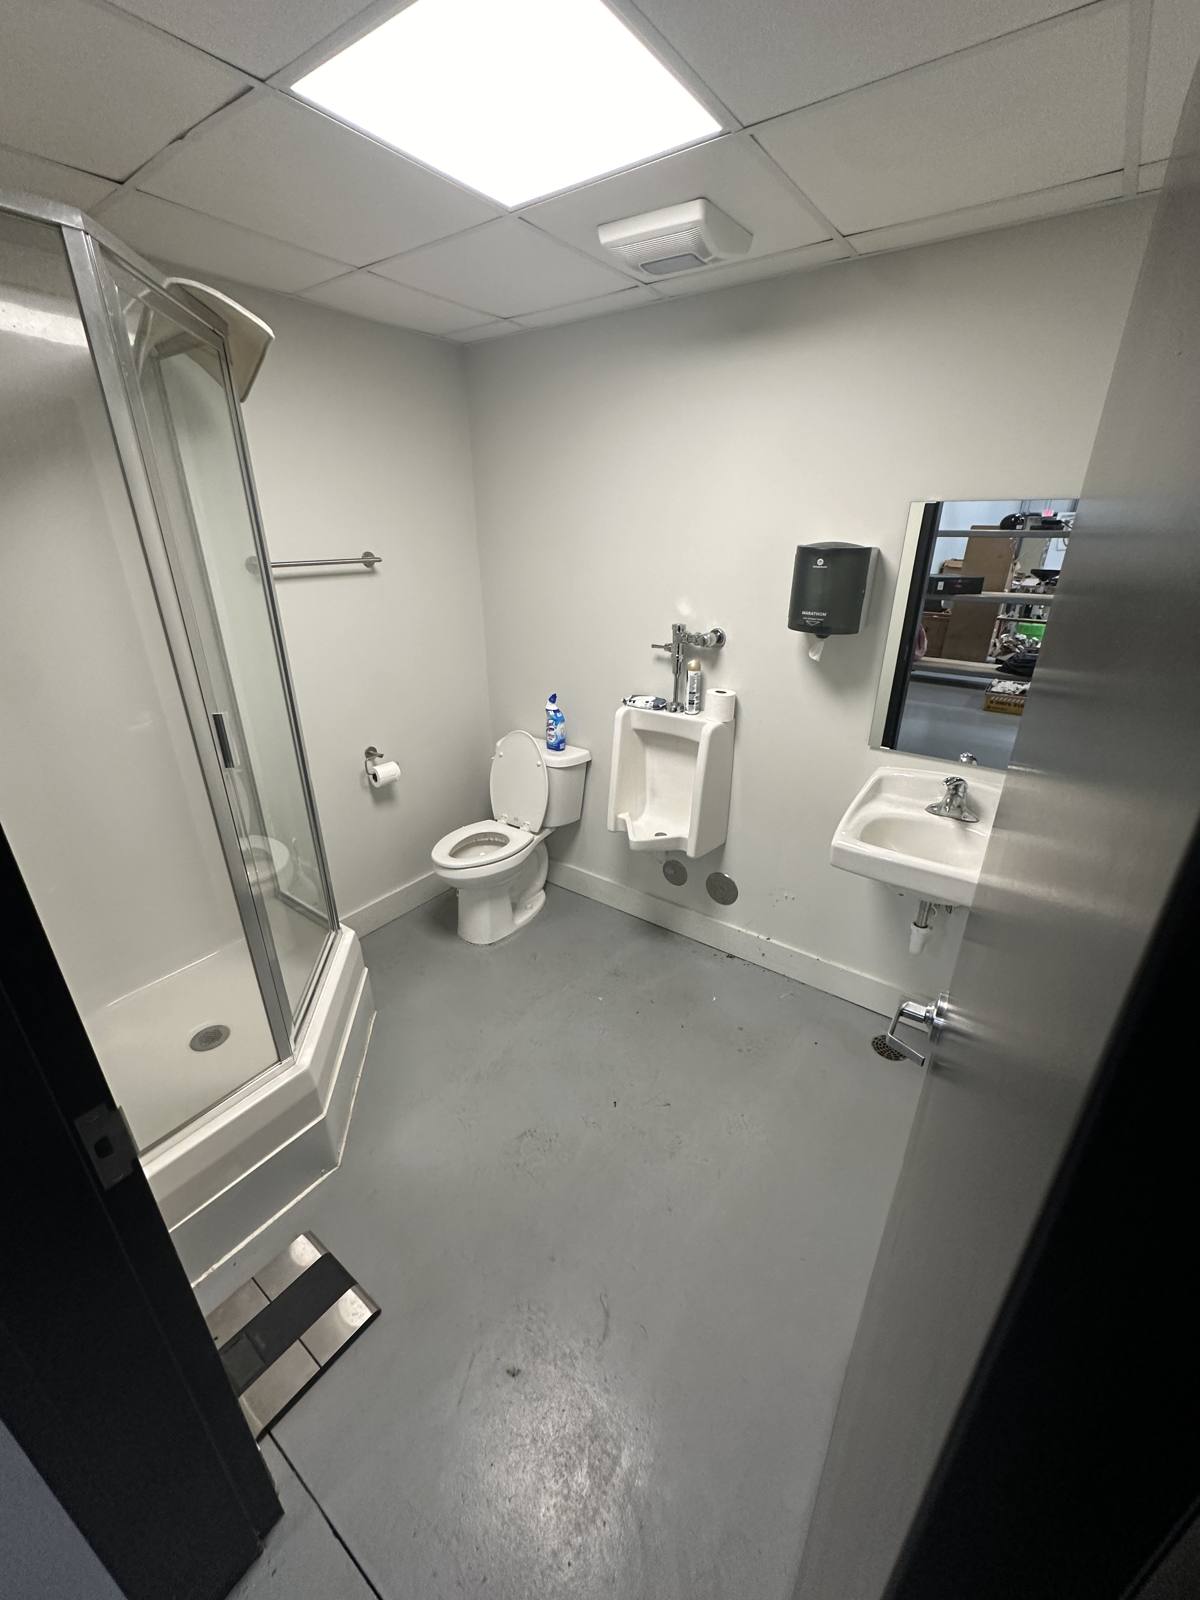
Full bathroom with a shower, toilet and sink
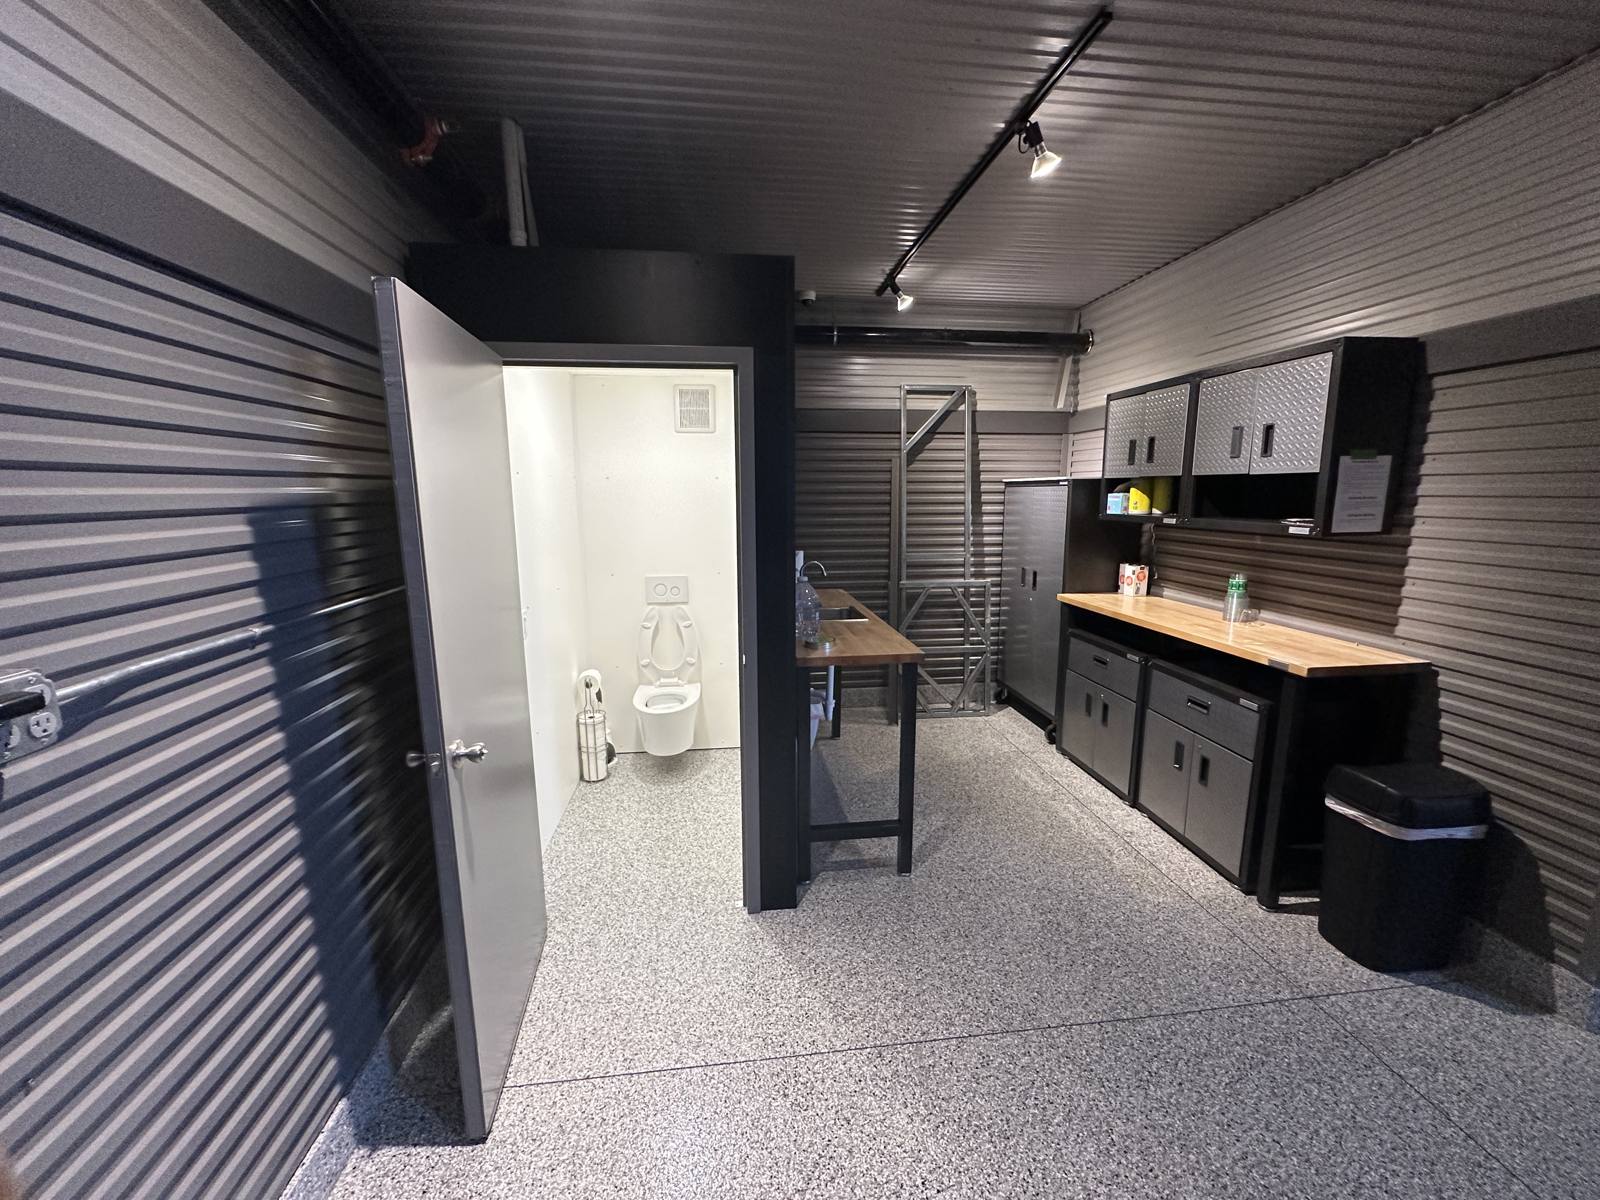
Utility sink and workbench next to a private bathroom
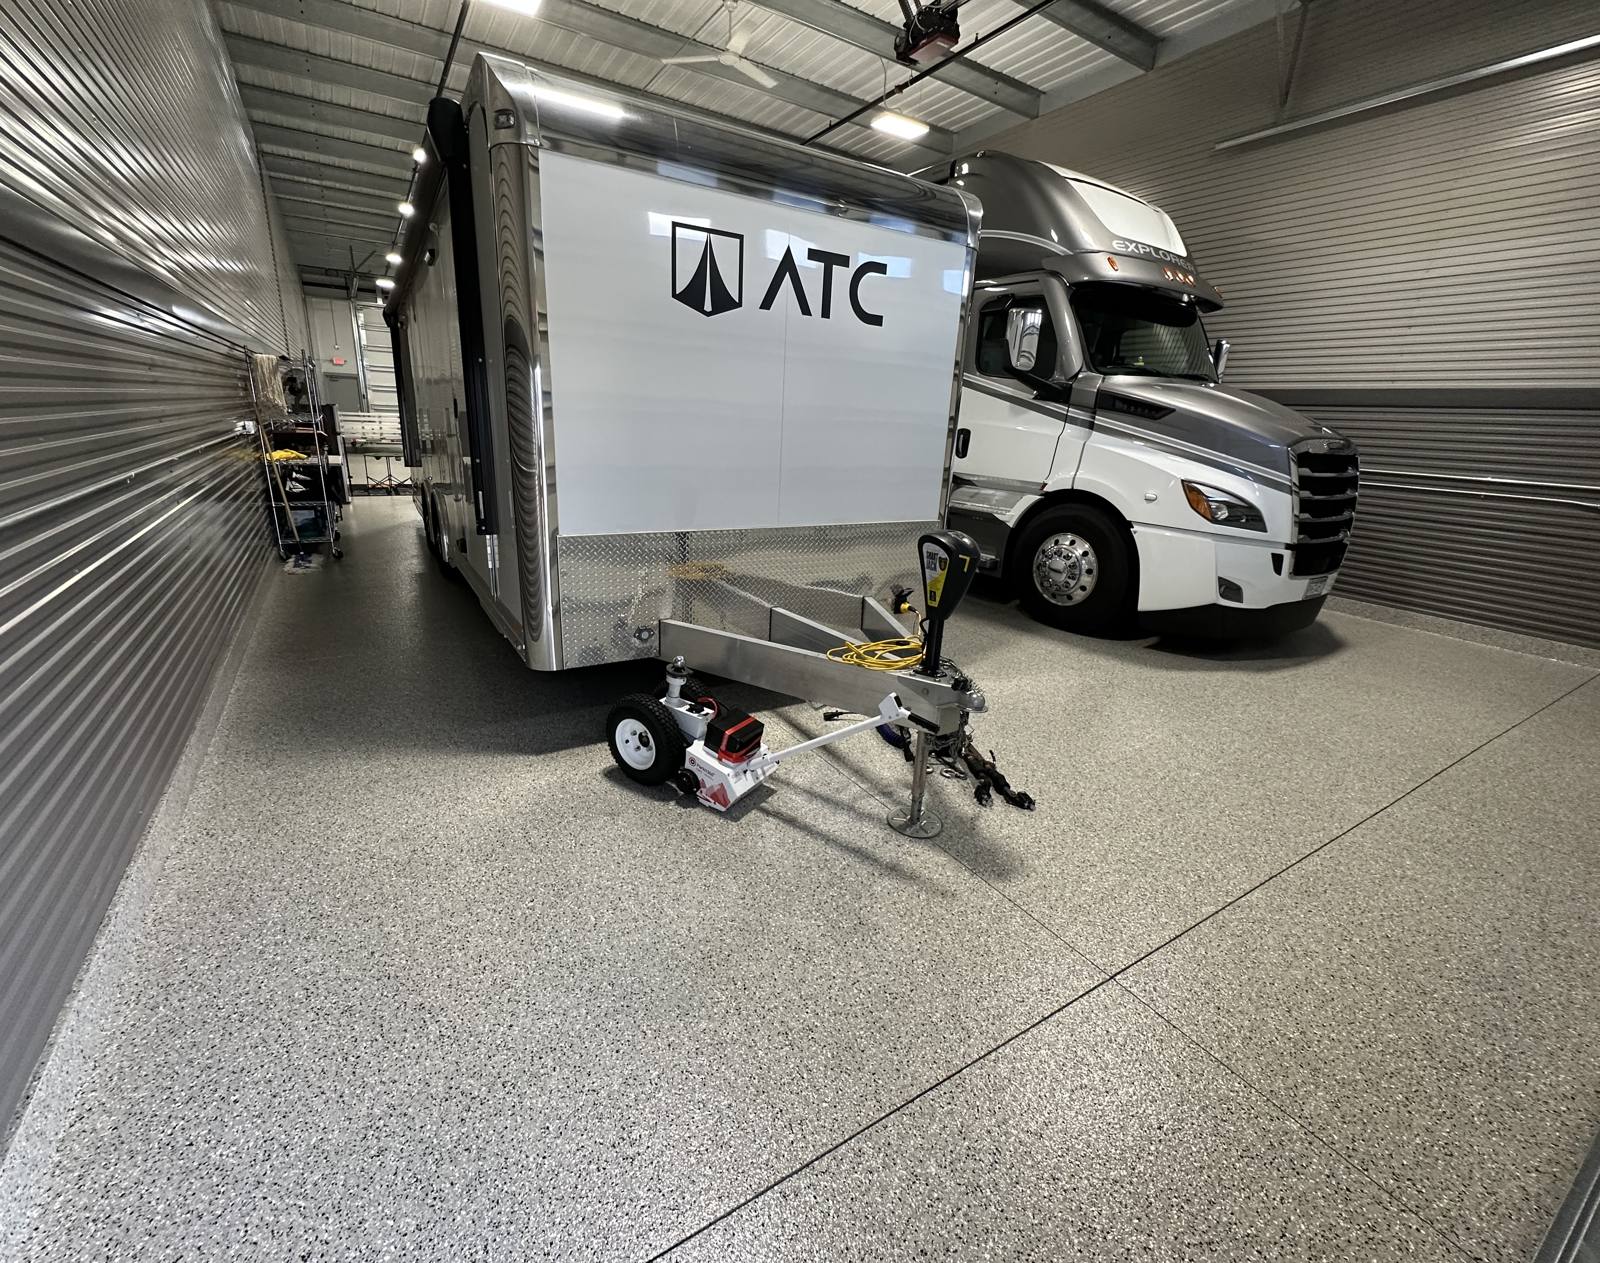
Epoxy floor under a race trailer and motorhome
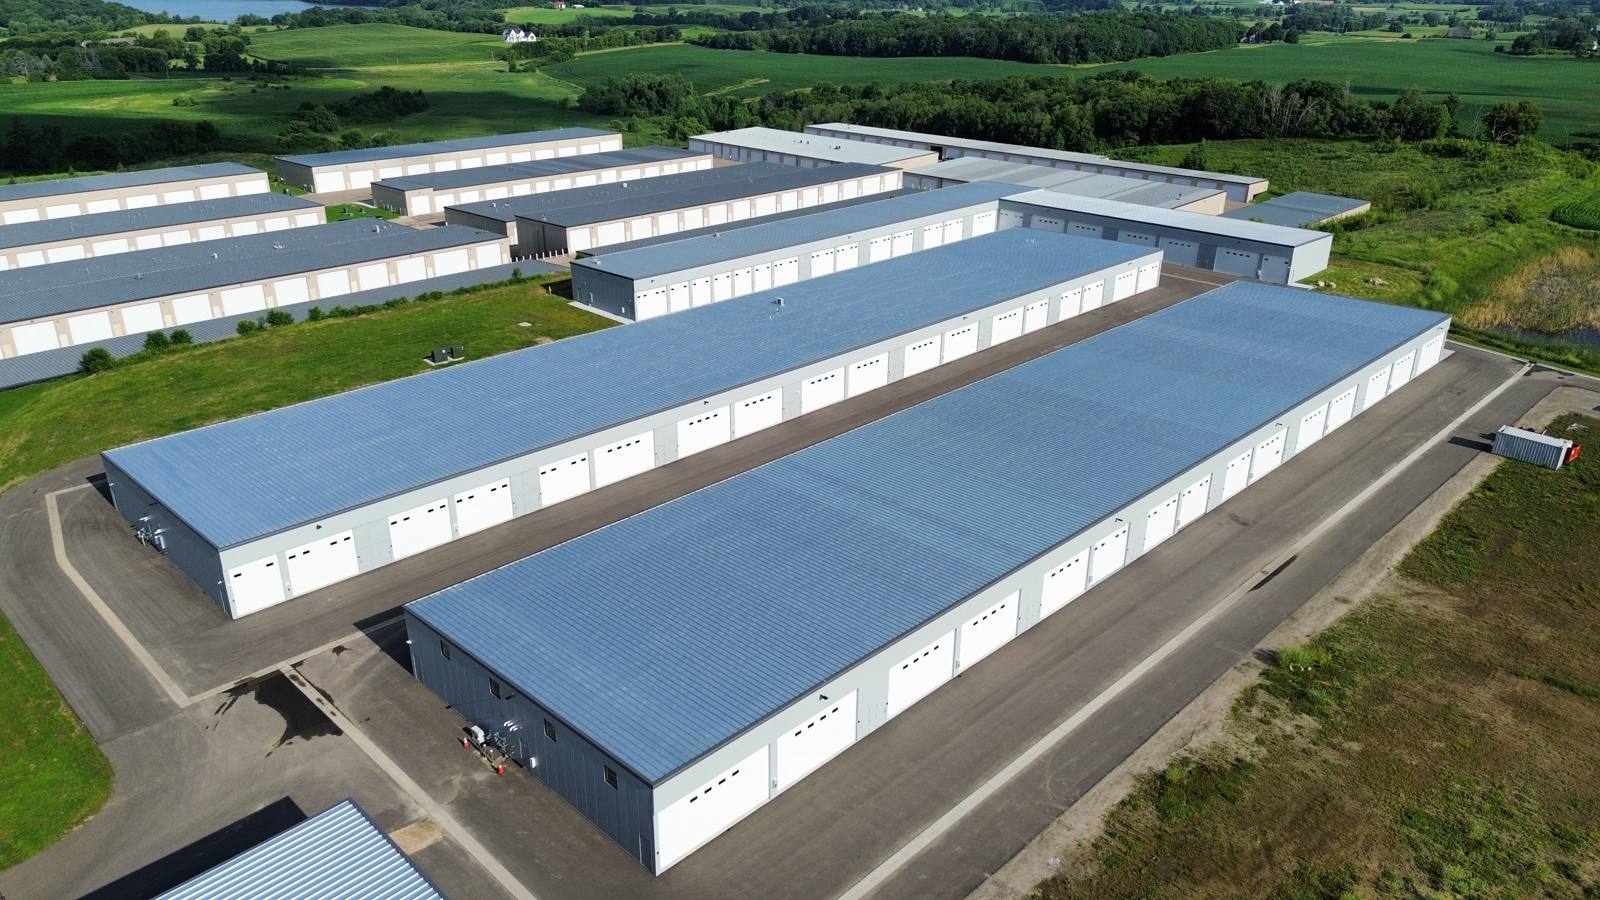
Aerial view of the Minnetrista community

Aerial view of the Prior Lake community

Aerial view of Woodbury Buildings E and F
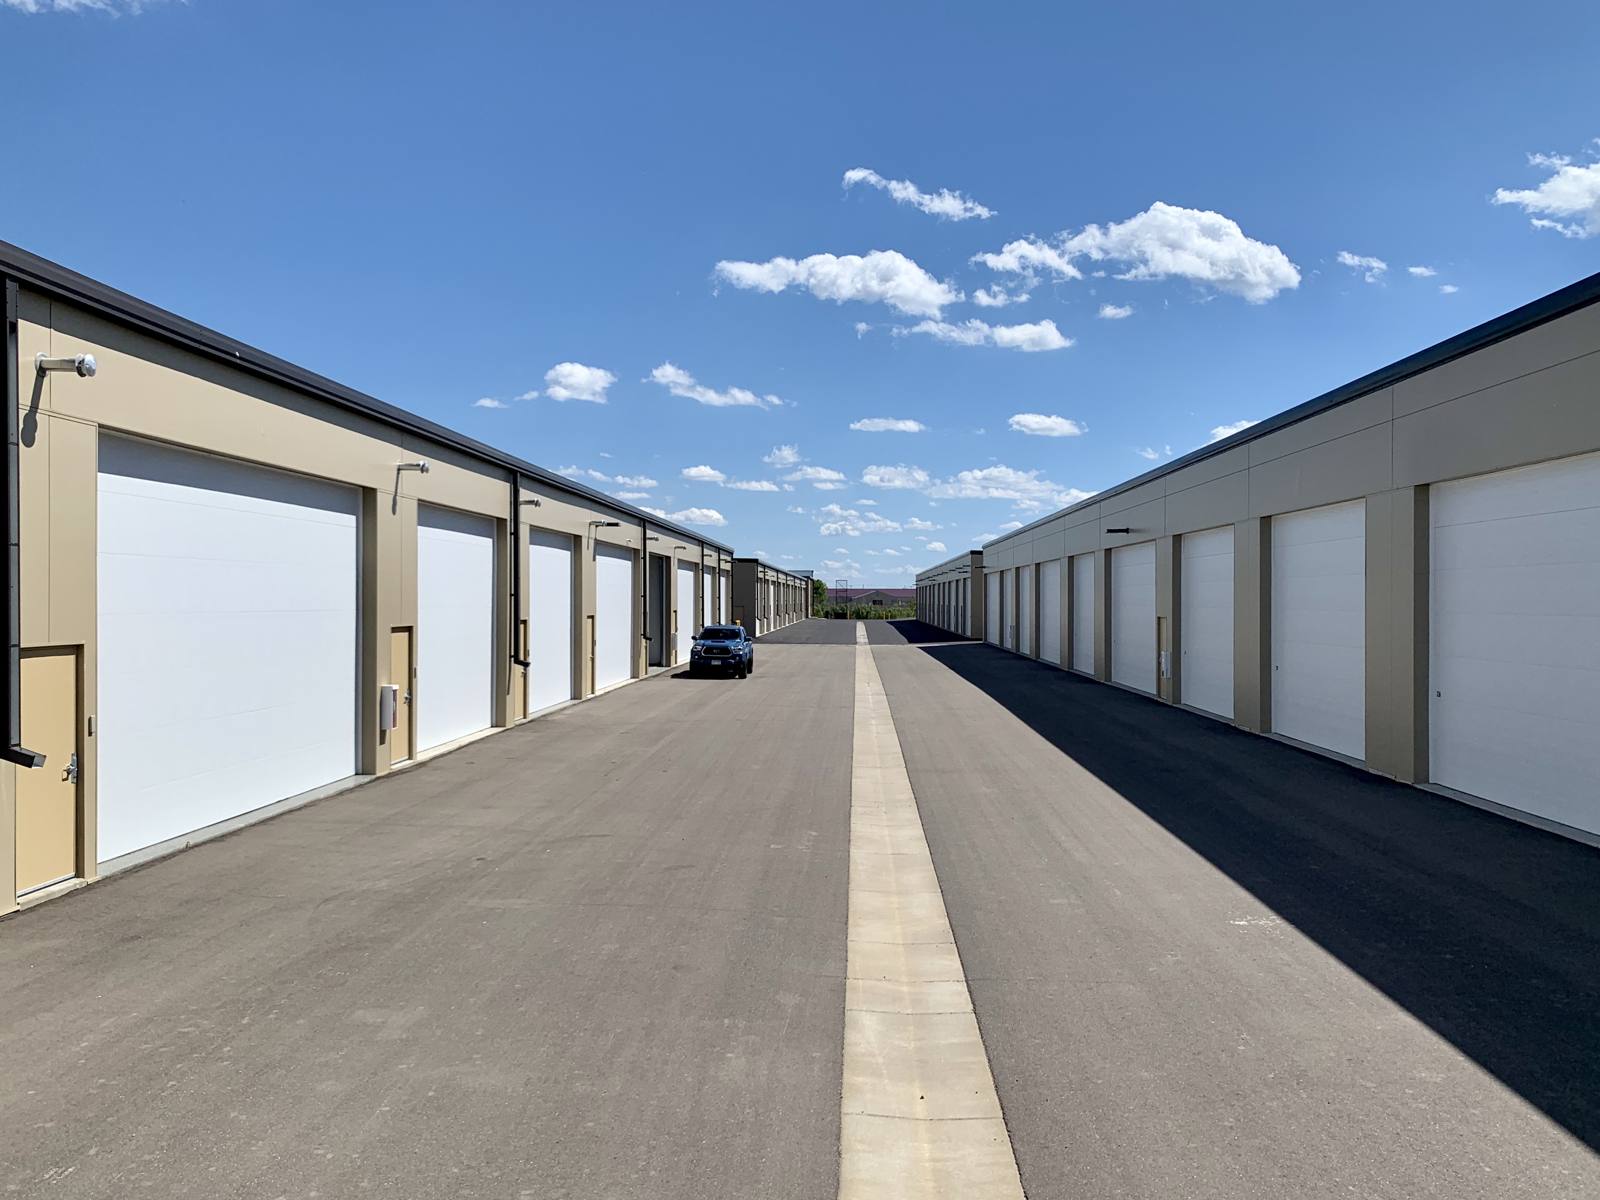
Corcoran East building drive aisle
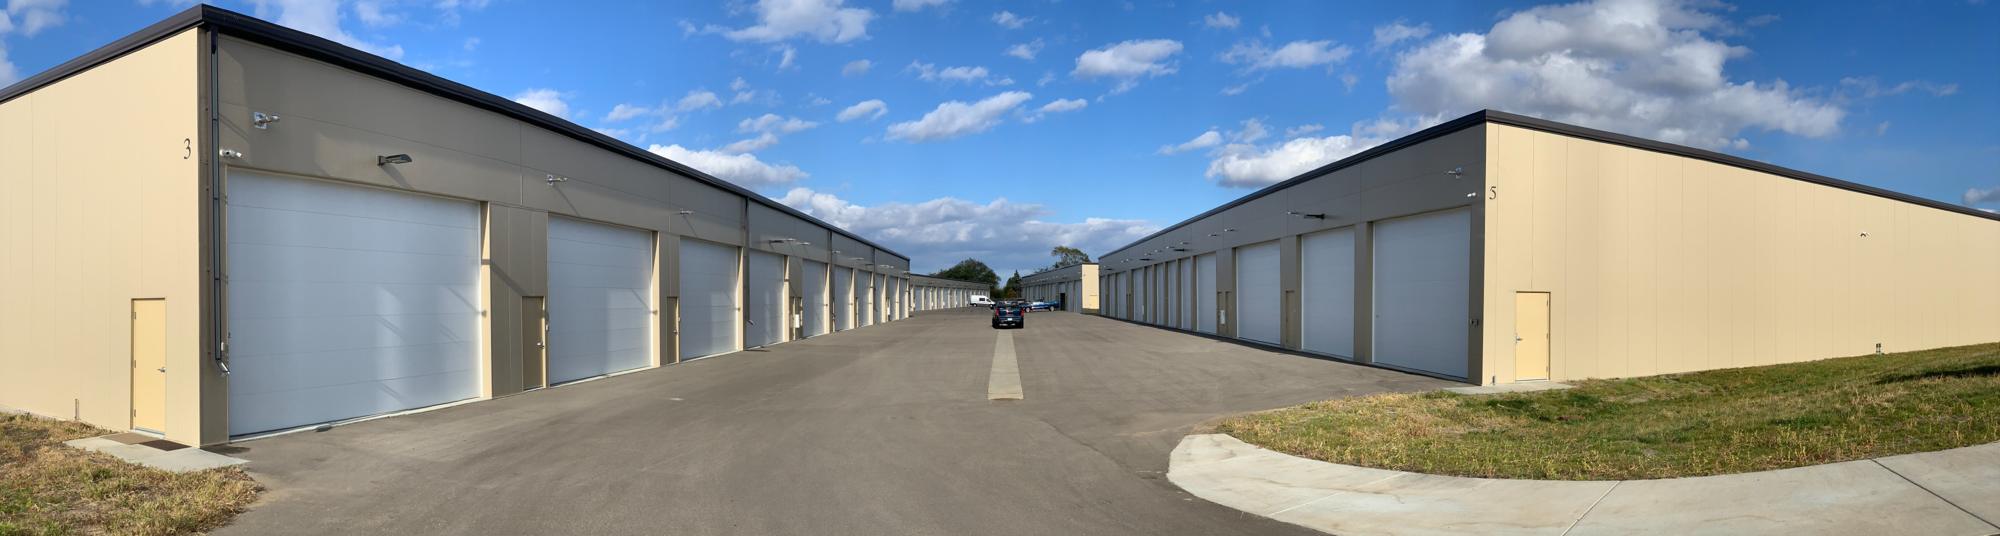
Shakopee buildings and drive aisle

Gated entrance to the Hastings community
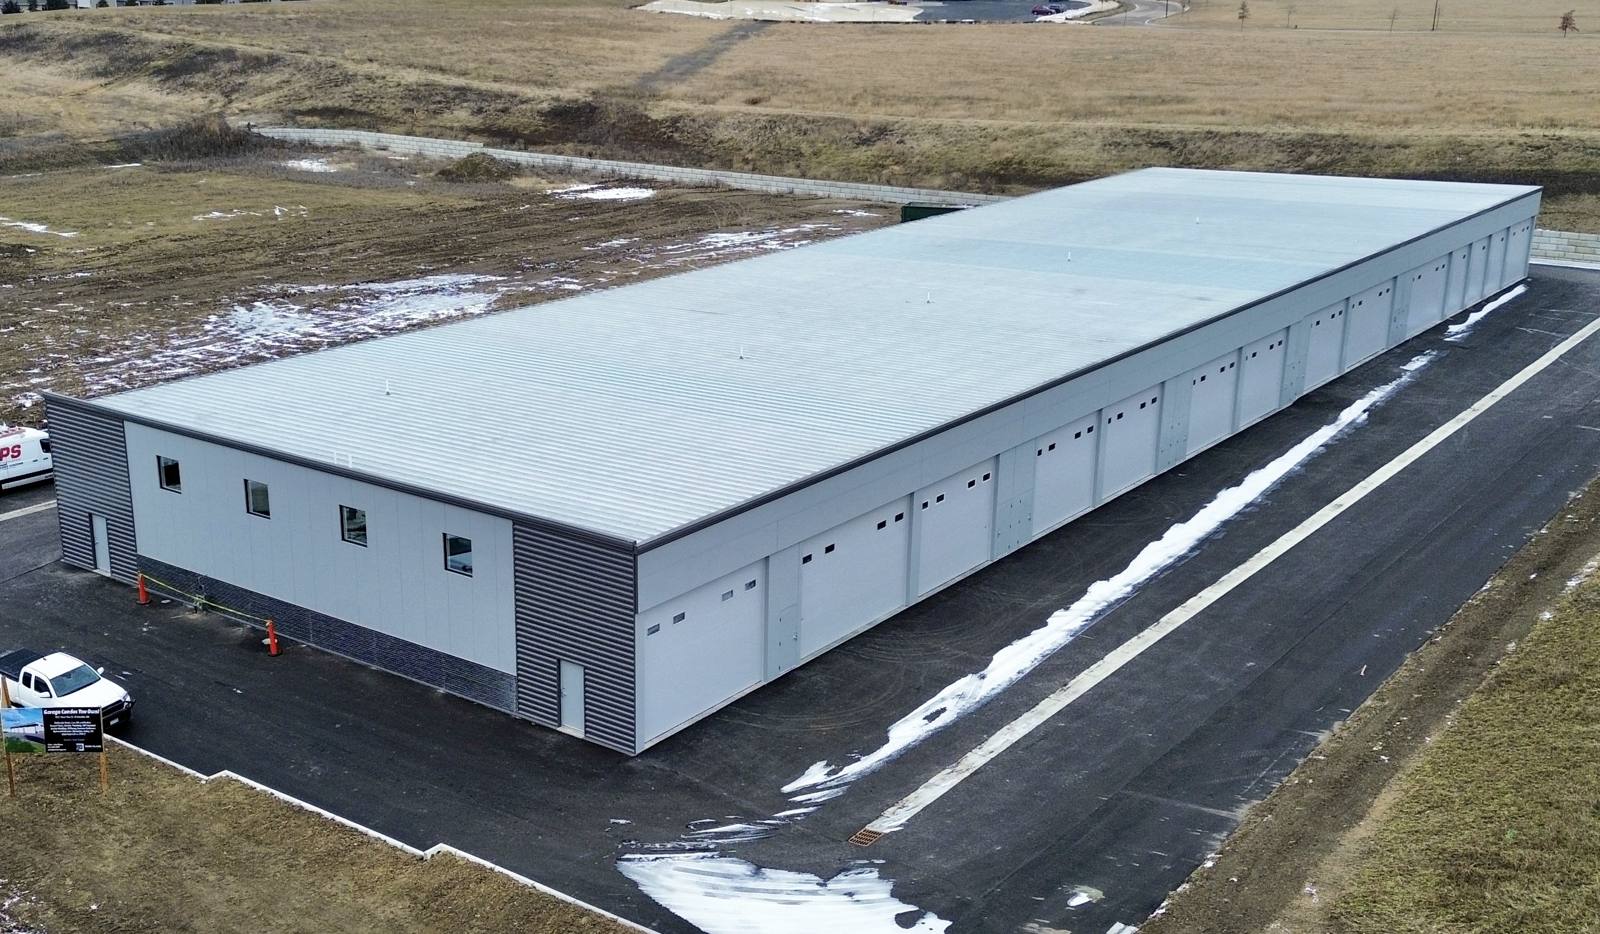
Aerial view of the Lonsdale building

Aerial view of the Cottage Grove community
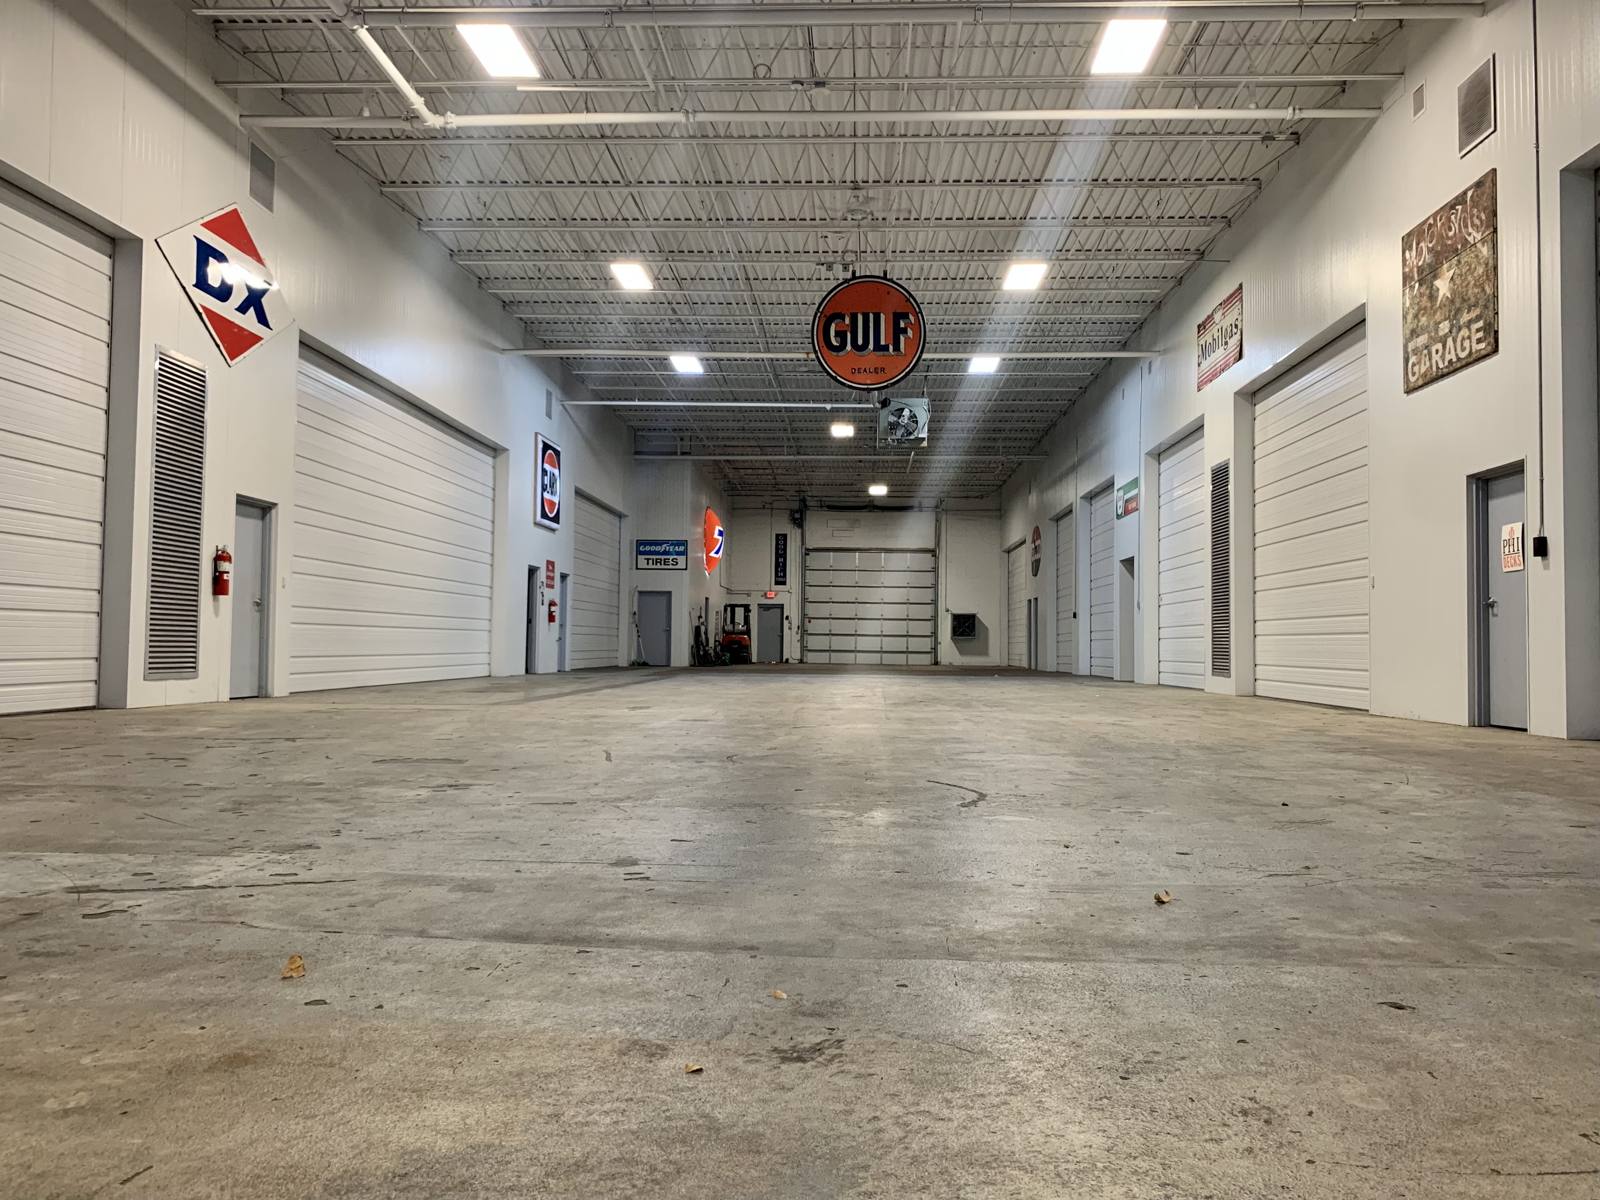
Indoor drive aisle at New Hope

Gated entrance at the Stillwater (Houlton) community

Exotic cars parked on a heated floor
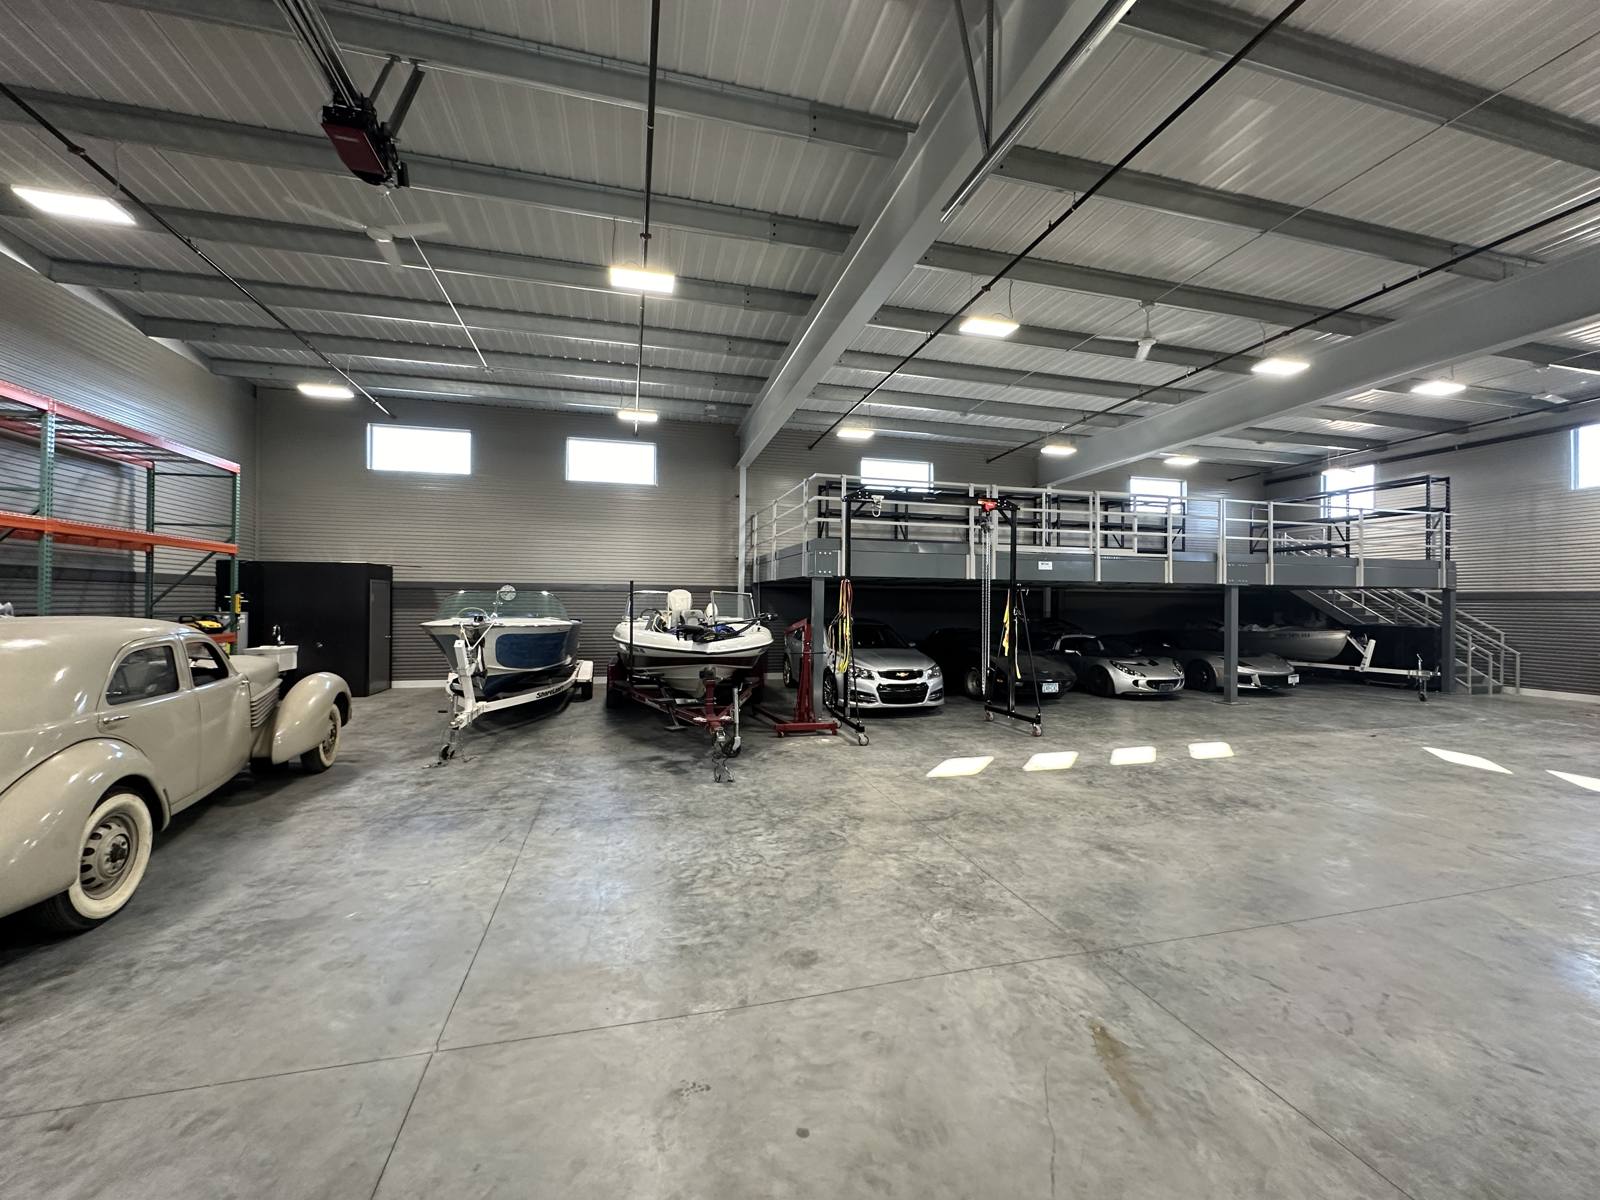
Combined unit with boats, classic cars and a mezzanine

Two boats on trailers in a 30 x 50 garage
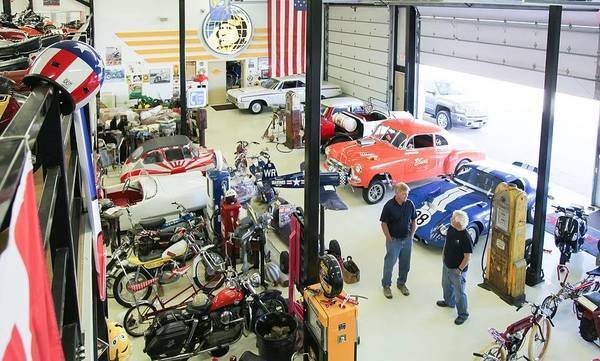
Classic cars, motorcycles and memorabilia in an owner's garage
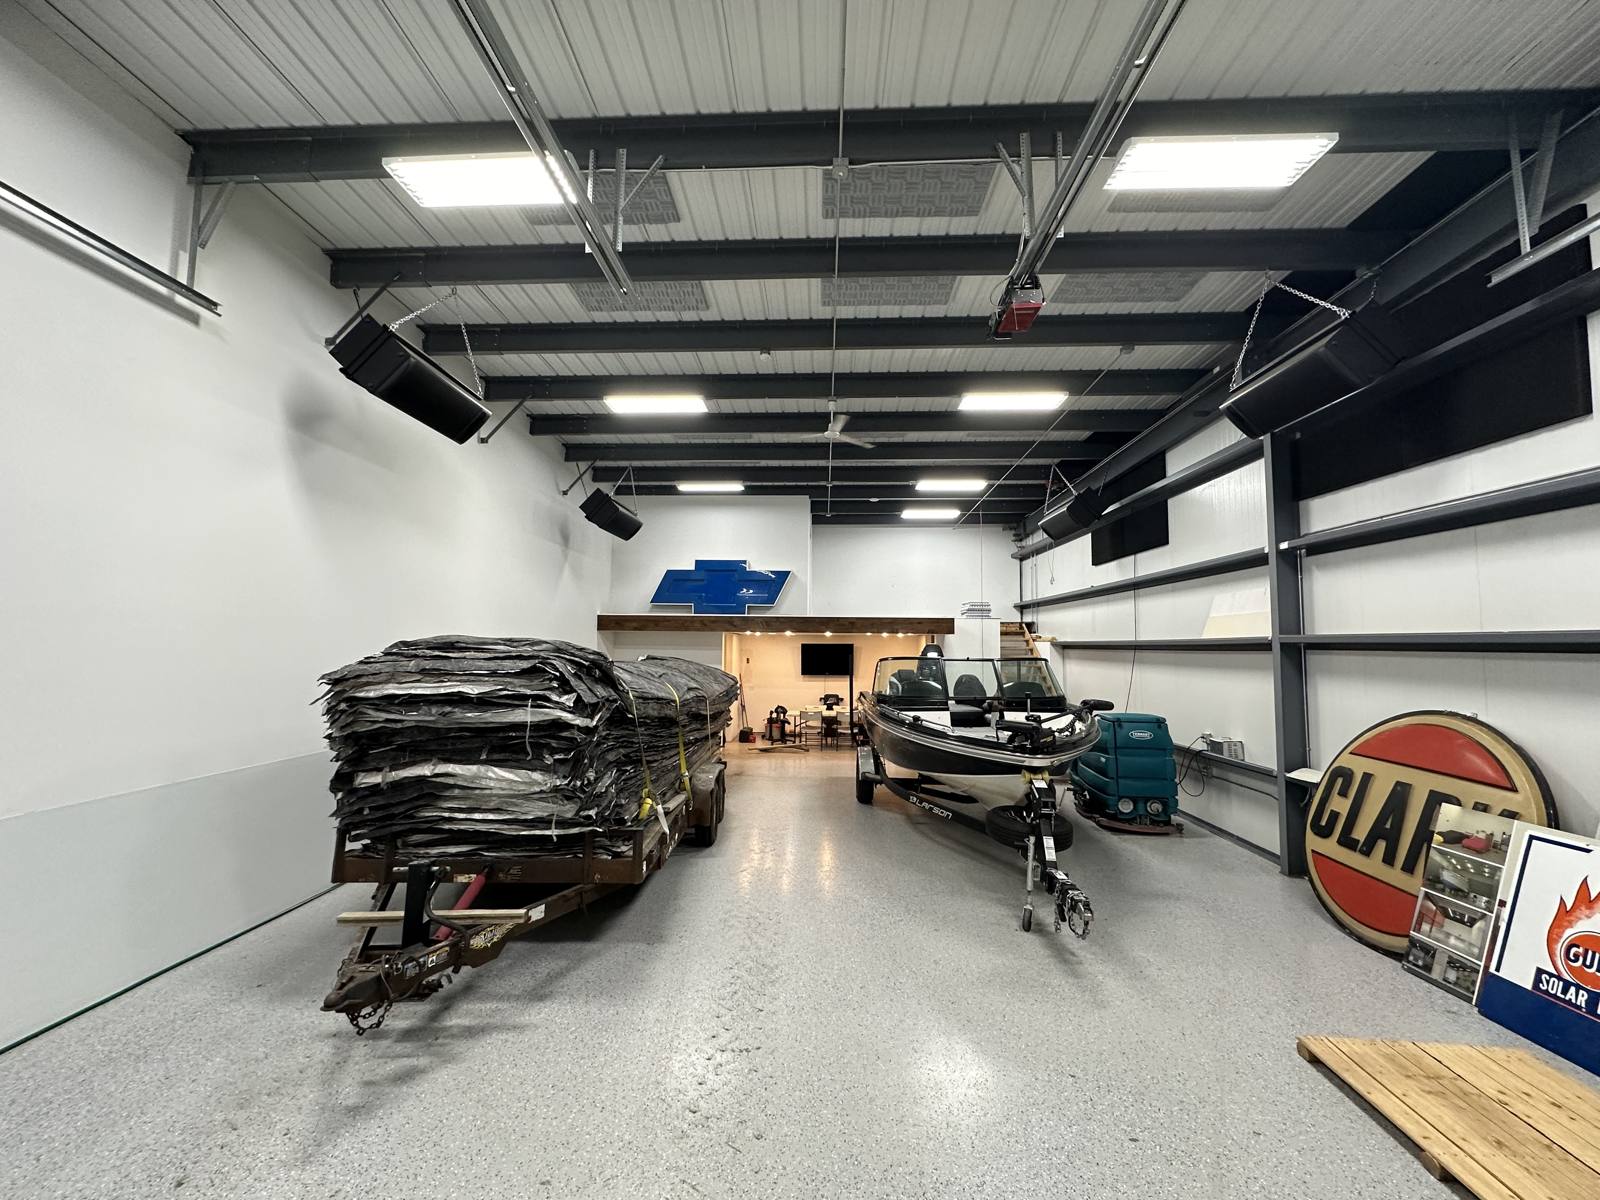
Boat, trailer and vintage signs in a garage with a lounge
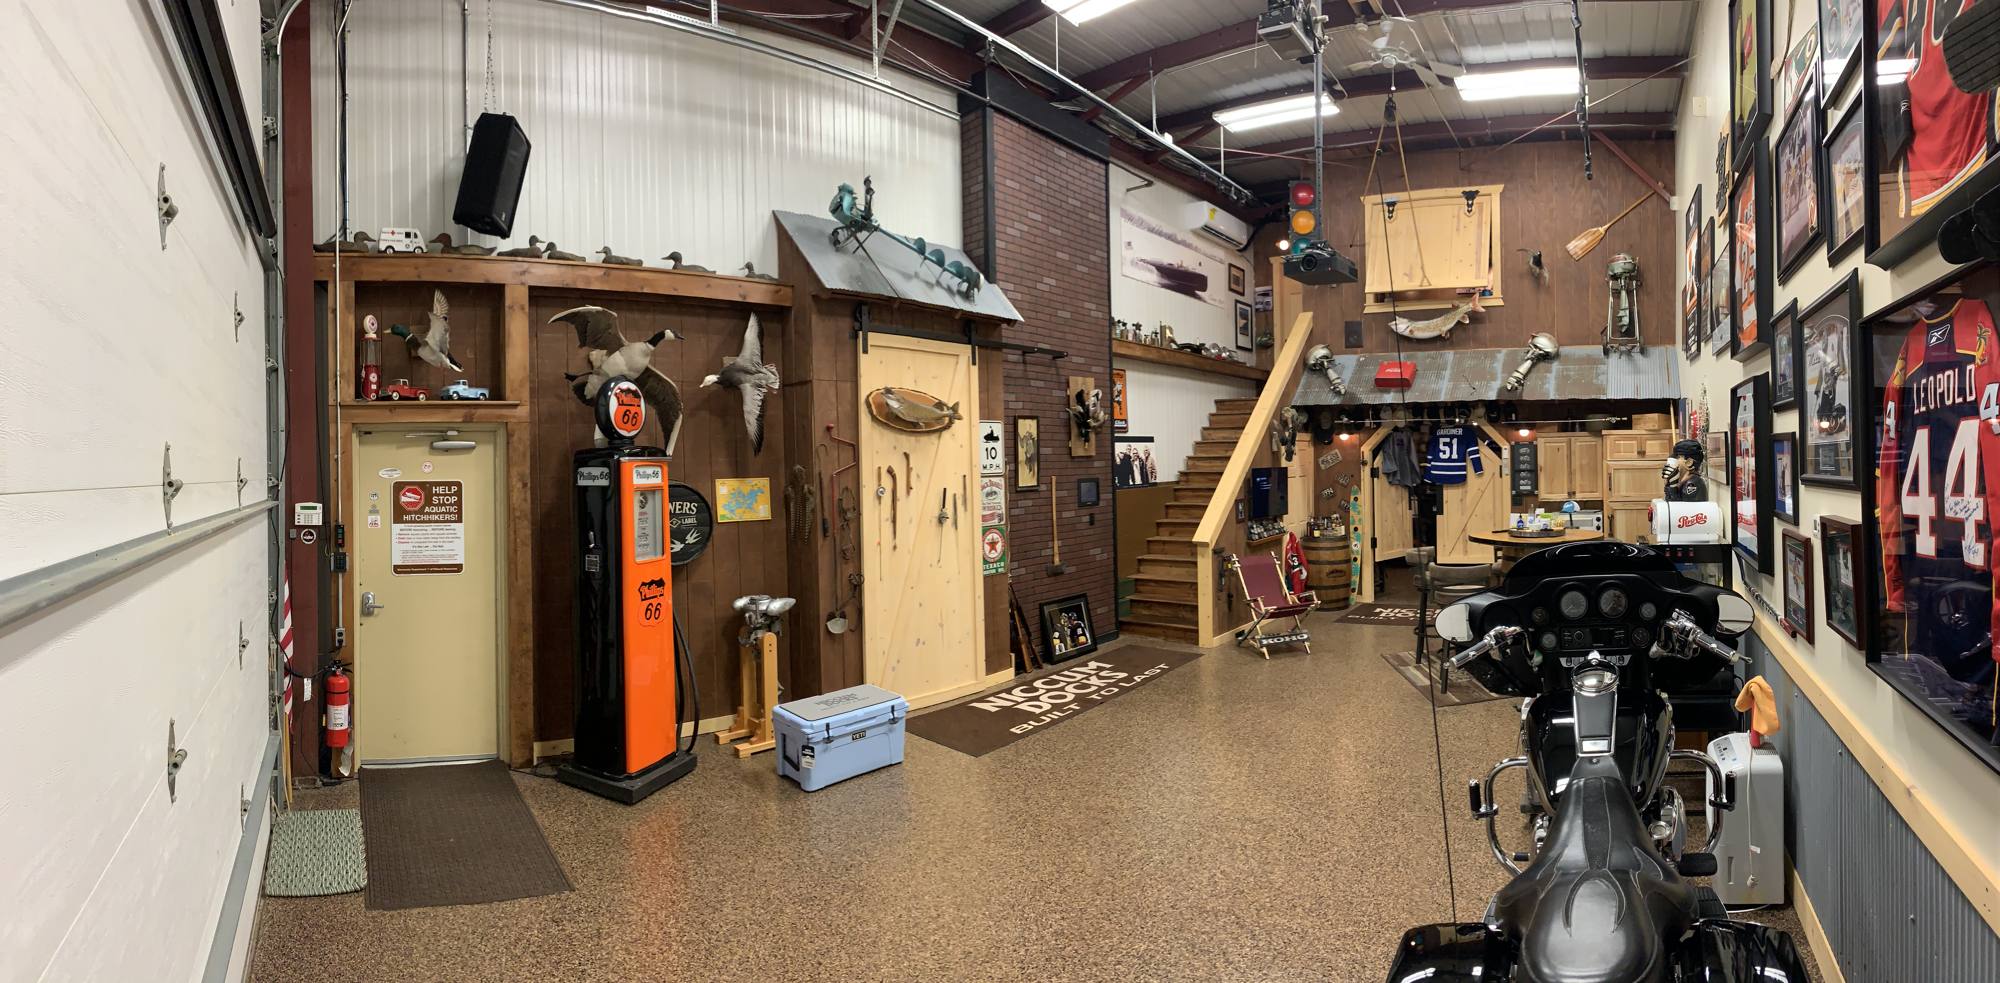
Small-business owner's garage with a lounge, bar and loft
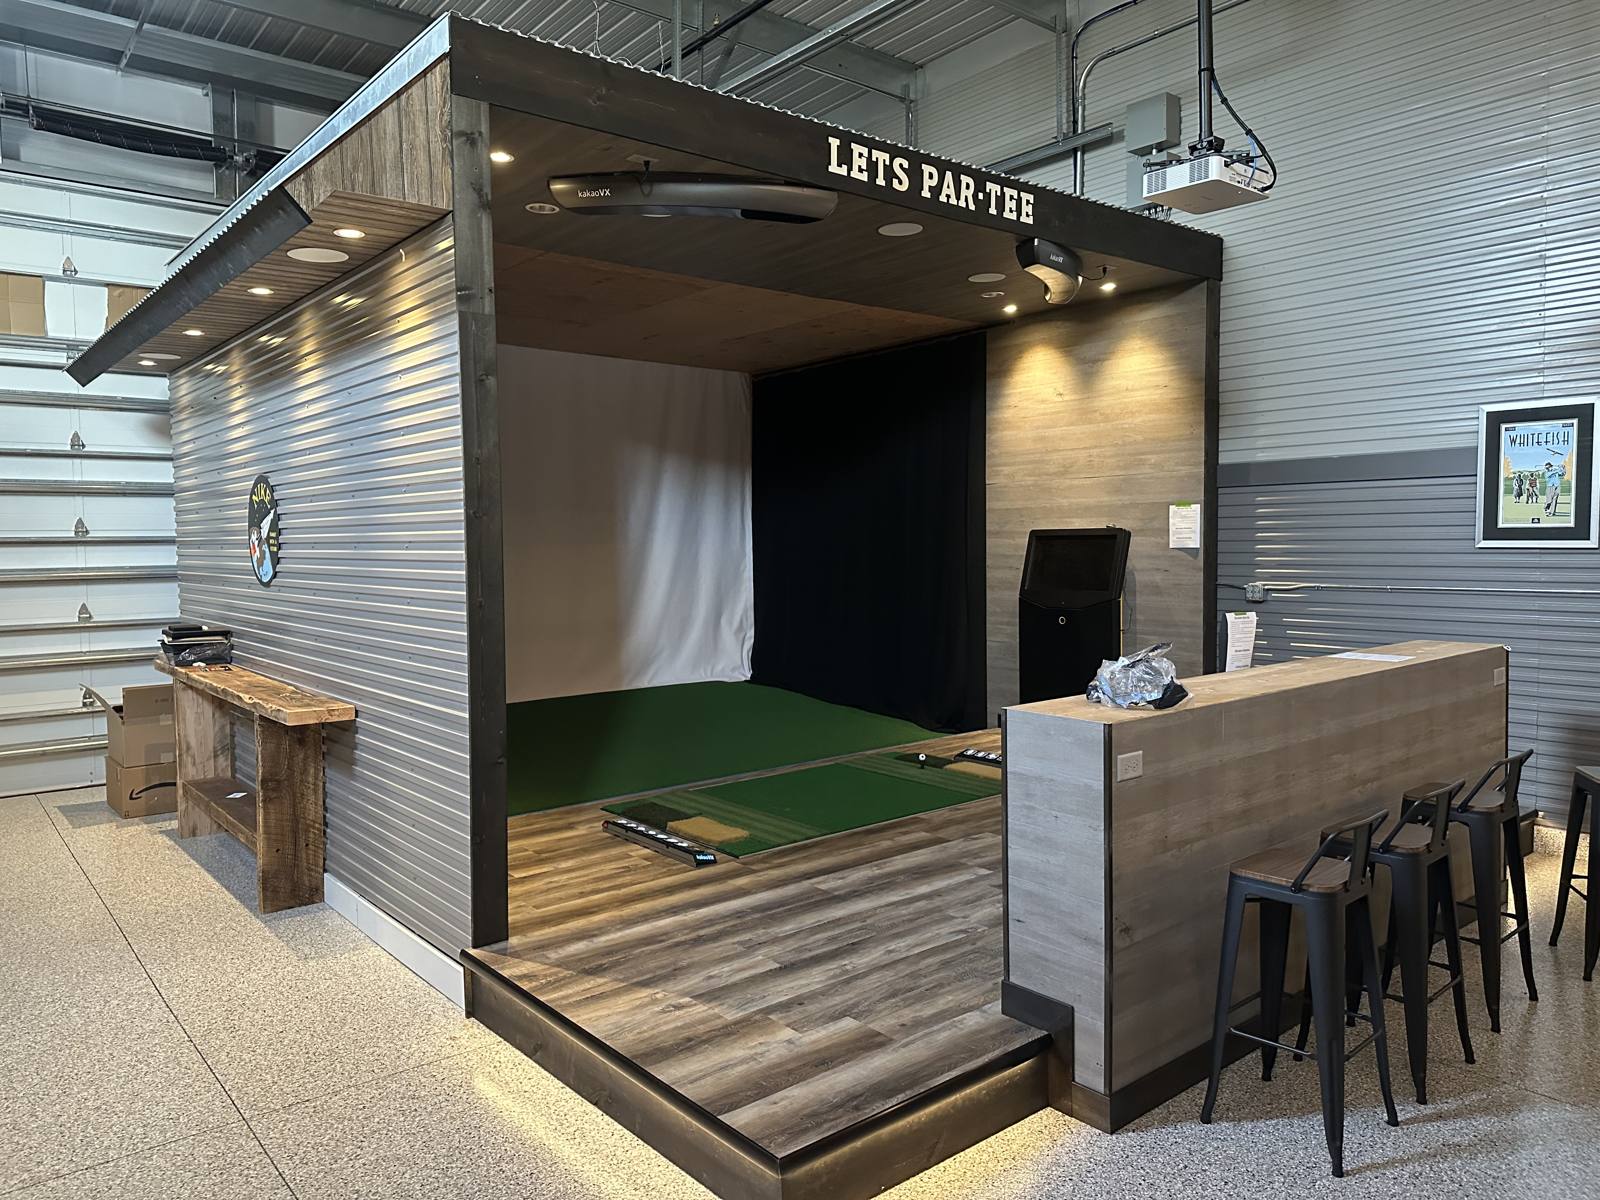
Golf simulator bay built inside a garage