Questions buyers ask

Garage condos are new to a lot of people. Here are straight answers to the questions we hear most. For anything specific to a unit, give us a call.

What size is right for you?

Step 1 of 3

What are you storing?

Pick everything that applies.

NextPick at least one to keep going.

Step 2 of 3

How much of each?

Count what you'll keep inside at once.

Step 3 of 3

Garages that fit

About 250 sq ft, at least 10 ft wide and 30 ft deep

For your gear. Sizes are a starting point, not a rule. Bring your measurements to a tour and we'll walk it with you.

Nothing available right now is quite that big. Here are our largest garages, and we build custom and combined sizes too.

Owning a garage condo

Who builds Park Place Storage garages?

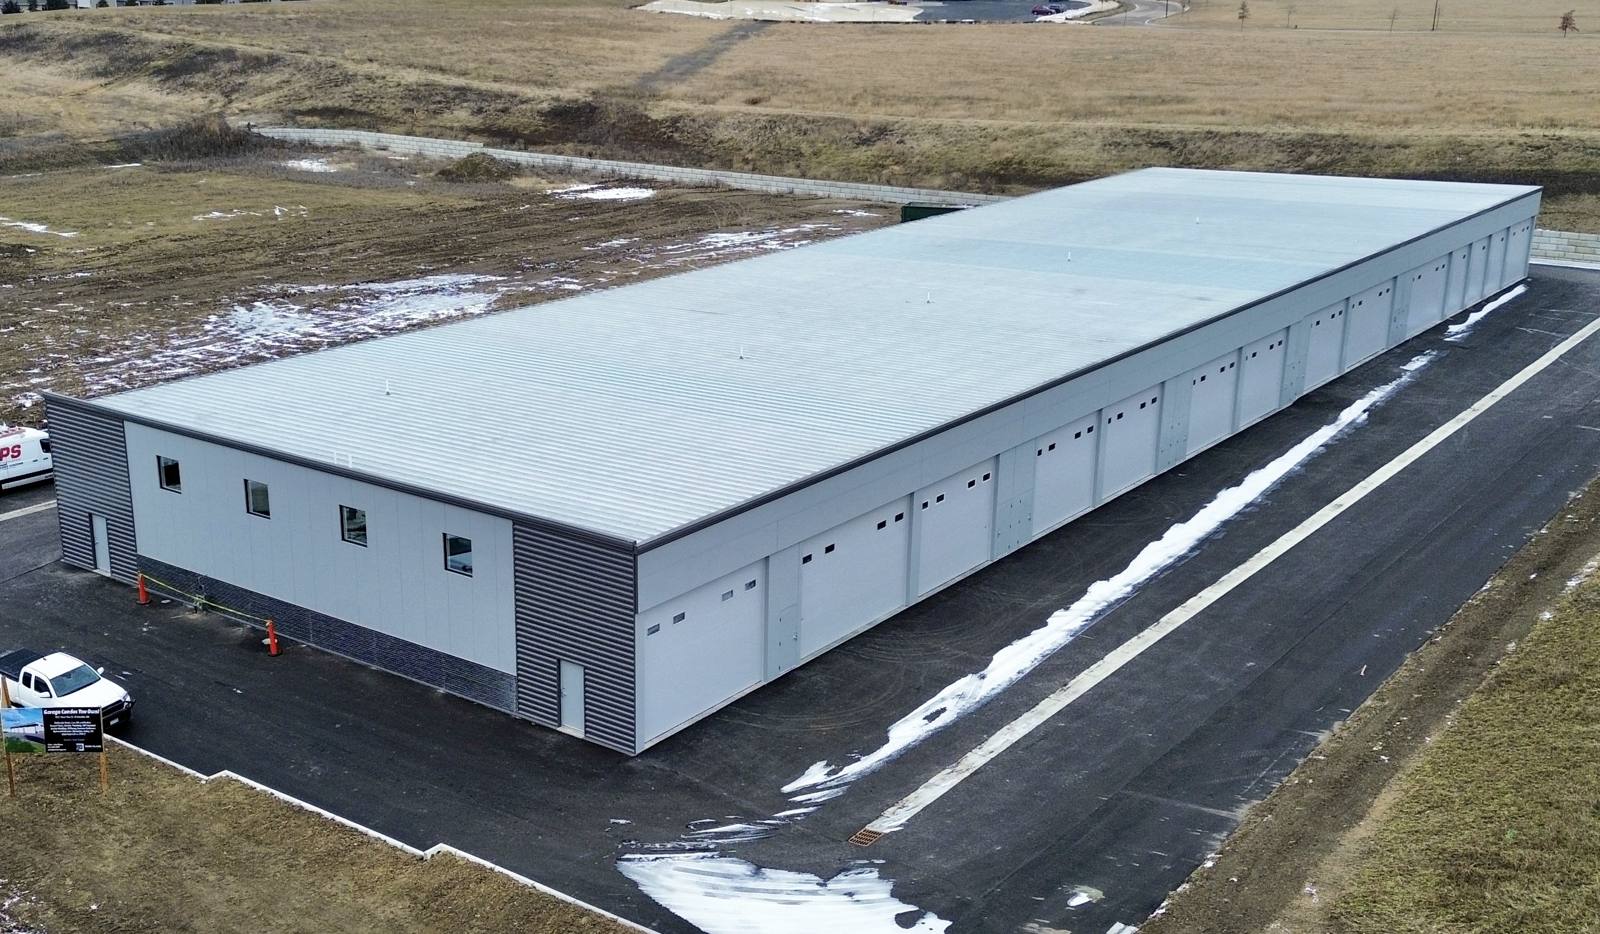
We do. We've been building storage condos in the Twin Cities since 1999 and have built more than 2,000 garages across our 10 communities.

What is a garage condo?

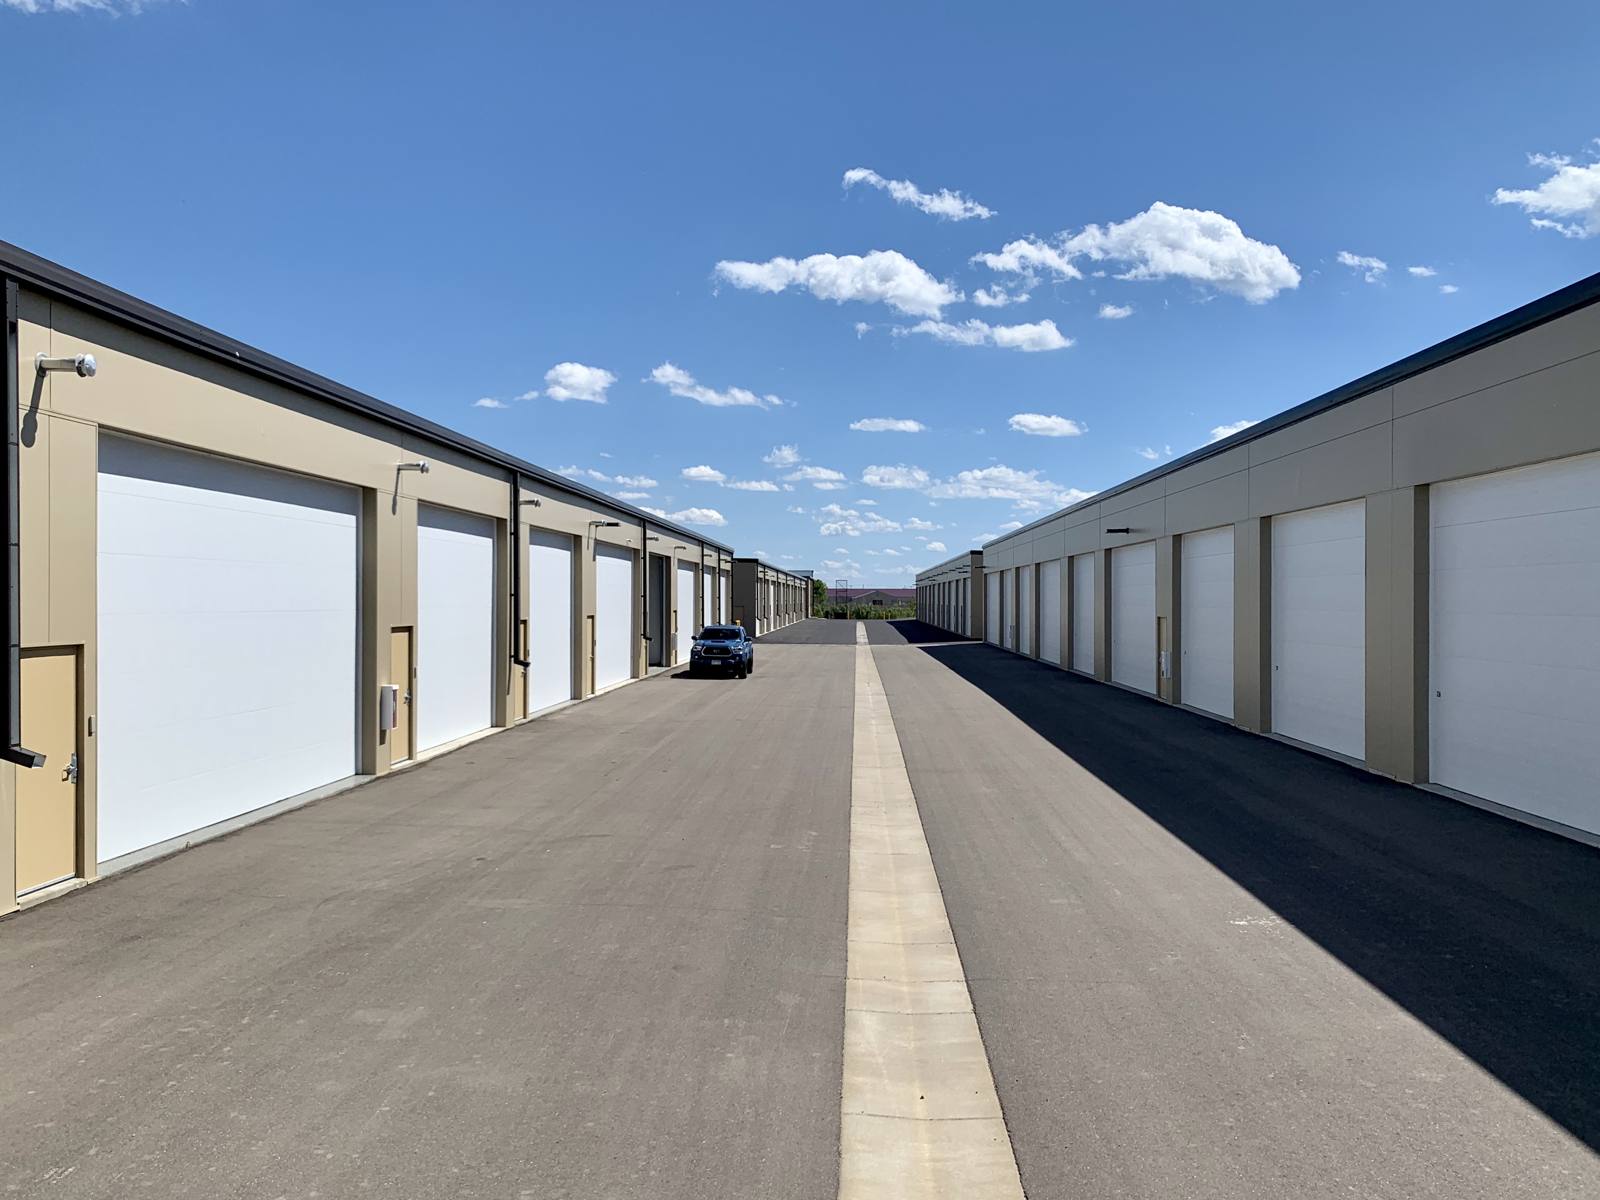
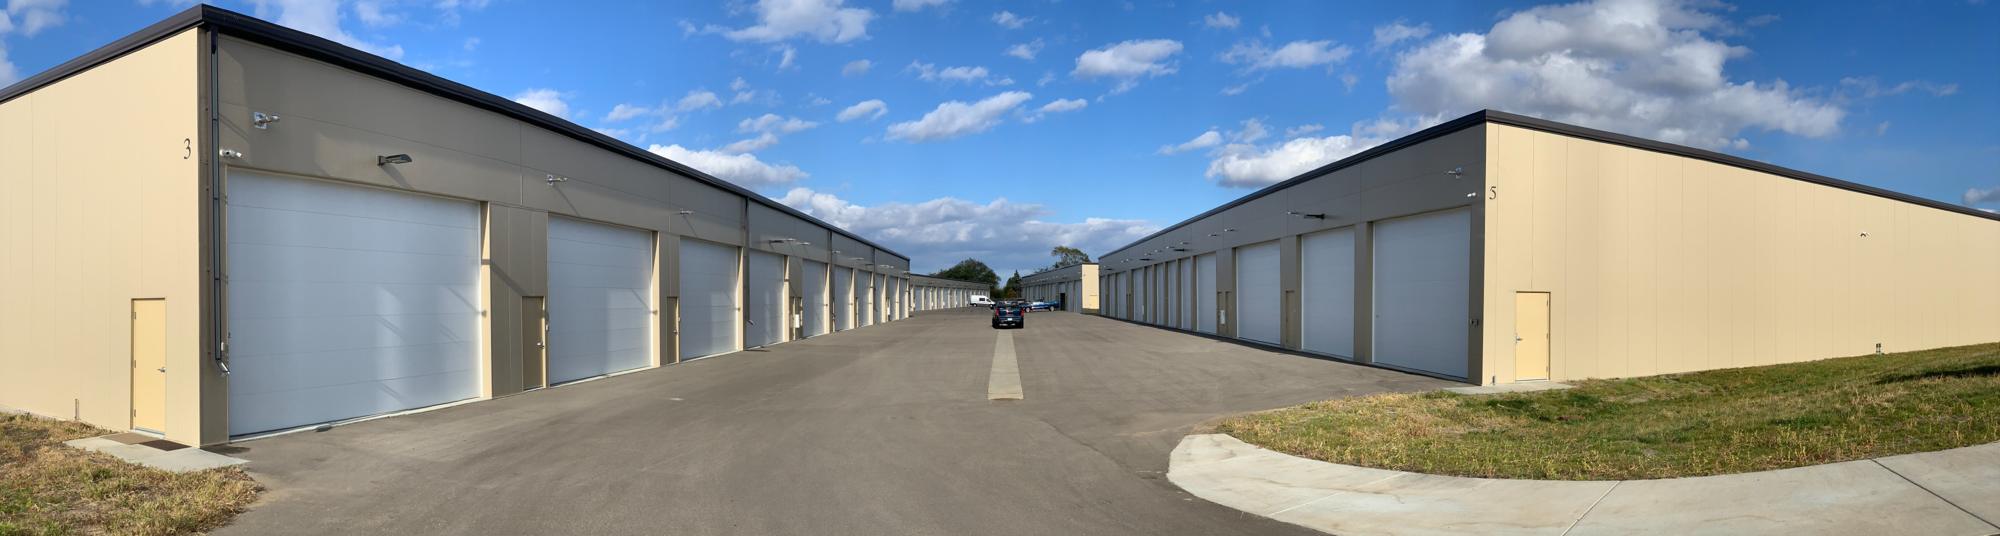
It's a private garage you own, the same way you'd own a condominium home. Your unit is deeded to you, and the shared parts of the community, such as the driveways, fences and gates, are managed by an owners' association.

What exactly do I own?

You hold title to your individual unit. Common areas belong to the association, which all owners are part of. You'll receive the community's declaration and bylaws, which spell out the details, before you buy.

Are there association dues?

Yes. Owners pay association dues that fund the shared costs of running the community, like upkeep of common areas and amenities. Dues vary by community and unit size, so call us for the current amount at the garage you're considering.

Will I pay property taxes?

Yes. An owned garage is real estate, so the county assesses and taxes it. The amount depends on the city and the unit. We can help you find the figures for a specific unit.

Can I finance a garage condo?

Yes. Because the unit is deeded property, you can finance it like other real estate. Terms vary by lender, so talk with your bank or credit union early. We can provide the unit and community documents your lender will ask for.

Can I sell it later?

Yes. It's your property to sell whenever you choose, subject to the community's association rules.

Using your garage

Can I work on my vehicles there?

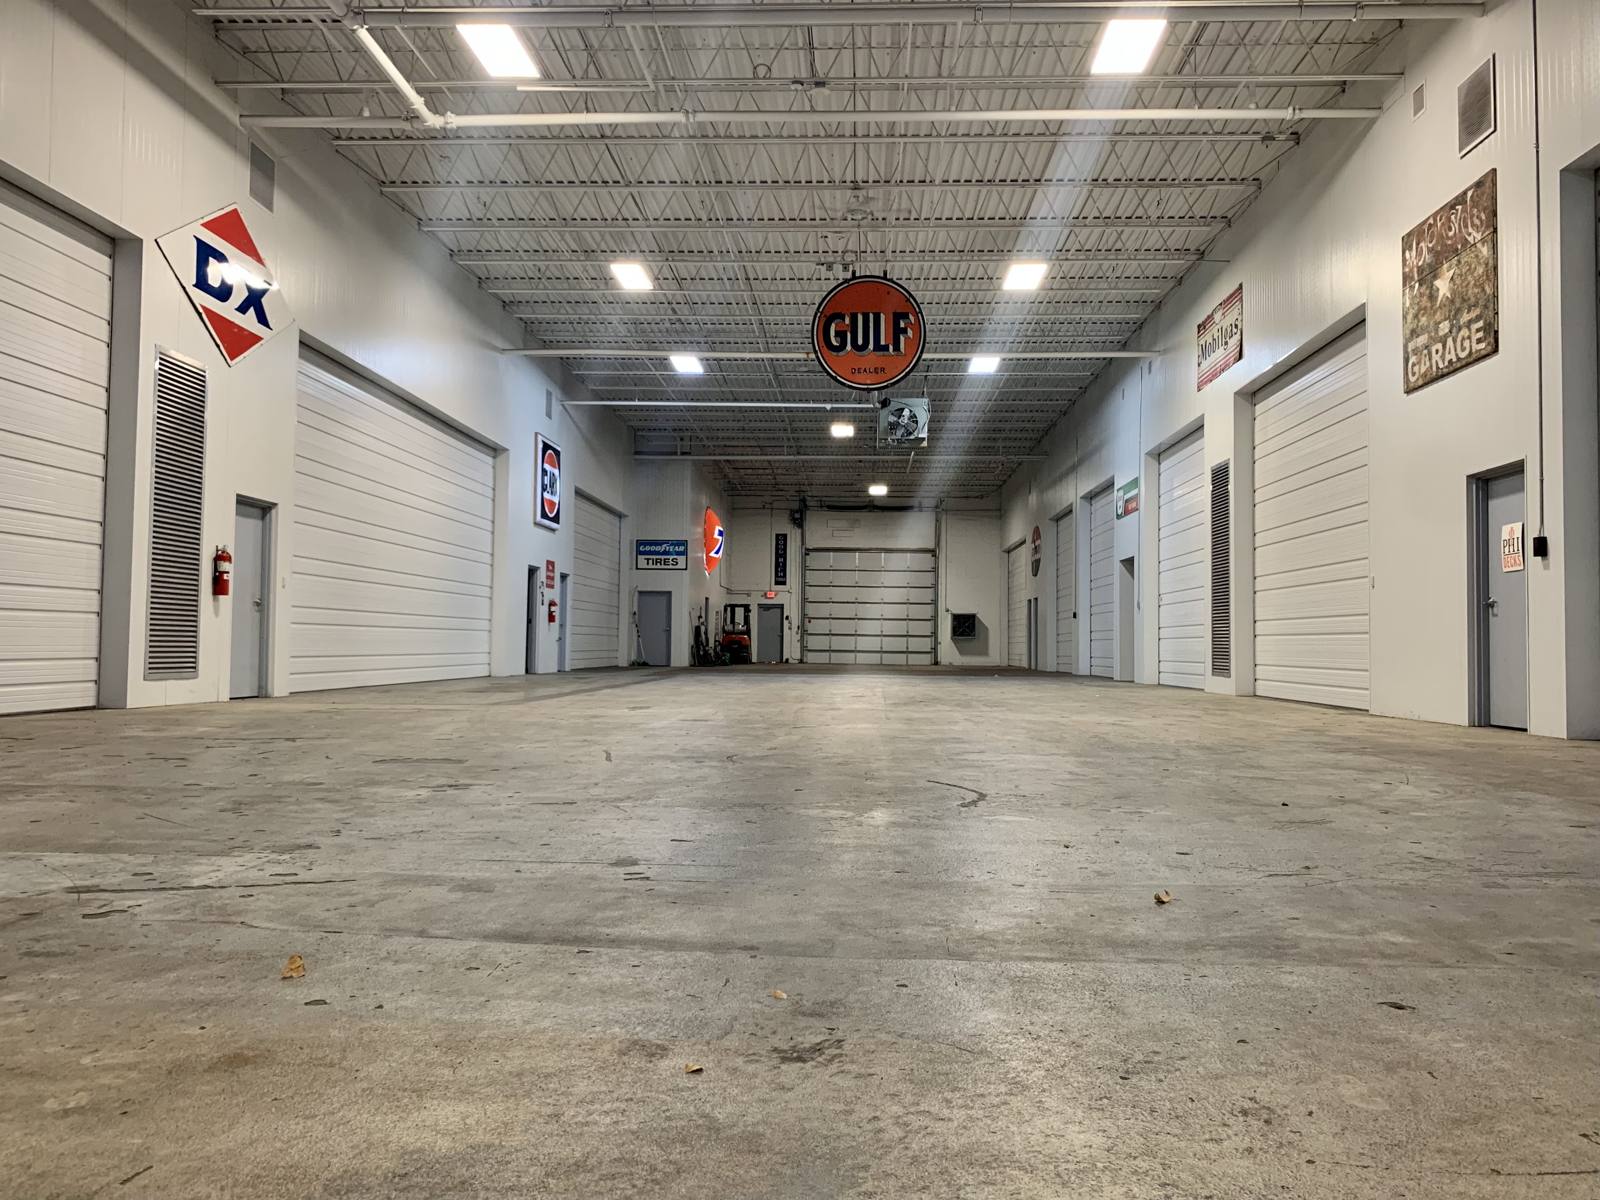
Yes. The garages are heated and have electrical service, lighting and outlets, and many have floor drains and plumbing. Your community's association rules cover specifics like what can be stored and how shared areas are used.

Can I run a business out of my unit?

Many tradespeople use their garage to store equipment and materials. What's allowed depends on the community's rules and local zoning, so tell us what you have in mind and we'll help you check before you buy.

Can I add a mezzanine, lift, or lounge area?

Often, yes. Several communities have tall ceilings built for mezzanines and lifts, and some units already have them. See Build-outs for what's available, and check with us before starting any build-out.

How secure are the communities?

Every community is fenced and gated with video surveillance, and access is limited to owners, tenants and their guests.

What amenities are shared?

It depends on the community, but most include a wash bay, an RV dump station, a restroom and wide loading drives. Each location page lists exactly what's there.

Buying, leasing and sizes

Can I lease instead of buying?

Many of our garages are available to lease, and some are available either way. Use the Lease or purchase filter on Available garages, or compare the two on Buy or lease. Call us for current lease terms.

Can I rent out a unit I own?

Rules on renting to others are set by each community's association. Ask us and we'll tell you what applies at the community you're considering.

What if I don't see the size I need?

We offer custom and combined sizes, including double and larger units. Call us and describe what you want to park or build, and we'll tell you what's possible.

How do I know which size is right?

Start with what you're storing and how you'll use the space. Our Uses page shows sizes that work for collectors, RV and boat owners, contractors and hobbyists. A tour is the fastest way to be sure.

How do I see a garage in person?

Request a tour or call (612) 670-3077 and we'll set up a time.
1 photo
See photos of this size →

60 x 50 · Prior Lake

Prior Lake
Coming soon
Fits ~1 car
Approx. size
3000
Availability
Purchase and Lease
Features
Bathroom, plumbing, drain, sink
prior-lake-60x50
prior-lake
MN
60
50
Now
1 photo
See photos of this size →

48 x 60 · Prior Lake

Prior Lake
Coming soon
Fits ~1 car
Approx. size
2880
Availability
Purchase and Lease
Features
Bathroom, plumbing, drain, sink
prior-lake-48x60
prior-lake
MN
48
60
Now
1 photo
See photos of this size →

48 x 60 · Stillwater

Stillwater
Coming soon
Fits ~1 car
Approx. size
2880
Availability
Purchase
Features
Double unit
stillwater-48x60
stillwater
MN
48
60
Now
1 photo
See photos of this size →

48 x 40 · Minnetrista

Minnetrista
Coming soon
Fits ~1 car
Approx. size
1920
Availability
Purchase
Features
Double unit, epoxy floor, plumbing
minnetrista-48x40
minnetrista
MN
48
40
Now
West building
1 photo
See photos of this size →

44 x 90 · Minnetrista

Minnetrista
Coming soon
Fits ~1 car
Approx. size
3960
Availability
Purchase
Features
Quad unit
minnetrista-44x90
minnetrista
MN
44
90
Now
West building
1 photo
See photos of this size →

30 x 100 · Prior Lake

Prior Lake
Coming soon
Fits ~1 car
Approx. size
3000
Availability
Purchase and Lease
Features
Bathroom, plumbing, drain, sink
prior-lake-30x100
prior-lake
MN
30
100
Now
1 photo
See photos of this size →

30 x 100 · Woodbury

Woodbury
Coming soon
Fits ~1 car
Approx. size
3000
Availability
Purchase and Lease
Features
Plumbing, drain, sink
woodbury-30x100
woodbury
MN
30
100
Now
1 photo
See photos of this size →

30 x 90 · Minnetrista

Minnetrista
Coming soon
Fits ~1 car
Approx. size
2700
Availability
Purchase and Lease
Features
Plumbing, drain
minnetrista-30x90
minnetrista
MN
30
90
Now
East building
1 photo
See photos of this size →

30 x 70 · Woodbury

Woodbury
Coming soon
Fits ~1 car
Approx. size
2415
Availability
Purchase and Lease
Features
Mezzanine, bathroom, plumbing, drain, sink
woodbury-30x70
woodbury
MN
30
70
Now
1 photo
See photos of this size →

30 x 60 · Corcoran

Corcoran
Coming soon
Fits ~1 car
Approx. size
1800
Availability
Purchase
Features
End unit
corcoran-30x60
corcoran
MN
30
60
Now
East building
1 photo
See photos of this size →

30 x 60 · Minnetrista

Minnetrista
Coming soon
Fits ~1 car
Approx. size
1800
Availability
Purchase and Lease
Features
24' ceiling, plumbing, drain
minnetrista-30x60
minnetrista
MN
30
60
Now
East building
1 photo
See photos of this size →

30 x 55 · Woodbury

Woodbury
Coming soon
Fits ~1 car
Approx. size
1650
Availability
Purchase and Lease
Features
Bathroom, plumbing, drain, sink
woodbury-30x55
woodbury
MN
30
55
Now
1 photo
See photos of this size →

30 x 50 · Prior Lake

Prior Lake
Coming soon
Fits ~1 car
Approx. size
1500
Availability
Purchase and Lease
Features
Plumbing, drain, sink
prior-lake-30x50
prior-lake
MN
30
50
Now
1 photo
See photos of this size →

30 x 50 · Minnetrista

Minnetrista
Coming soon
Fits ~1 car
Approx. size
1500
Availability
Purchase and Lease
Features
Plumbing, drain
minnetrista-30x50
minnetrista
MN
30
50
Now
East building
1 photo
See photos of this size →

30 x 50 · Woodbury

Woodbury
Coming soon
Fits ~1 car
Approx. size
1500
Availability
Purchase and Lease
Features
Plumbing, drain, sink
woodbury-30x50-1500
woodbury
MN
30
50
Now
1 photo
See photos of this size →

30 x 45 · Cottage Grove

Cottage Grove
Coming soon
Fits ~1 car
Approx. size
1350
Availability
Purchase and Lease
Features
Bathroom
cottage-grove-30x45
cottage-grove
MN
30
45
Now
1 photo
See photos of this size →

30 x 45 · Minnetrista

Minnetrista
Coming soon
Fits ~1 car
Approx. size
1350
Availability
Purchase and Lease
Features
Plumbing, drain
minnetrista-30x45
minnetrista
MN
30
45
Now
East building
1 photo
See photos of this size →

30 x 50 · Woodbury

Woodbury
Coming soon
Fits ~1 car
Approx. size
1350
Availability
Purchase and Lease
Features
Plumbing, drain, sink
woodbury-30x50-1350
woodbury
MN
30
50
Now
1 photo
See photos of this size →

30 x 40 · Prior Lake

Prior Lake
Coming soon
Fits ~1 car
Approx. size
1200
Availability
Purchase and Lease
Features
Plumbing, drain, sink
prior-lake-30x40
prior-lake
MN
30
40
Now
1 photo
See photos of this size →

28 x 55 · Lonsdale

Lonsdale
Coming soon
Fits ~1 car
Approx. size
1540
Availability
Purchase and Lease
Features
Bathroom, plumbing, drain
lonsdale-28x55
lonsdale
MN
28
55
Now
1 photo
See photos of this size →

26 x 40 · Woodbury

Woodbury
Coming soon
Fits ~1 car
Approx. size
1040
Availability
Purchase and Lease
Features
woodbury-26x40
woodbury
MN
26
40
Now
1 photo
See photos of this size →

24 x 100 · Prior Lake

Prior Lake
Coming soon
Fits ~1 car
Approx. size
2400
Availability
Purchase and Lease
Features
Plumbing, drain, sink
prior-lake-24x100
prior-lake
MN
24
100
Now
1 photo
See photos of this size →

24 x 100 · Woodbury

Woodbury
Coming soon
Fits ~1 car
Approx. size
2400
Availability
Purchase and Lease
Features
Plumbing, drain, sink
woodbury-24x100
woodbury
MN
24
100
Now
1 photo
See photos of this size →

24 x 90 · Lonsdale

Lonsdale
Coming soon
Fits ~1 car
Approx. size
2160
Availability
Purchase
Features
Plumbing, drain
lonsdale-24x90
lonsdale
MN
24
90
Now
1 photo
See photos of this size →

24 x 90 · Cottage Grove

Cottage Grove
Coming soon
Fits ~1 car
Approx. size
2160
Availability
Purchase
Features
Bathroom
cottage-grove-24x90
cottage-grove
MN
24
90
Now
1 photo
See photos of this size →

24 x 90 · Minnetrista

Minnetrista
Coming soon
Fits ~1 car
Approx. size
2160
Availability
Purchase and Lease
Features
Plumbing, drain
minnetrista-24x90
minnetrista
MN
24
90
Now
East building
1 photo
See photos of this size →

24 x 70 · Woodbury

Woodbury
Coming soon
Fits ~1 car
Approx. size
1680
Availability
Purchase and Lease
Features
Mezzanine, bathroom, plumbing, drain, sink
woodbury-24x70
woodbury
MN
24
70
Now
1 photo
See photos of this size →

24 x 60 · Prior Lake

Prior Lake
Coming soon
Fits ~1 car
Approx. size
1440
Availability
Purchase and Lease
Features
Plumbing, drain, sink
prior-lake-24x60
prior-lake
MN
24
60
Now
1 photo
See photos of this size →

24 x 60 · Minnetrista

Minnetrista
Coming soon
Fits ~1 car
Approx. size
1440
Availability
Purchase and Lease
Features
Plumbing, drain
minnetrista-24x60
minnetrista
MN
24
60
Now
East building
1 photo
See photos of this size →

24 x 55 · Woodbury

Woodbury
Coming soon
Fits ~1 car
Approx. size
1320
Availability
Purchase and Lease
Features
Plumbing, drain, sink
woodbury-24x55
woodbury
MN
24
55
Now
1 photo
See photos of this size →

24 x 50 · Lonsdale

Lonsdale
Coming soon
Fits ~1 car
Approx. size
1200
Availability
Purchase and Lease
Features
Plumbing, drain, sink
lonsdale-24x50
lonsdale
MN
24
50
Now
1 photo
See photos of this size →

24 x 50 · Shakopee

Shakopee
Coming soon
Fits ~1 car
Approx. size
1200
Availability
Purchase
Features
Epoxy floor
shakopee-24x50
shakopee
MN
24
50
Now
1 photo
See photos of this size →

24 x 50 · Prior Lake

Prior Lake
Coming soon
Fits ~1 car
Approx. size
1200
Availability
Purchase and Lease
Features
Plumbing, drain, sink
prior-lake-24x50
prior-lake
MN
24
50
Now
1 photo
See photos of this size →

24 x 50 · Cottage Grove

Cottage Grove
Coming soon
Fits ~1 car
Approx. size
1200
Availability
Lease
Features
Mezzanine, bathroom
cottage-grove-24x50
cottage-grove
MN
24
50
Now
1 photo
See photos of this size →

24 x 45 · Minnetrista

Minnetrista
Coming soon
Fits ~1 car
Approx. size
1080
Availability
Purchase
Features
Plumbing, drain
minnetrista-24x45-east
minnetrista
MN
24
45
Now
East building
1 photo
See photos of this size →

24 x 45 · Minnetrista

Minnetrista
Coming soon
Fits ~1 car
Approx. size
1080
Availability
Purchase
Features
Epoxy floor, plumbing
minnetrista-24x45-west
minnetrista
MN
24
45
Now
West building
1 photo
See photos of this size →

24 x 40 · Lonsdale

Lonsdale
Coming soon
Fits ~1 car
Approx. size
960
Availability
Purchase and Lease
Features
Plumbing, drain, sink
lonsdale-24x40
lonsdale
MN
24
40
Now
1 photo
See photos of this size →

24 x 40 · Prior Lake

Prior Lake
Coming soon
Fits ~1 car
Approx. size
960
Availability
Purchase and Lease
Features
Plumbing, drain, sink
prior-lake-24x40
prior-lake
MN
24
40
Now
1 photo
See photos of this size →

24 x 40 · Minnetrista

Minnetrista
Coming soon
Fits ~1 car
Approx. size
960
Availability
Purchase and Lease
Features
Plumbing, drain
minnetrista-24x40
minnetrista
MN
24
40
Now
East building
1 photo
See photos of this size →

22 x 60 · Prior Lake

Prior Lake
Coming soon
Fits ~1 car
Approx. size
1320
Availability
Purchase and Lease
Features
Plumbing, drain, sink
prior-lake-22x60
prior-lake
MN
22
60
Now
1 photo
See photos of this size →

22 x 40 · Prior Lake

Prior Lake
Coming soon
Fits ~1 car
Approx. size
880
Availability
Purchase and Lease
Features
Plumbing, drain, sink
prior-lake-22x40
prior-lake
MN
22
40
Now
1 photo
See photos of this size →

20 x 45 · Corcoran

Corcoran
Coming soon
Fits ~1 car
Approx. size
900
Availability
Purchase
Features
Epoxy floor
corcoran-20x45
corcoran
MN
20
45
Now
East building
1 photo
See photos of this size →

20 x 40 · Woodbury

Woodbury
Coming soon
Fits ~1 car
Approx. size
800
Availability
Purchase and Lease
Features
Plumbing, drain, sink
woodbury-20x40
woodbury
MN
20
40
Now
1 photo
See photos of this size →

20 x 30 · Woodbury

Woodbury
Coming soon
Fits ~1 car
Approx. size
600
Availability
Purchase and Lease
Features
woodbury-20x30
woodbury
MN
20
30
Now
1 photo
See photos of this size →

18 x 60 · Prior Lake

Prior Lake
Coming soon
Fits ~1 car
Approx. size
1080
Availability
Purchase and Lease
Features
Plumbing, drain, sink
prior-lake-18x60
prior-lake
MN
18
60
Now
1 photo
See photos of this size →

18 x 45 · Corcoran

Corcoran
Coming soon
Fits ~1 car
Approx. size
810
Availability
Purchase
Features
corcoran-18x45
corcoran
MN
18
45
Now
West building
1 photo
See photos of this size →

18 x 40 · Prior Lake

Prior Lake
Coming soon
Fits ~1 car
Approx. size
720
Availability
Purchase and Lease
Features
Plumbing, drain, sink
prior-lake-18x40
prior-lake
MN
18
40
Now
1 photo
See photos of this size →

14 x 50 · Lonsdale

Lonsdale
Coming soon
Fits ~1 car
Approx. size
700
Availability
Purchase and Lease
Features
Plumbing, drain, sink
lonsdale-14x50
lonsdale
MN
14
50
Now
1 photo
See photos of this size →

14 x 50 · Shakopee

Shakopee
Coming soon
Fits ~1 car
Approx. size
700
Availability
Purchase
Features
Epoxy floor
shakopee-14x50
shakopee
MN
14
50
Now
1 photo
See photos of this size →

14 x 50 · Prior Lake

Prior Lake
Coming soon
Fits ~1 car
Approx. size
700
Availability
Purchase and Lease
Features
prior-lake-14x50
prior-lake
MN
14
50
Now
1 photo
See photos of this size →

14 x 50 · Woodbury

Woodbury
Coming soon
Fits ~1 car
Approx. size
700
Availability
Purchase and Lease
Features
woodbury-14x50
woodbury
MN
14
50
Now
1 photo
See photos of this size →

14 x 45 · Woodbury

Woodbury
Coming soon
Fits ~1 car
Approx. size
630
Availability
Purchase and Lease
Features
woodbury-14x45
woodbury
MN
14
45
Now
1 photo
See photos of this size →

14 x 40 · Prior Lake

Prior Lake
Coming soon
Fits ~1 car
Approx. size
560
Availability
Purchase and Lease
Features
prior-lake-14x40
prior-lake
MN
14
40
Now
1 photo
See photos of this size →

14 x 40 · Cottage Grove

Cottage Grove
Coming soon
Fits ~1 car
Approx. size
560
Availability
Lease
Features
cottage-grove-14x40
cottage-grove
MN
14
40
Now
1 photo
See photos of this size →

14 x 40 · Woodbury
Woodbury
Coming soon
Fits ~1 car
Approx. size
560
Availability
Purchase and Lease
Features
woodbury-14x40
woodbury
MN
14
40
Now
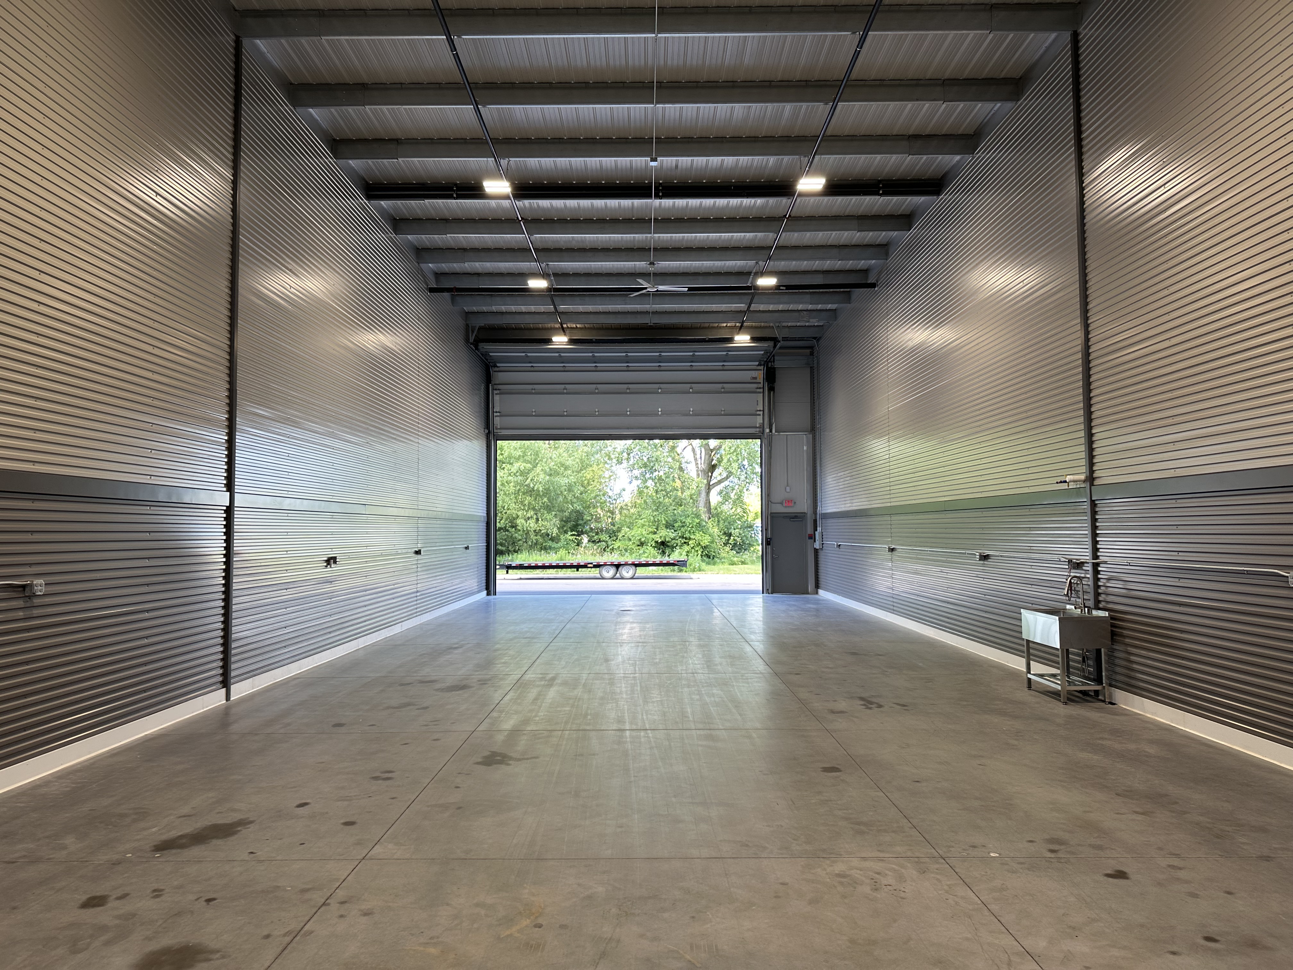
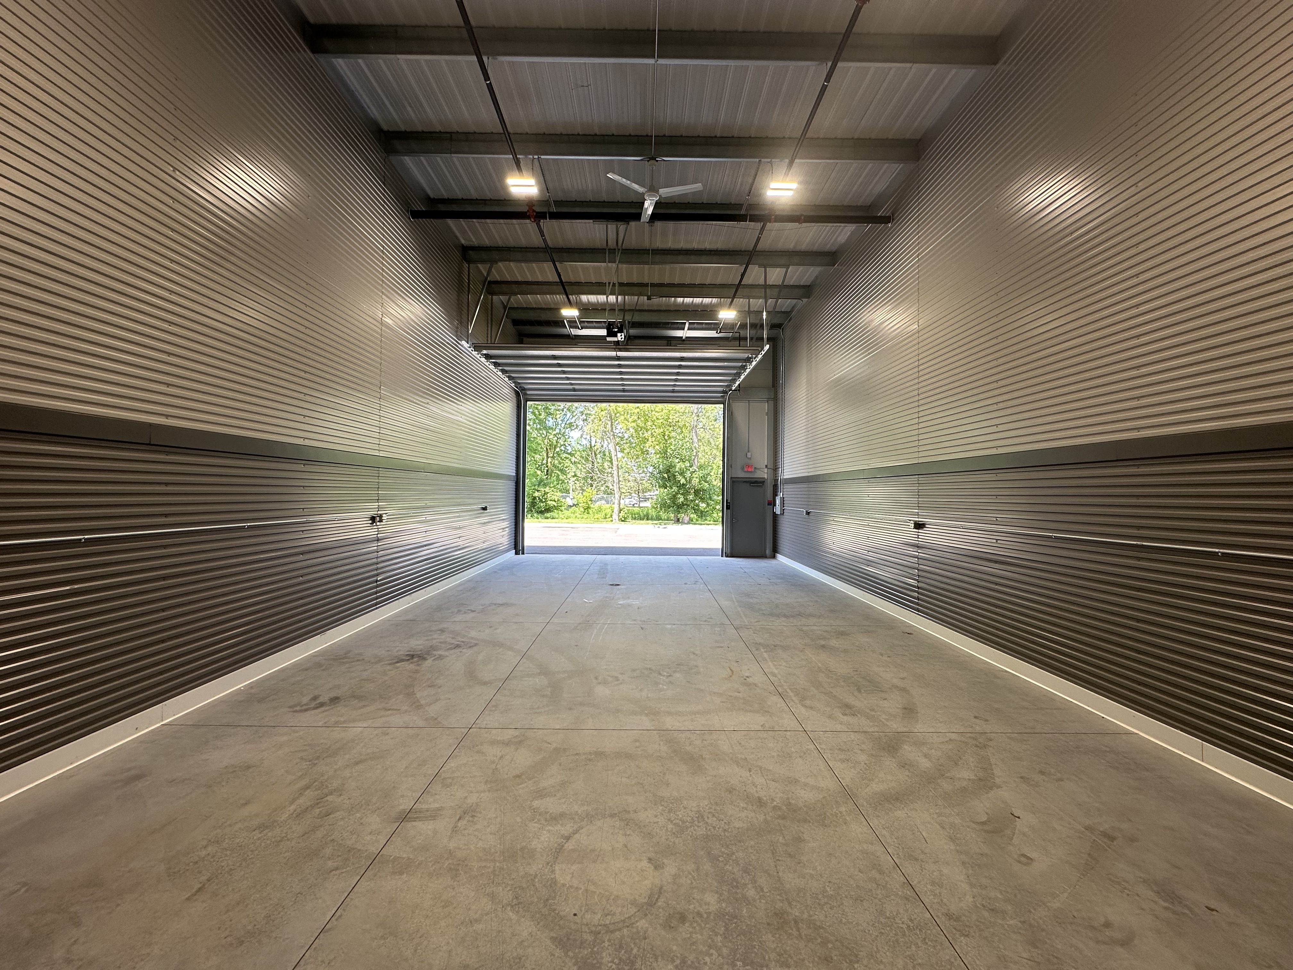
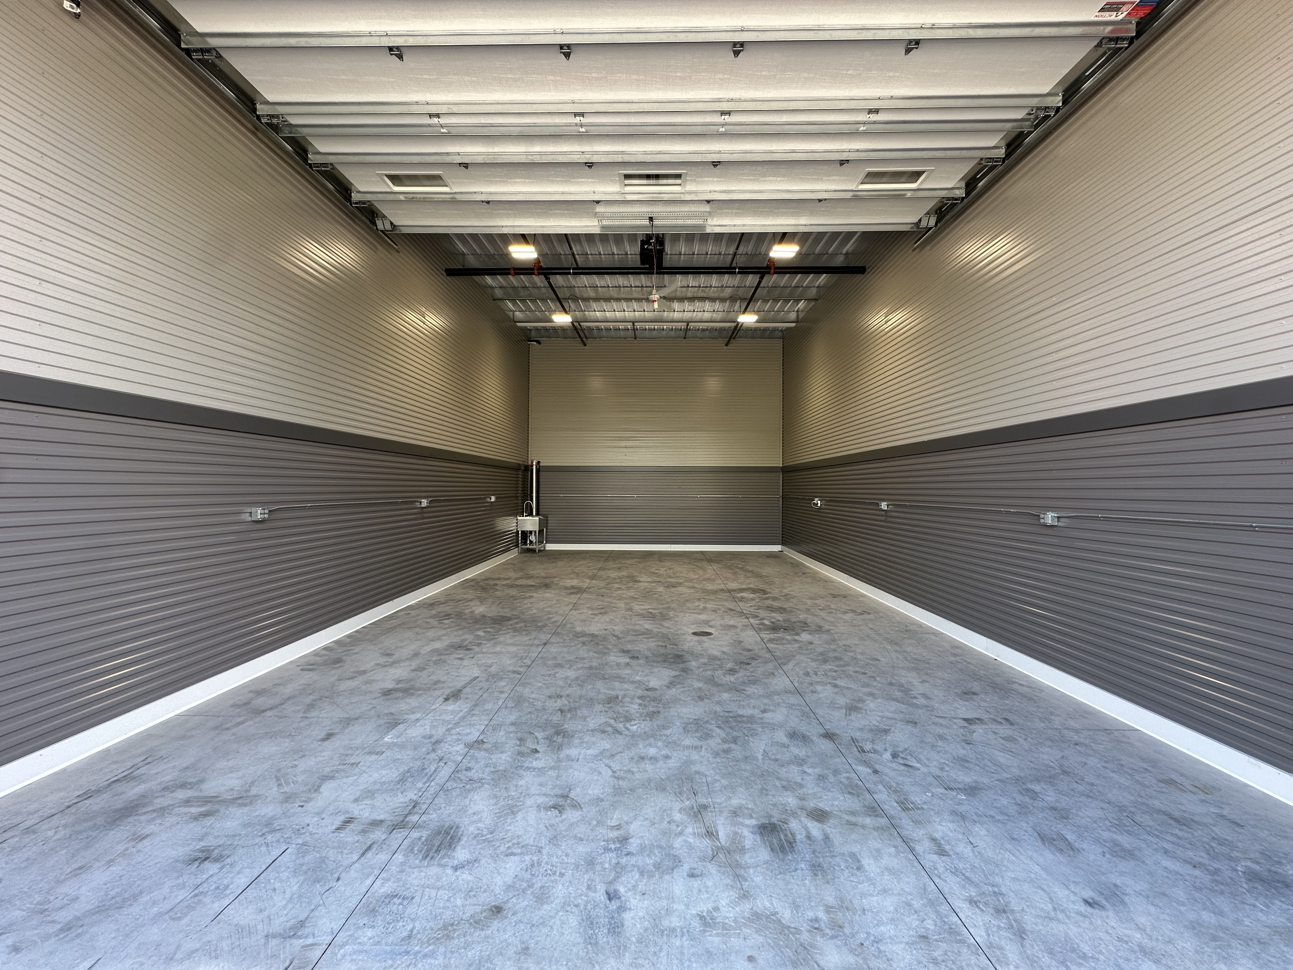
Standard 14x40 Prior Lake interior facing back wall
14
40
prior-lake
Prior Lake
Photo
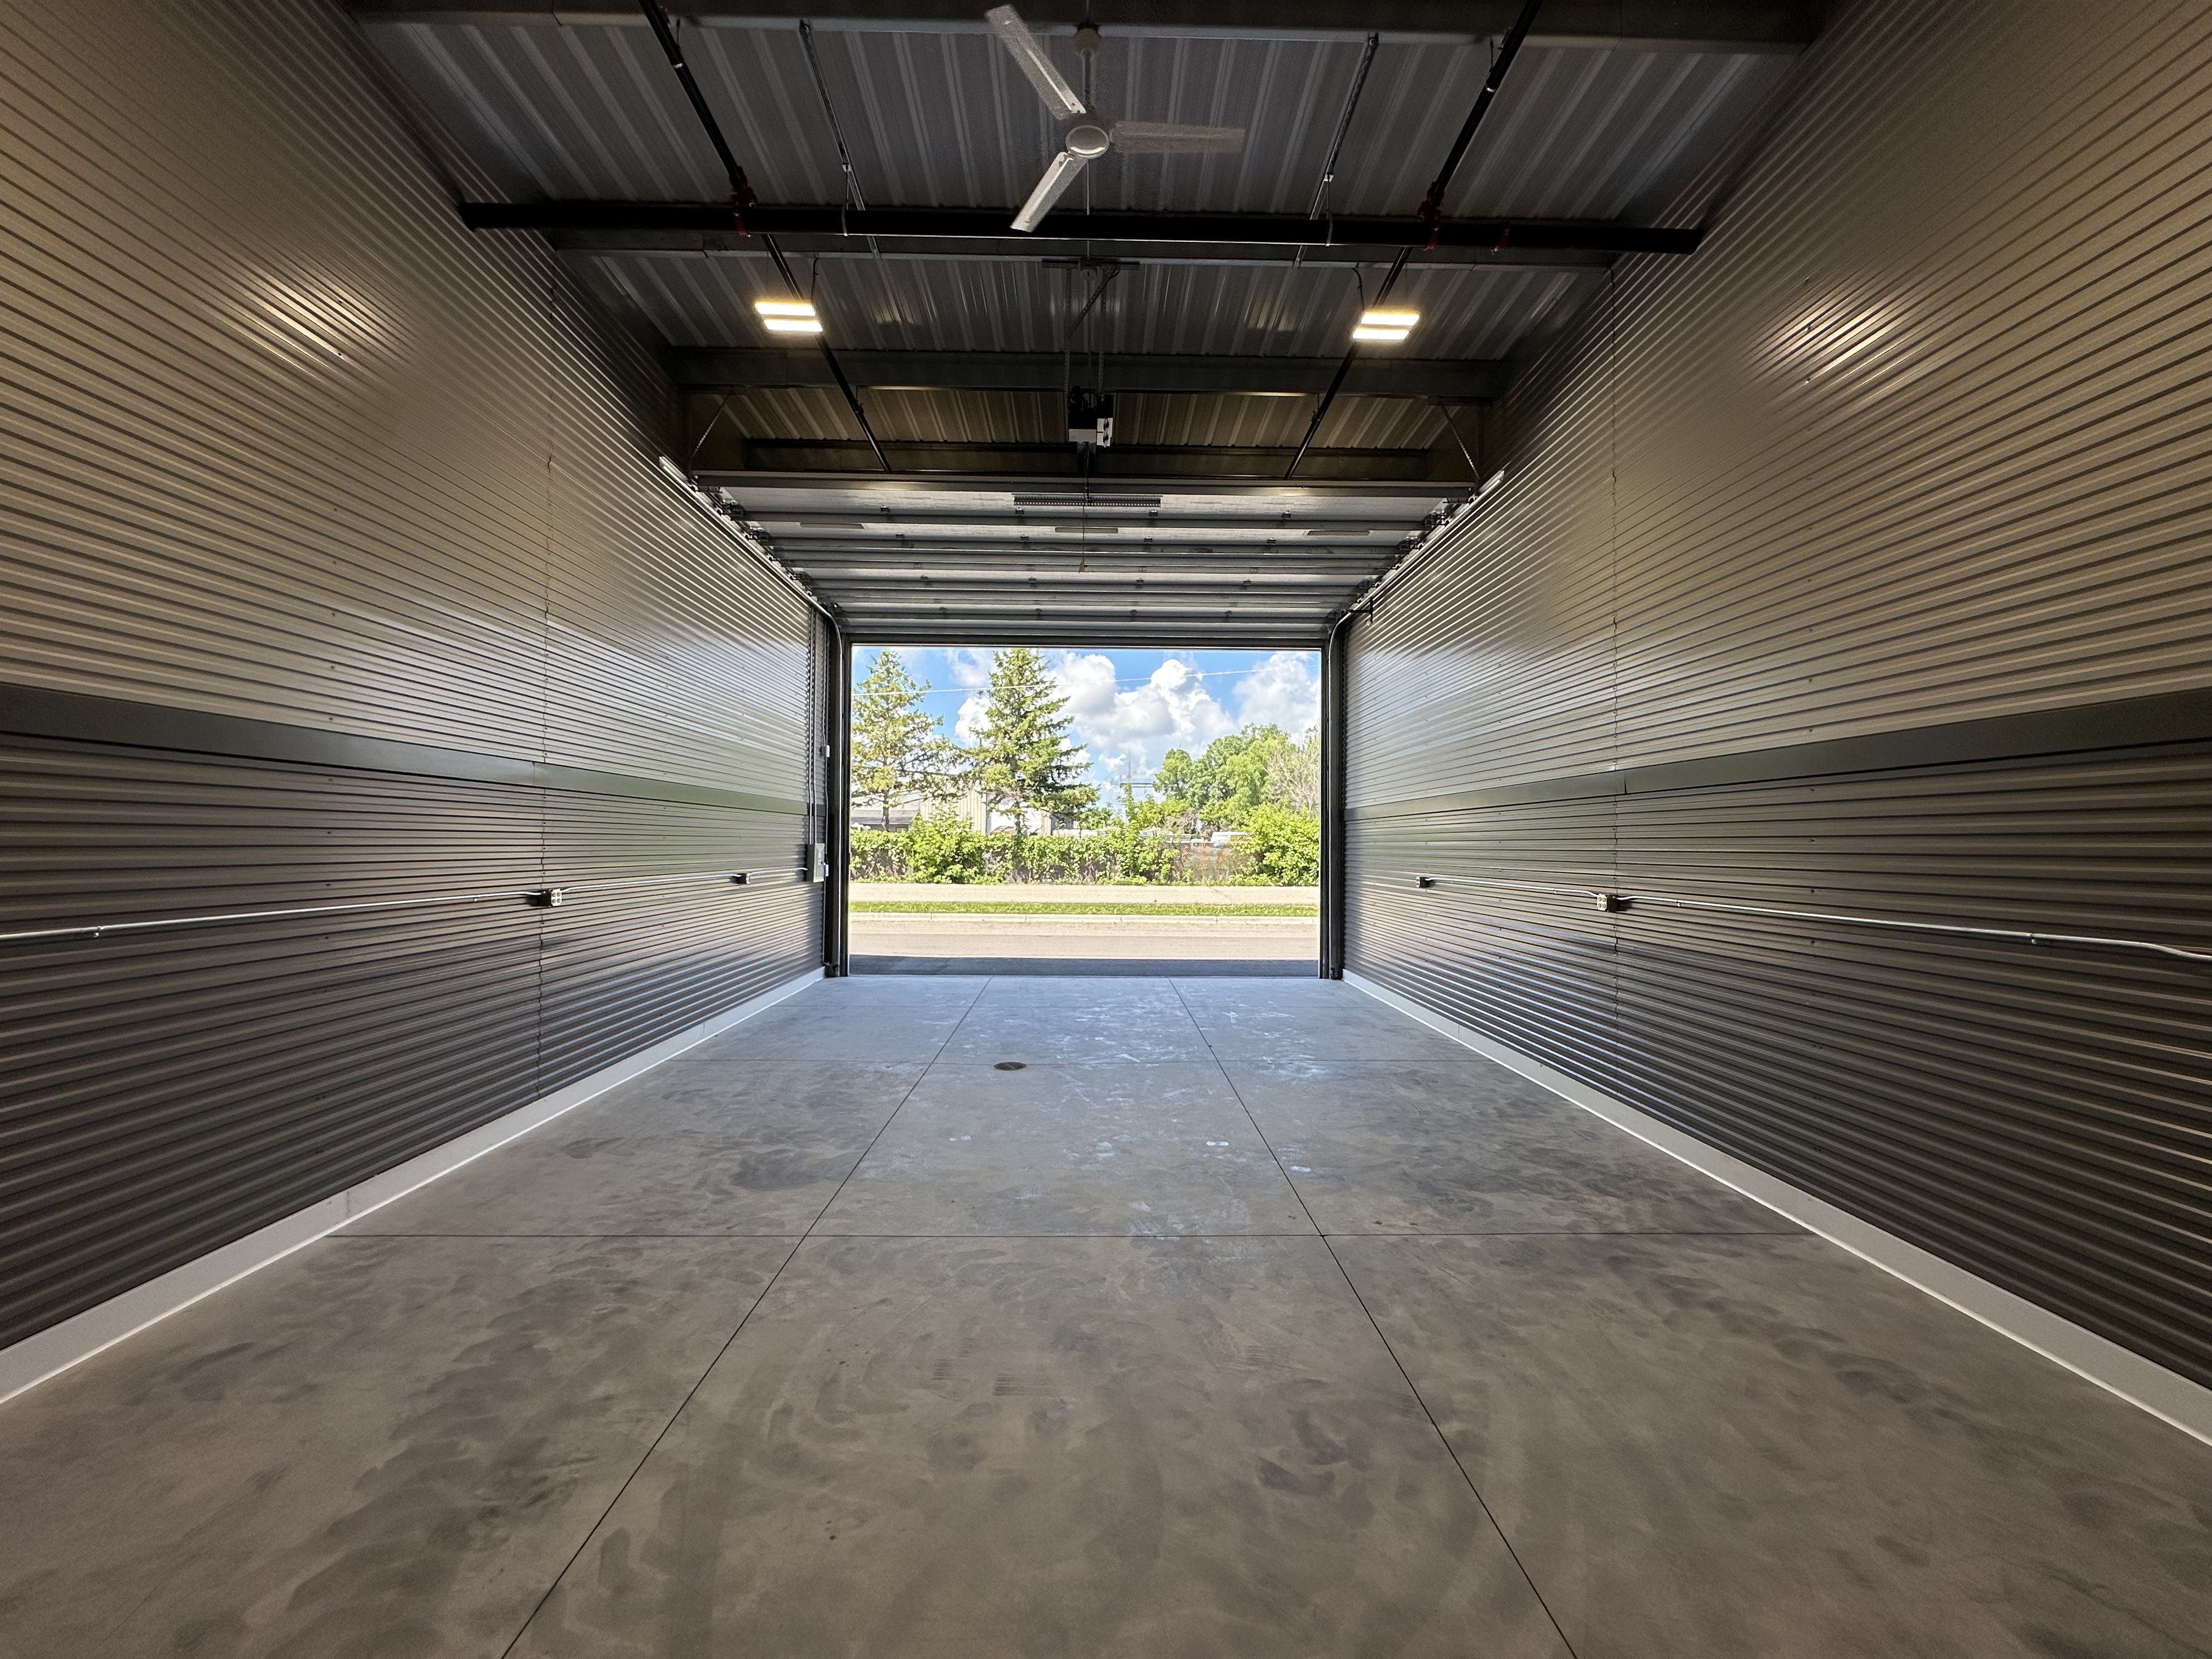
Standard 14x40 Prior Lake interior facing overhead door
14
40
prior-lake
Prior Lake
Photo
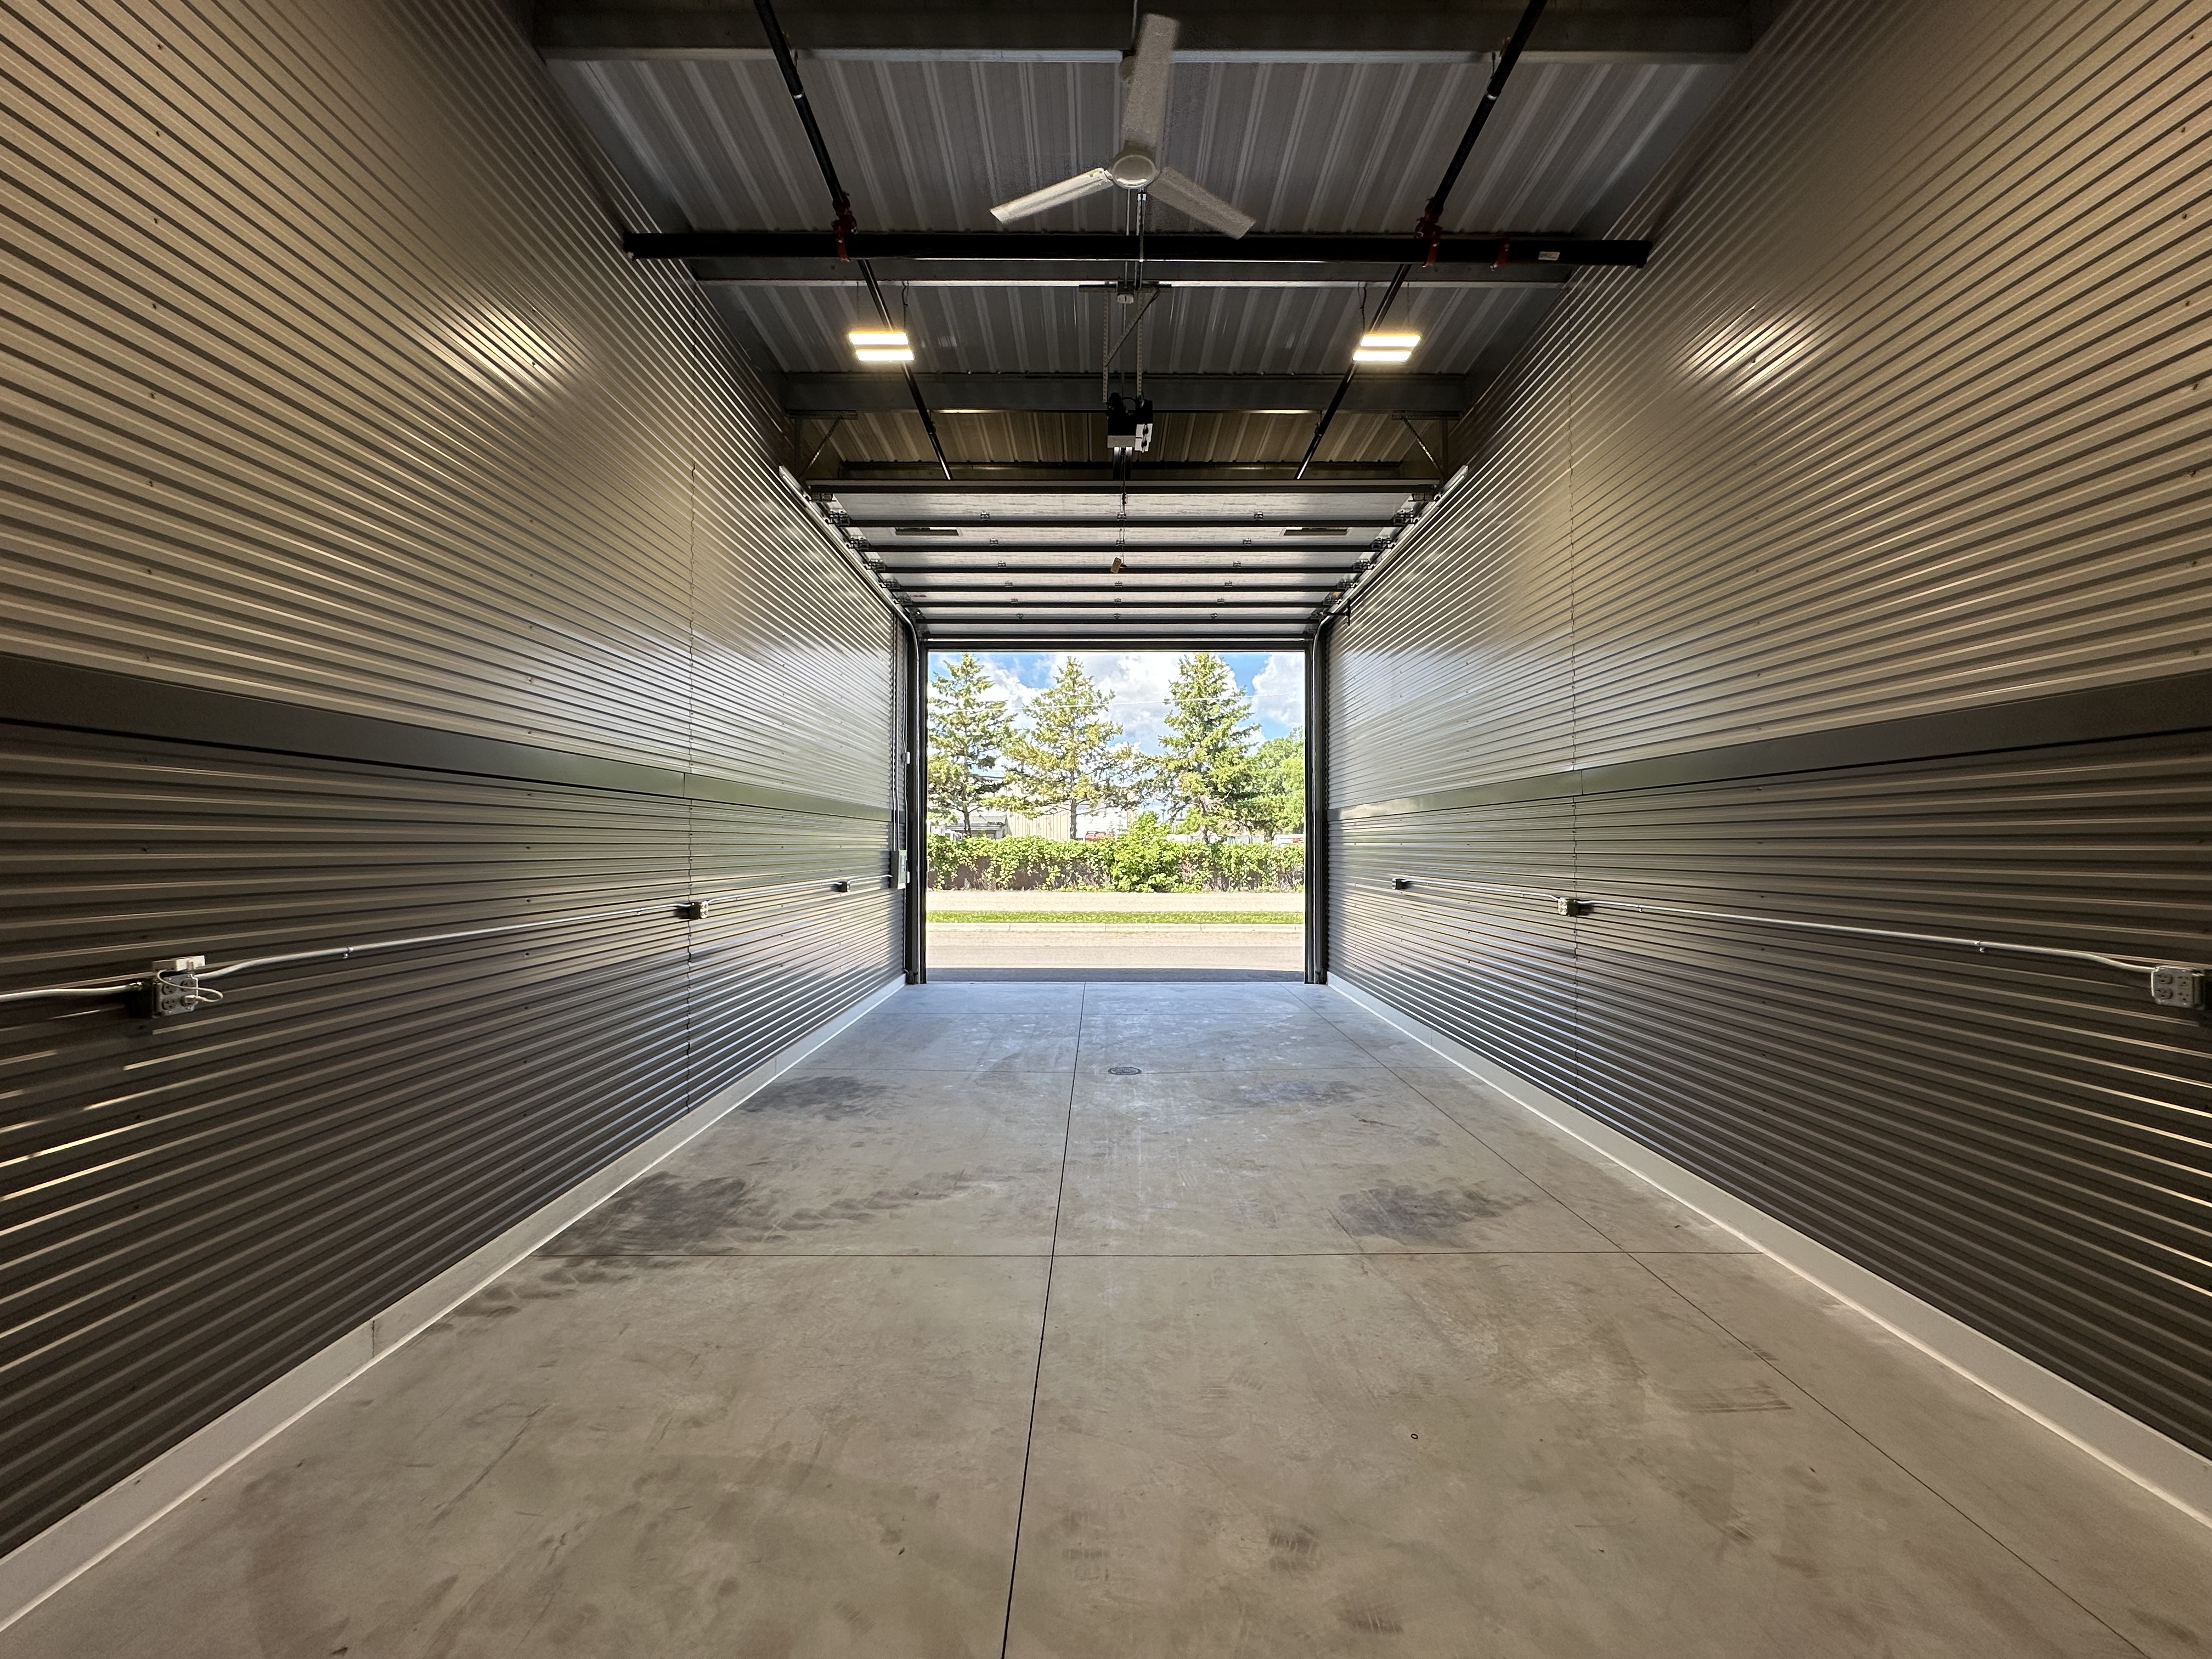
Standard 14x50 Prior Lake interior facing back wall
14
50
prior-lake
Prior Lake
Photo
Standard 14x50 Prior Lake interior facing overhead door
14
50
prior-lake
Prior Lake
Photo
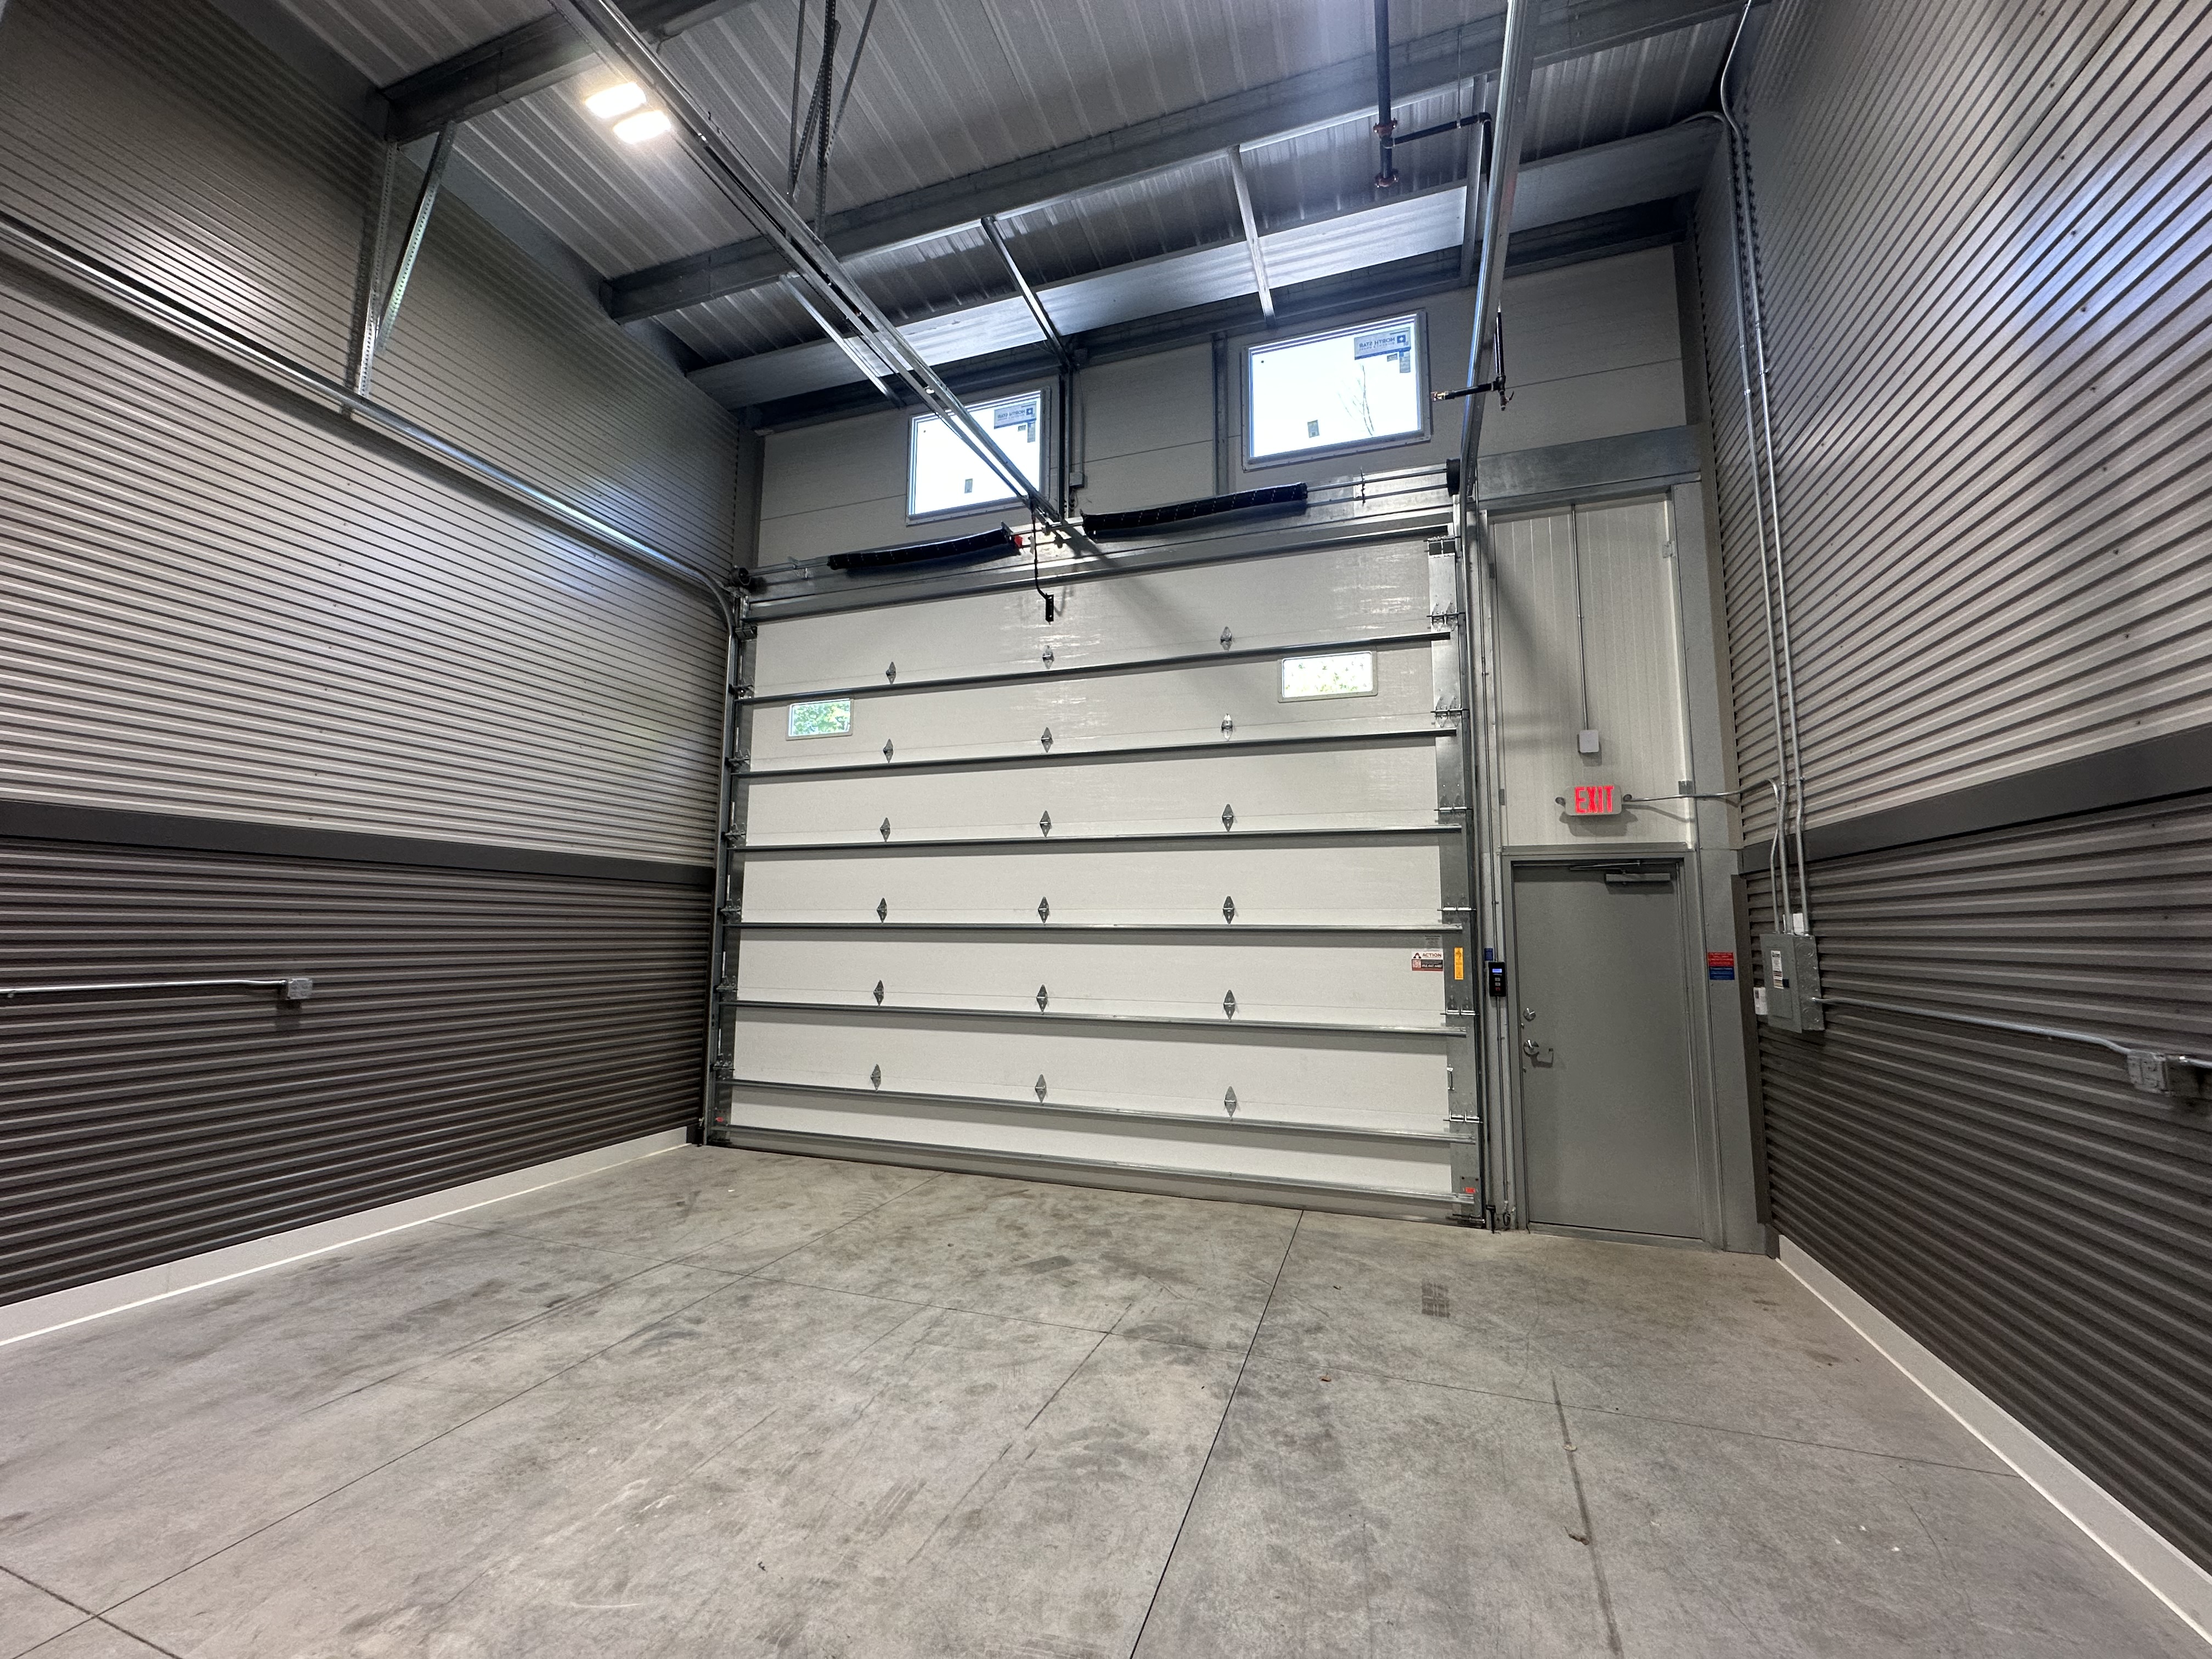
Standard 24x100 Prior Lake overhead door and service door from inside
24
100
prior-lake
Prior Lake
Photo
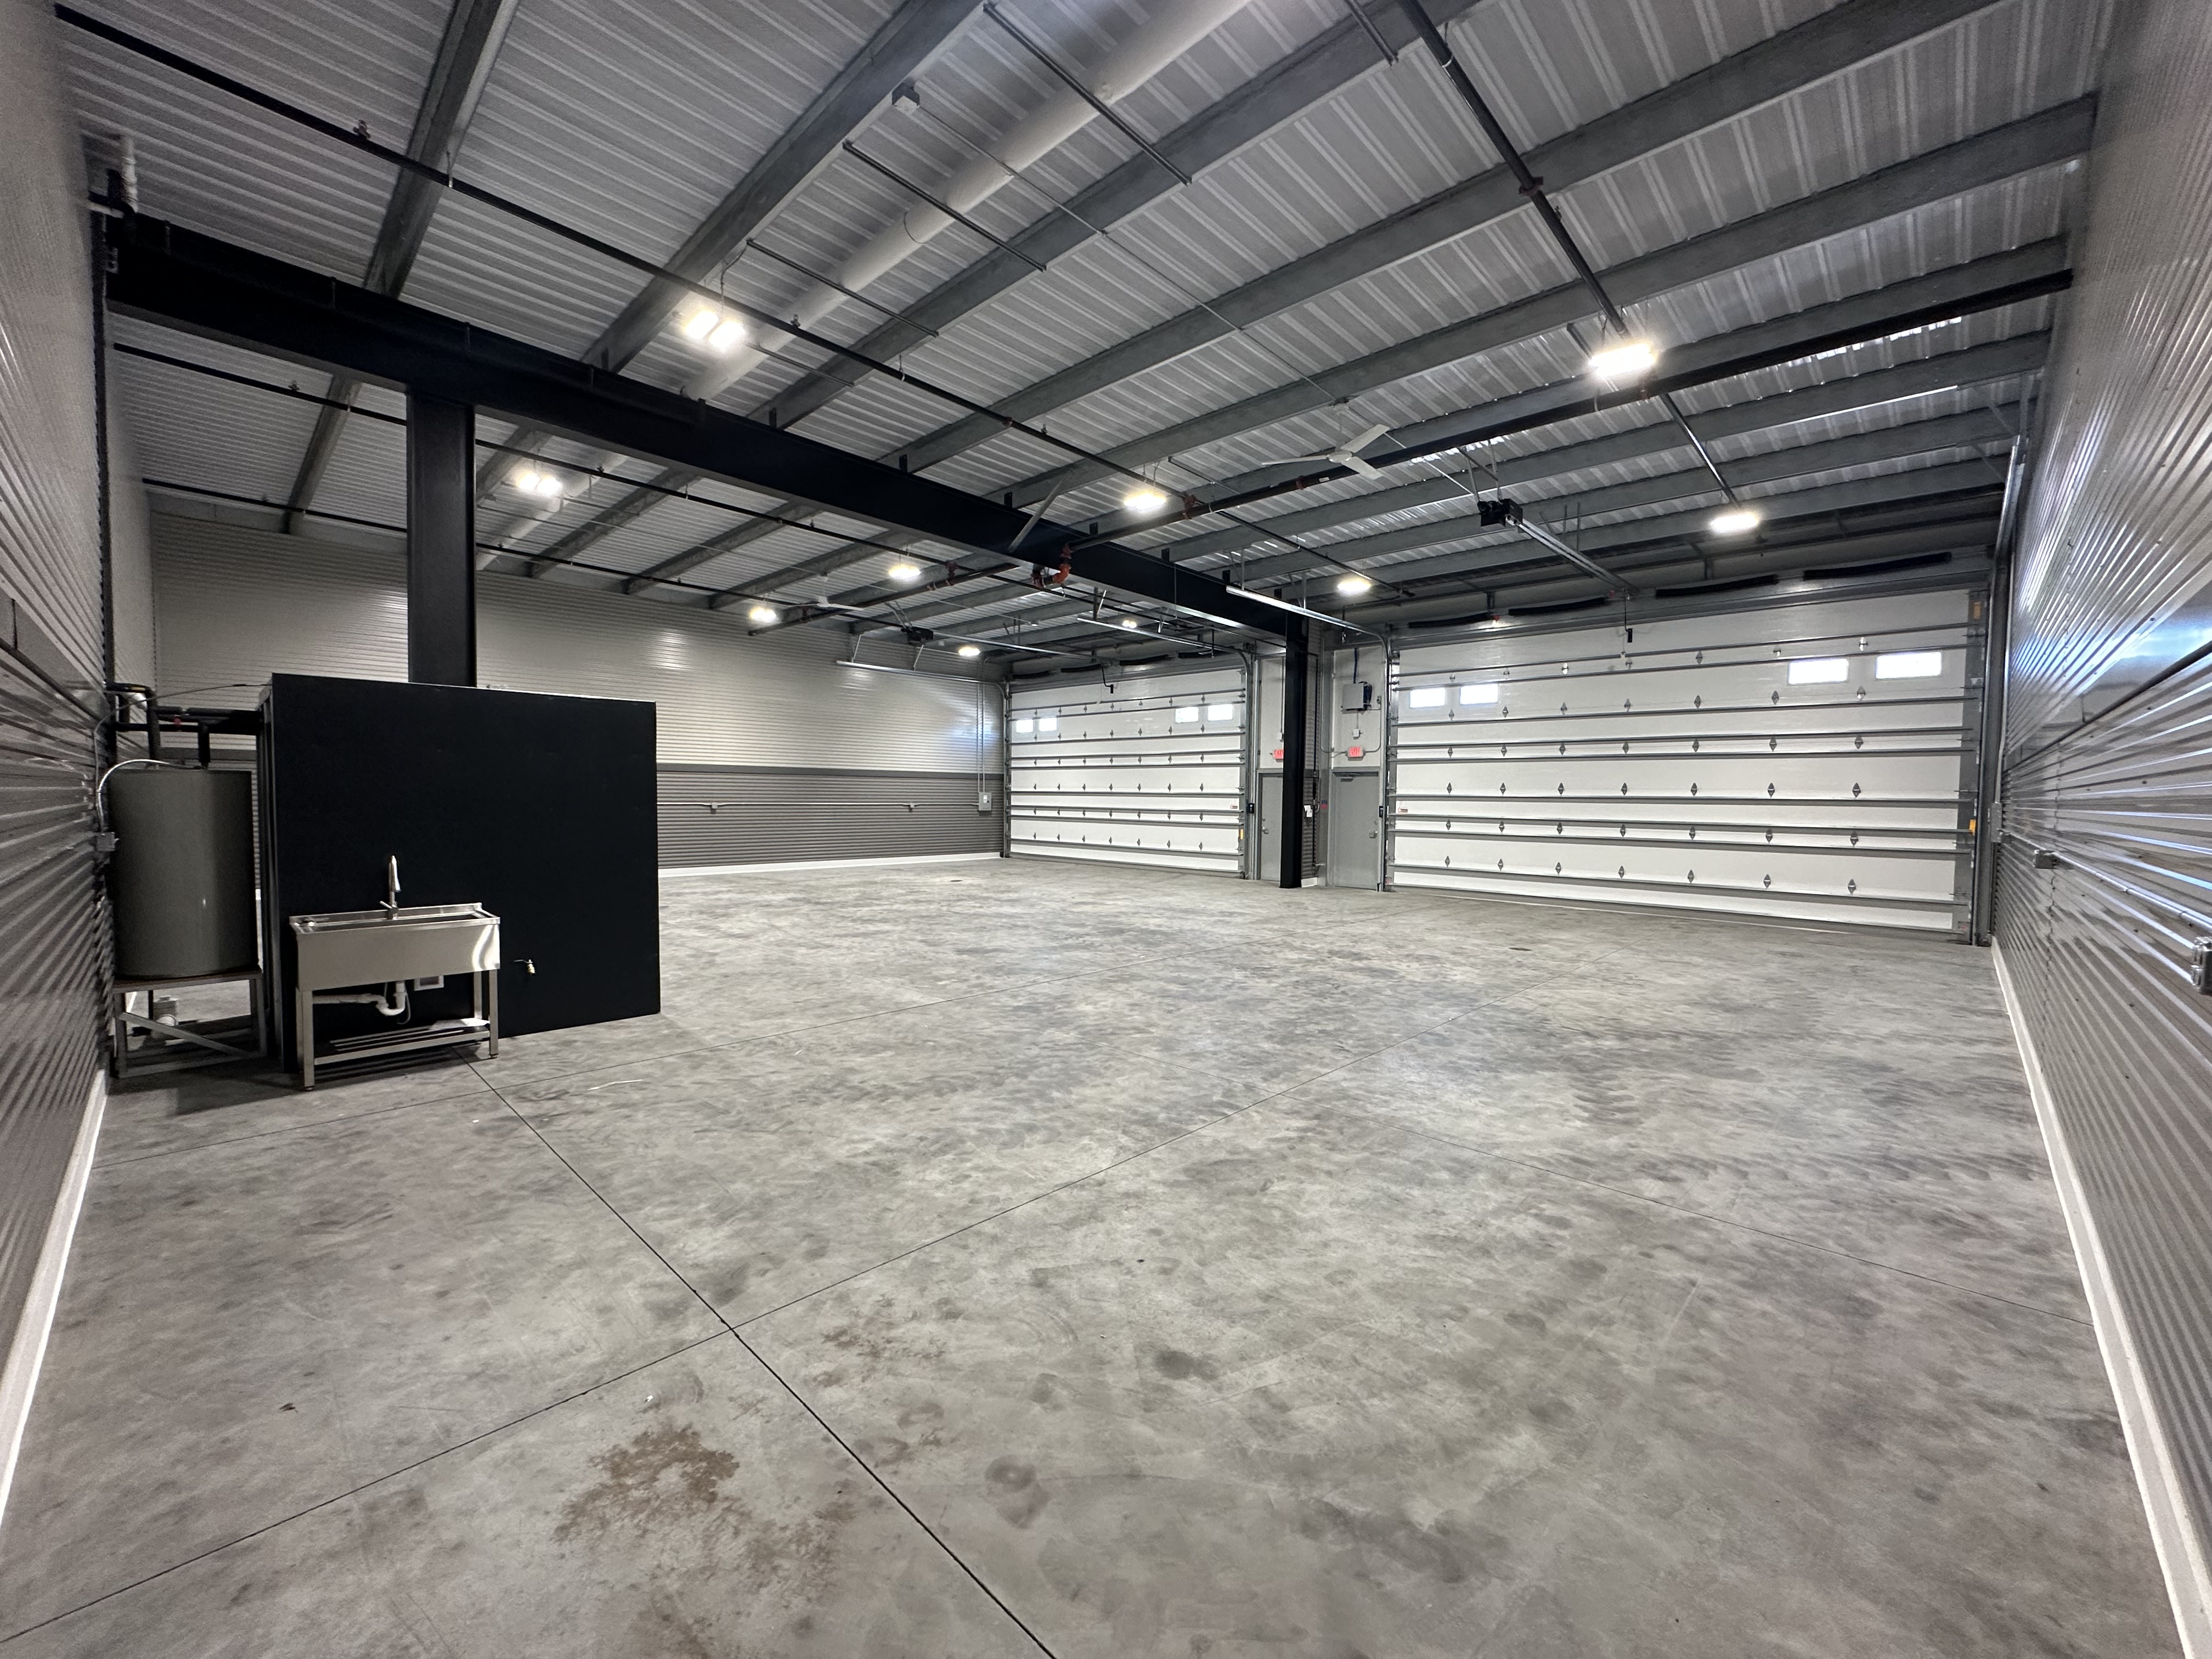
Standard 60x50 Prior Lake interior with sink and water heater facing overhead doors
60
50
prior-lake
Prior Lake
Photo
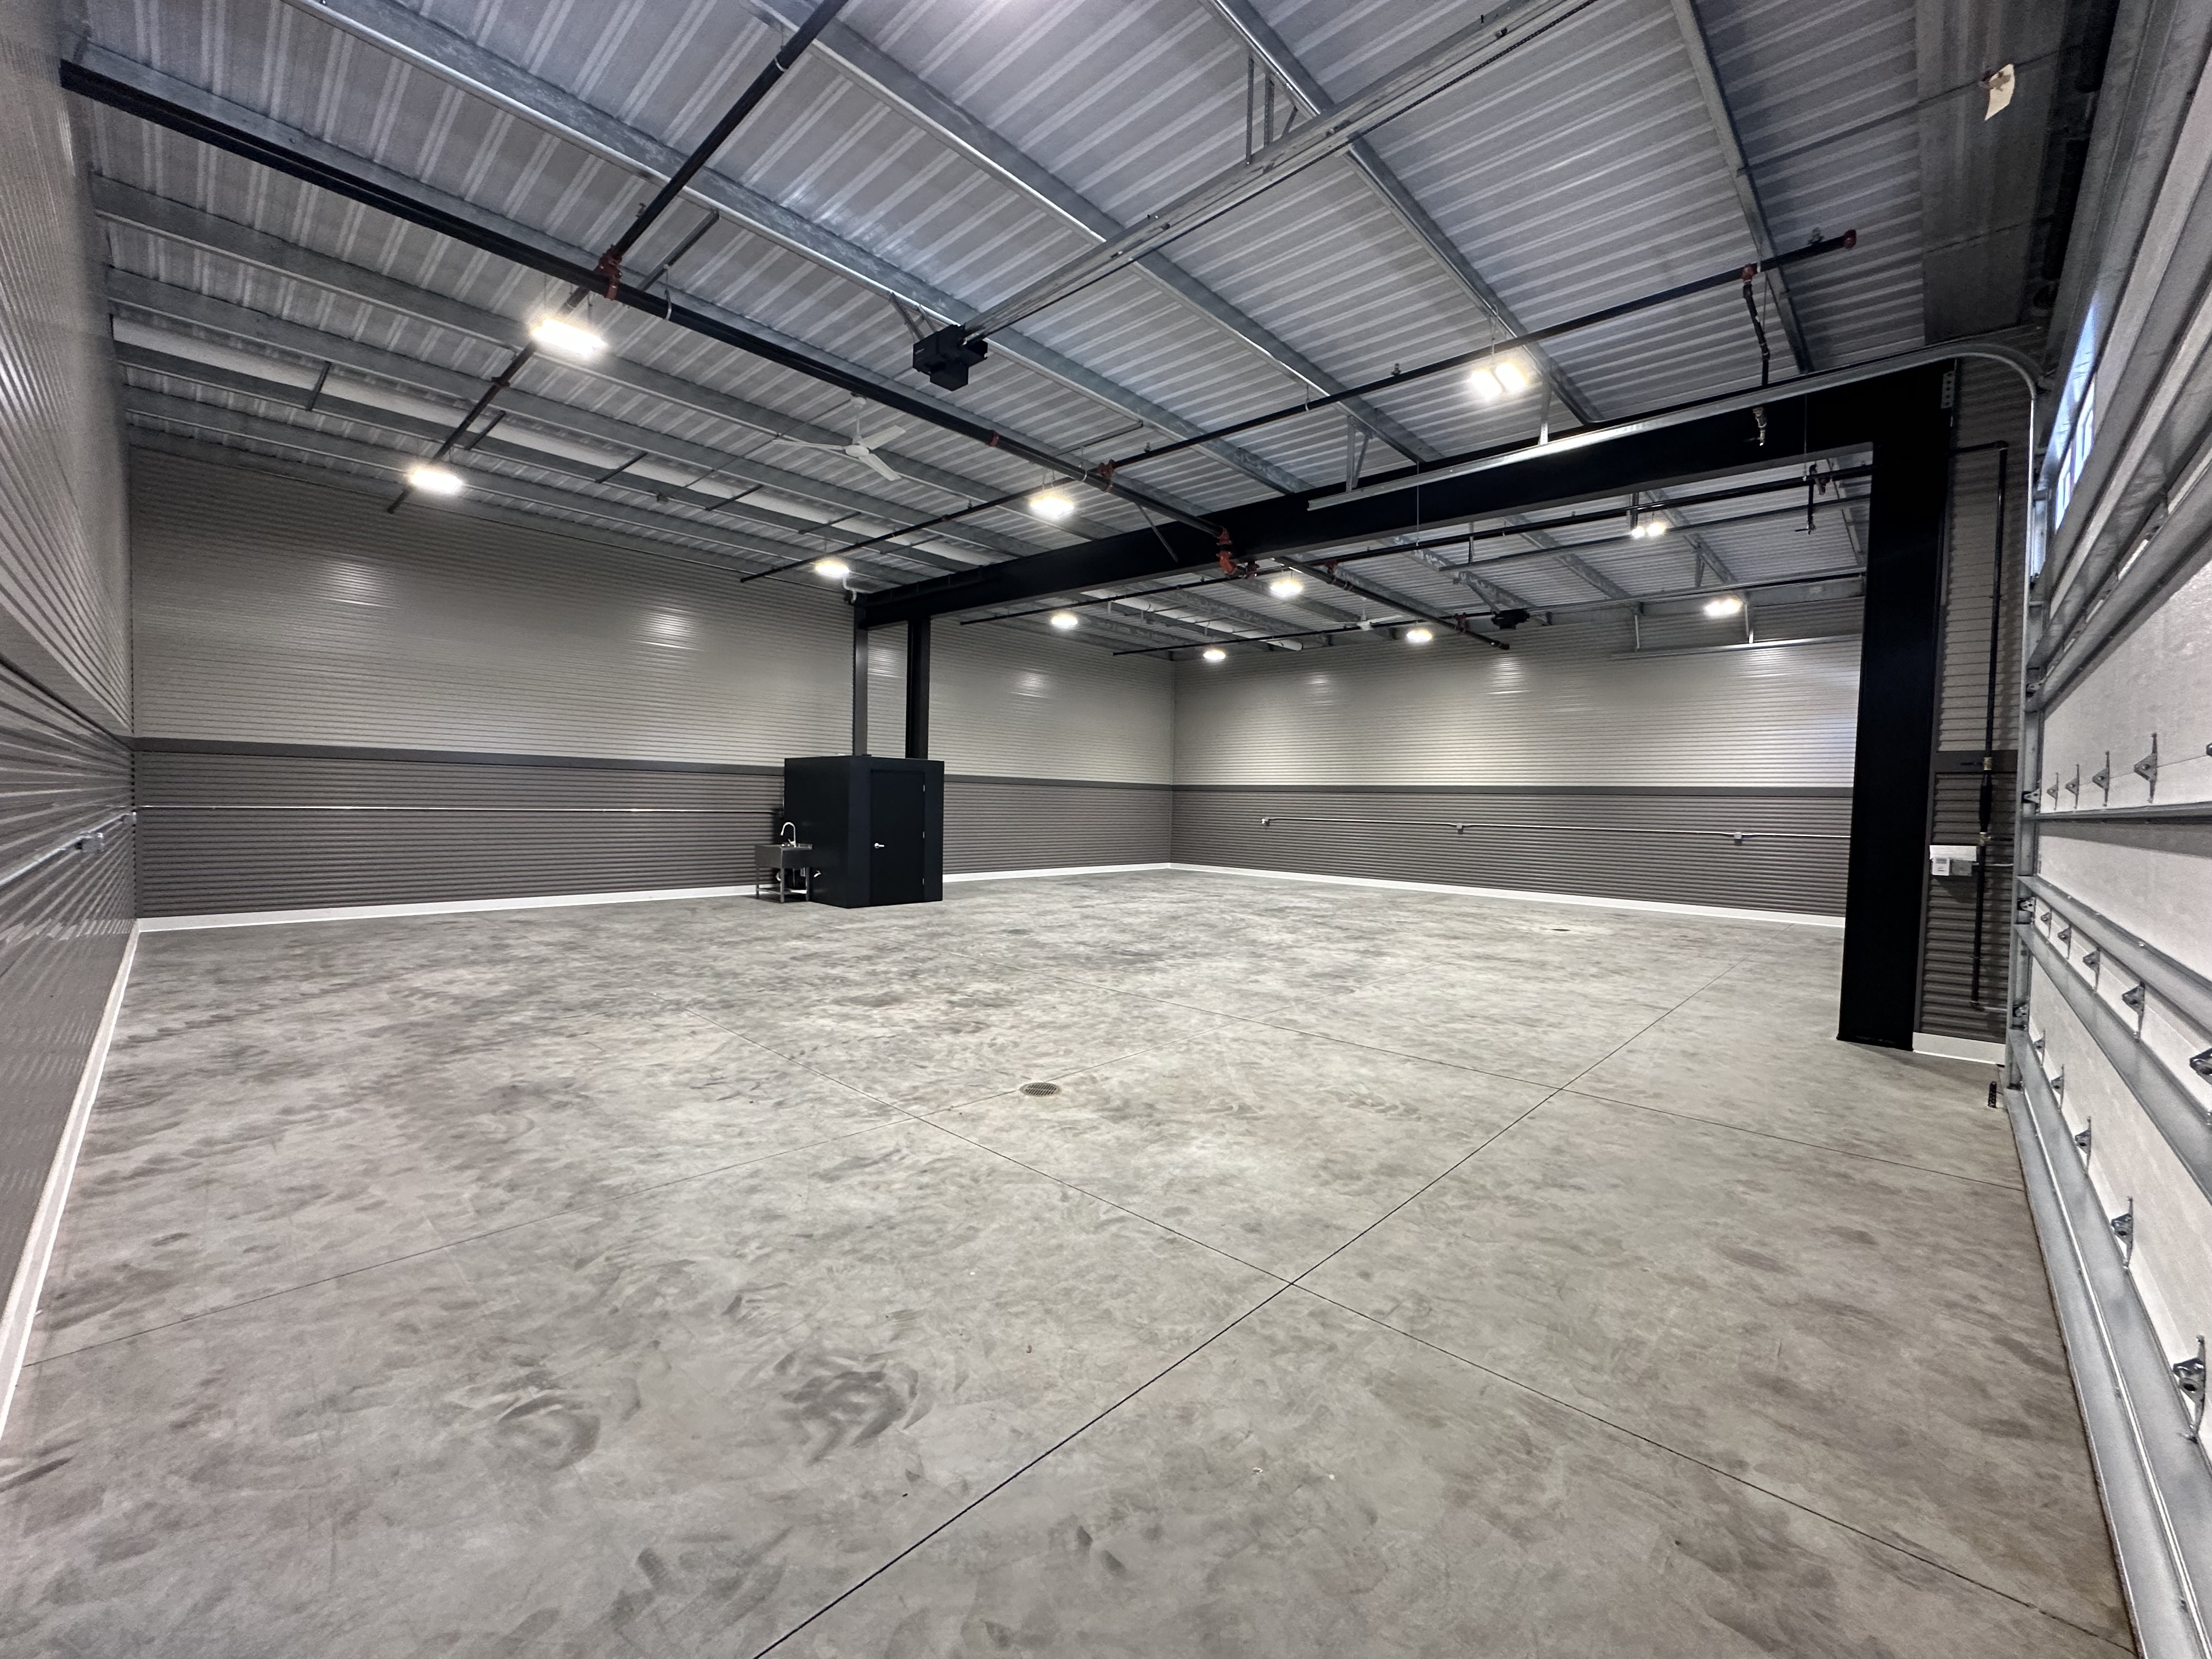
Standard 60x50 Prior Lake interior facing back wall with restroom and sink
60
50
prior-lake
Prior Lake
Photo
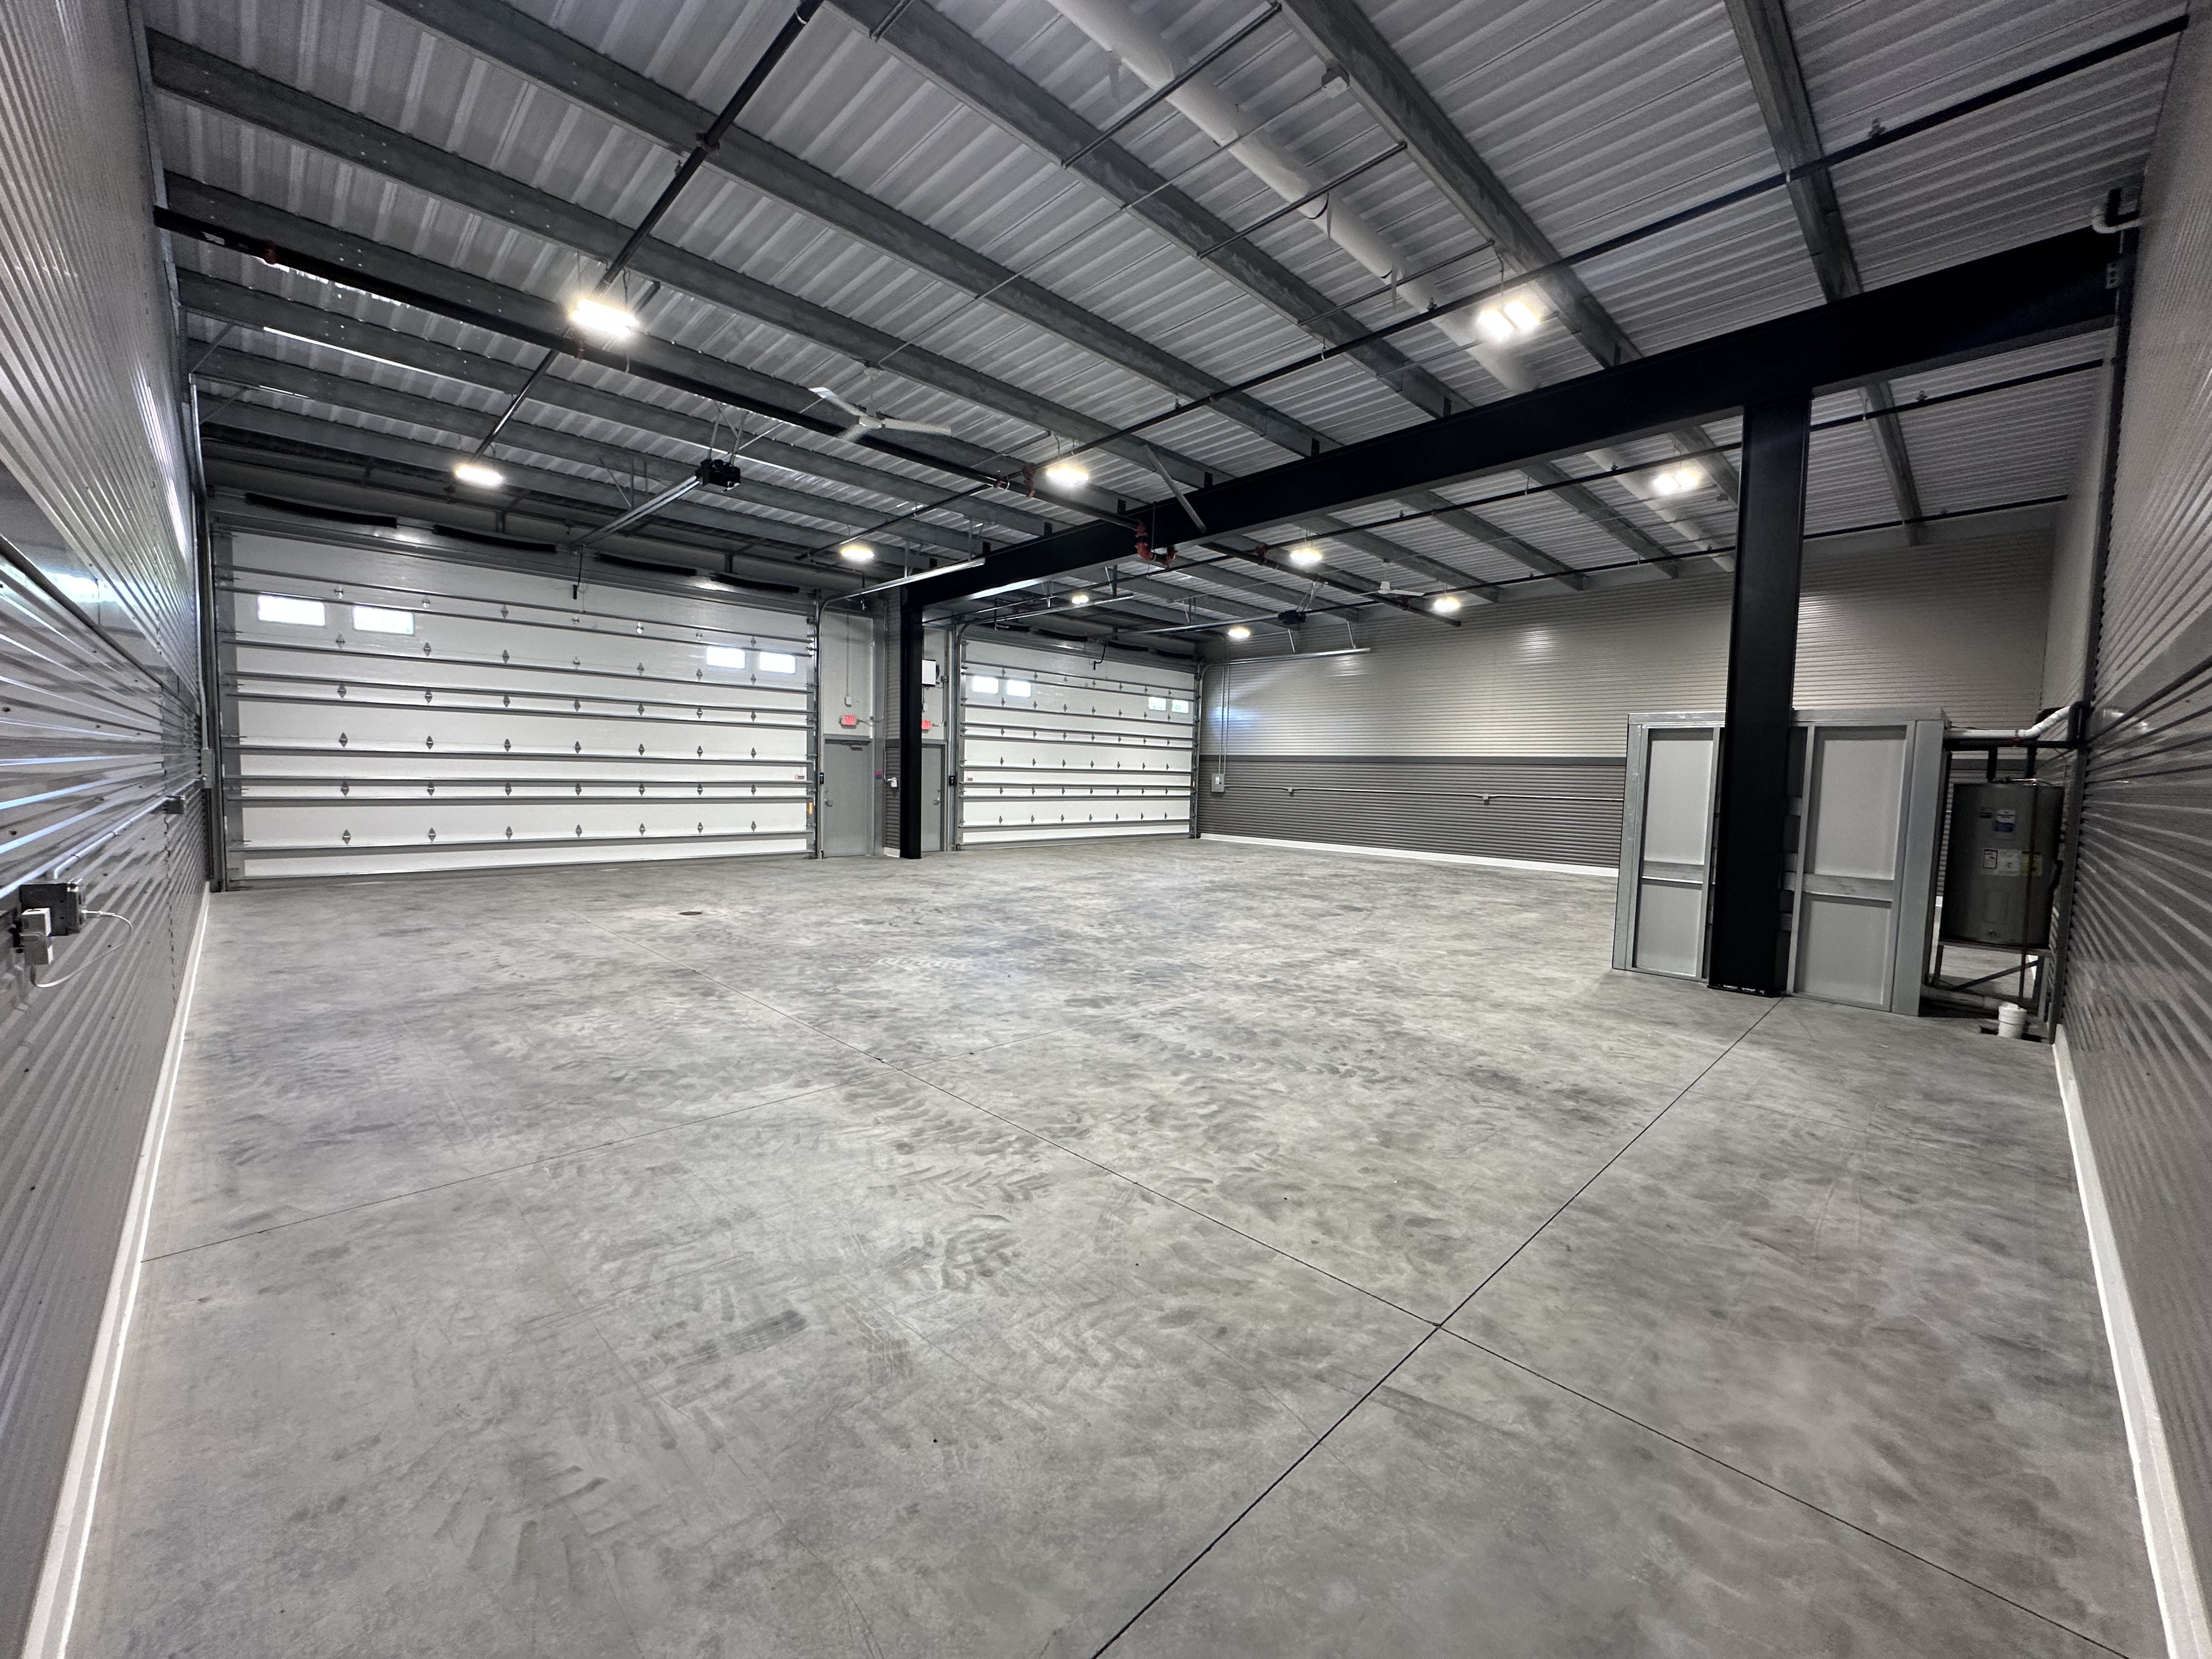
Standard 60x50 Prior Lake interior facing overhead doors
60
50
prior-lake
Prior Lake
Photo
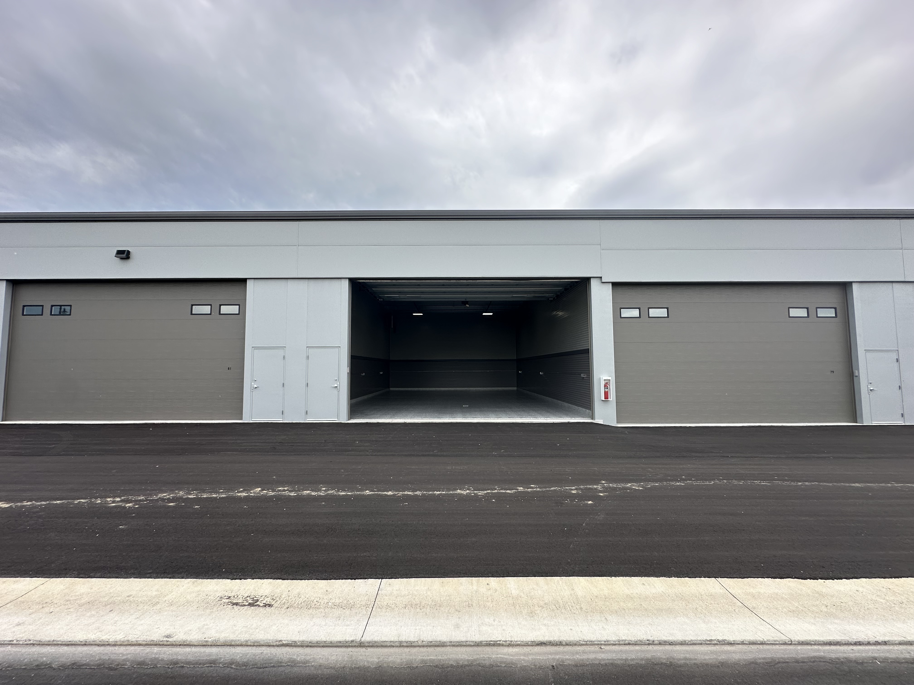
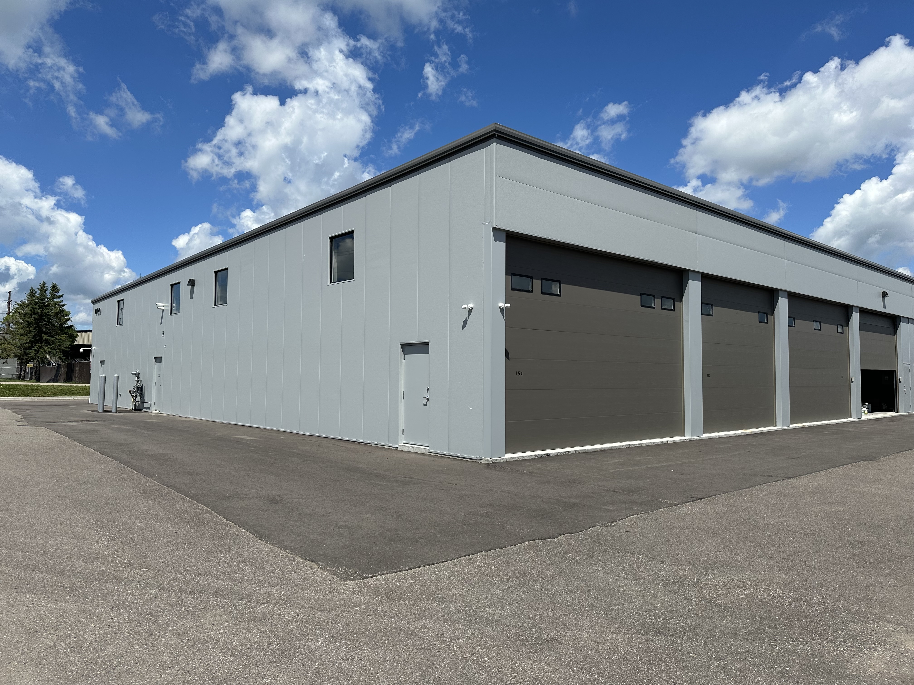
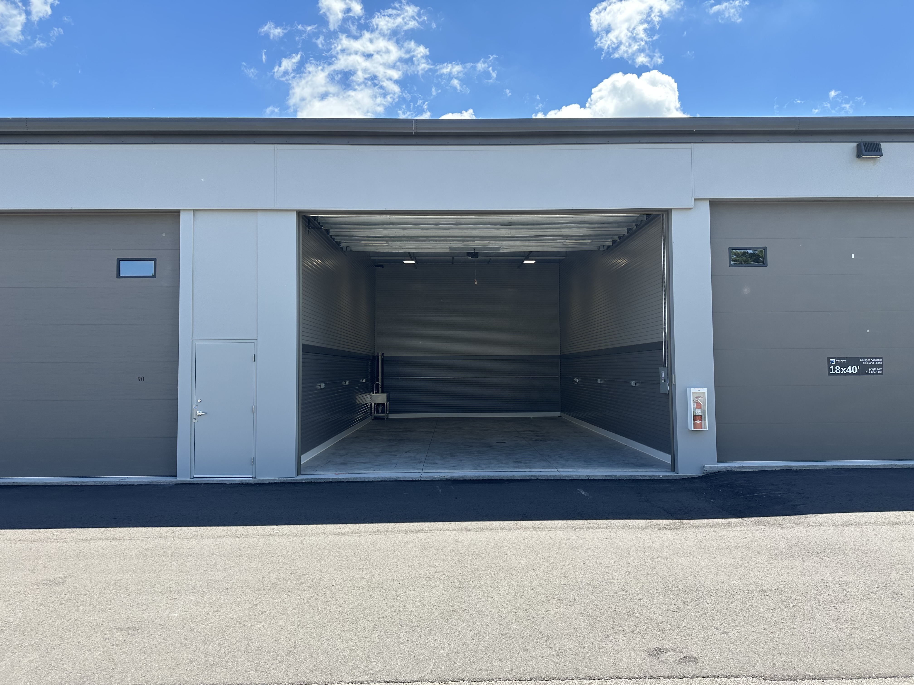
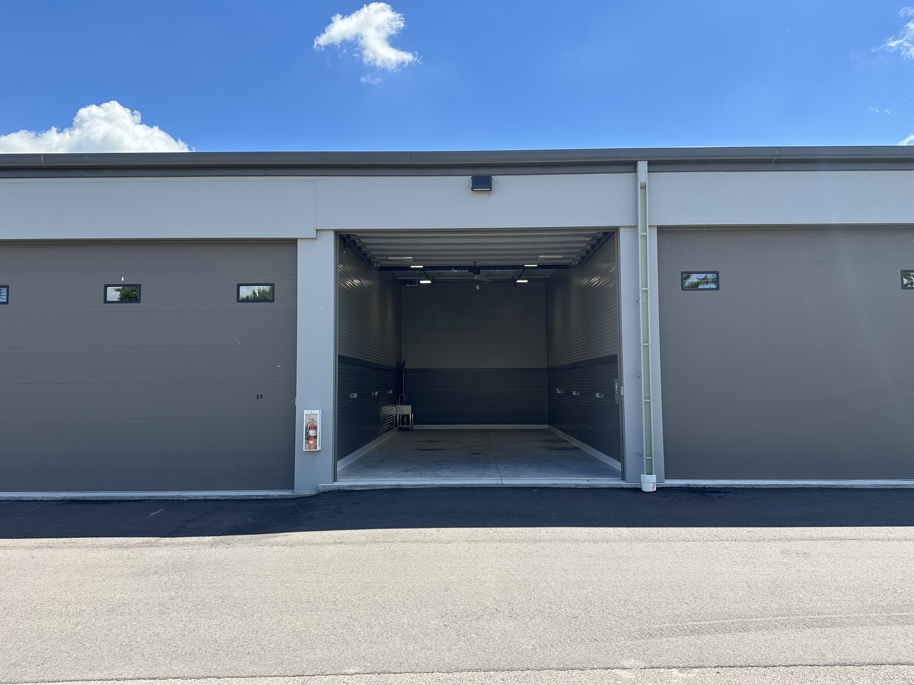
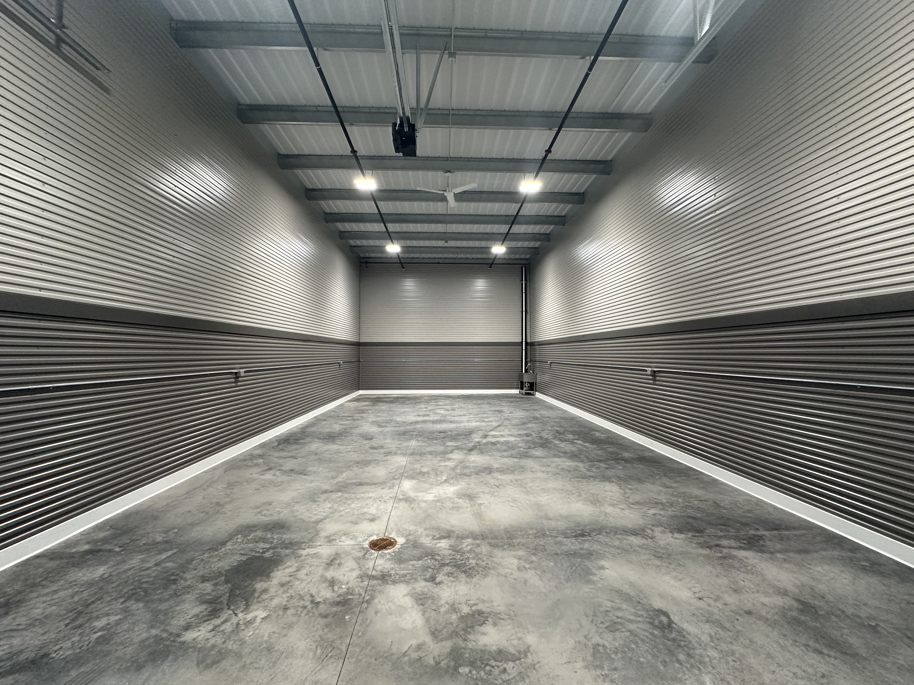
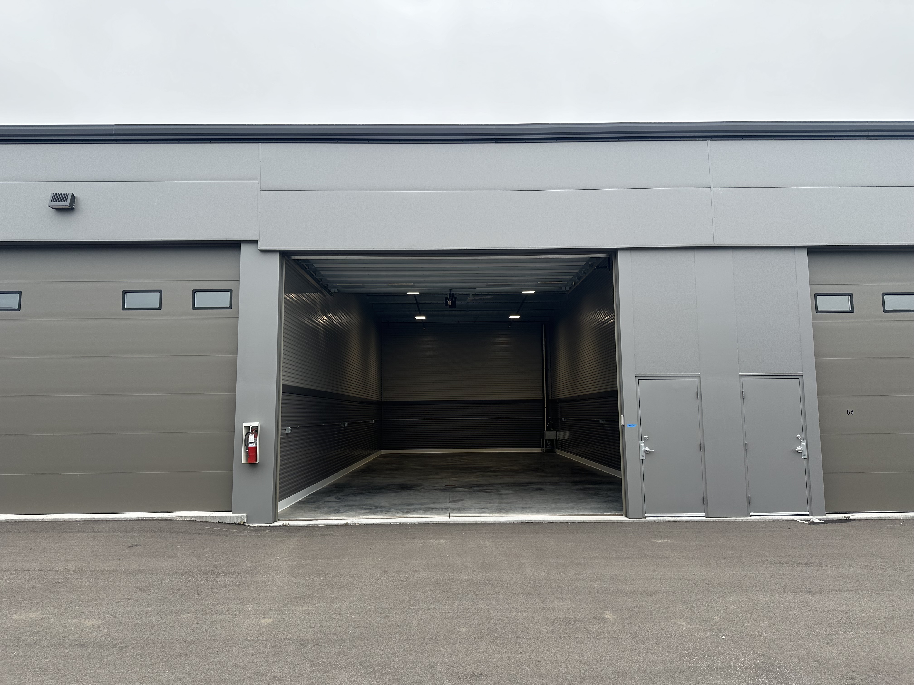
Standard 30x40 Prior Lake building exterior with door open
30
40
prior-lake
Prior Lake
Photo
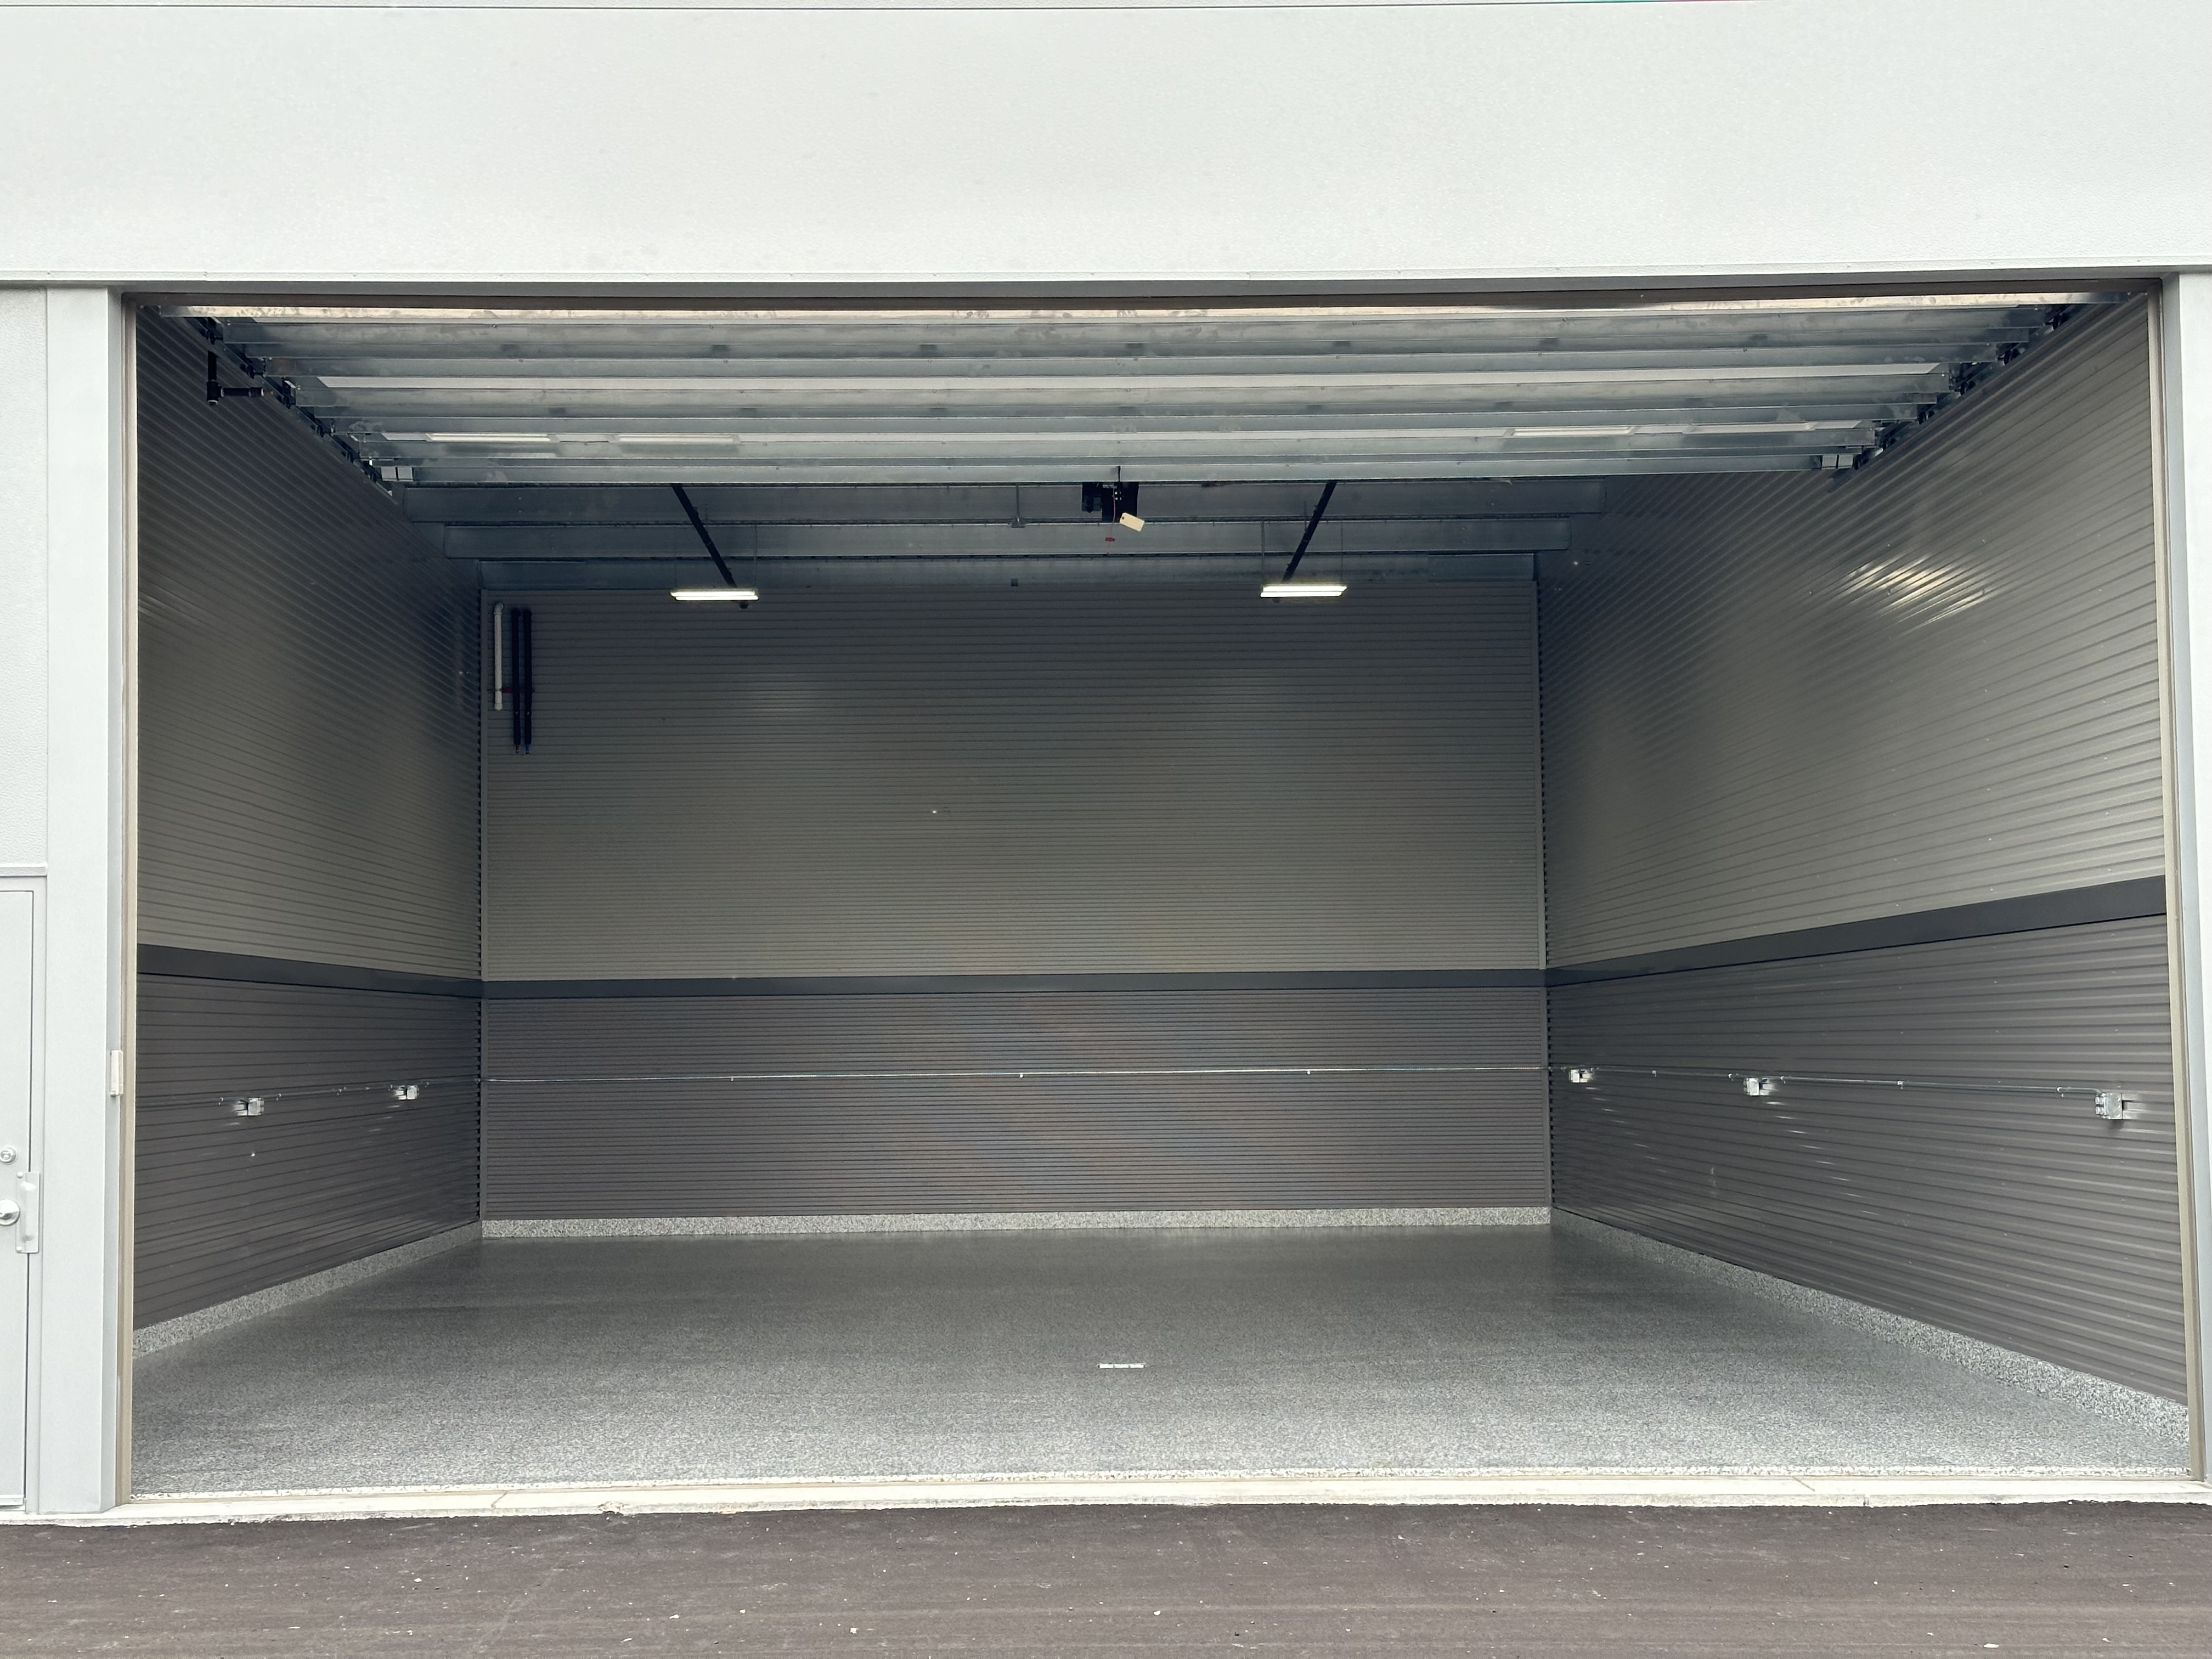
Standard 30x40 Prior Lake open door view of epoxy-floor interior
30
40
prior-lake
Prior Lake
Photo
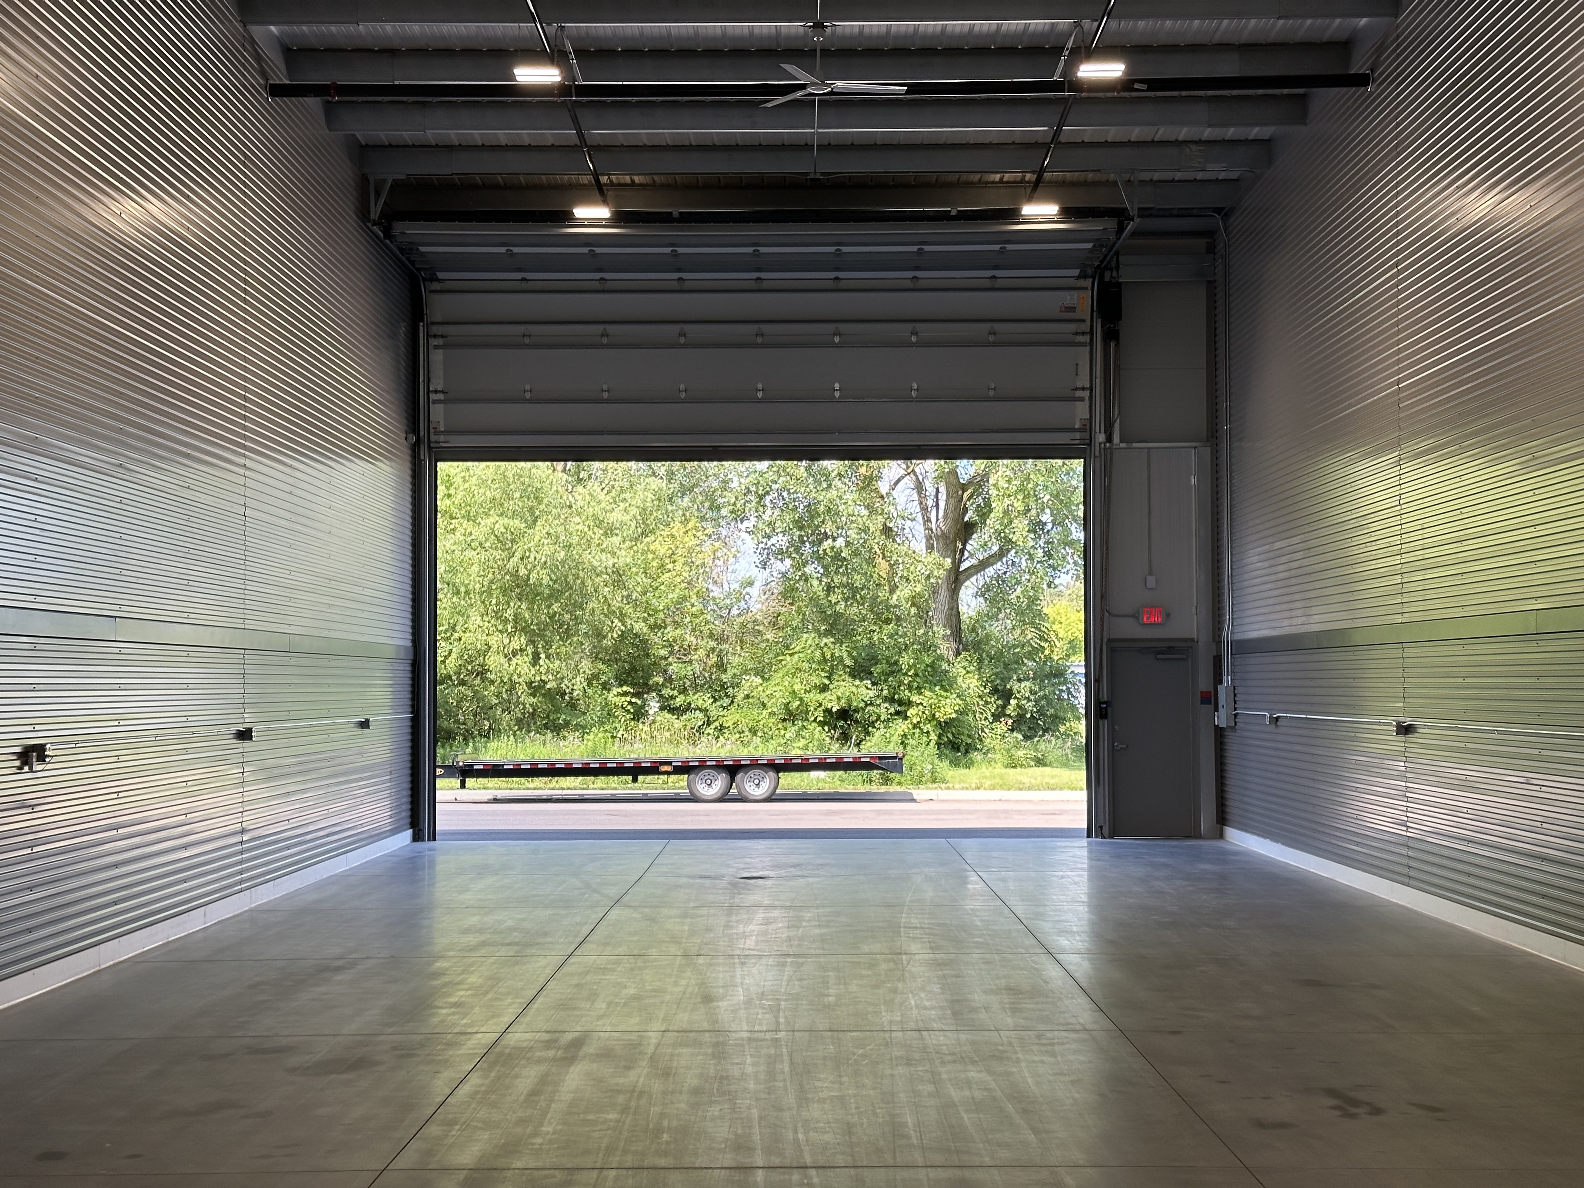
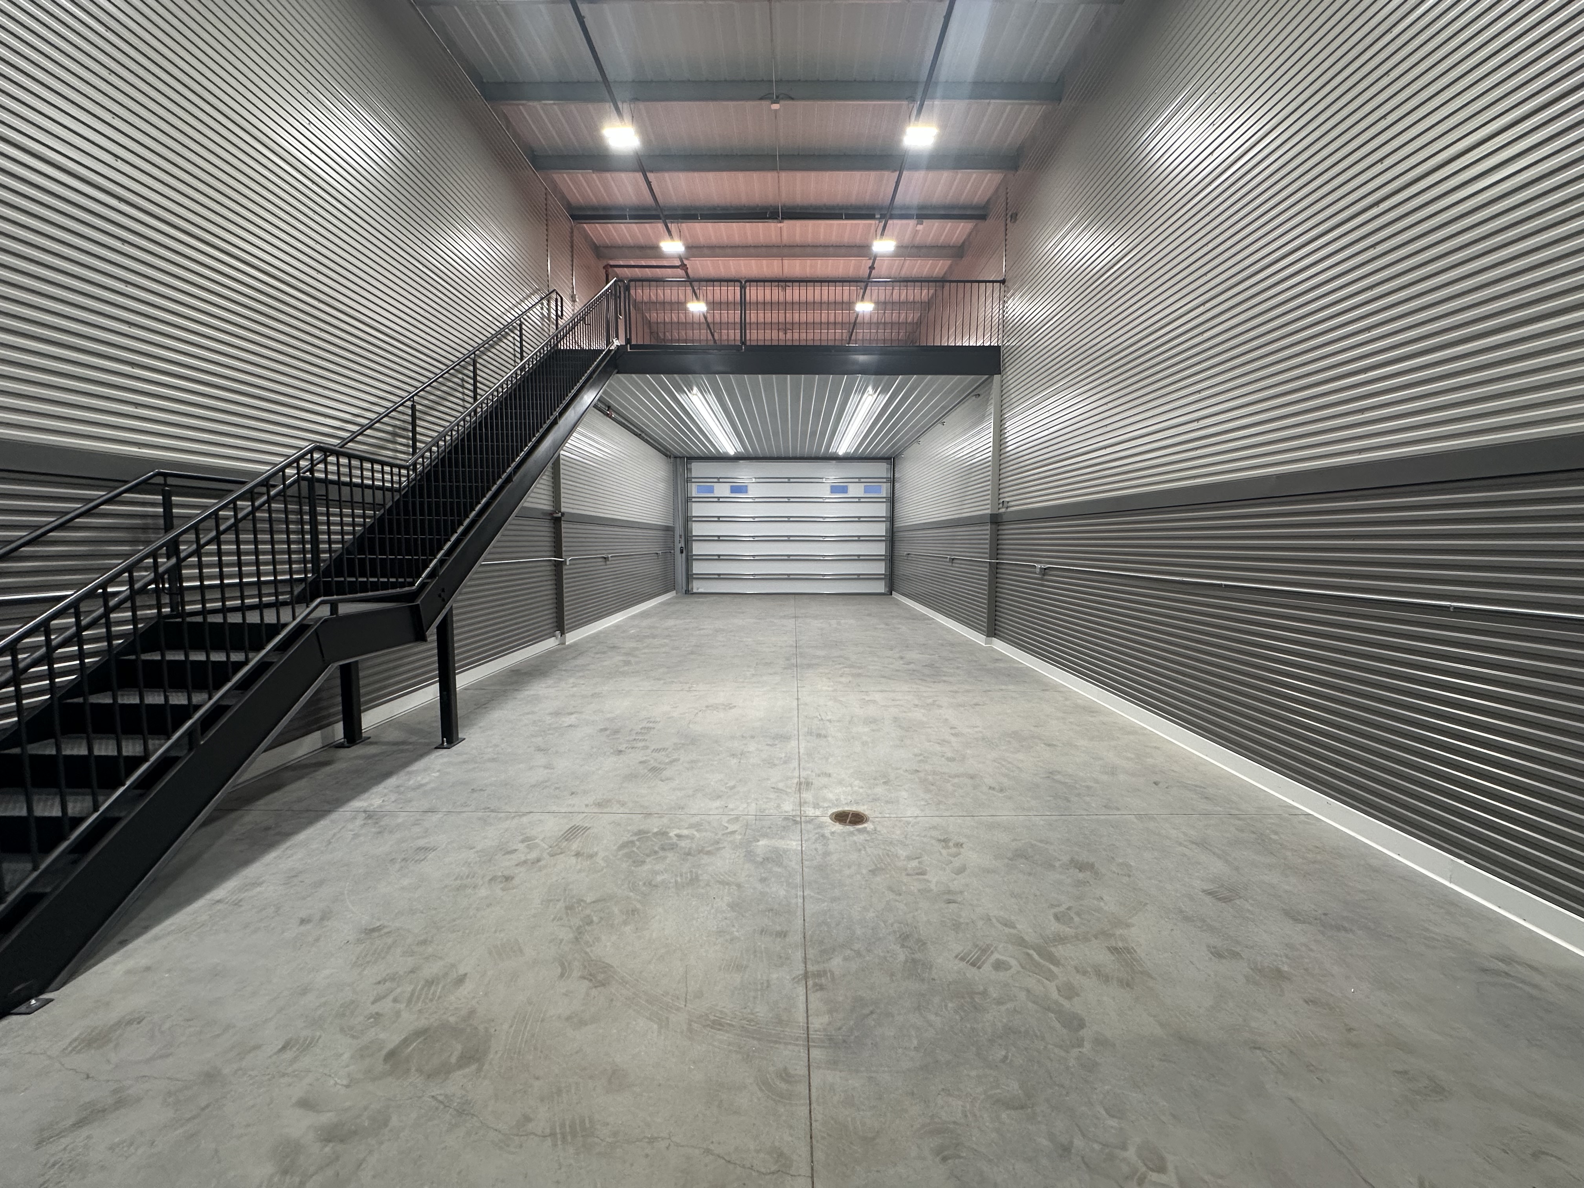
Standard 30x100 Prior Lake open overhead door from inside
30
100
prior-lake
Prior Lake
Photo
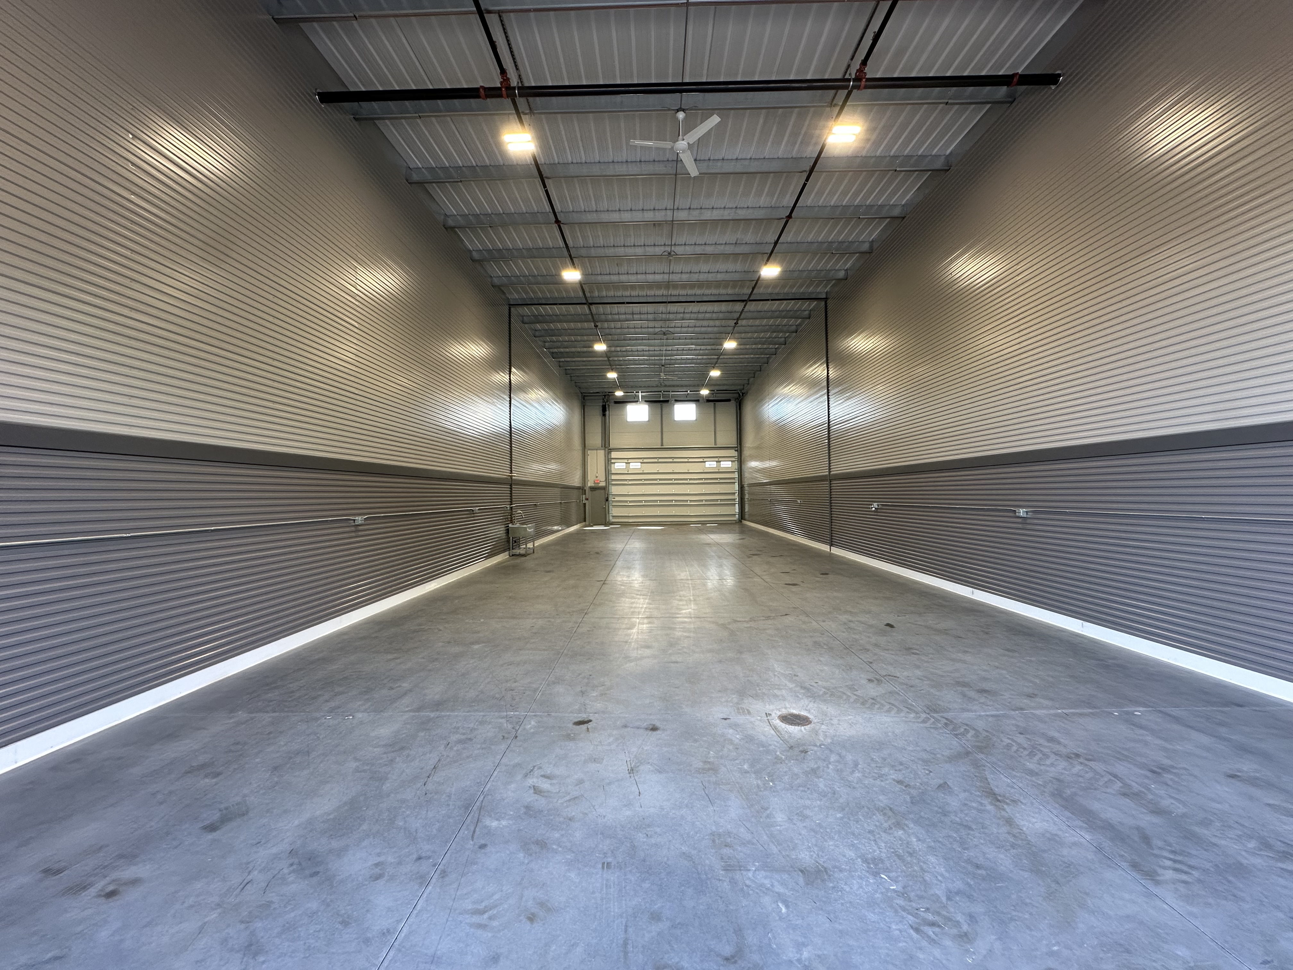
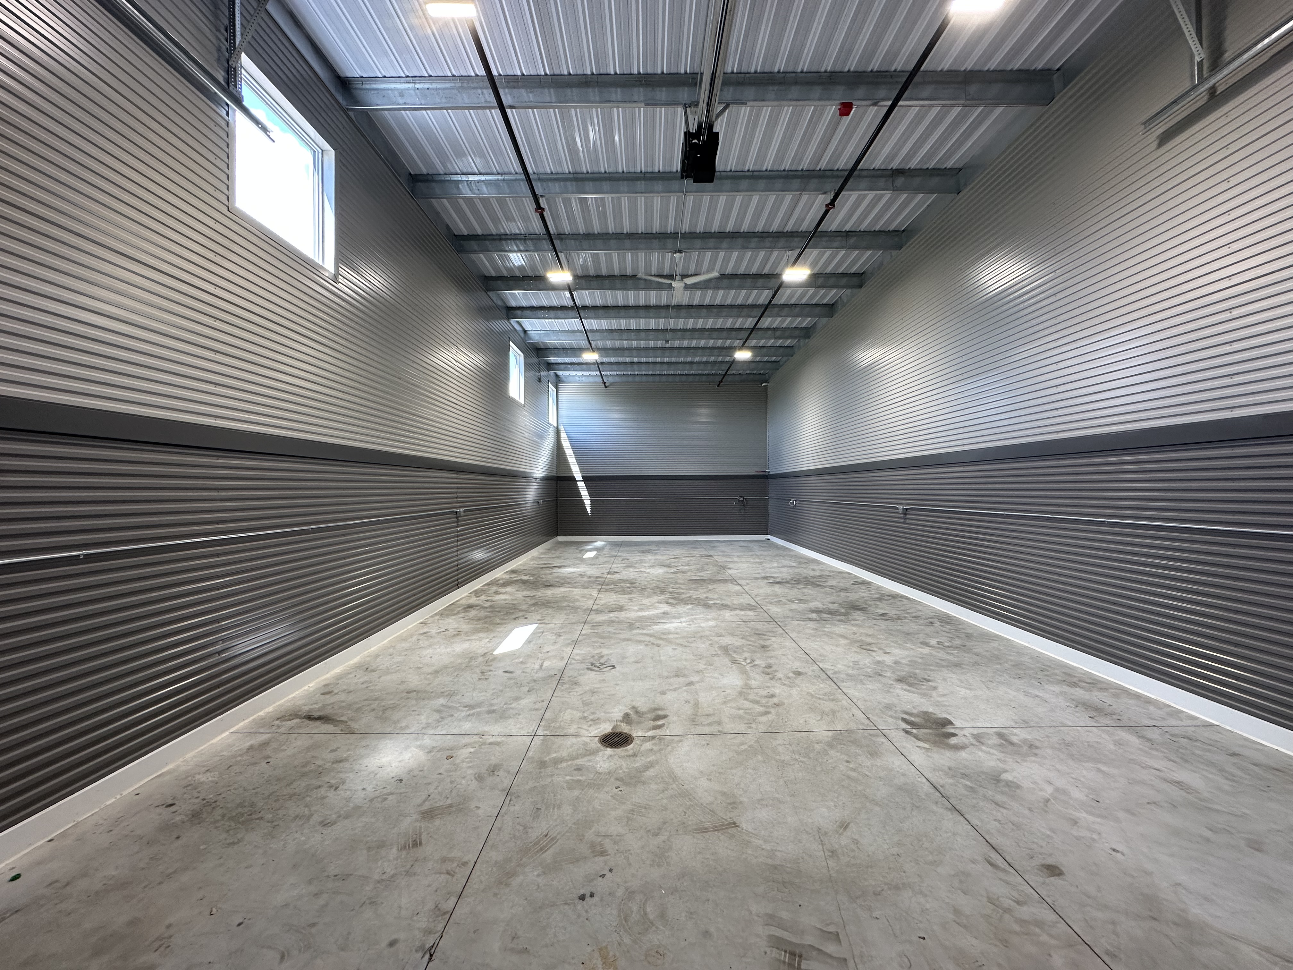
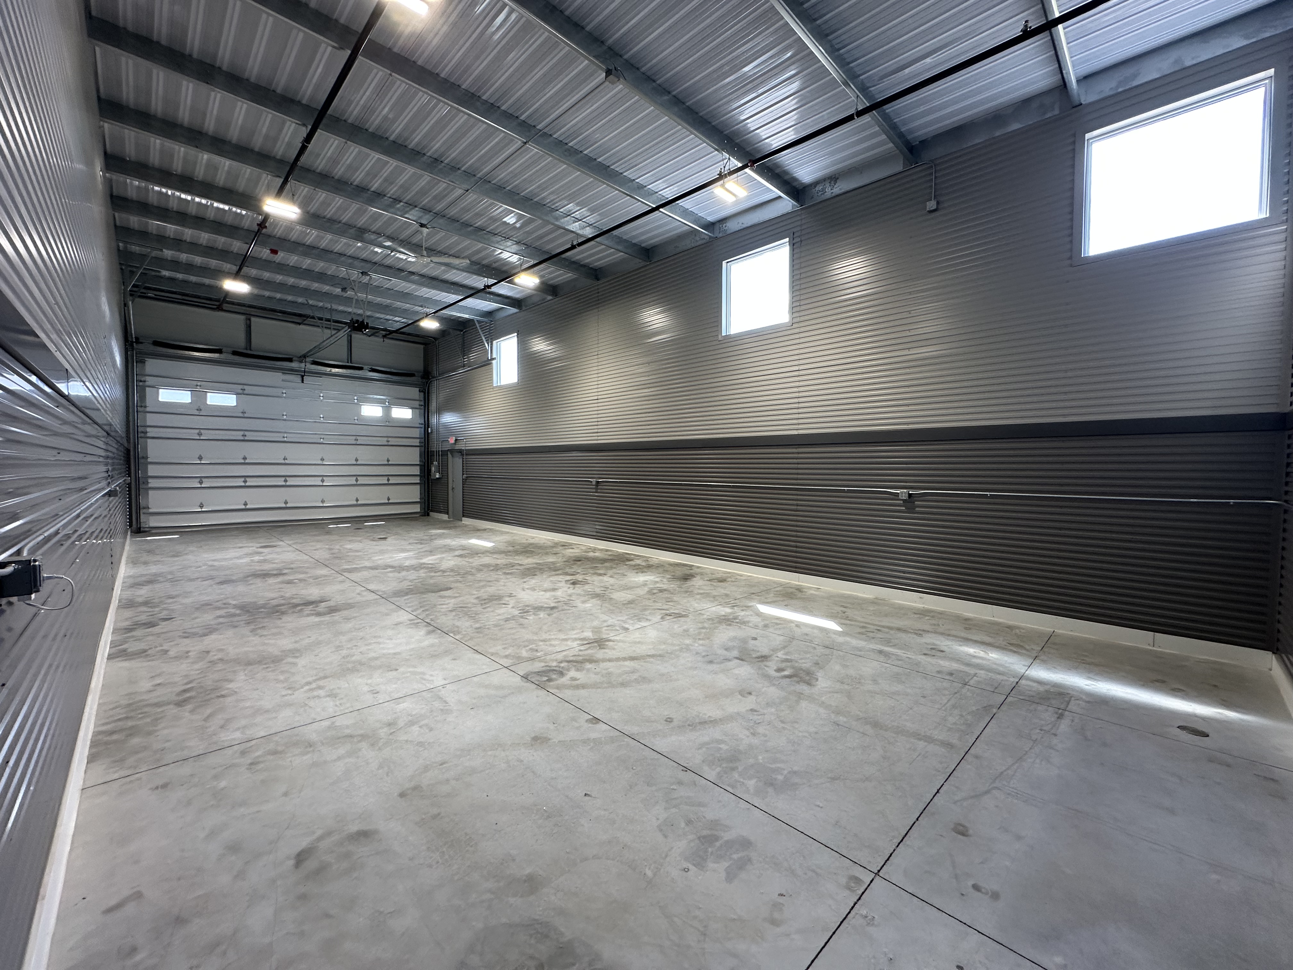
Standard 30x100 Prior Lake full-length interior facing back wall
30
100
prior-lake
Prior Lake
Photo
Standard 30x100 Prior Lake interior facing overhead door with sink
30
100
prior-lake
Prior Lake
Photo
Standard 24x40 Prior Lake exterior with door closed
24
40
prior-lake
Prior Lake
Photo
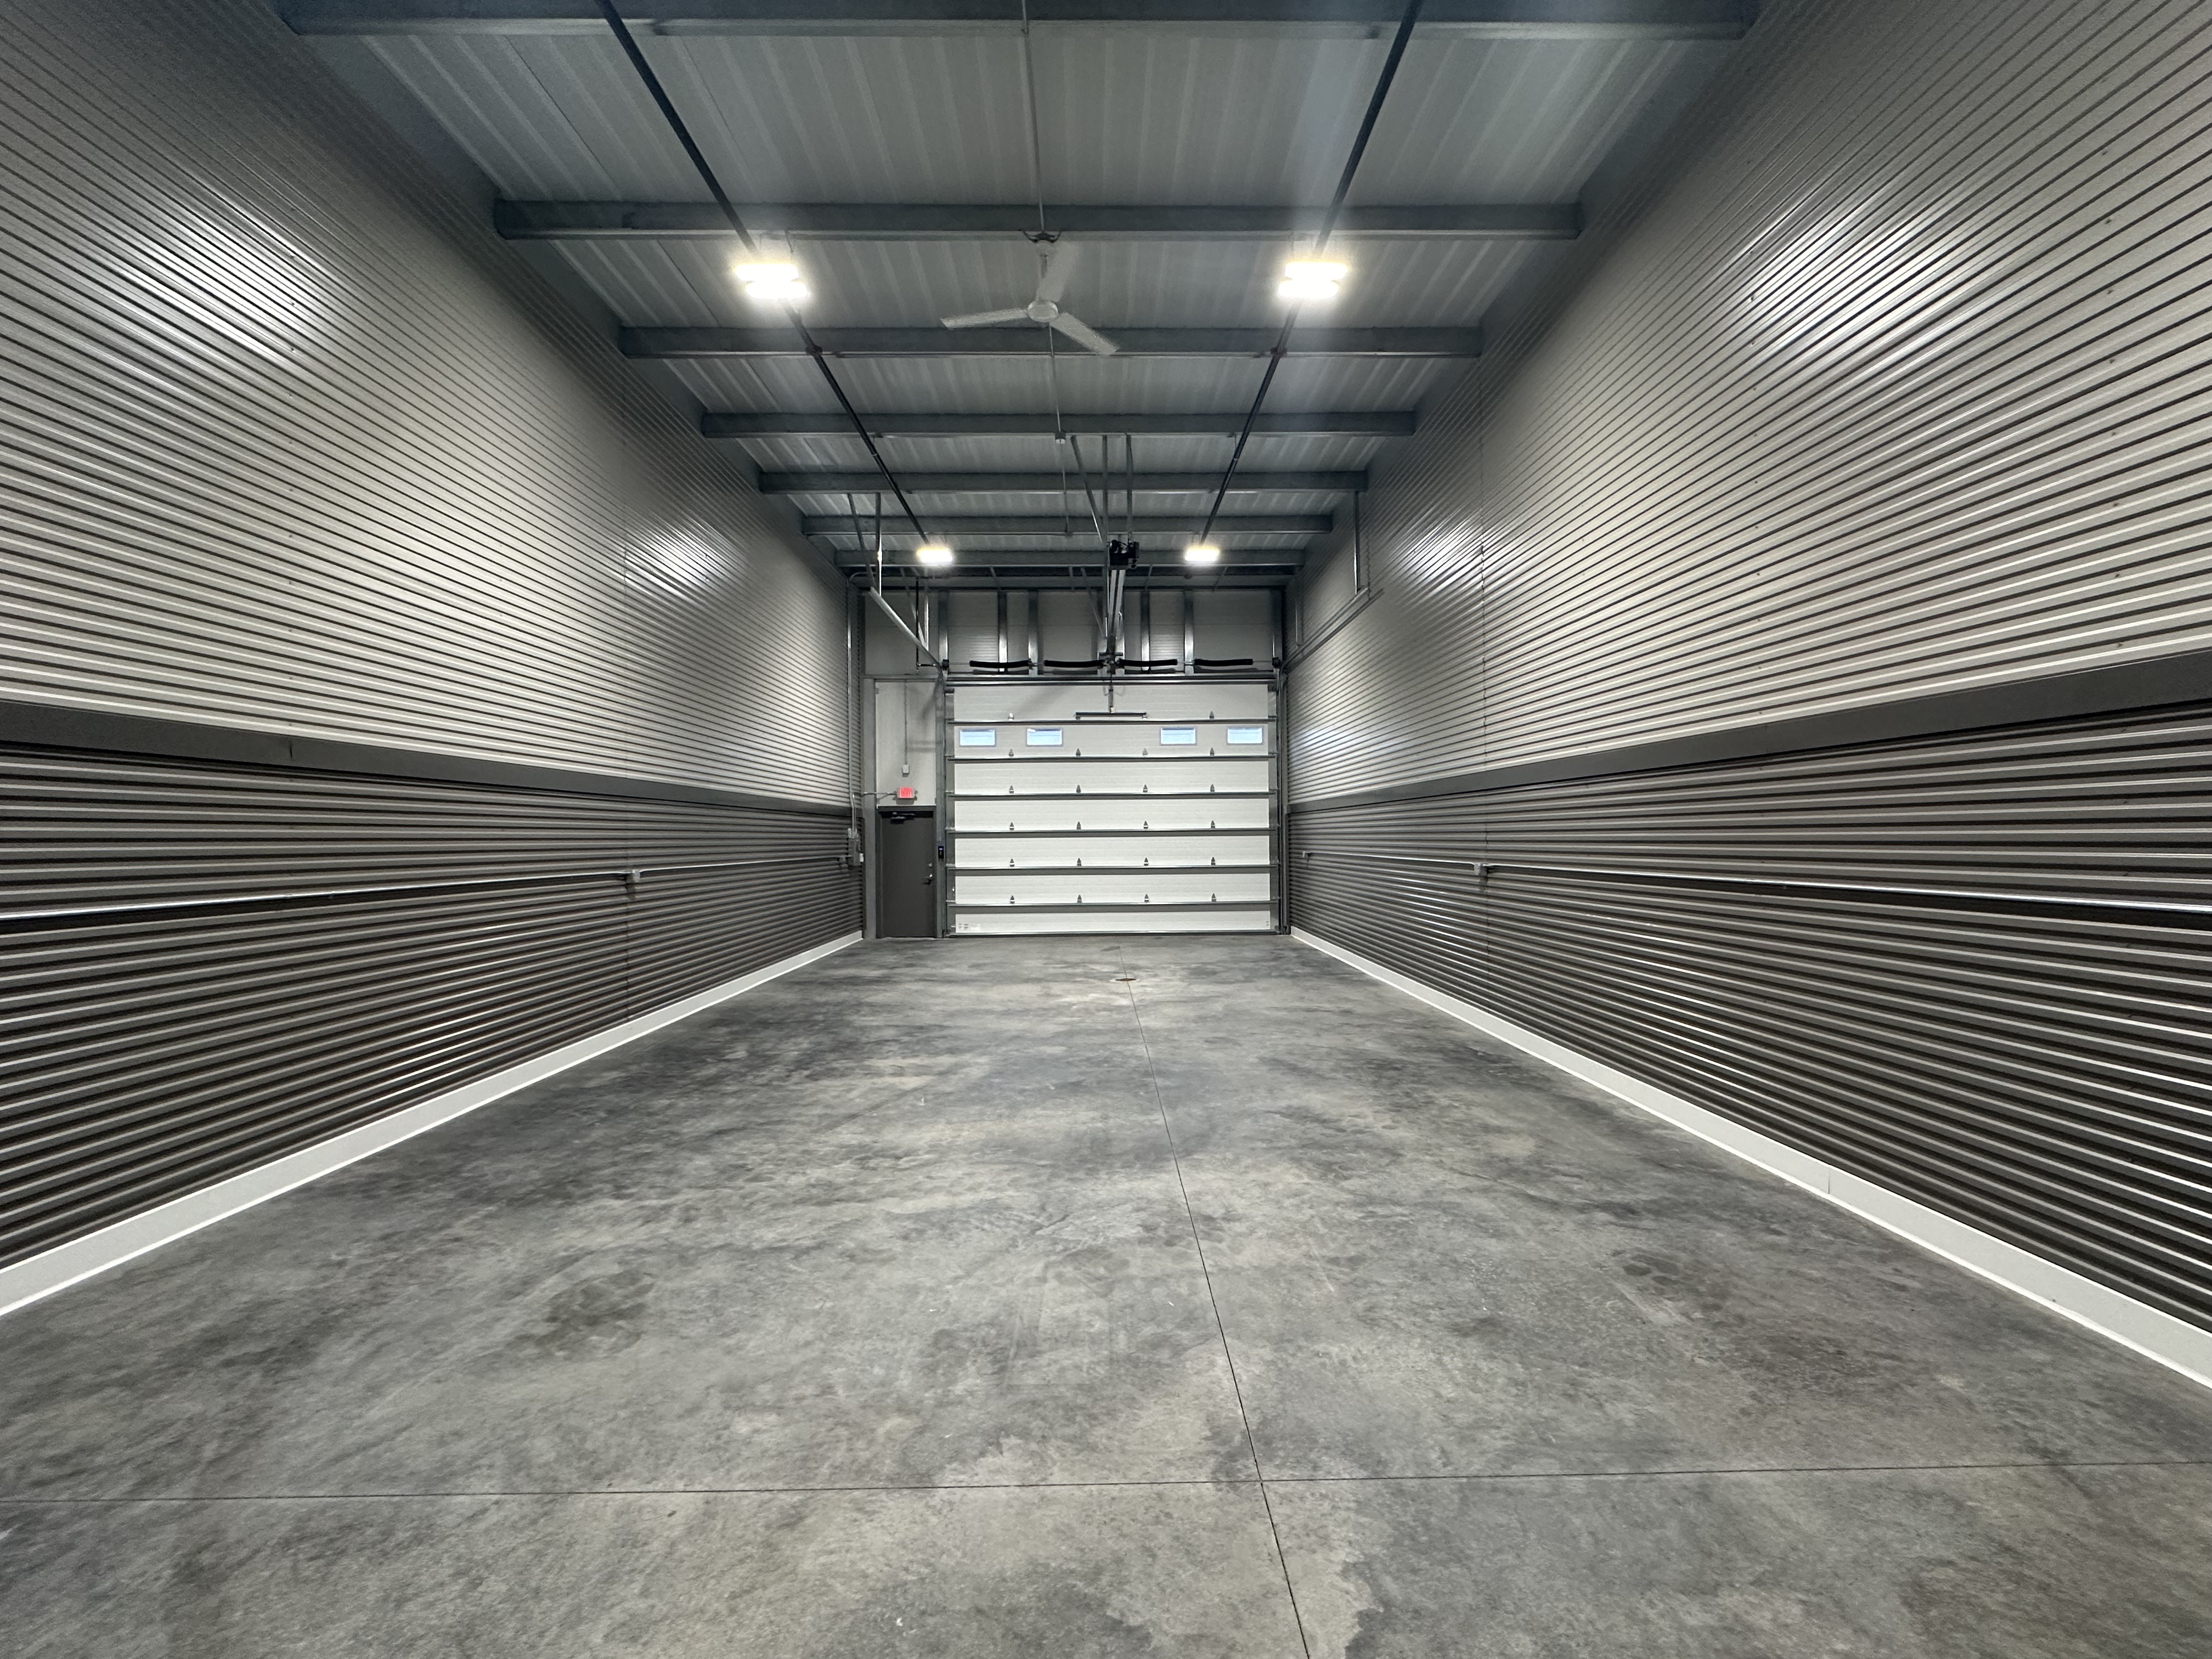
Standard 24x40 Prior Lake interior facing overhead door
24
40
prior-lake
Prior Lake
Photo
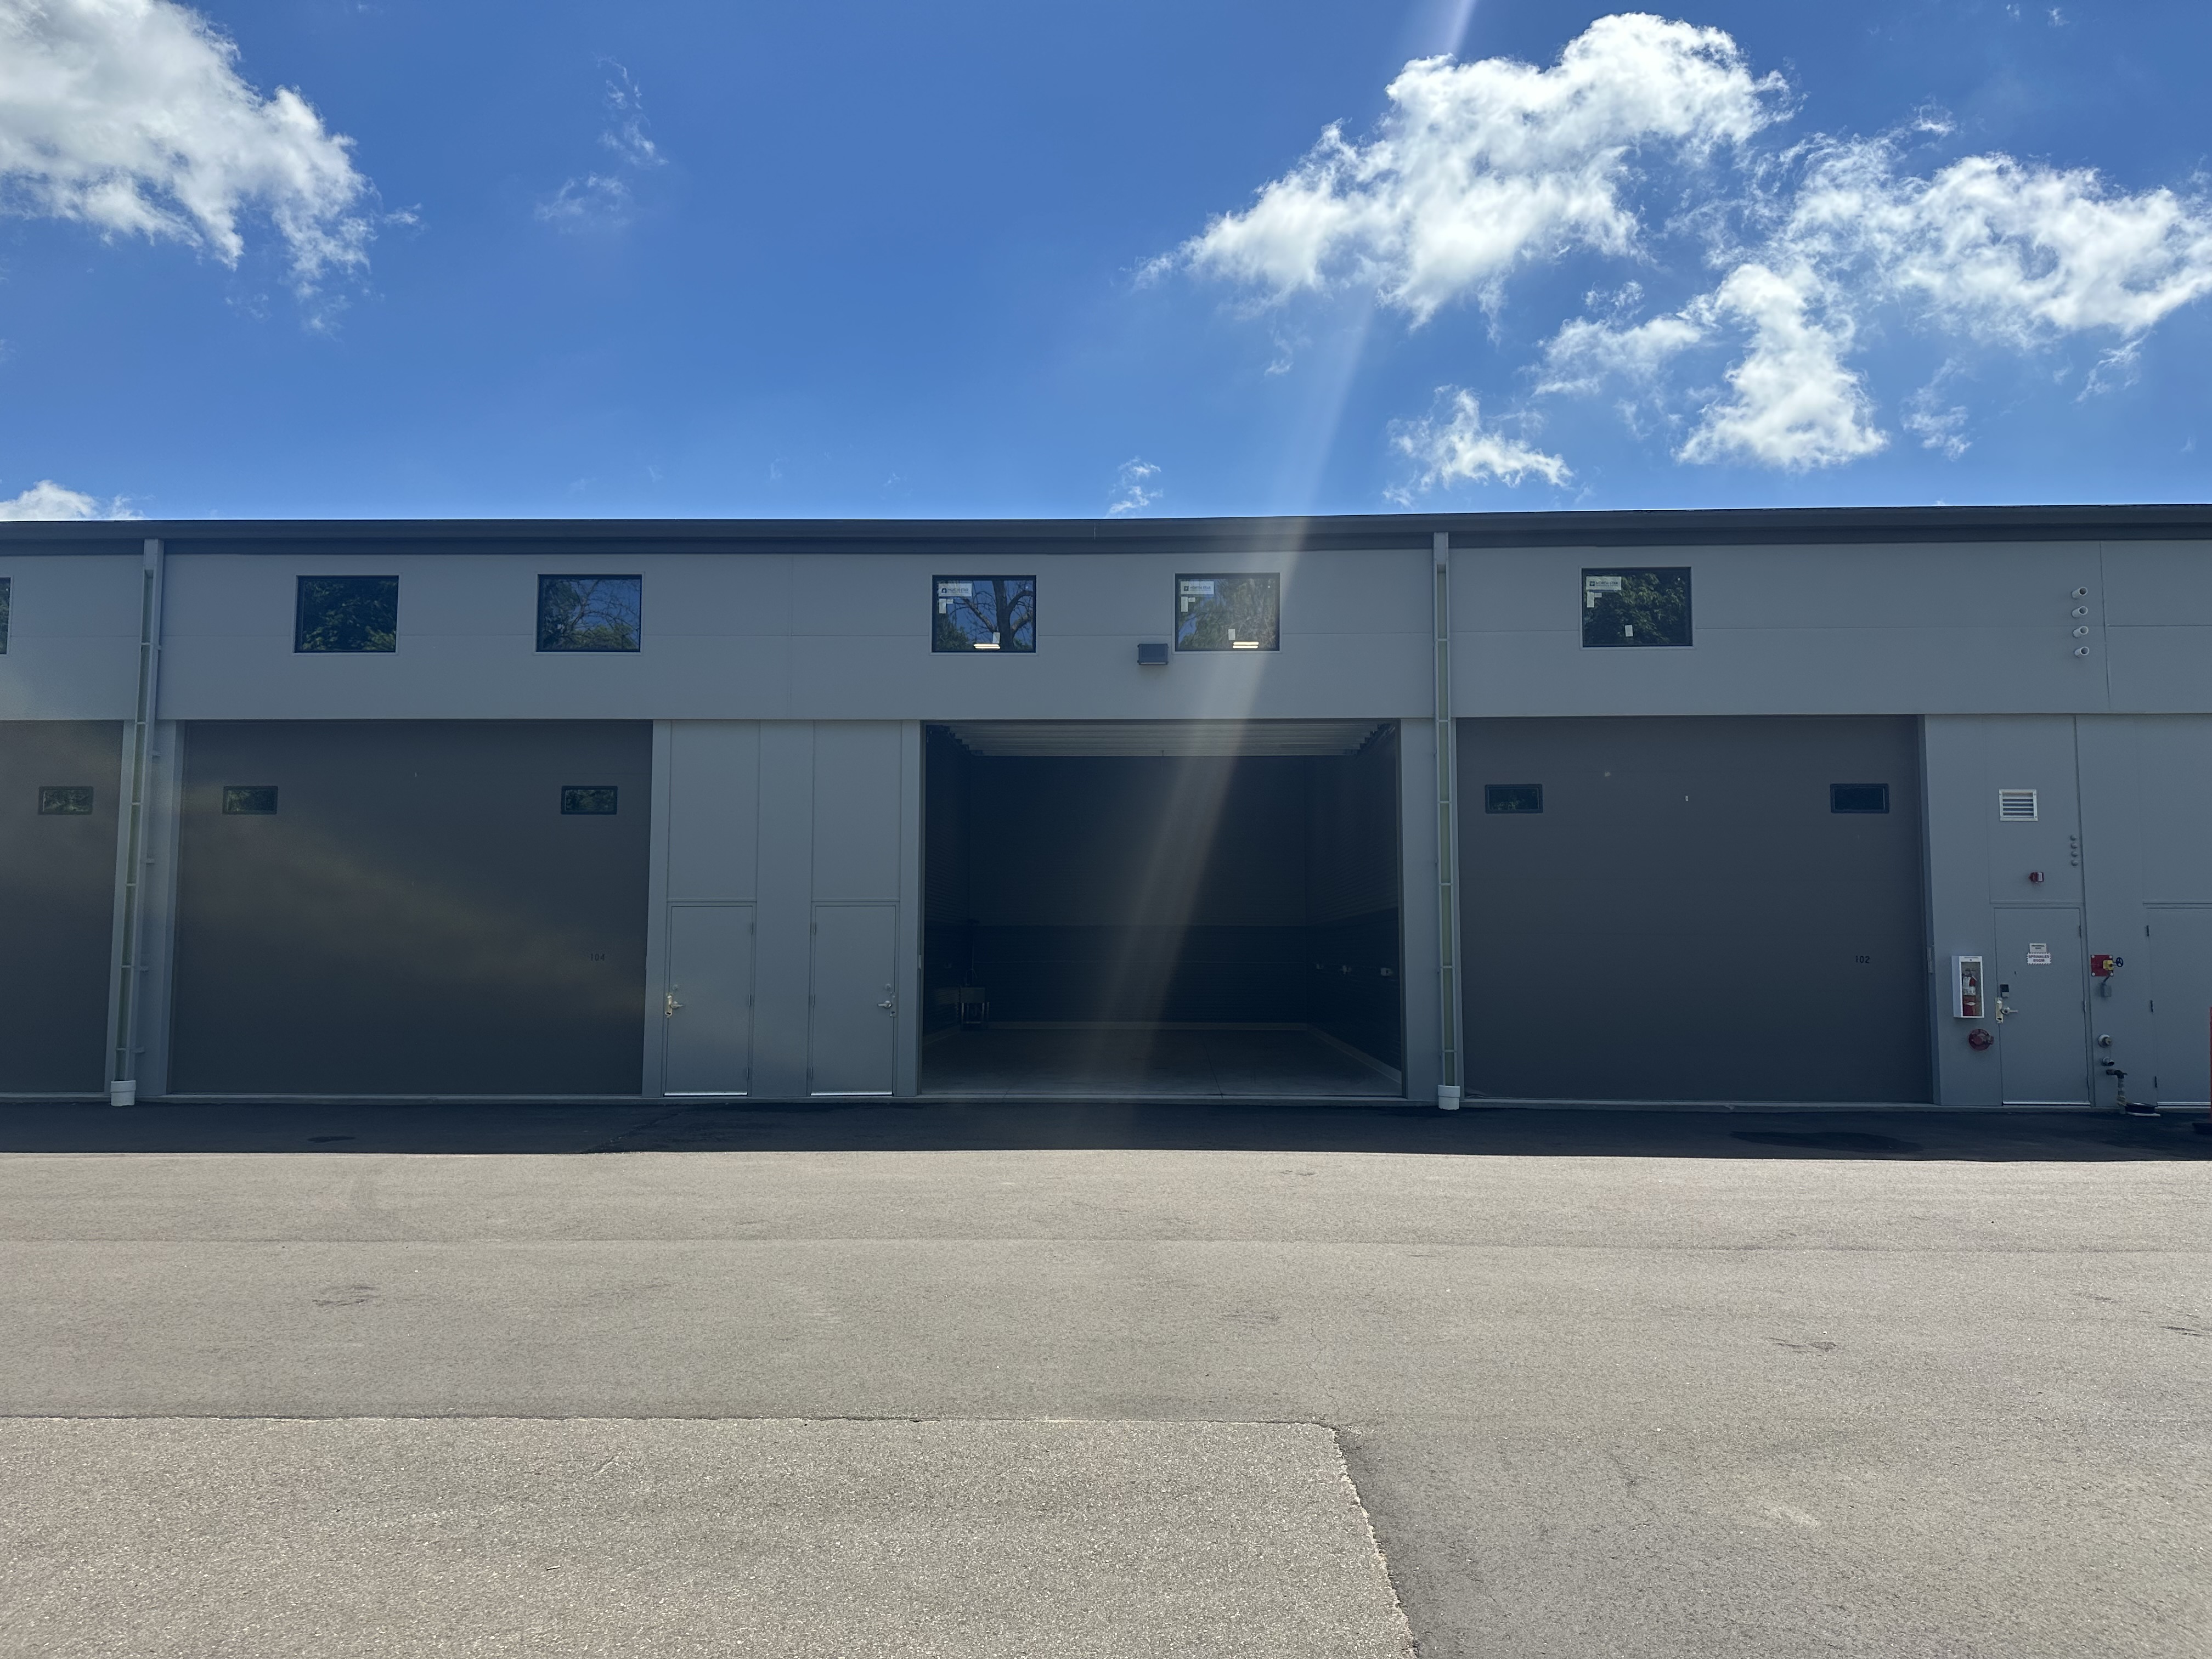
Standard 24x50 Prior Lake exterior with door open
24
50
prior-lake
Prior Lake
Photo
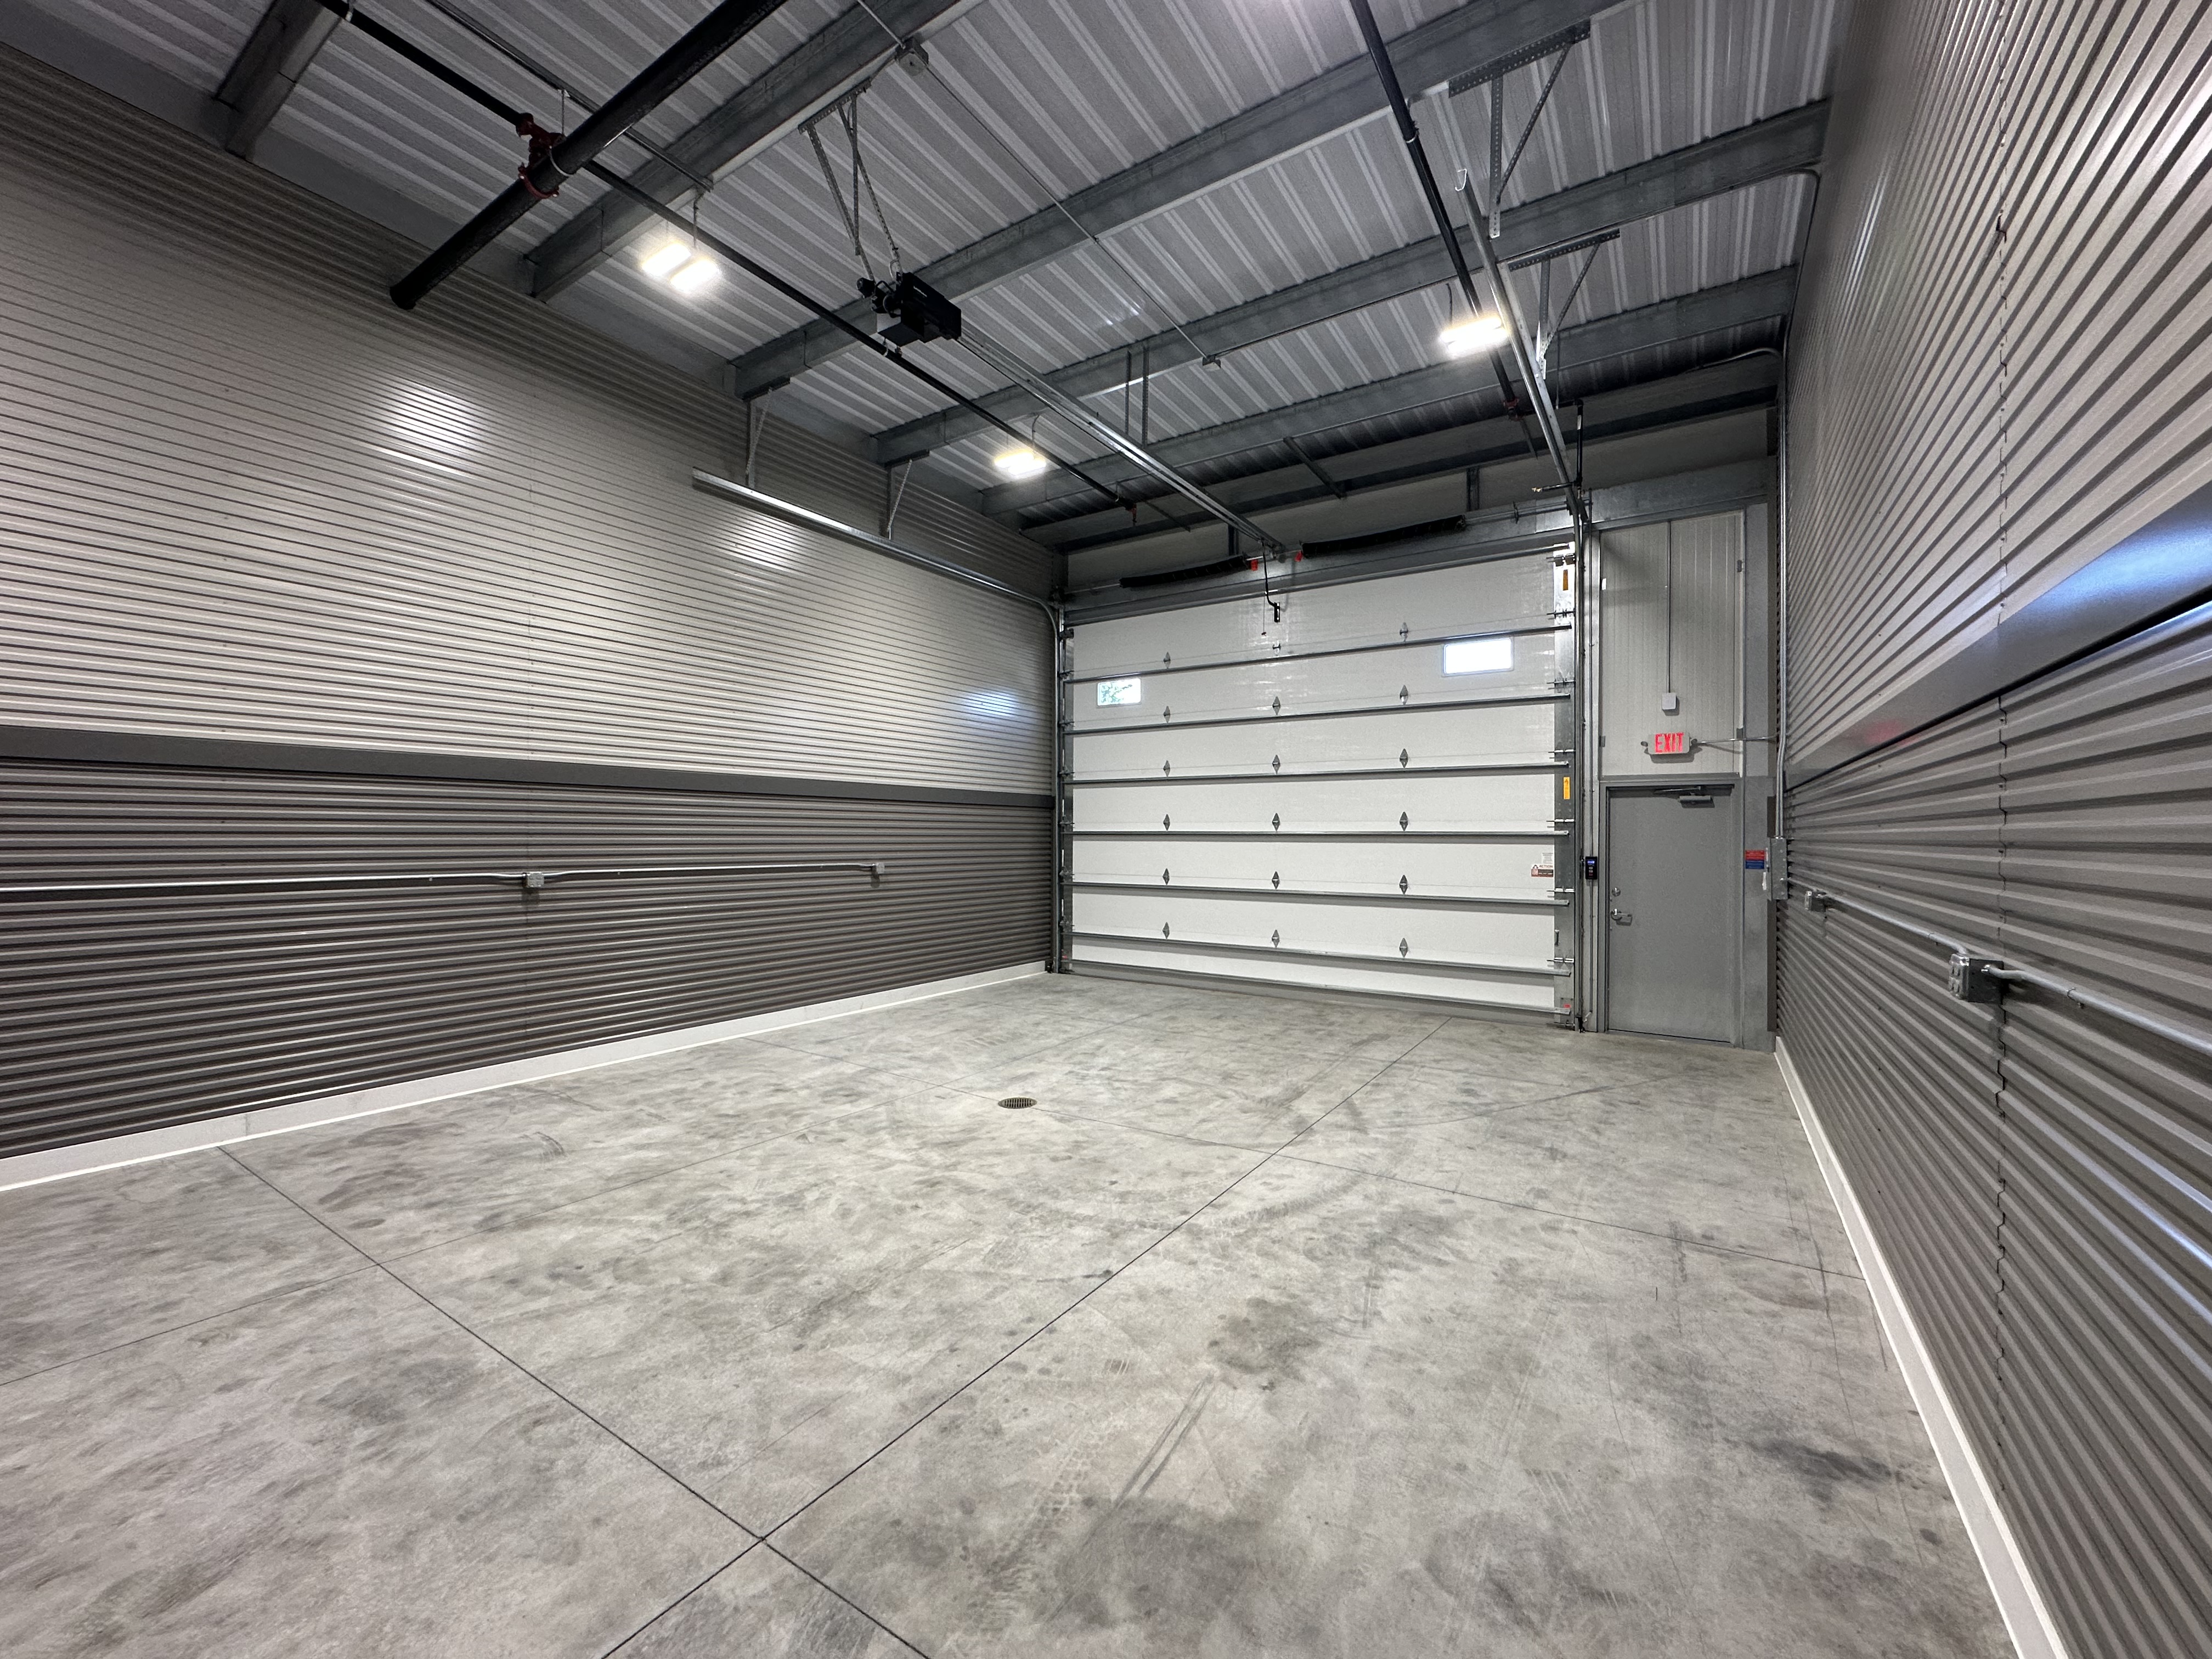
Standard 24x50 Prior Lake overhead door and service door from inside
24
50
prior-lake
Prior Lake
Photo
Standard 24x50 Prior Lake interior facing overhead door
24
50
prior-lake
Prior Lake
Photo
Standard 24x60 Prior Lake end-unit building exterior
24
60
prior-lake
Prior Lake
Photo
Standard 24x60 Prior Lake interior facing back wall
24
60
prior-lake
Prior Lake
Photo
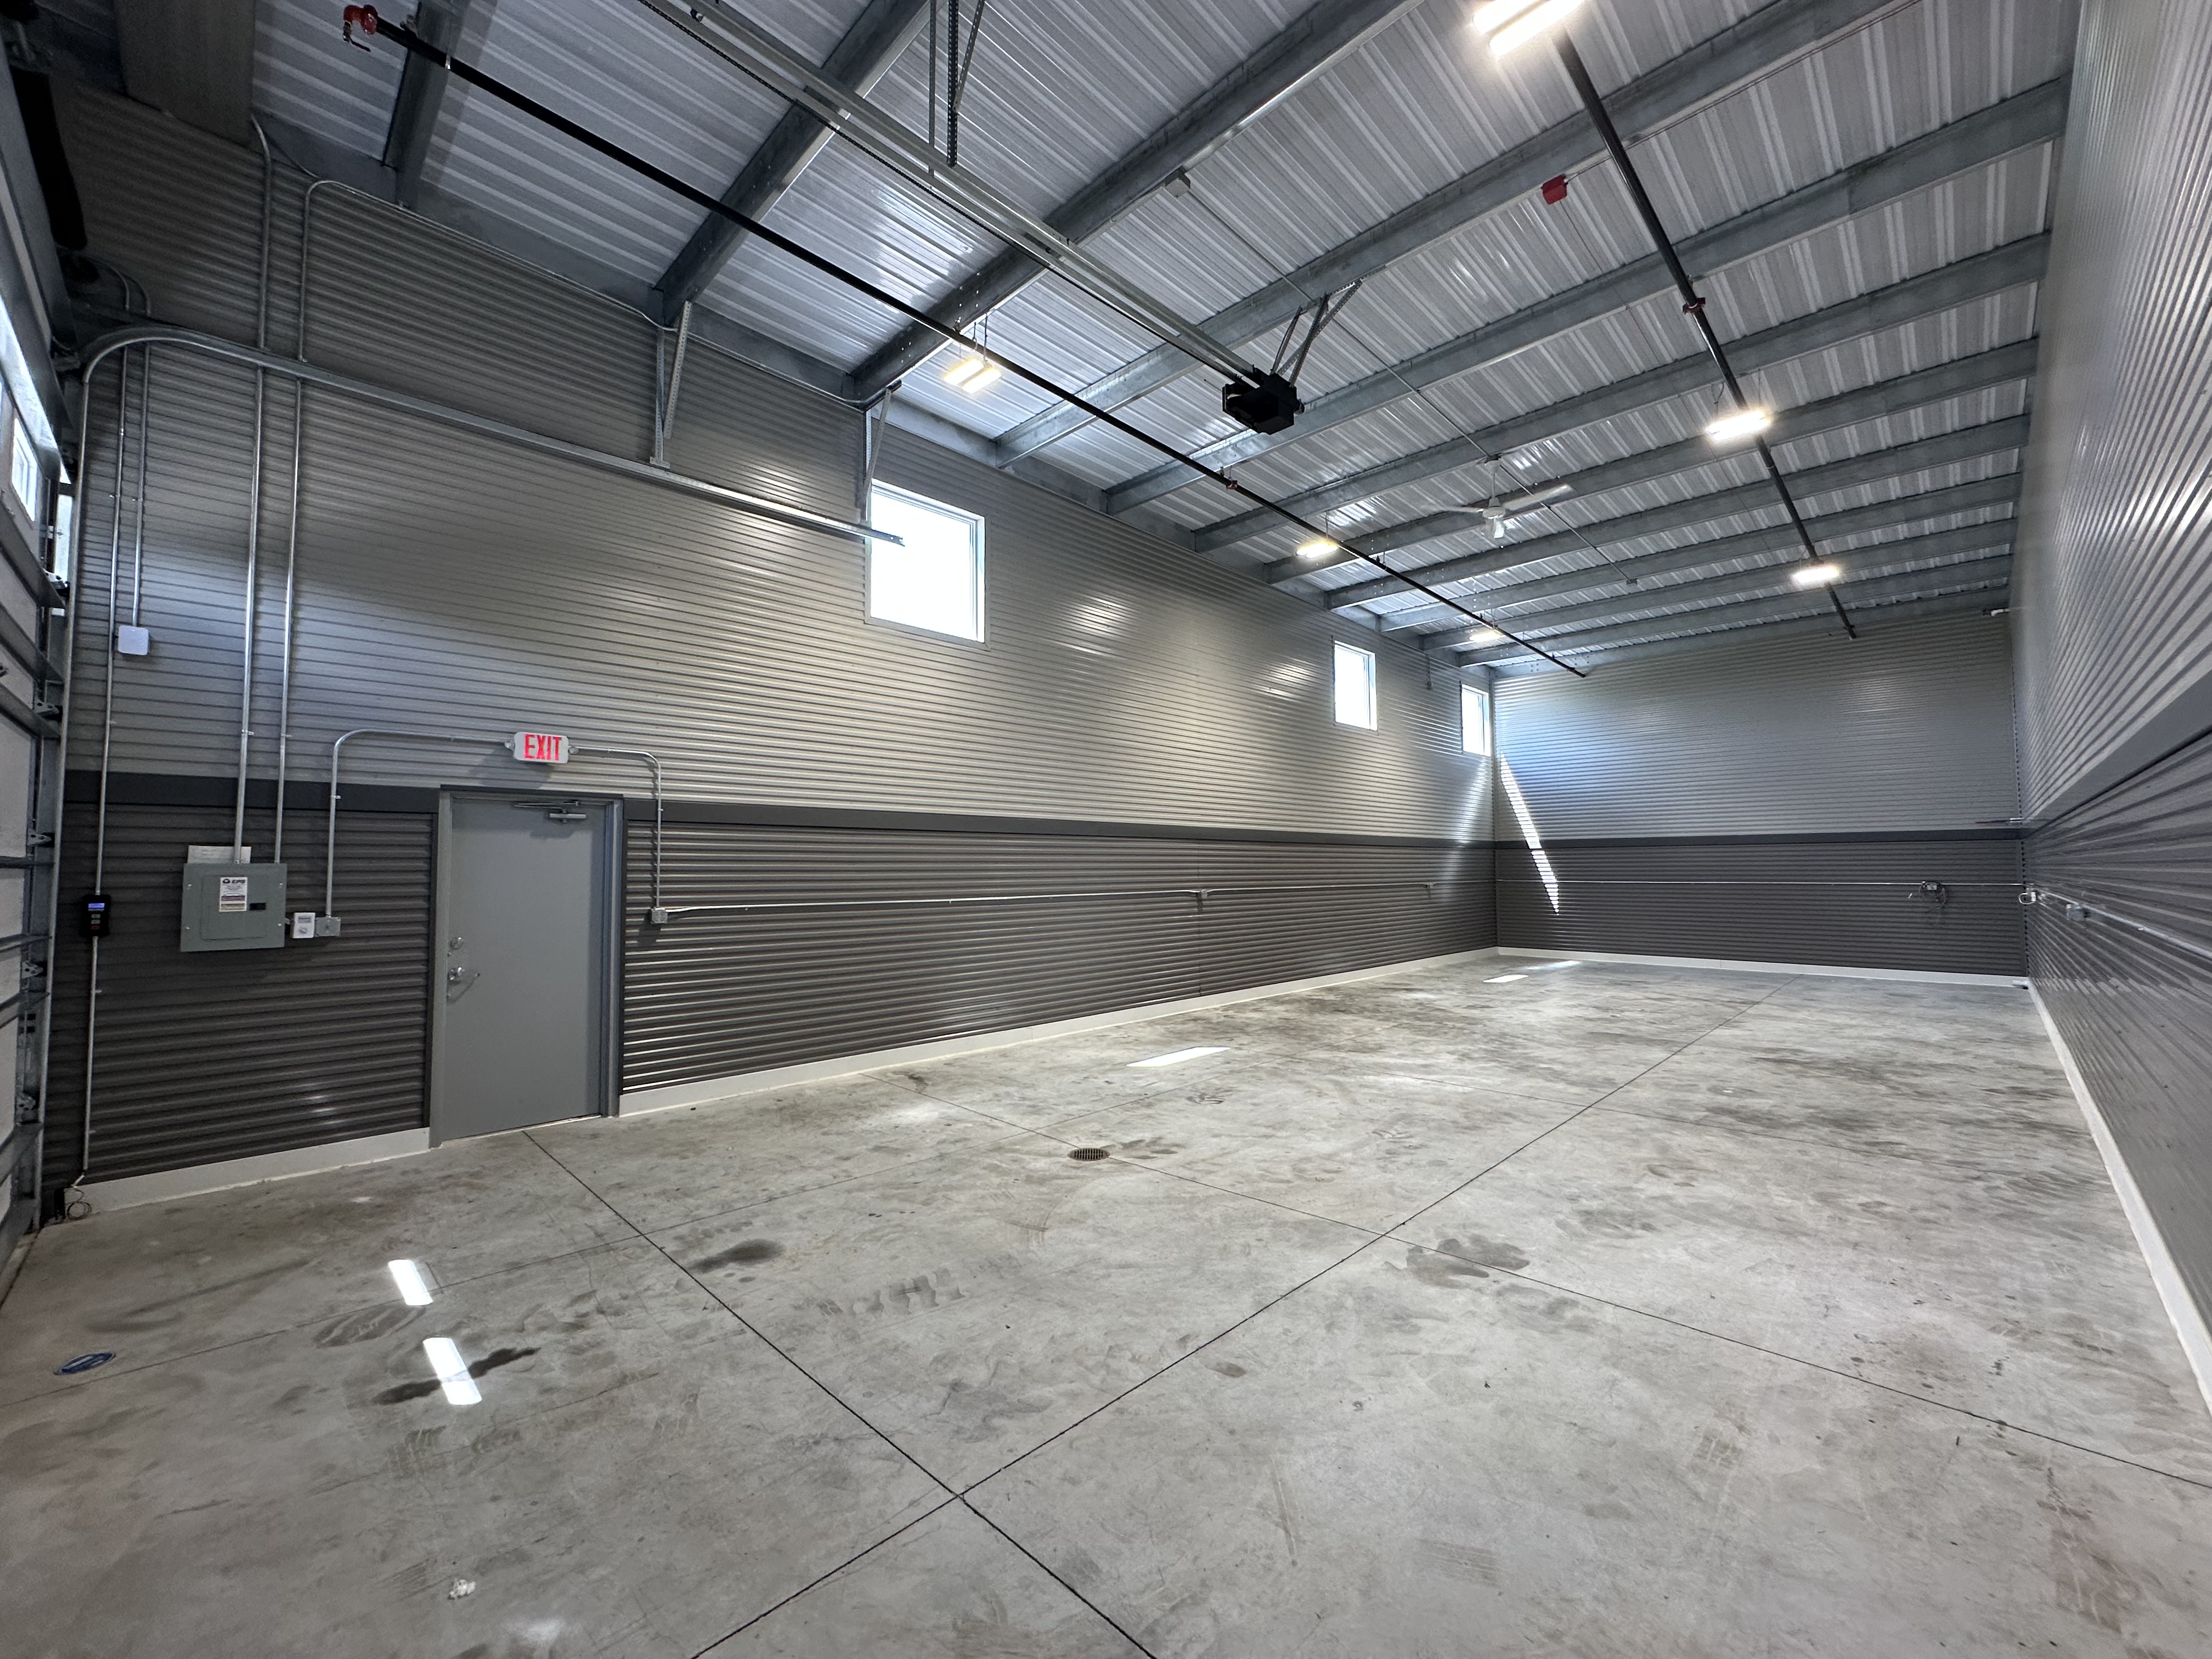
Standard 24x60 Prior Lake interior with service door and electrical panel
24
60
prior-lake
Prior Lake
Photo
Standard 24x60 Prior Lake interior facing overhead door with windows
24
60
prior-lake
Prior Lake
Photo
Standard 22x40 Prior Lake interior facing back wall with sink
22
40
prior-lake
Prior Lake
Photo
Standard 22x40 Prior Lake exterior with door open
22
40
prior-lake
Prior Lake
Photo
Standard 22x40 Prior Lake interior facing overhead door
22
40
prior-lake
Prior Lake
Photo
Standard 18x40 Prior Lake interior facing overhead door
18
40
prior-lake
Prior Lake
Photo
Standard 18x40 Prior Lake exterior with door open
18
40
prior-lake
Prior Lake
Photo
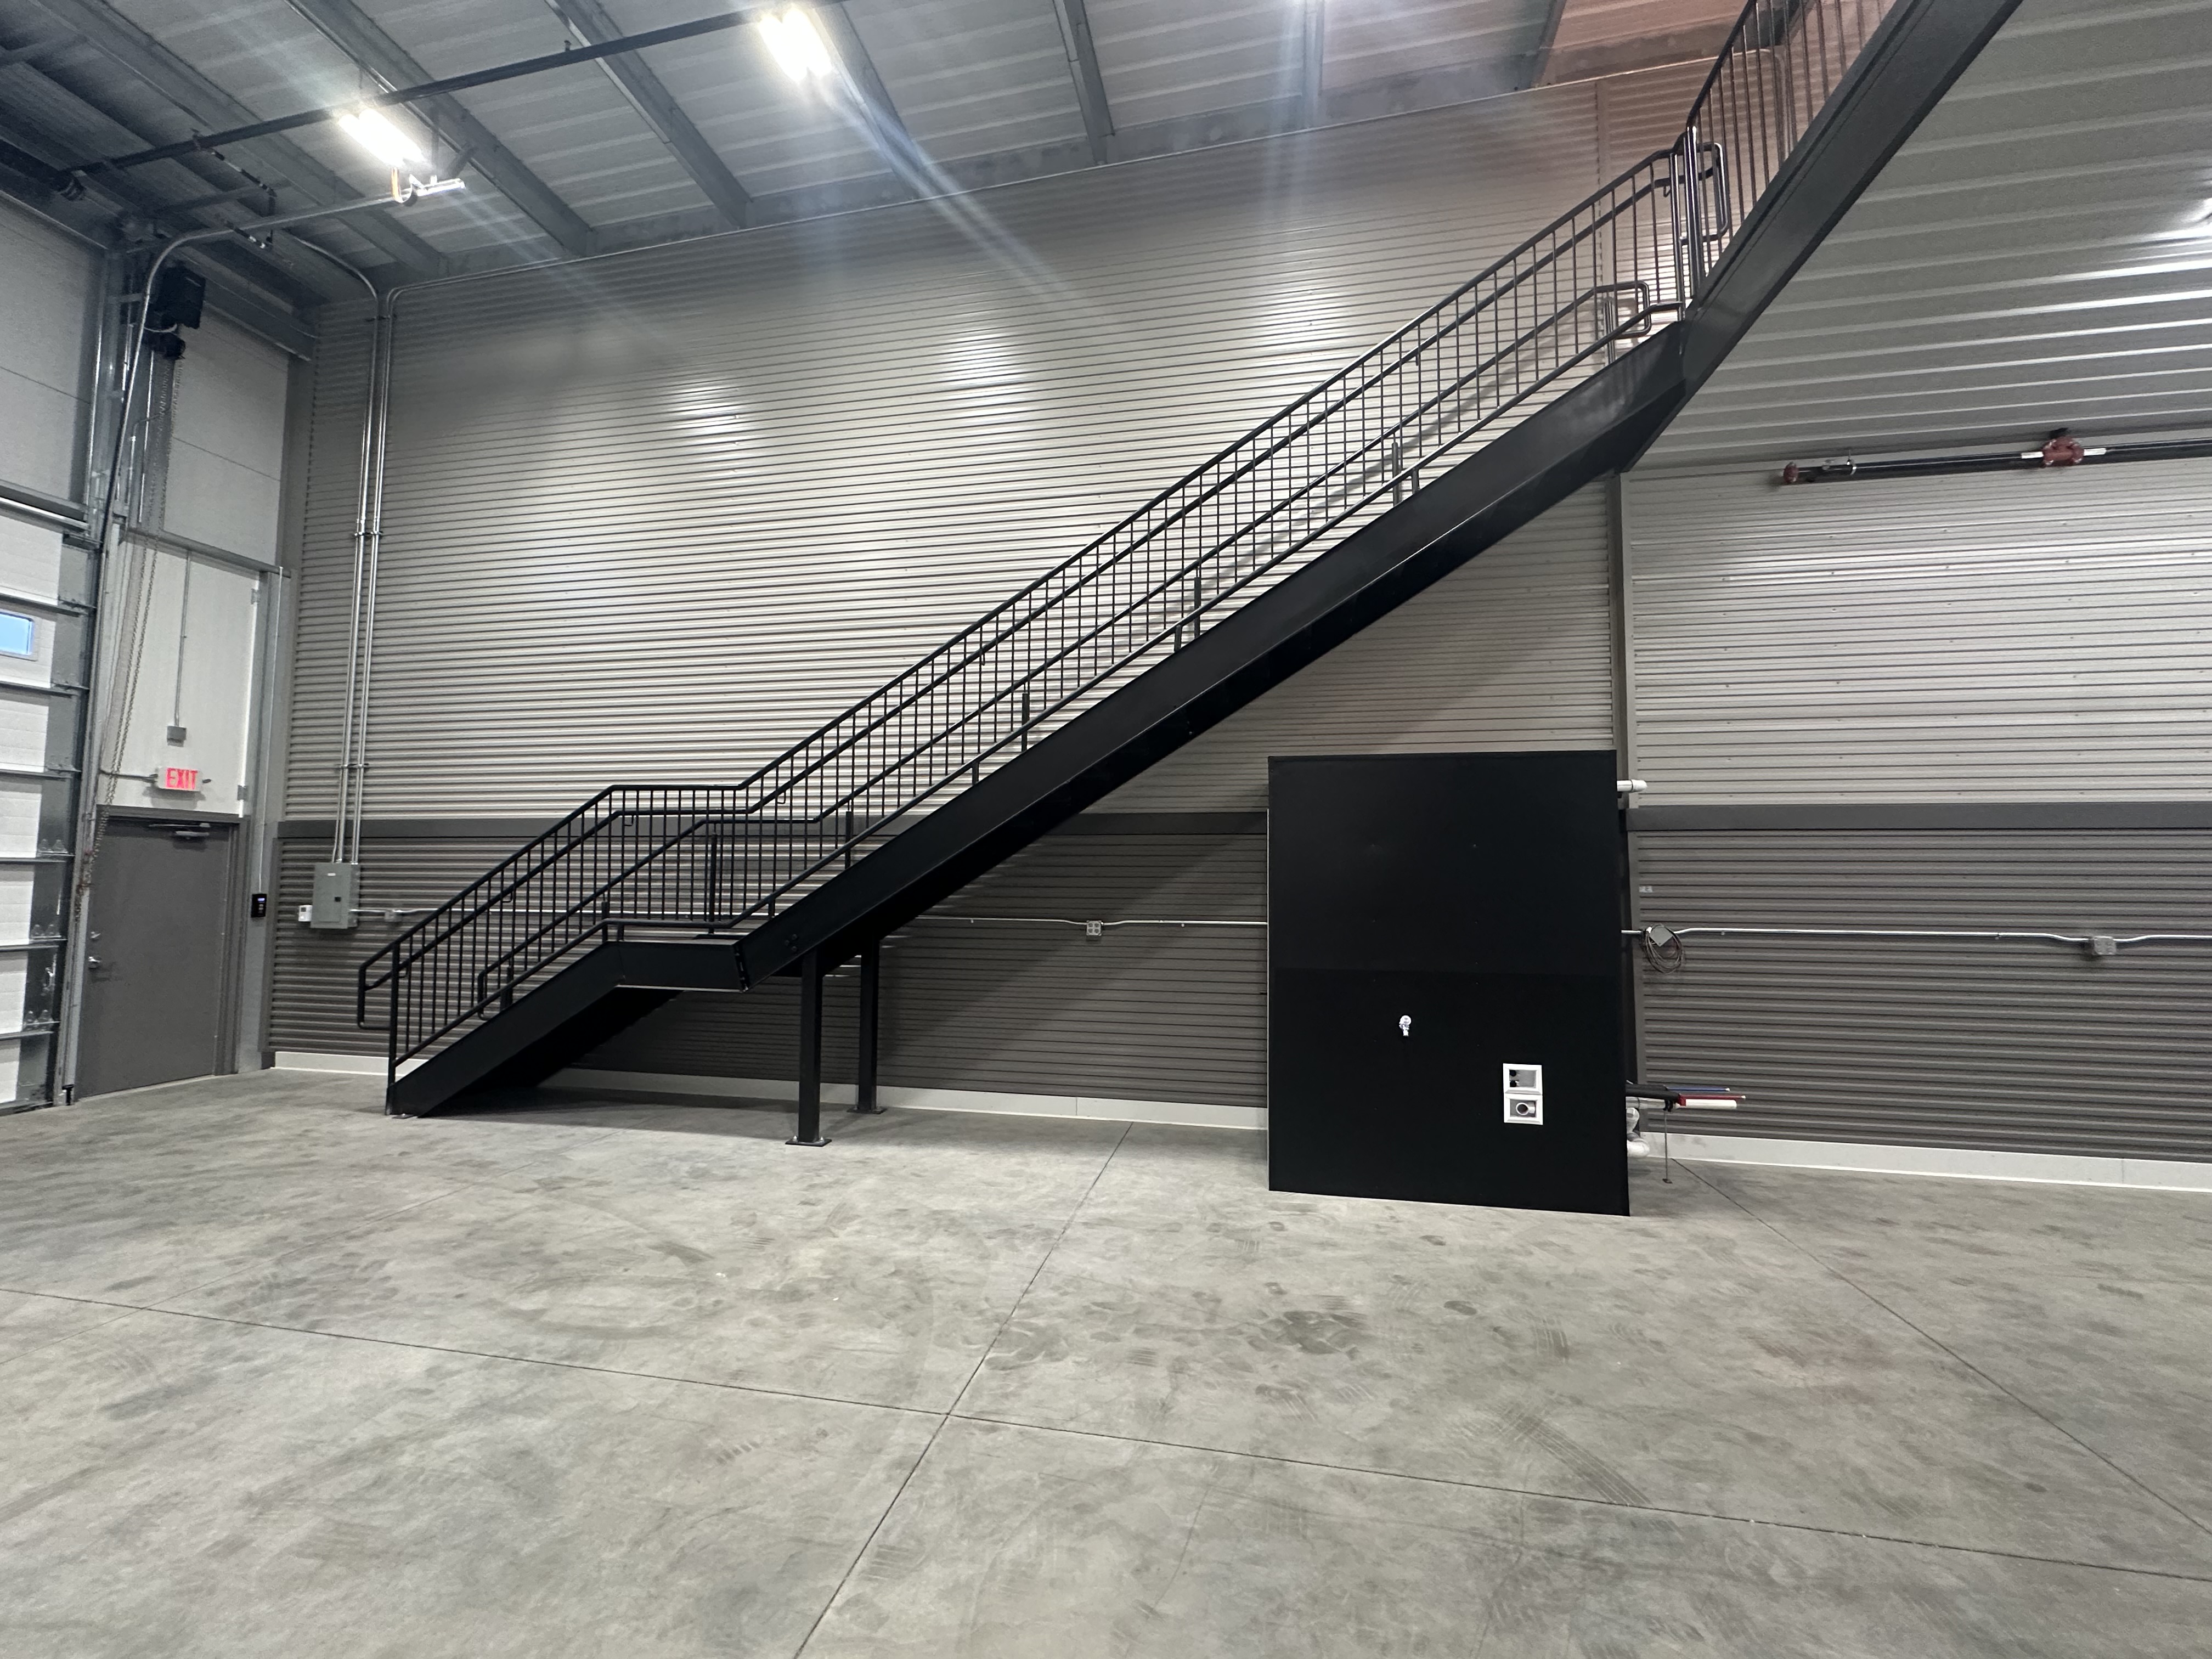
Standard 24x70 Woodbury stairs to mezzanine and utility panel
24
70
woodbury
Woodbury
Photo
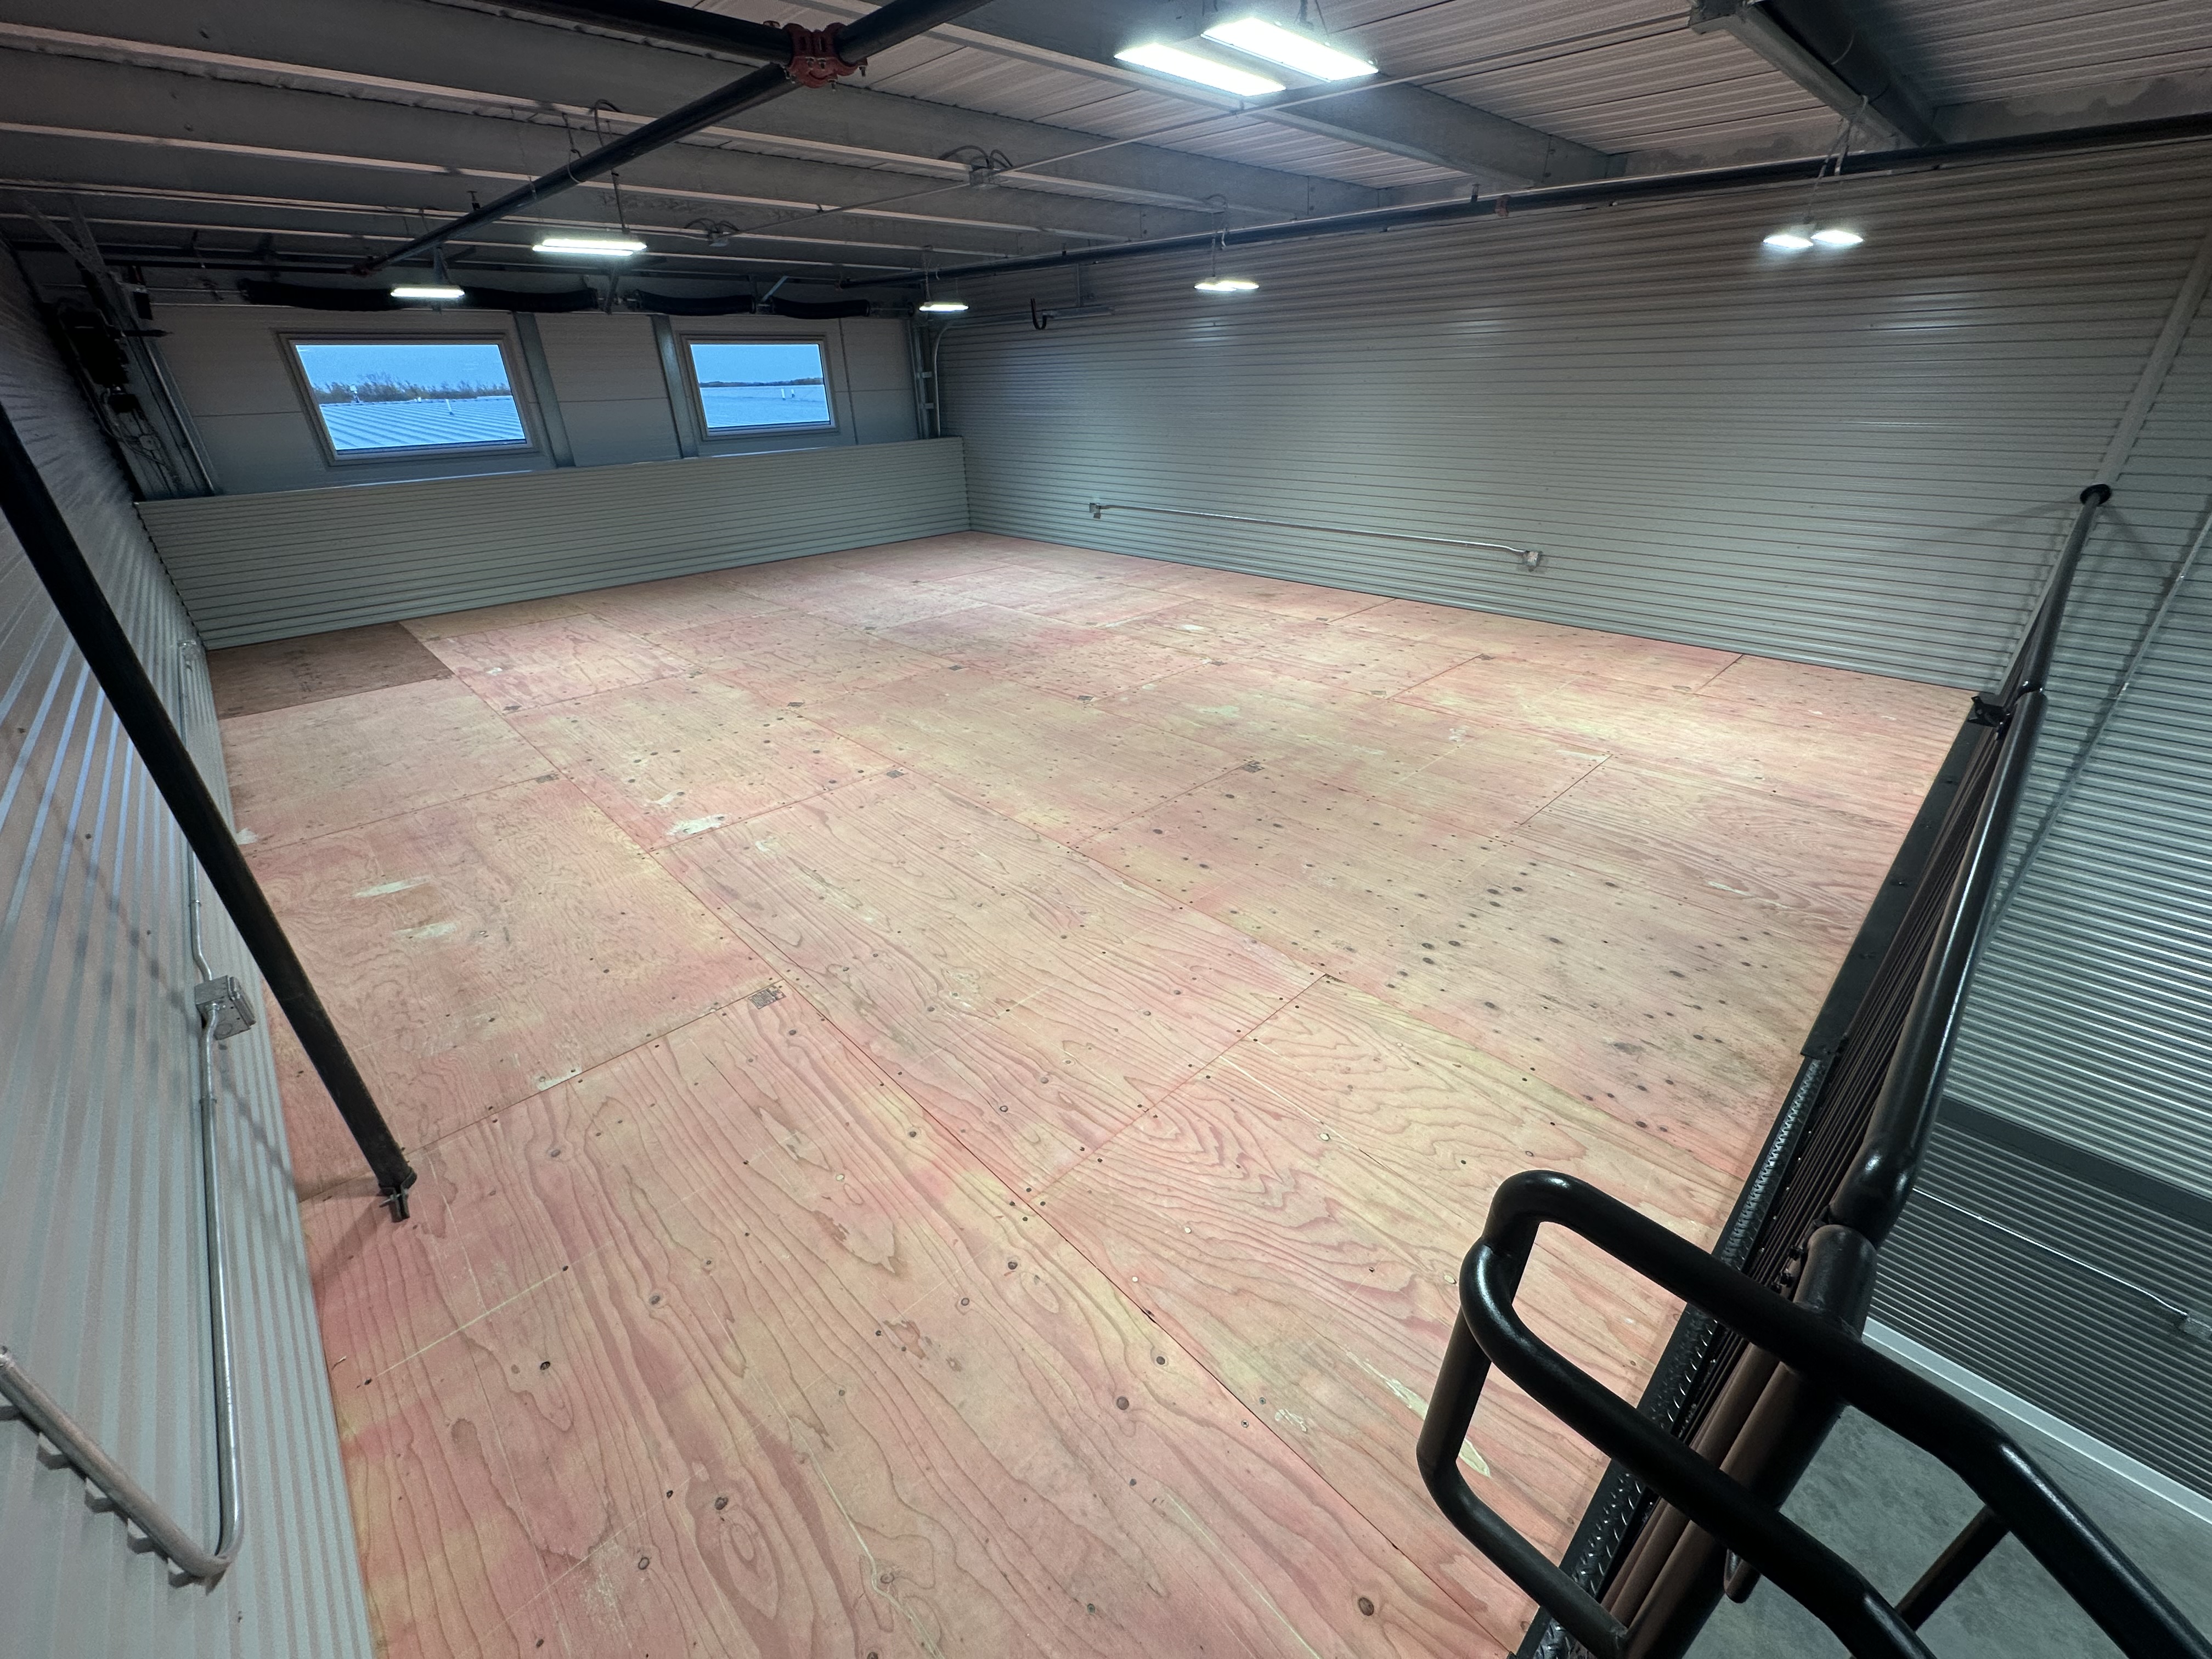
Standard 24x70 Woodbury mezzanine loft level
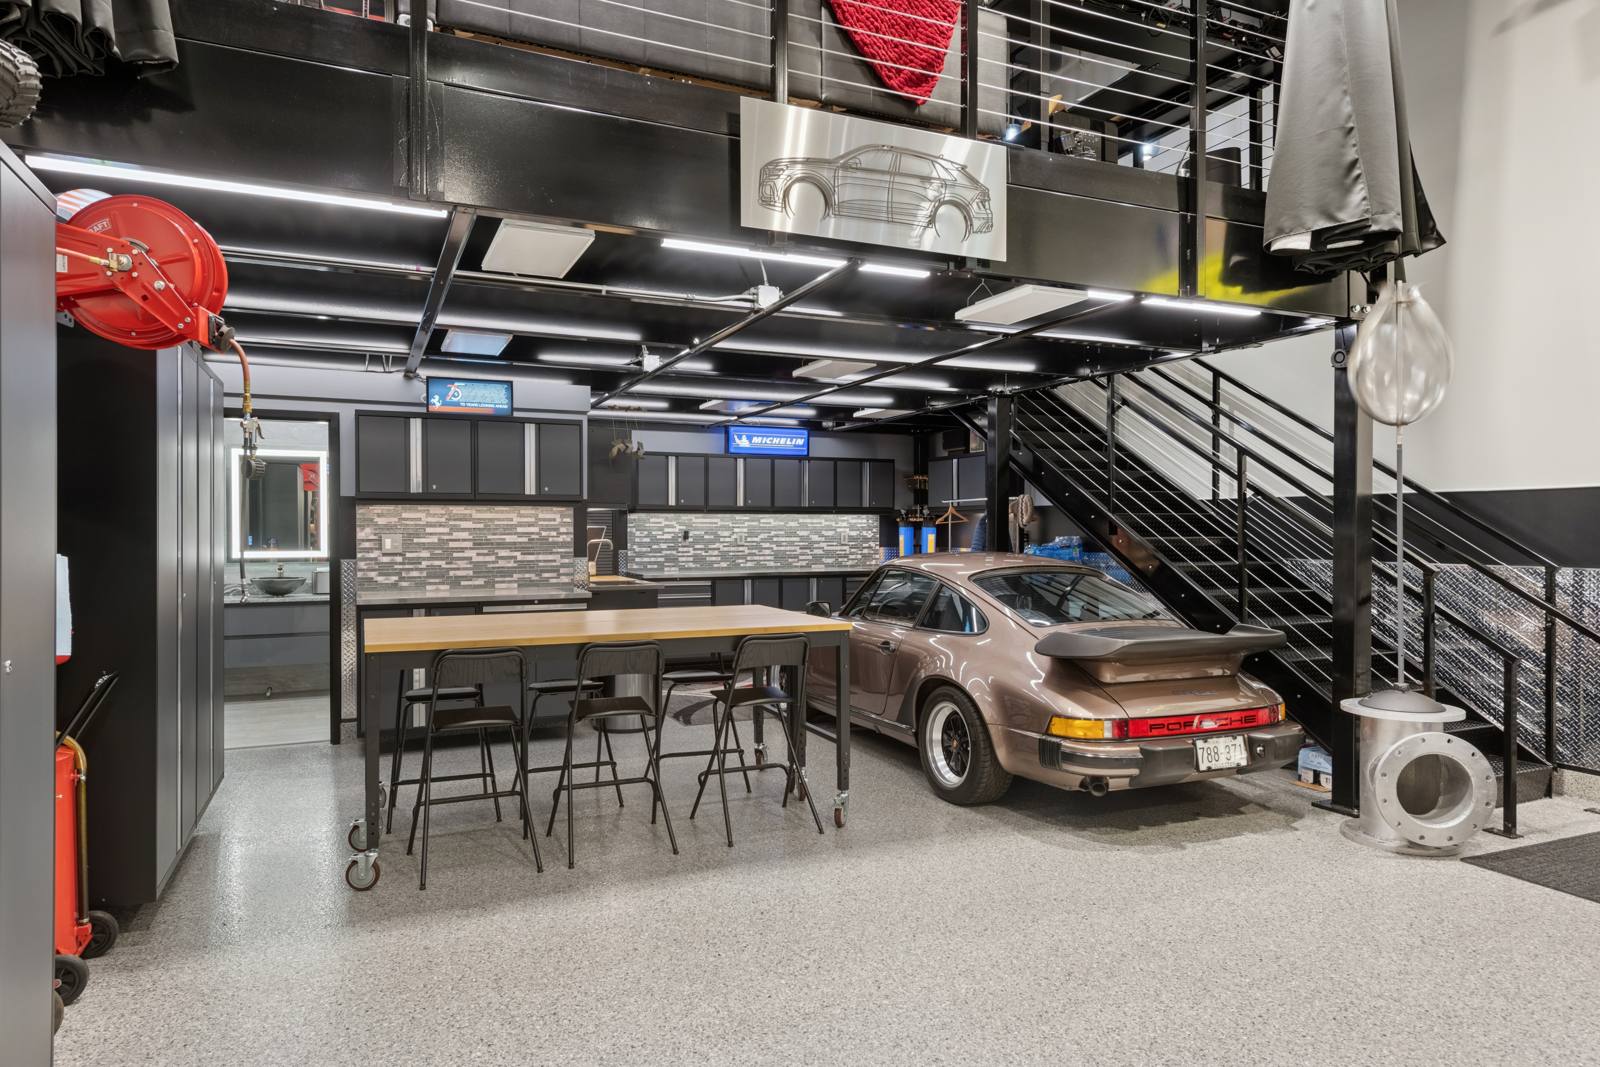
24
70
woodbury
Woodbury
Photo
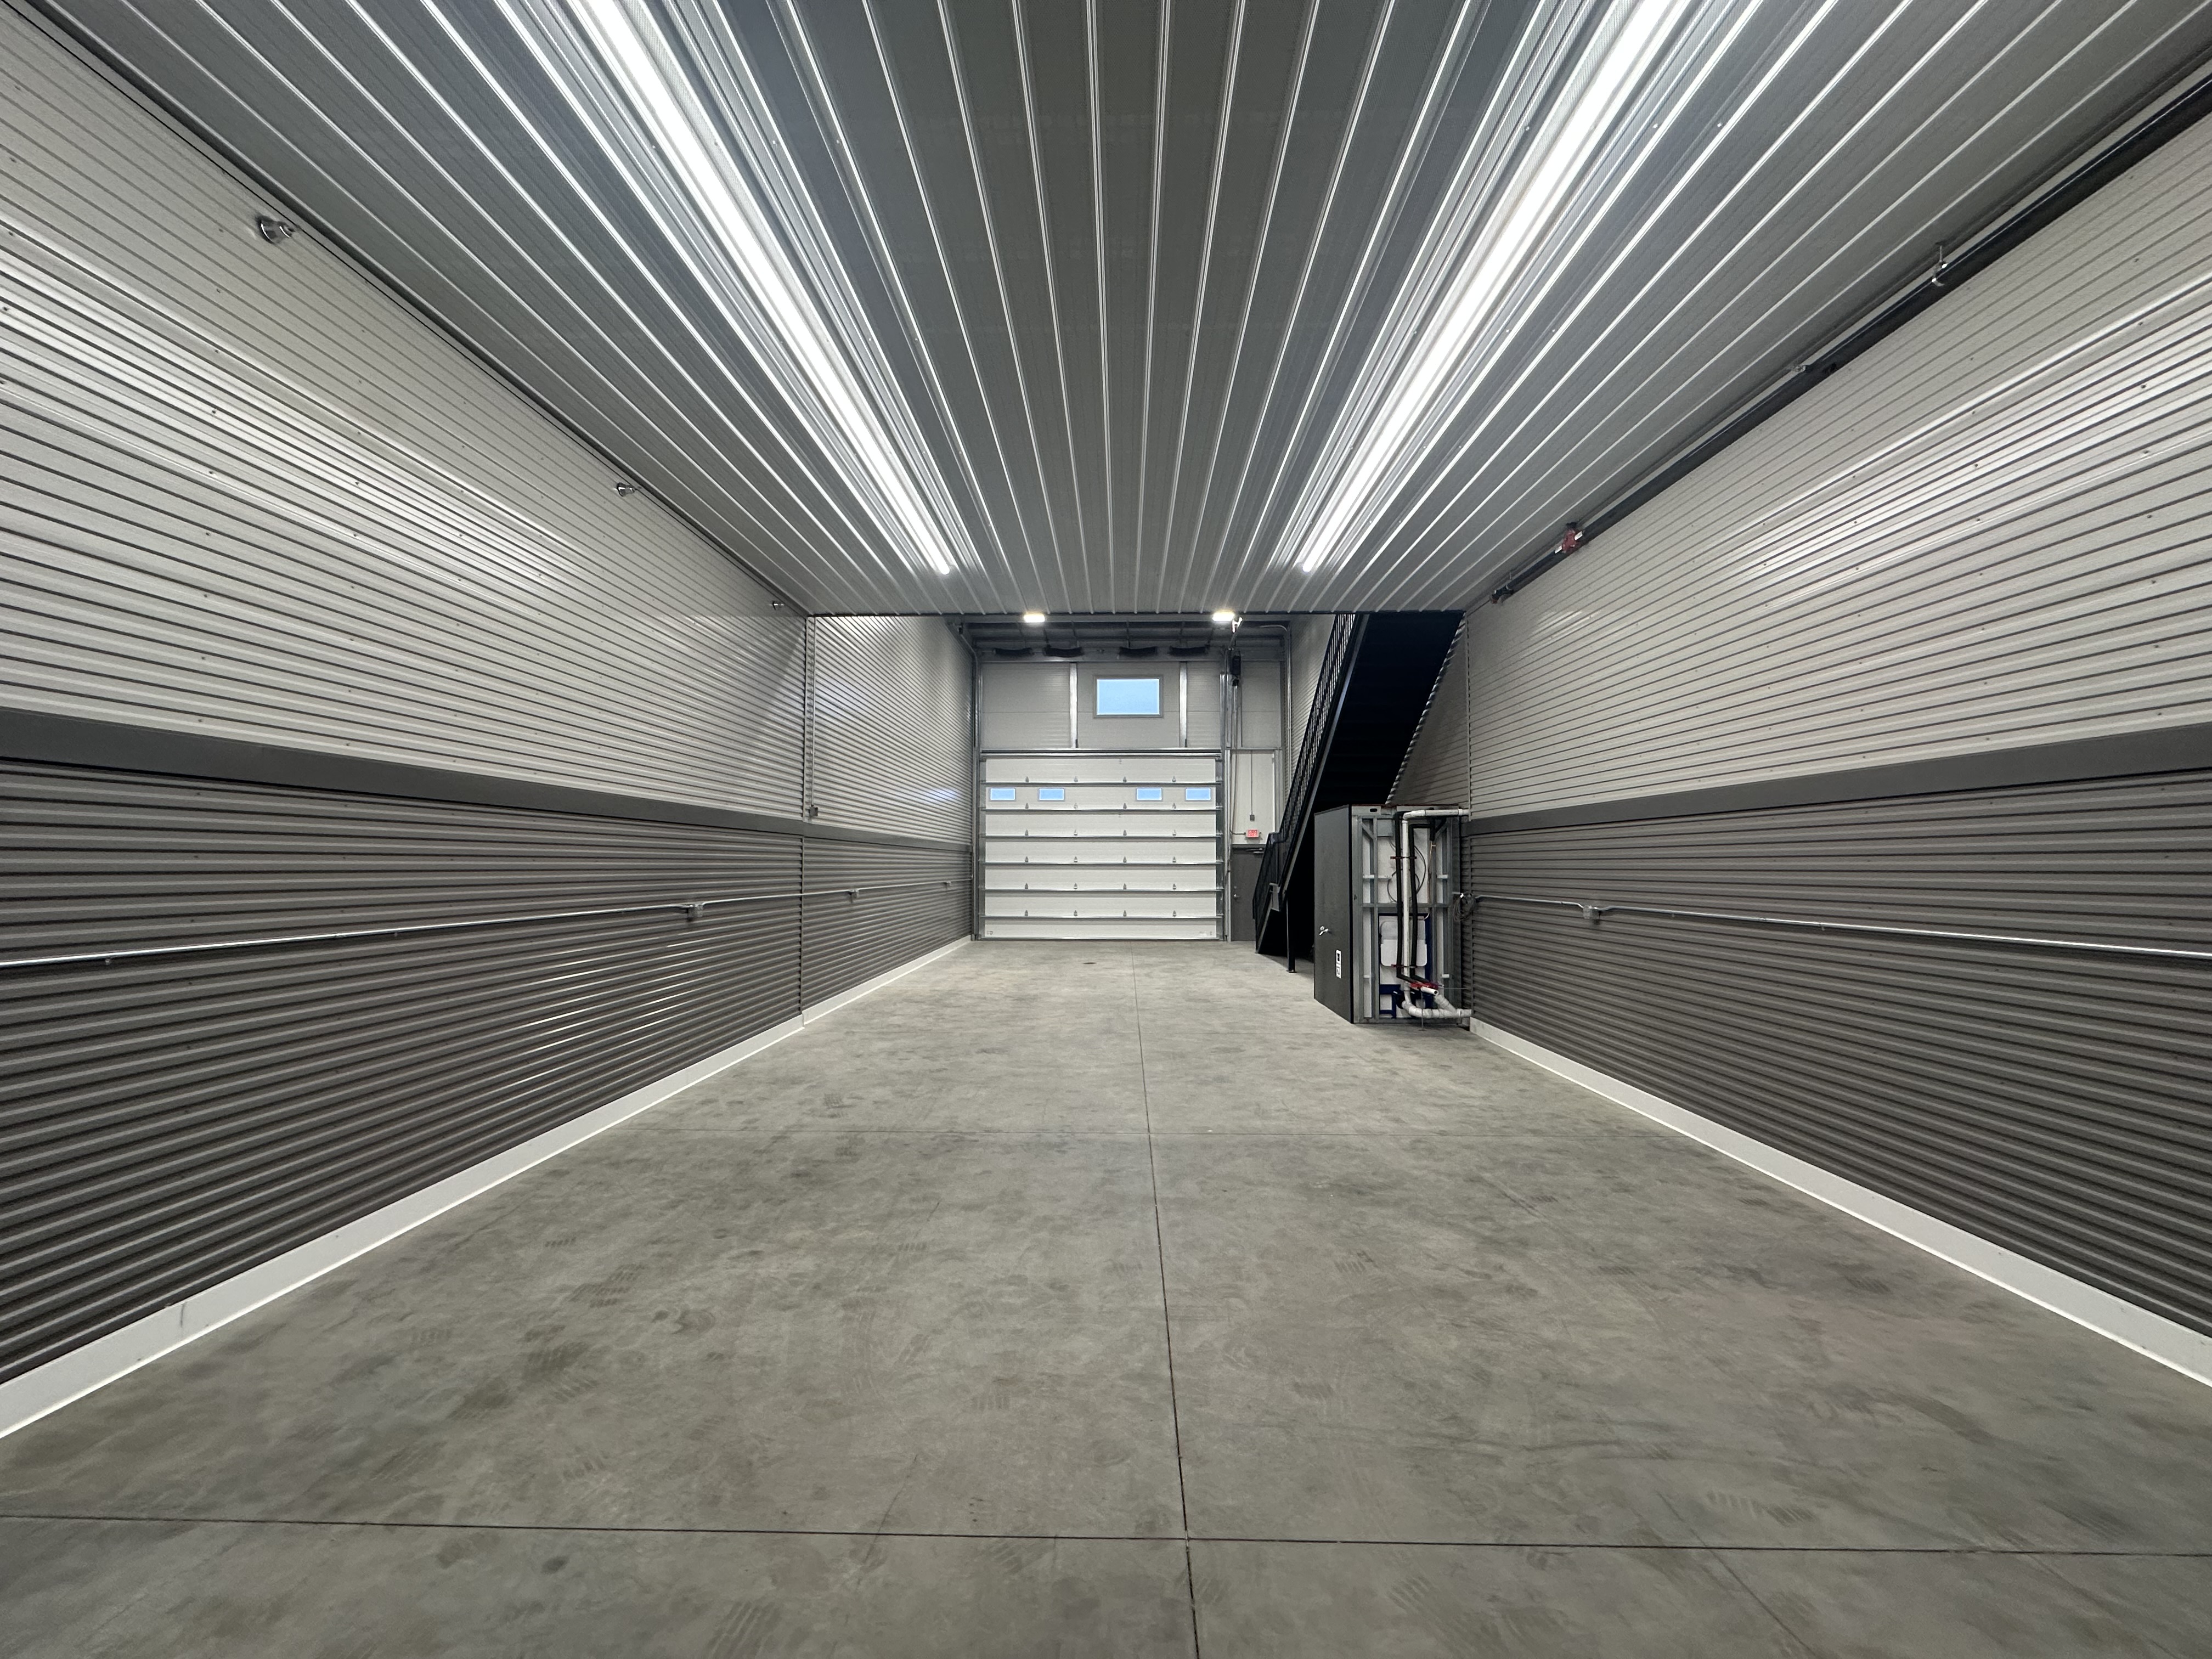
Standard 24x70 Woodbury interior under mezzanine facing overhead door
24
70
woodbury
Woodbury
Photo
Standard 24x70 Woodbury interior with mezzanine and stairs
24
70
woodbury
Woodbury
Photo
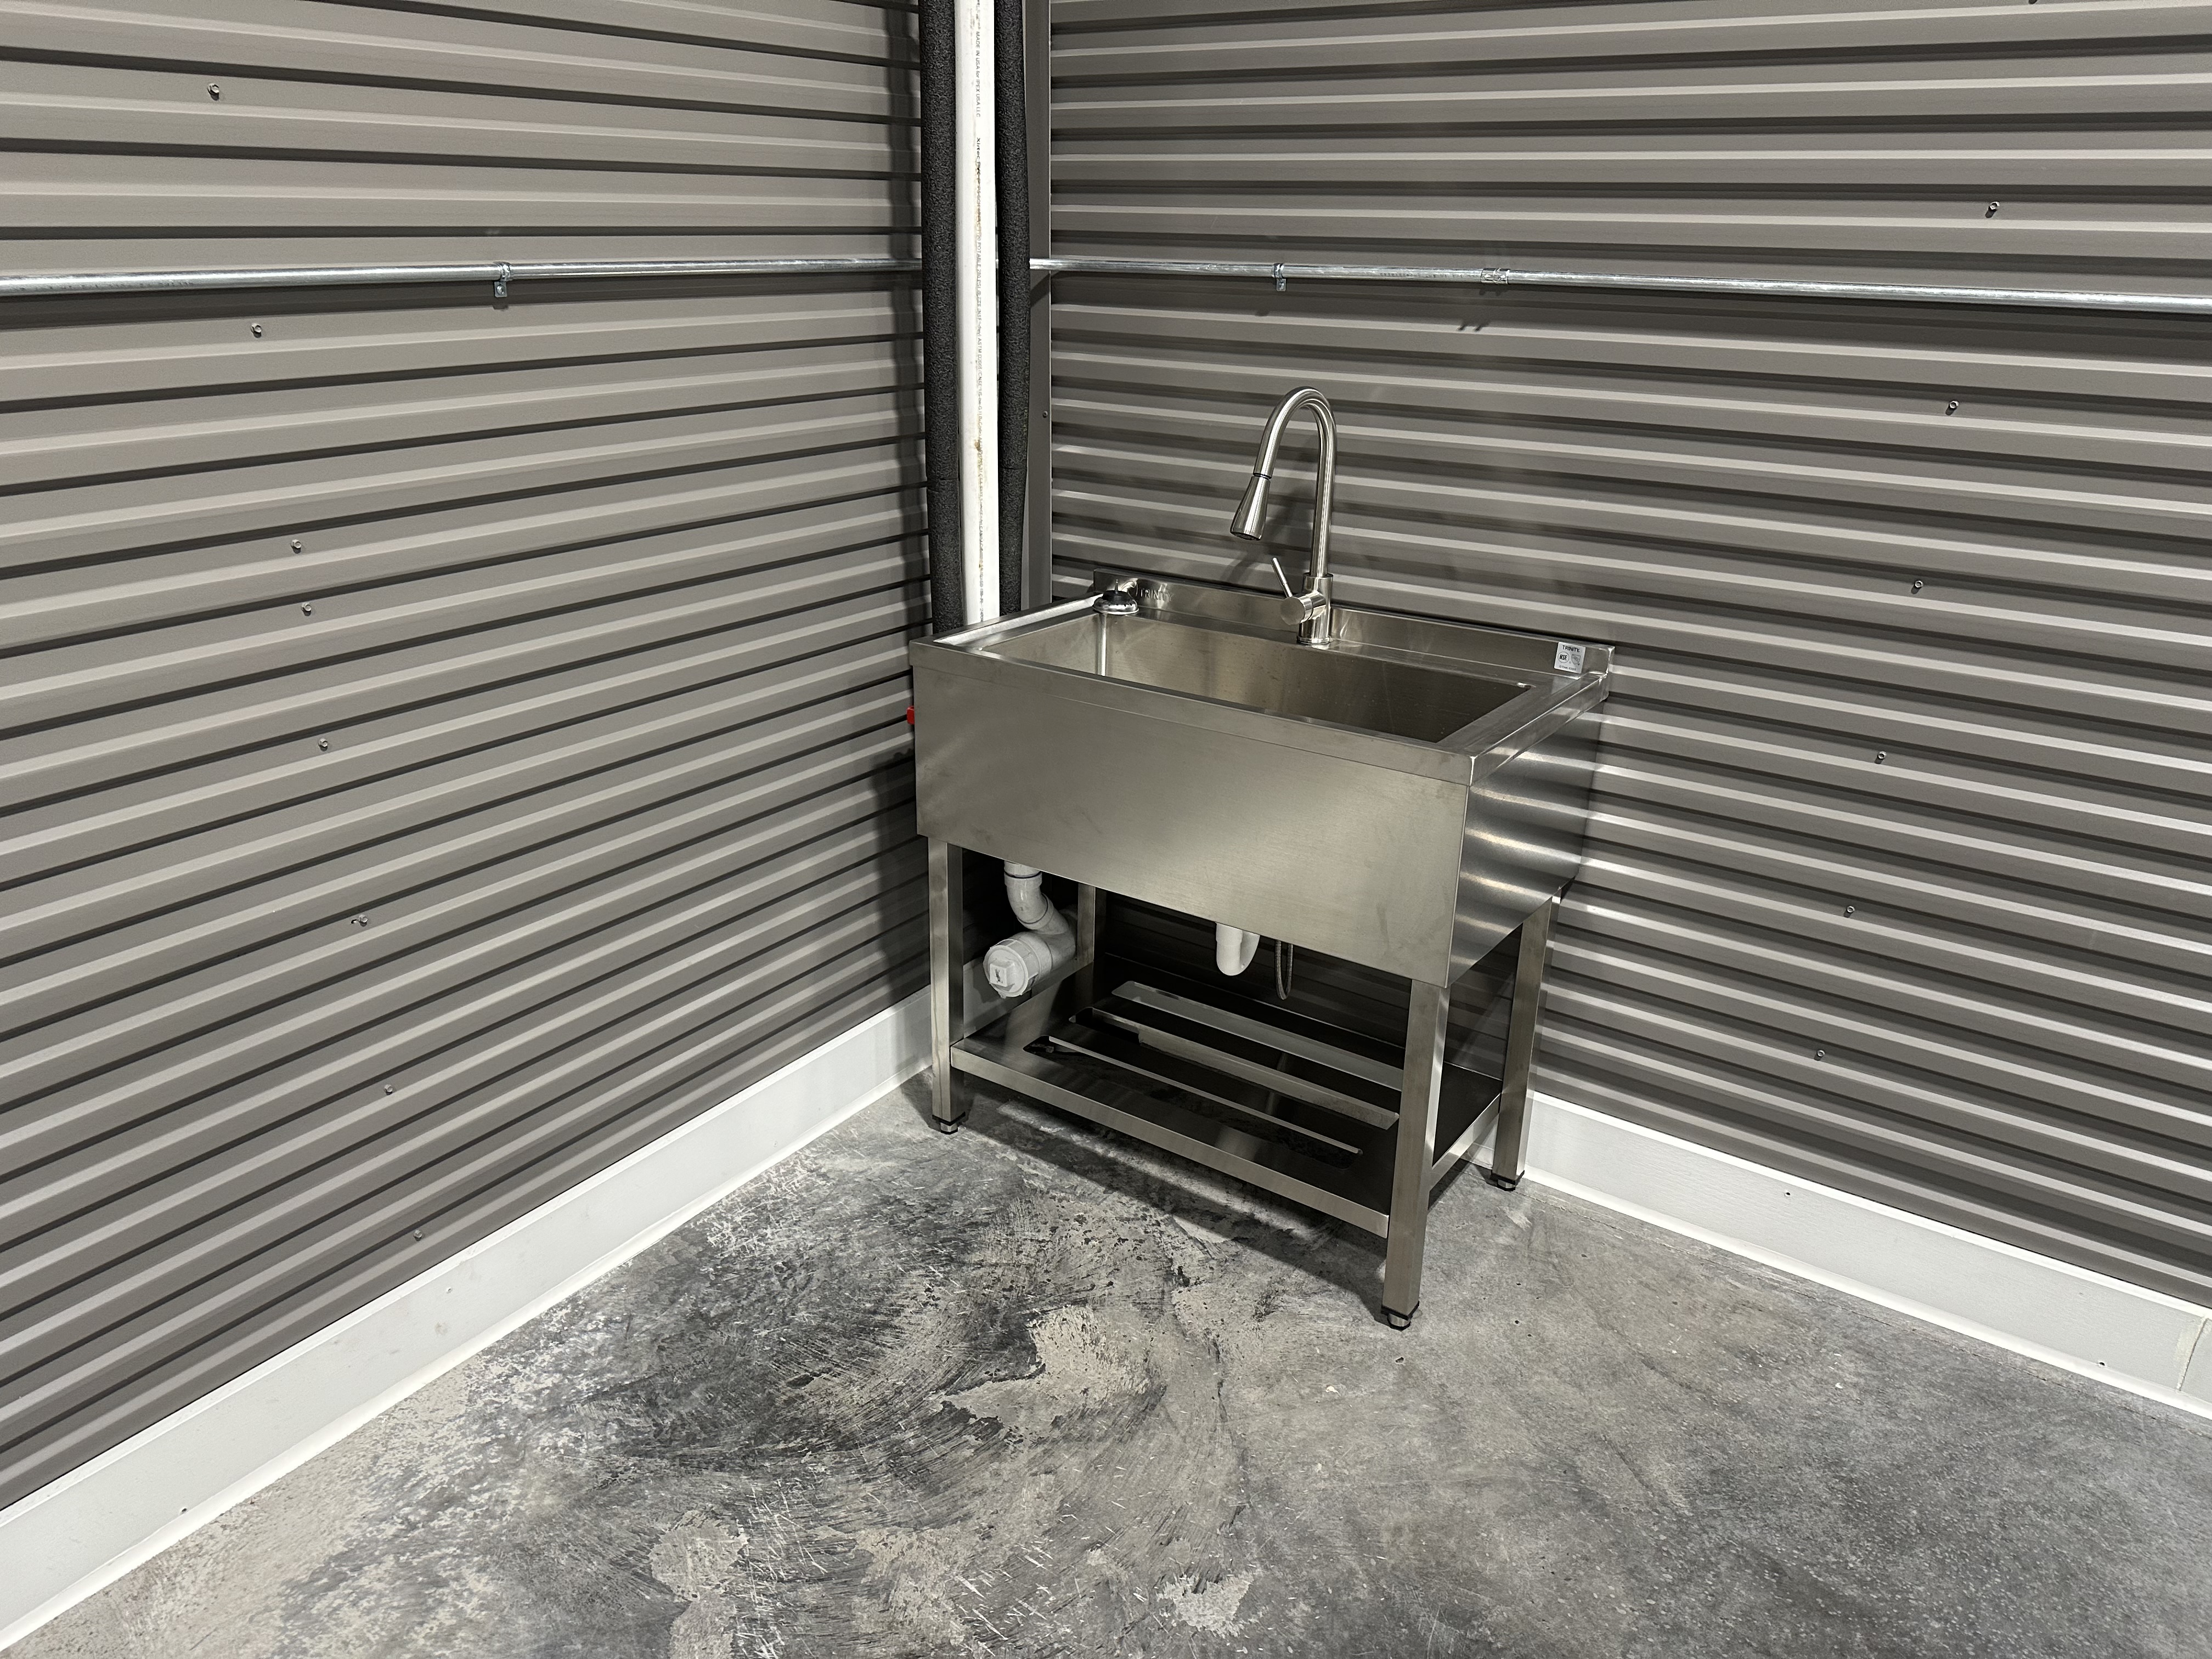
Standard 24x55 Woodbury stainless utility sink
24
55
woodbury
Woodbury
Photo
Standard 24x55 Woodbury interior with floor drain and sink
24
55
woodbury
Woodbury
Photo
Standard 24x55 Woodbury interior facing overhead door
24
55
woodbury
Woodbury
Photo
Standard 24x55 Woodbury exterior with door open
24
55
woodbury
Woodbury
Photo
Standard 30x45 Minnetrista East with Bath
30
45
minnetrista
Minnetrista
Photo
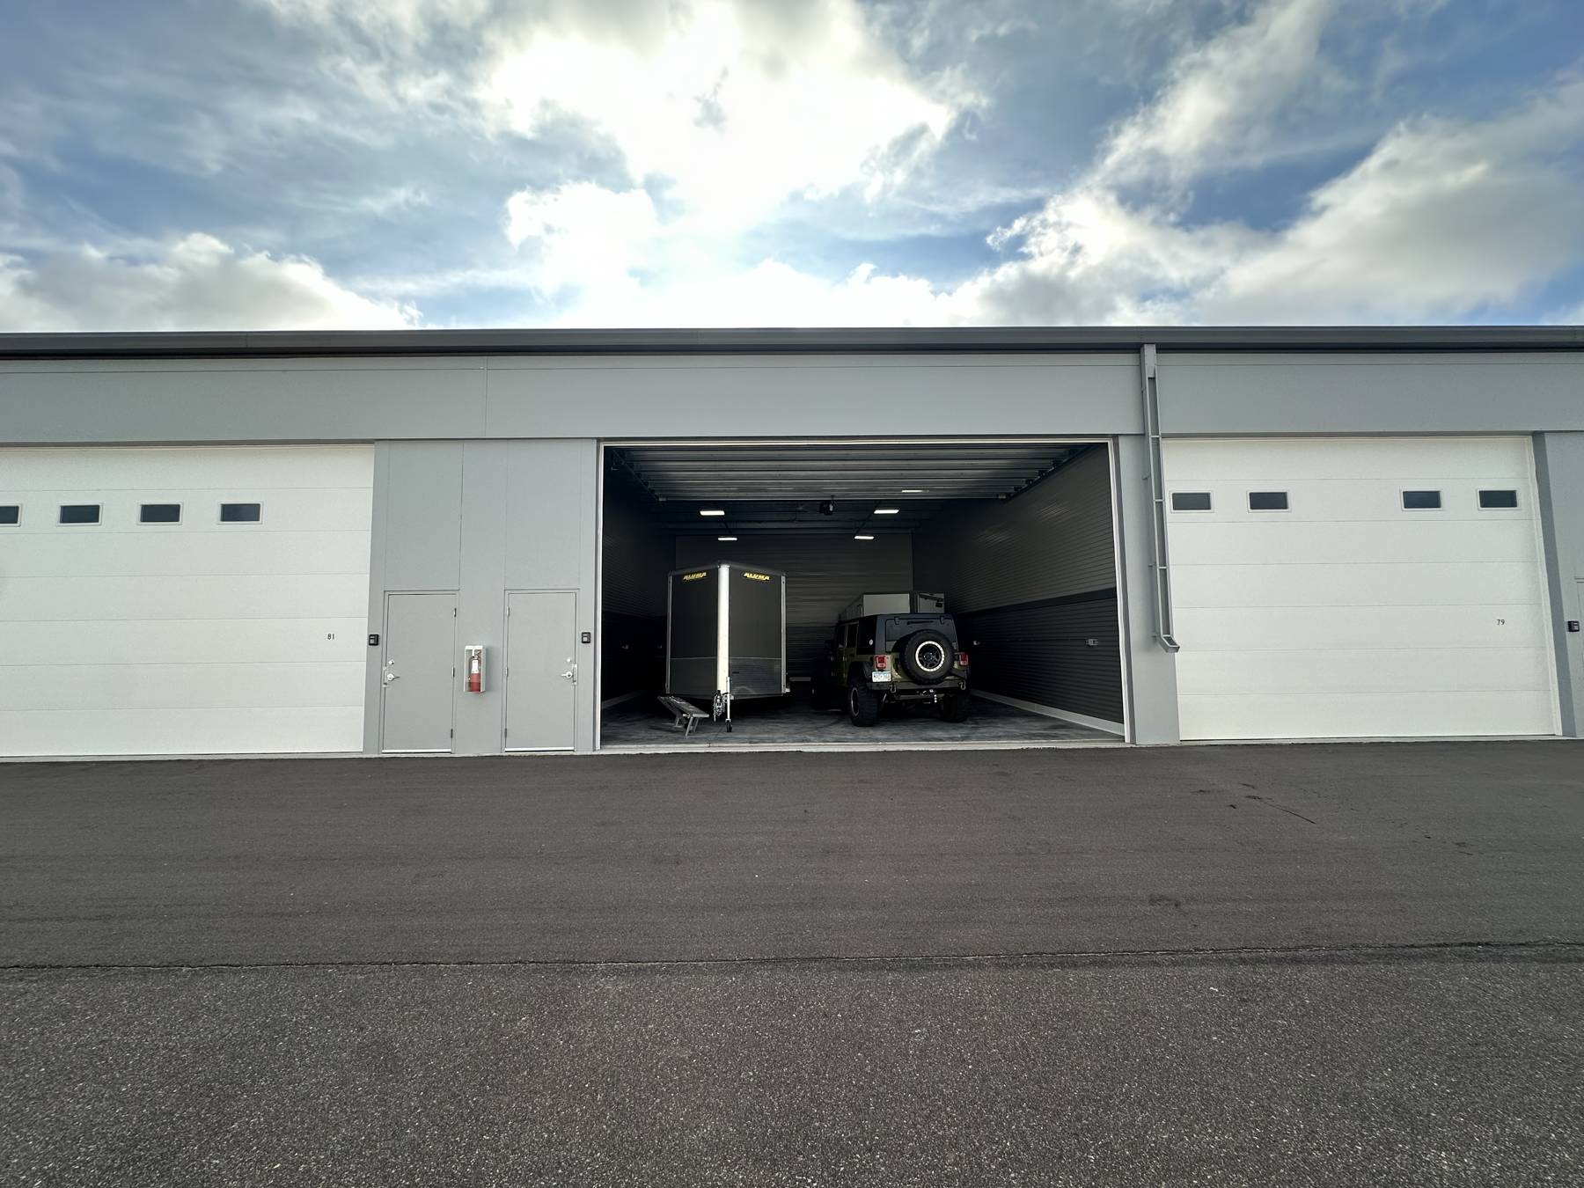
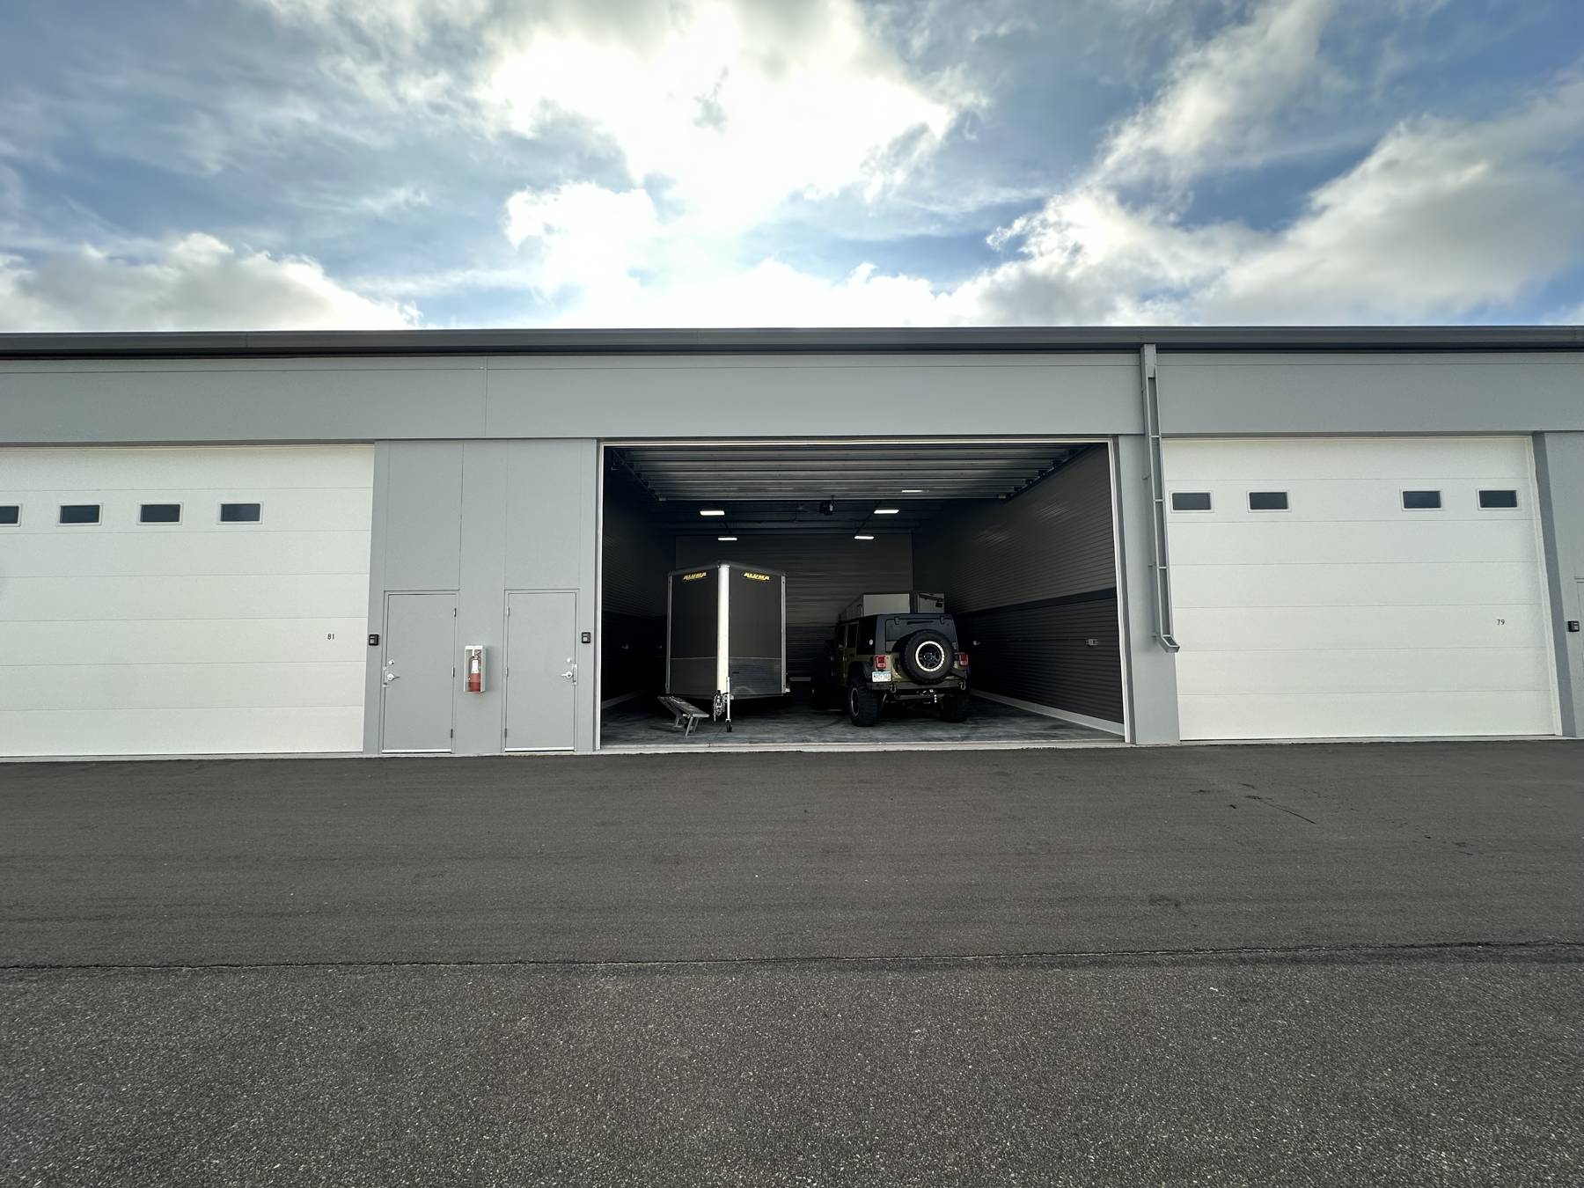
Open unit with a trailer and Jeep inside
Photo
Mezzanine lounge above a finished garage
shakopee
Shakopee
Photo
Two-post car lift in a tall-ceiling garage
shakopee
Shakopee
Photo
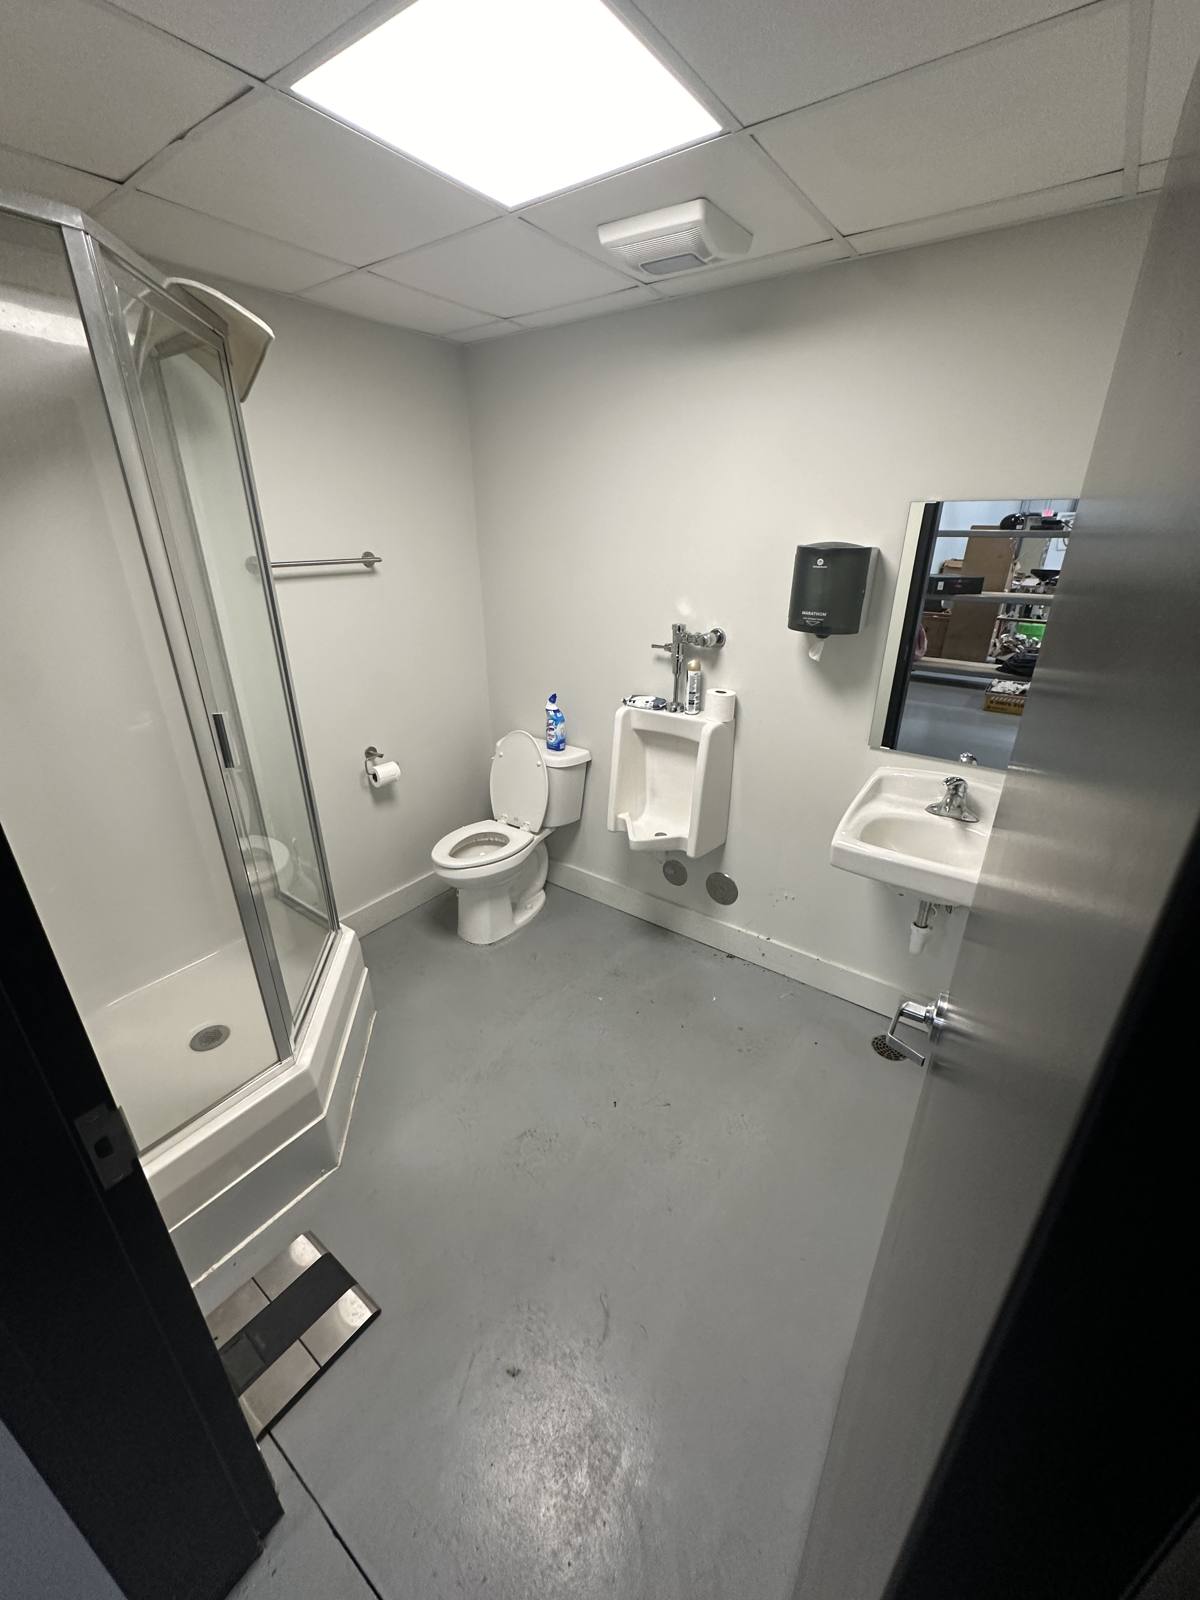
Full bathroom with a shower, toilet and sink
Photo
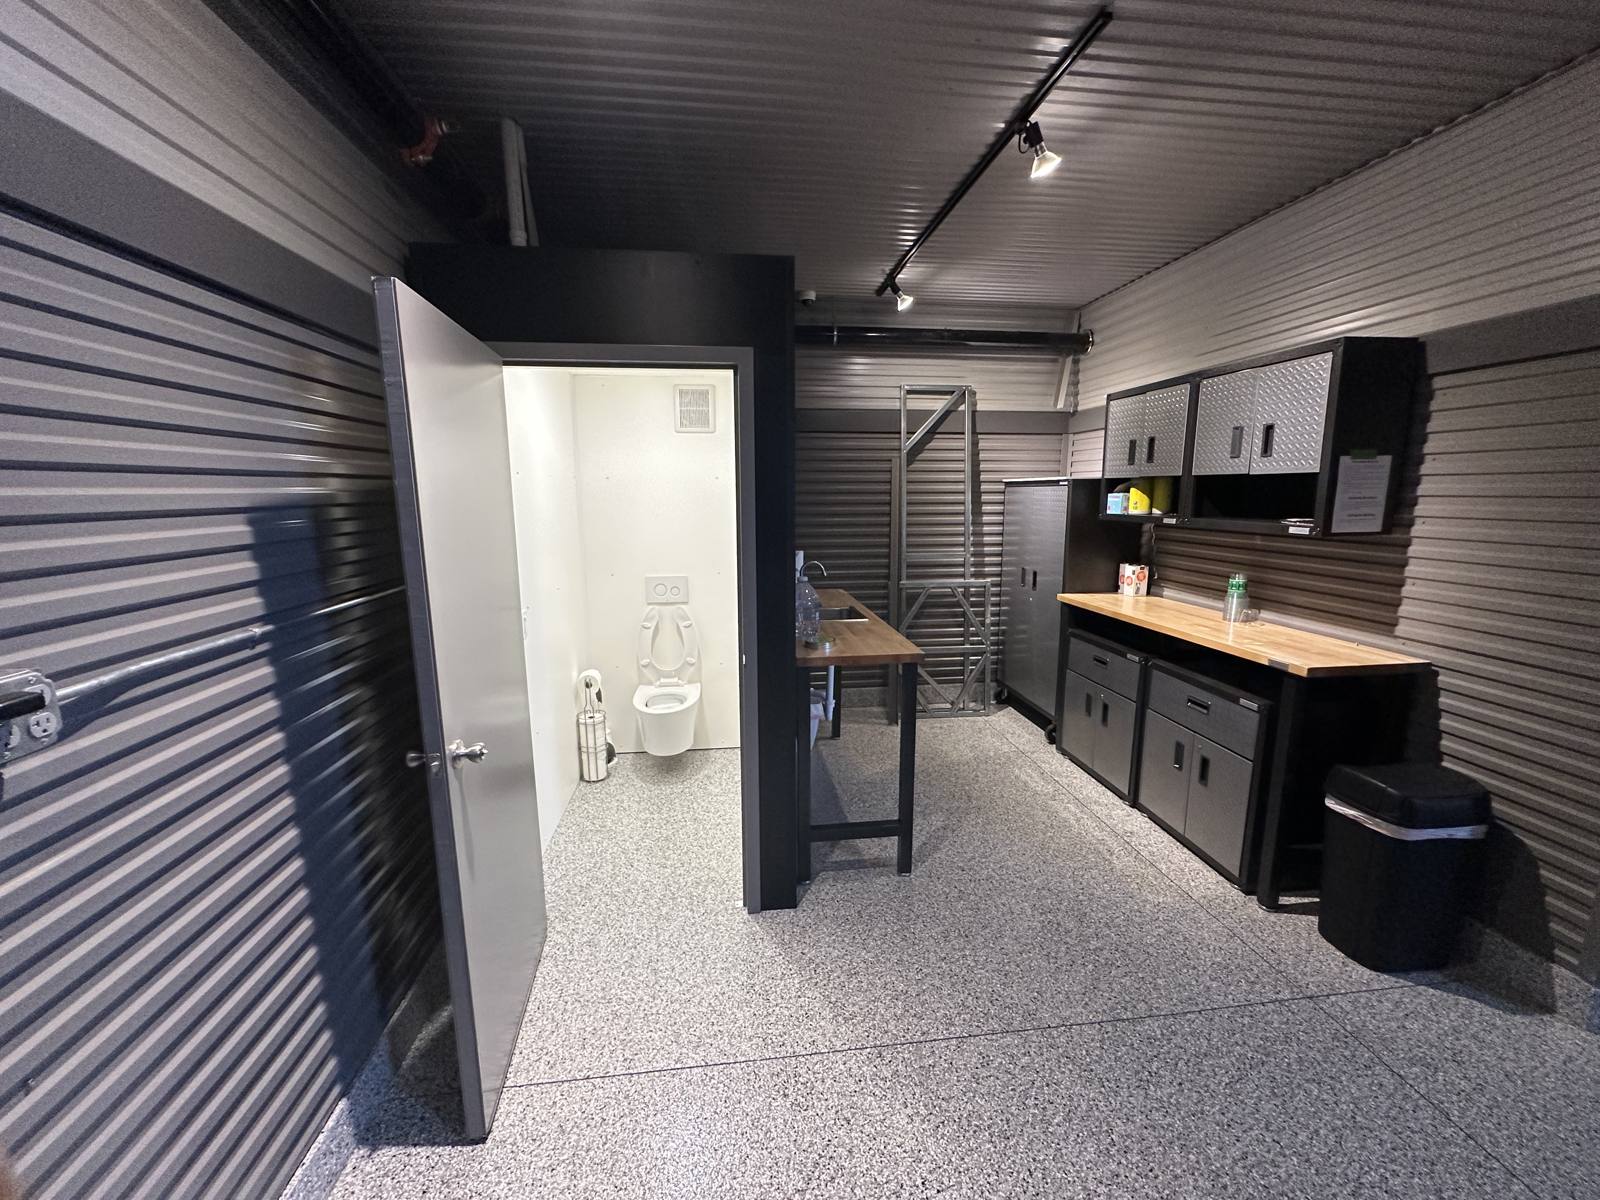
Utility sink and workbench next to a private bathroom
Photo
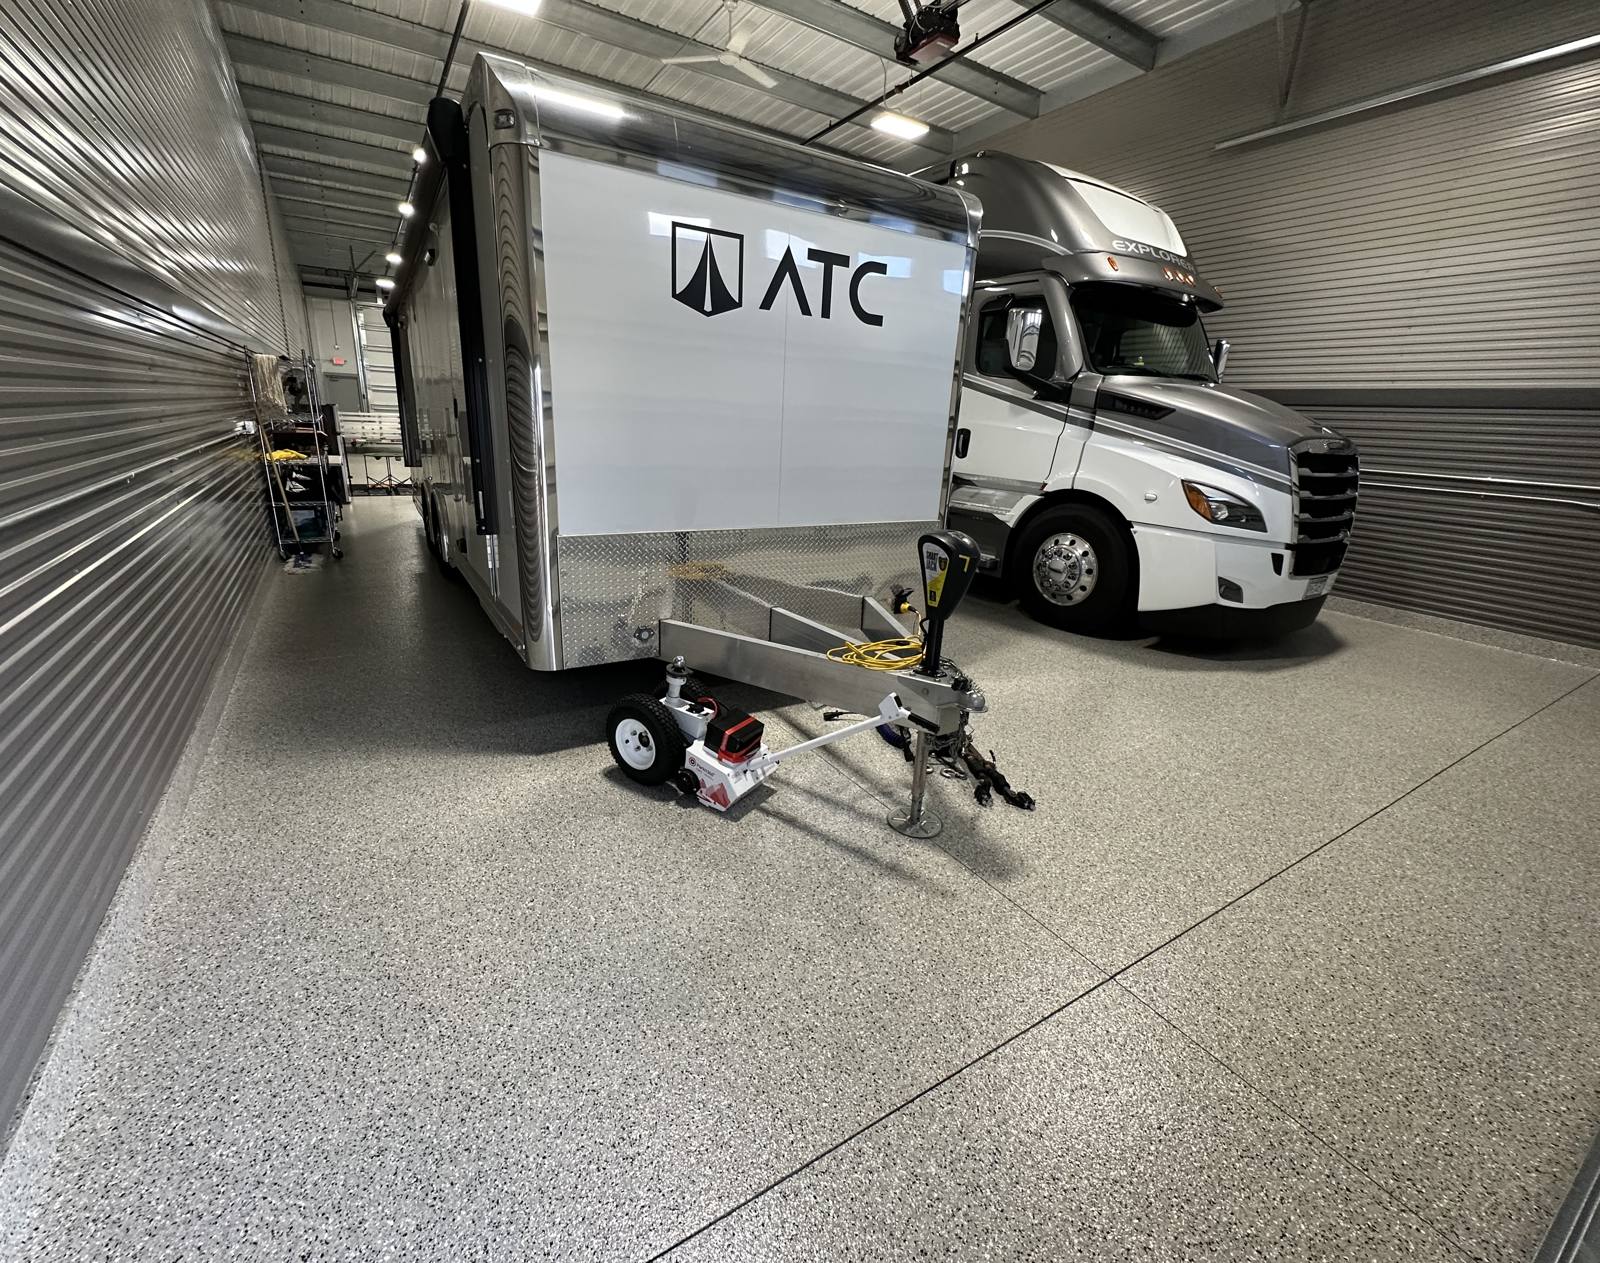
Epoxy floor under a race trailer and motorhome
Photo
Aerial view of the Minnetrista community
minnetrista
Minnetrista
Photo
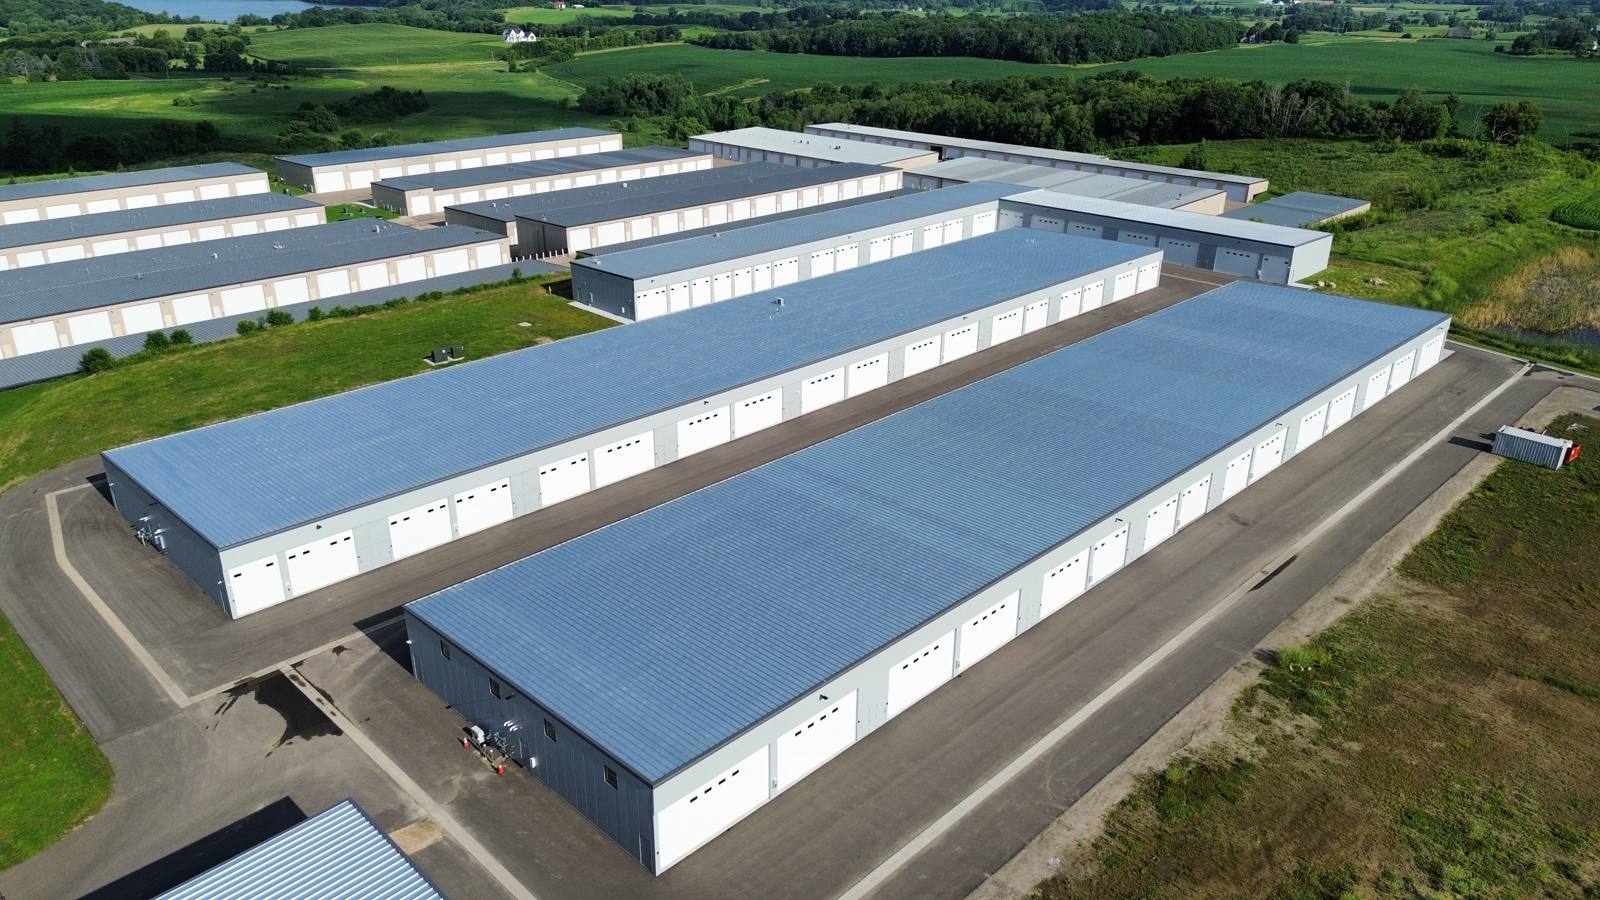
Aerial view of the Prior Lake community
prior-lake
Prior Lake
Photo
Aerial view of Woodbury Buildings E and F
woodbury
Woodbury
Photo
Corcoran East building drive aisle
corcoran
Corcoran
Photo
Shakopee buildings and drive aisle
shakopee
Shakopee
Photo
Gated entrance to the Hastings community
hastings
Hastings
Photo
Aerial view of the Lonsdale building
lonsdale
Lonsdale
Photo
Aerial view of the Cottage Grove community
cottage-grove
Cottage Grove
Photo
Indoor drive aisle at New Hope
new-hope
New Hope
Photo
Gated entrance at the Stillwater (Houlton) community
stillwater
Stillwater
Photo
Exotic cars parked on a heated floor
Photo
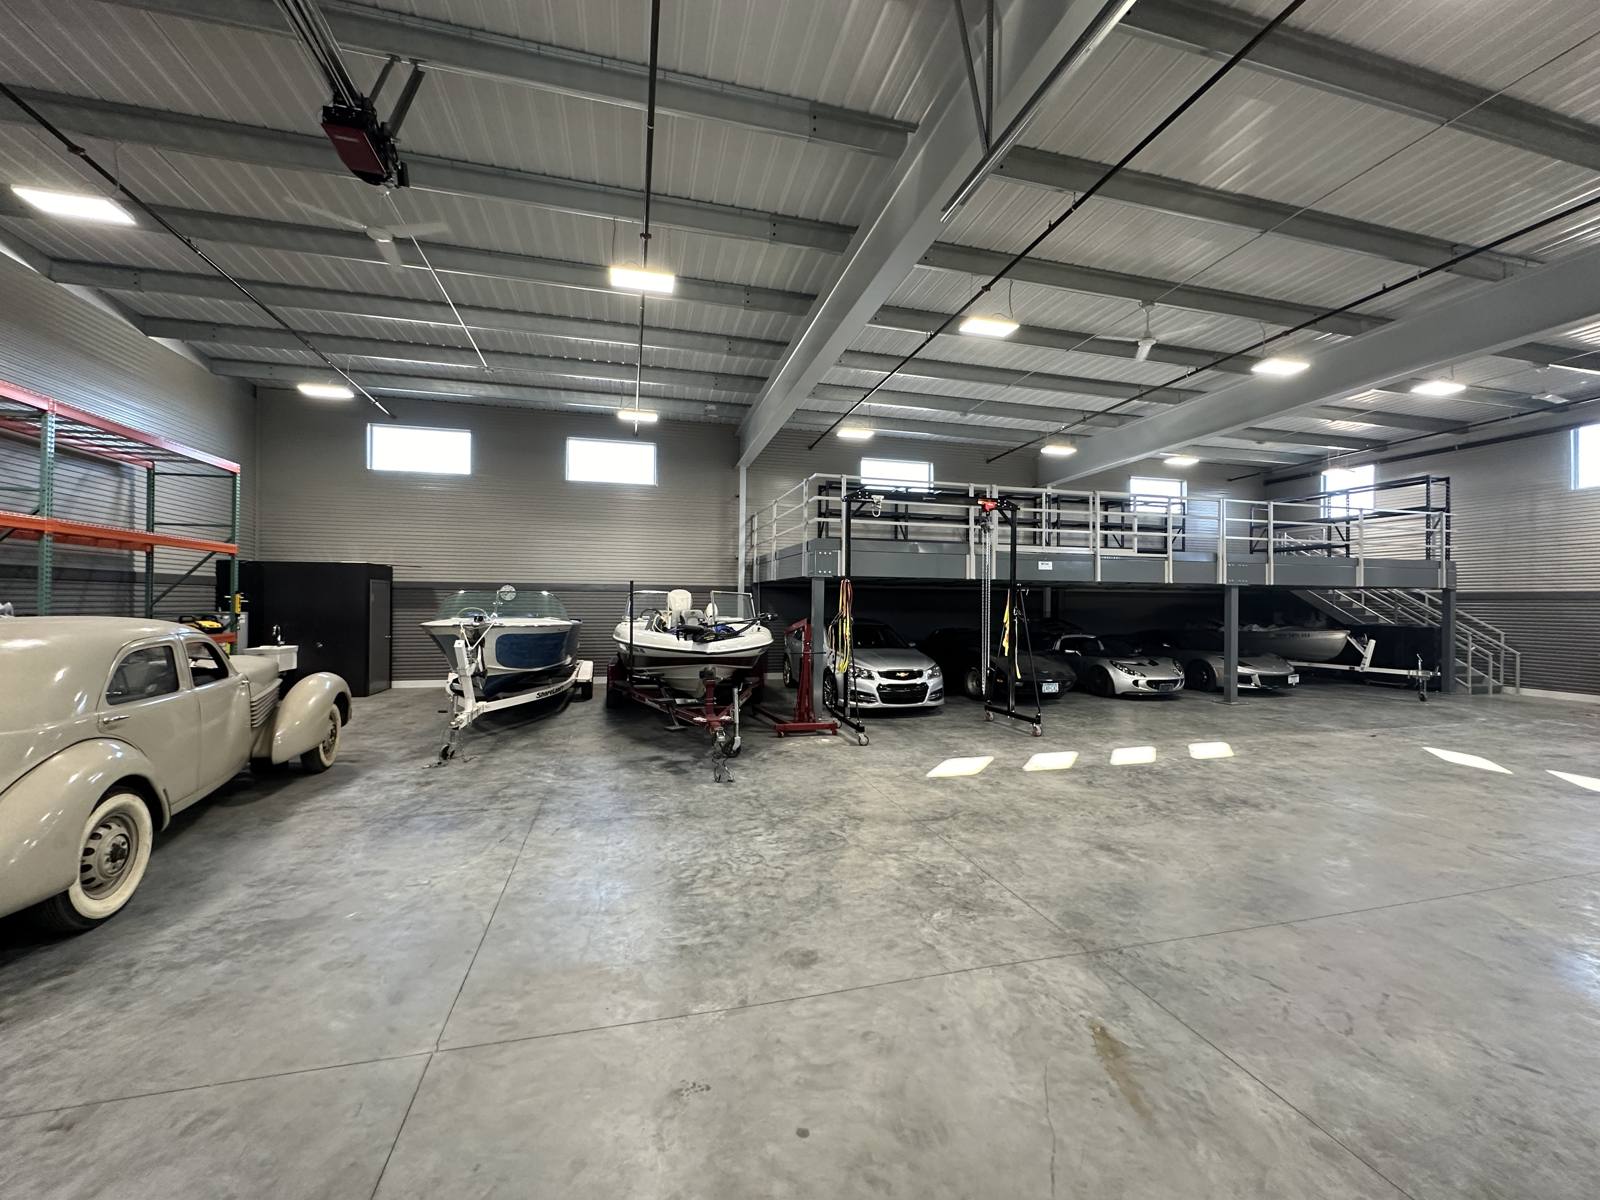
Combined unit with boats, classic cars and a mezzanine
Photo
Two boats on trailers in a 30 x 50 garage
30
50
corcoran
Corcoran
Photo
Boats and RVs
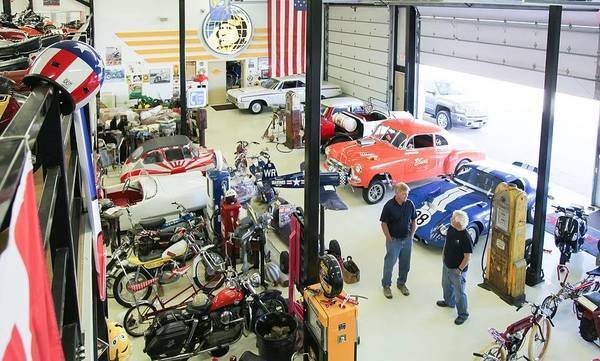
Classic cars, motorcycles and memorabilia in an owner's garage
Photo
Collector cars
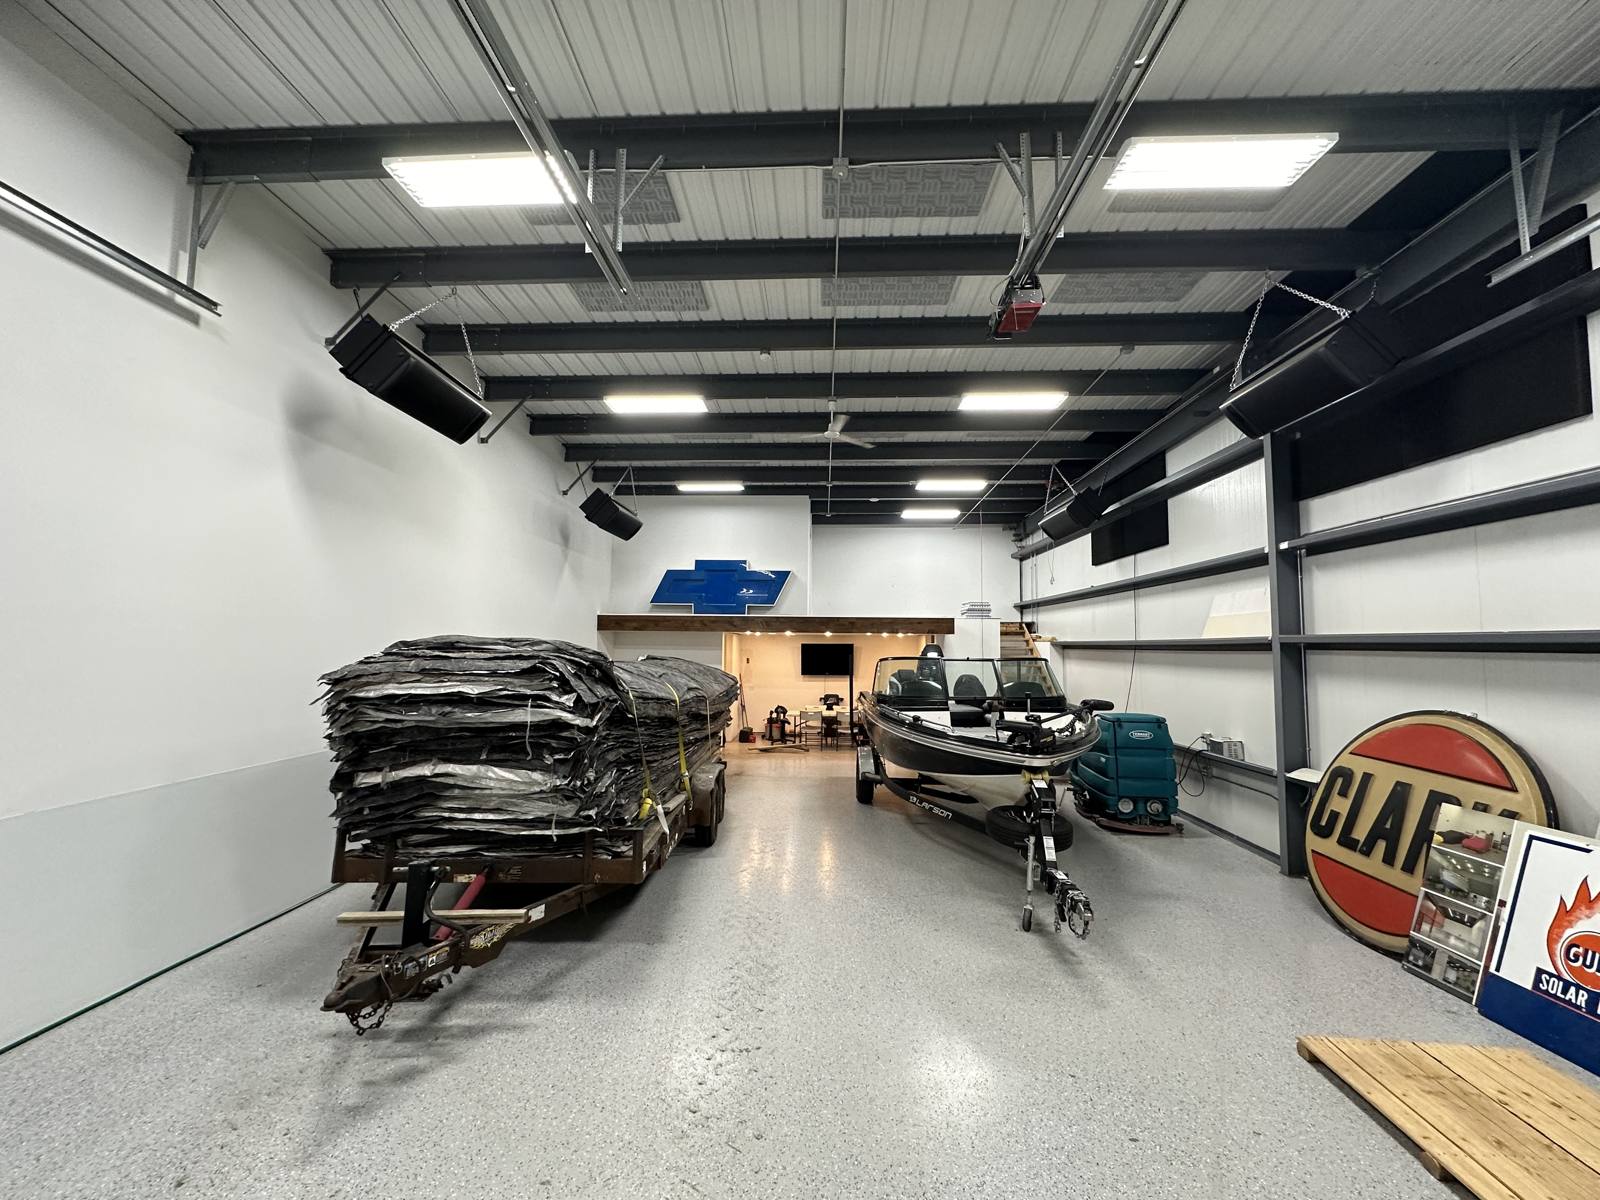
Boat, trailer and vintage signs in a garage with a lounge
Photo
Toys and projects
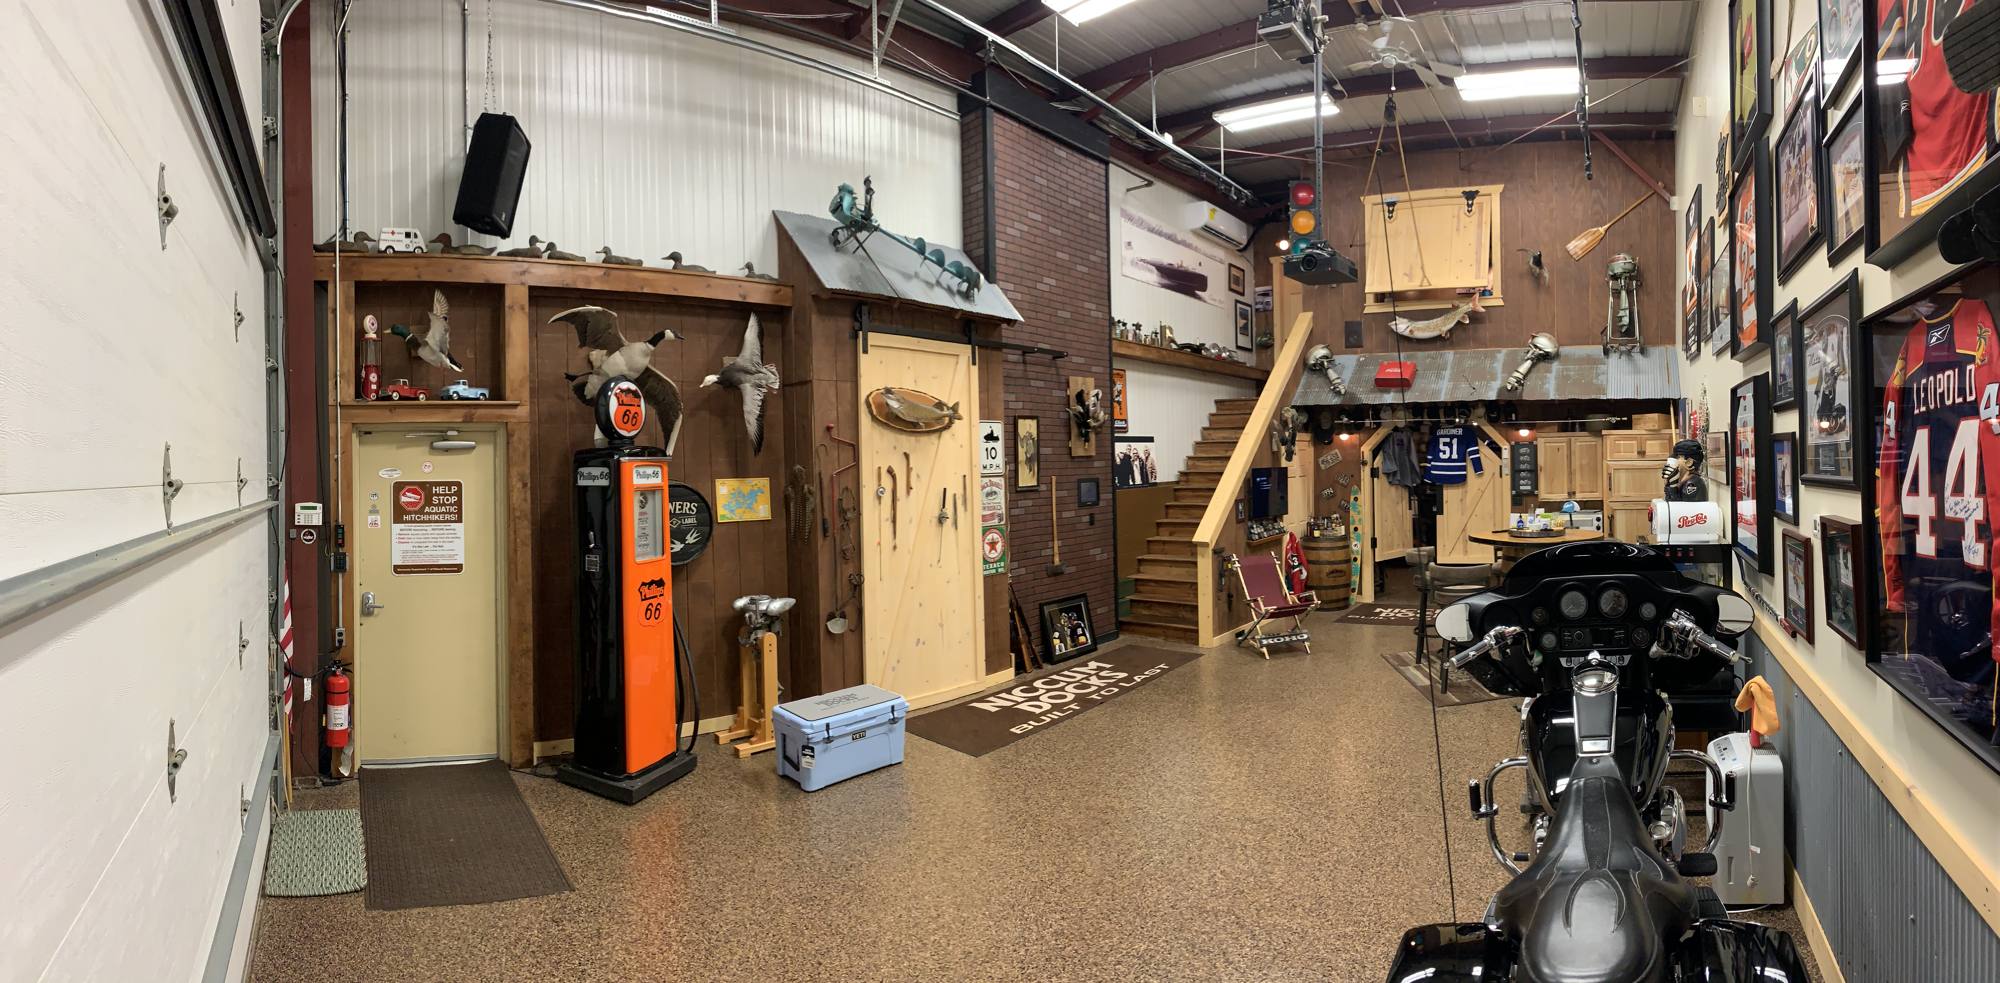
Small-business owner's garage with a lounge, bar and loft
Photo
Trucks and equipment
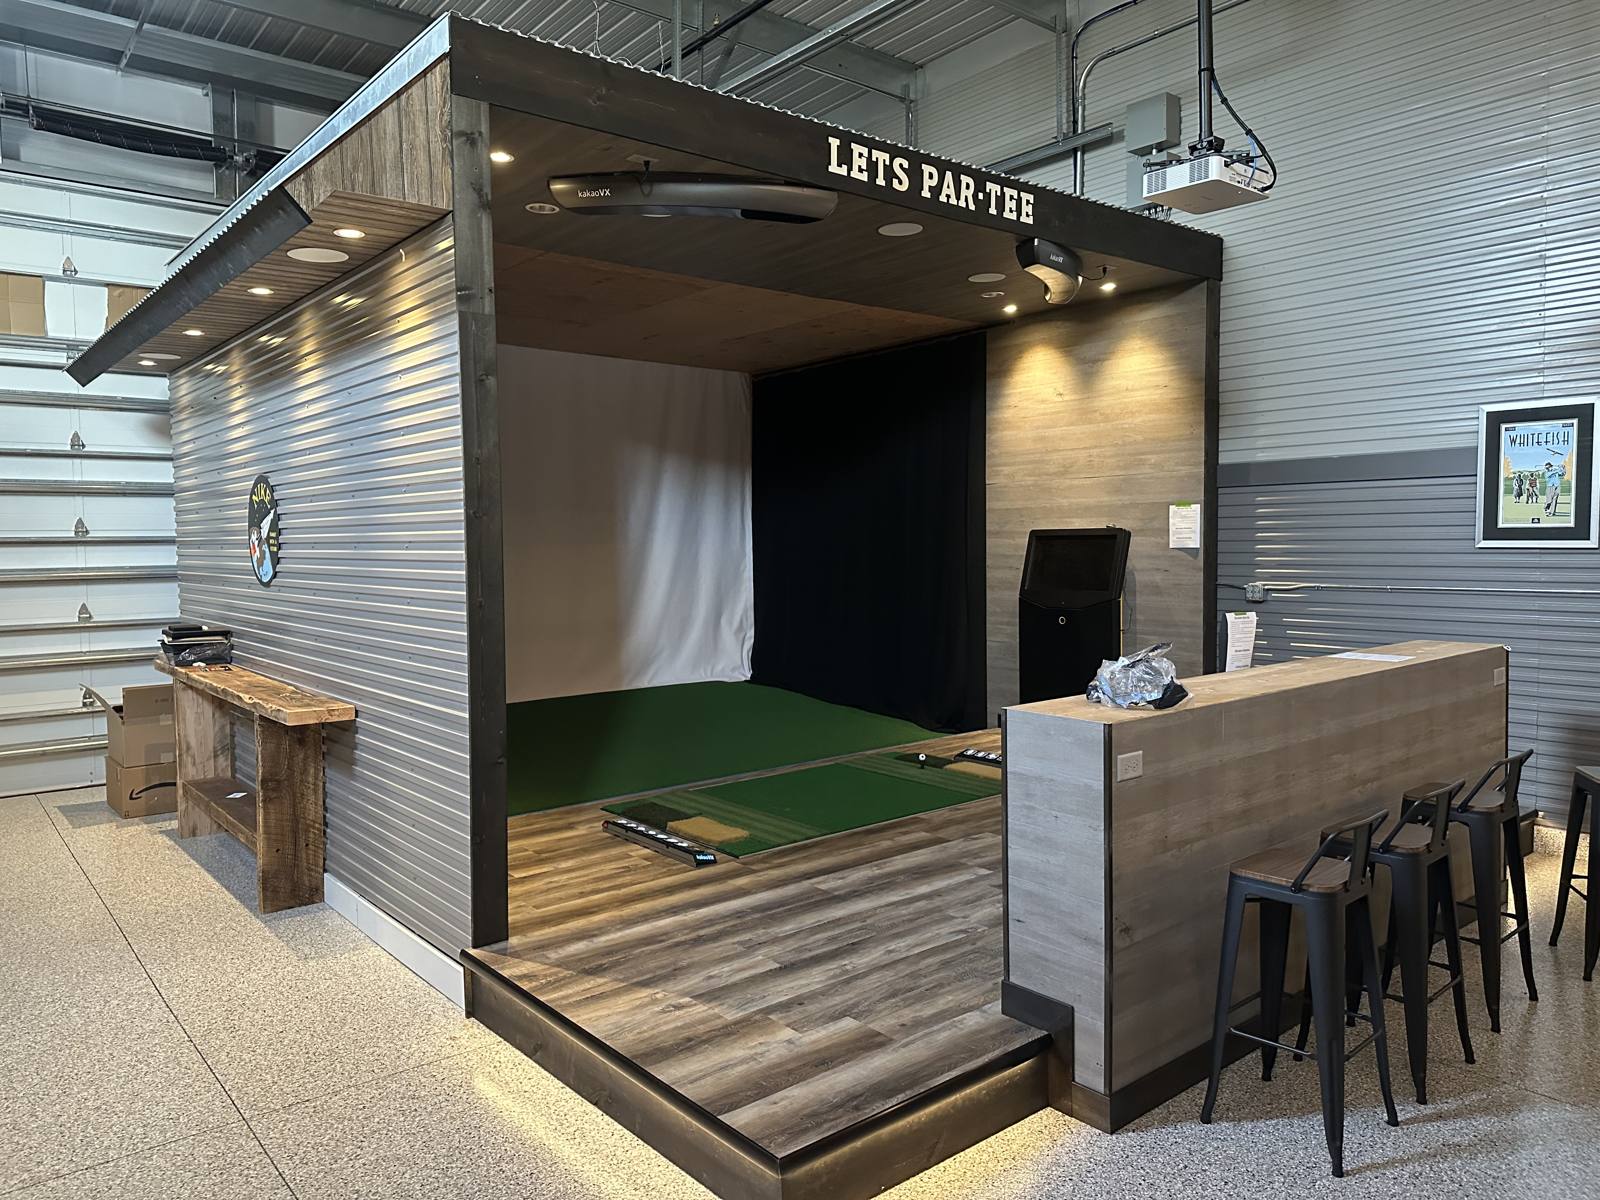
Golf simulator bay built inside a garage
Photo