
Locations / Minnetrista
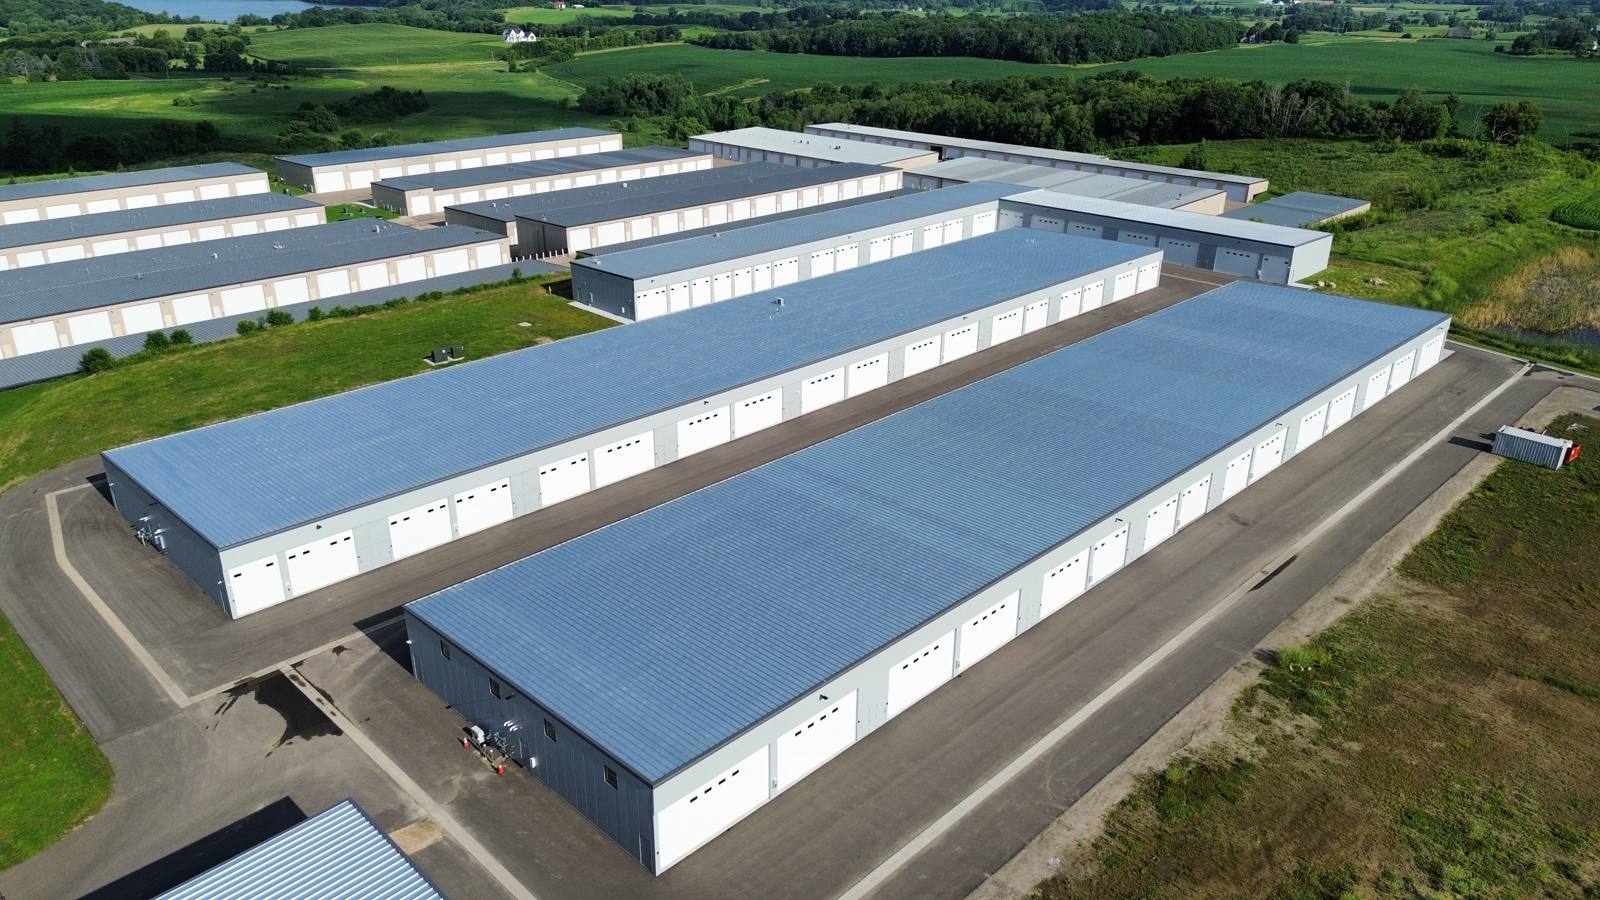
Minnetrista garage condos
9300 & 9200 Nike Rd, Minnetrista, MN 55359. West of Lake Minnetonka. Our original community.
minnetrista
73
213
map
At a glance
Address
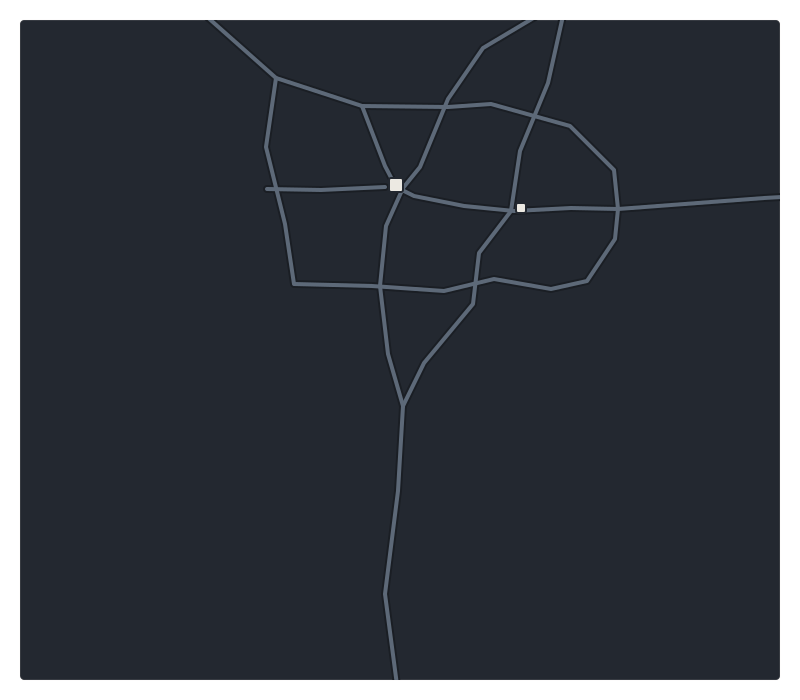
9300 & 9200 Nike Rd, Minnetrista, MN 55359
Available now
None right now
Coming soon
None listed
Sizes open
Call for upcoming openings
Buy or lease
Call to ask
Photos of Minnetrista
See the full galleryPhoto coming soon
More photos of Minnetrista are on the way. Want to see it now? Book a tour.
Garages in Minnetrista
48 x 40 · Minnetrista
Minnetrista
Coming soon
Fits ~1 car
Approx. size
1920
Availability
Purchase
Features
Double unit, epoxy floor, plumbing
minnetrista-48x40
minnetrista
MN
48
40
Now
West building
44 x 90 · Minnetrista
Minnetrista
Coming soon
Fits ~1 car
Approx. size
3960
Availability
Purchase
Features
Quad unit
minnetrista-44x90
minnetrista
MN
44
90
Now
West building
30 x 90 · Minnetrista
Minnetrista
Coming soon
Fits ~1 car
Approx. size
2700
Availability
Purchase and Lease
Features
Plumbing, drain
minnetrista-30x90
minnetrista
MN
30
90
Now
East building
30 x 60 · Minnetrista
Minnetrista
Coming soon
Fits ~1 car
Approx. size
1800
Availability
Purchase and Lease
Features
24' ceiling, plumbing, drain
minnetrista-30x60
minnetrista
MN
30
60
Now
East building
30 x 50 · Minnetrista
Minnetrista
Coming soon
Fits ~1 car
Approx. size
1500
Availability
Purchase and Lease
Features
Plumbing, drain
minnetrista-30x50
minnetrista
MN
30
50
Now
East building
30 x 45 · Minnetrista
Minnetrista
Coming soon
Fits ~1 car
Approx. size
1350
Availability
Purchase and Lease
Features
Plumbing, drain
minnetrista-30x45
minnetrista
MN
30
45
Now
East building
24 x 90 · Minnetrista
Minnetrista
Coming soon
Fits ~1 car
Approx. size
2160
Availability
Purchase and Lease
Features
Plumbing, drain
minnetrista-24x90
minnetrista
MN
24
90
Now
East building
24 x 60 · Minnetrista
Minnetrista
Coming soon
Fits ~1 car
Approx. size
1440
Availability
Purchase and Lease
Features
Plumbing, drain
minnetrista-24x60
minnetrista
MN
24
60
Now
East building
24 x 45 · Minnetrista
Minnetrista
Coming soon
Fits ~1 car
Approx. size
1080
Availability
Purchase
Features
Plumbing, drain
minnetrista-24x45-east
minnetrista
MN
24
45
Now
East building
24 x 45 · Minnetrista
Minnetrista
Coming soon
Fits ~1 car
Approx. size
1080
Availability
Purchase
Features
Epoxy floor, plumbing
minnetrista-24x45-west
minnetrista
MN
24
45
Now
West building
24 x 40 · Minnetrista
Minnetrista
Coming soon
Fits ~1 car
Approx. size
960
Availability
Purchase and Lease
Features
Plumbing, drain
minnetrista-24x40
minnetrista
MN
24
40
Now
East building
Nothing is open here right now. Get on the waitlist.
Leave your details and we'll contact you when a garage opens up at Minnetrista. You can also check a nearby community below.
Thank you! Your submission has been received!
Oops! Something went wrong while submitting the form.
What's here
Community amenities
- Oversized heated wash bay
- RV dump station
- Gated access
- Fully fenced
- Video surveillance system
- 50–70 foot loading driveway
- Common restroom
Inside each garage
- 45,000 BTU natural gas heat (9300 building)
- Radiant in-floor heat (9200 building)
- 60 amp electricity
- Lights and outlets
- Ceiling fan
- Garage door opener
- Variety of plumbing features
- Commercial steel construction
Features vary by building and unit. Ask us to confirm anything that matters for your plans.
Nearby communities
lonsdale
Now
lonsdale
Now
lonsdale
Now
lonsdale
Now
lonsdale
Now
shakopee
Now
shakopee
Now
prior-lake
Now
prior-lake
Now
prior-lake
Now
prior-lake
Now
prior-lake
Now
prior-lake
Now
prior-lake
Now
prior-lake
Now
prior-lake
Now
prior-lake
Now
prior-lake
Now
prior-lake
Now
prior-lake
Now
prior-lake
Now
prior-lake
Now
cottage-grove
Now
cottage-grove
Now
cottage-grove
Now
cottage-grove
Now
corcoran
Now
corcoran
Now
corcoran
Now
stillwater
Now
minnetrista
Now
minnetrista
Now
minnetrista
Now
minnetrista
Now
minnetrista
Now
minnetrista
Now
minnetrista
Now
minnetrista
Now
minnetrista
Now
minnetrista
Now
minnetrista
Now
woodbury
Now
woodbury
Now
woodbury
Now
woodbury
Now
woodbury
Now
woodbury
Now
woodbury
Now
woodbury
Now
woodbury
Now
woodbury
Now
woodbury
Now
woodbury
Now
woodbury
Now
woodbury
Now

Standard 14x40 Prior Lake interior facing back wall
14
40
prior-lake
Prior Lake
Photo

Standard 14x40 Prior Lake interior facing overhead door
14
40
prior-lake
Prior Lake
Photo

Standard 14x50 Prior Lake interior facing back wall
14
50
prior-lake
Prior Lake
Photo

Standard 14x50 Prior Lake interior facing overhead door
14
50
prior-lake
Prior Lake
Photo
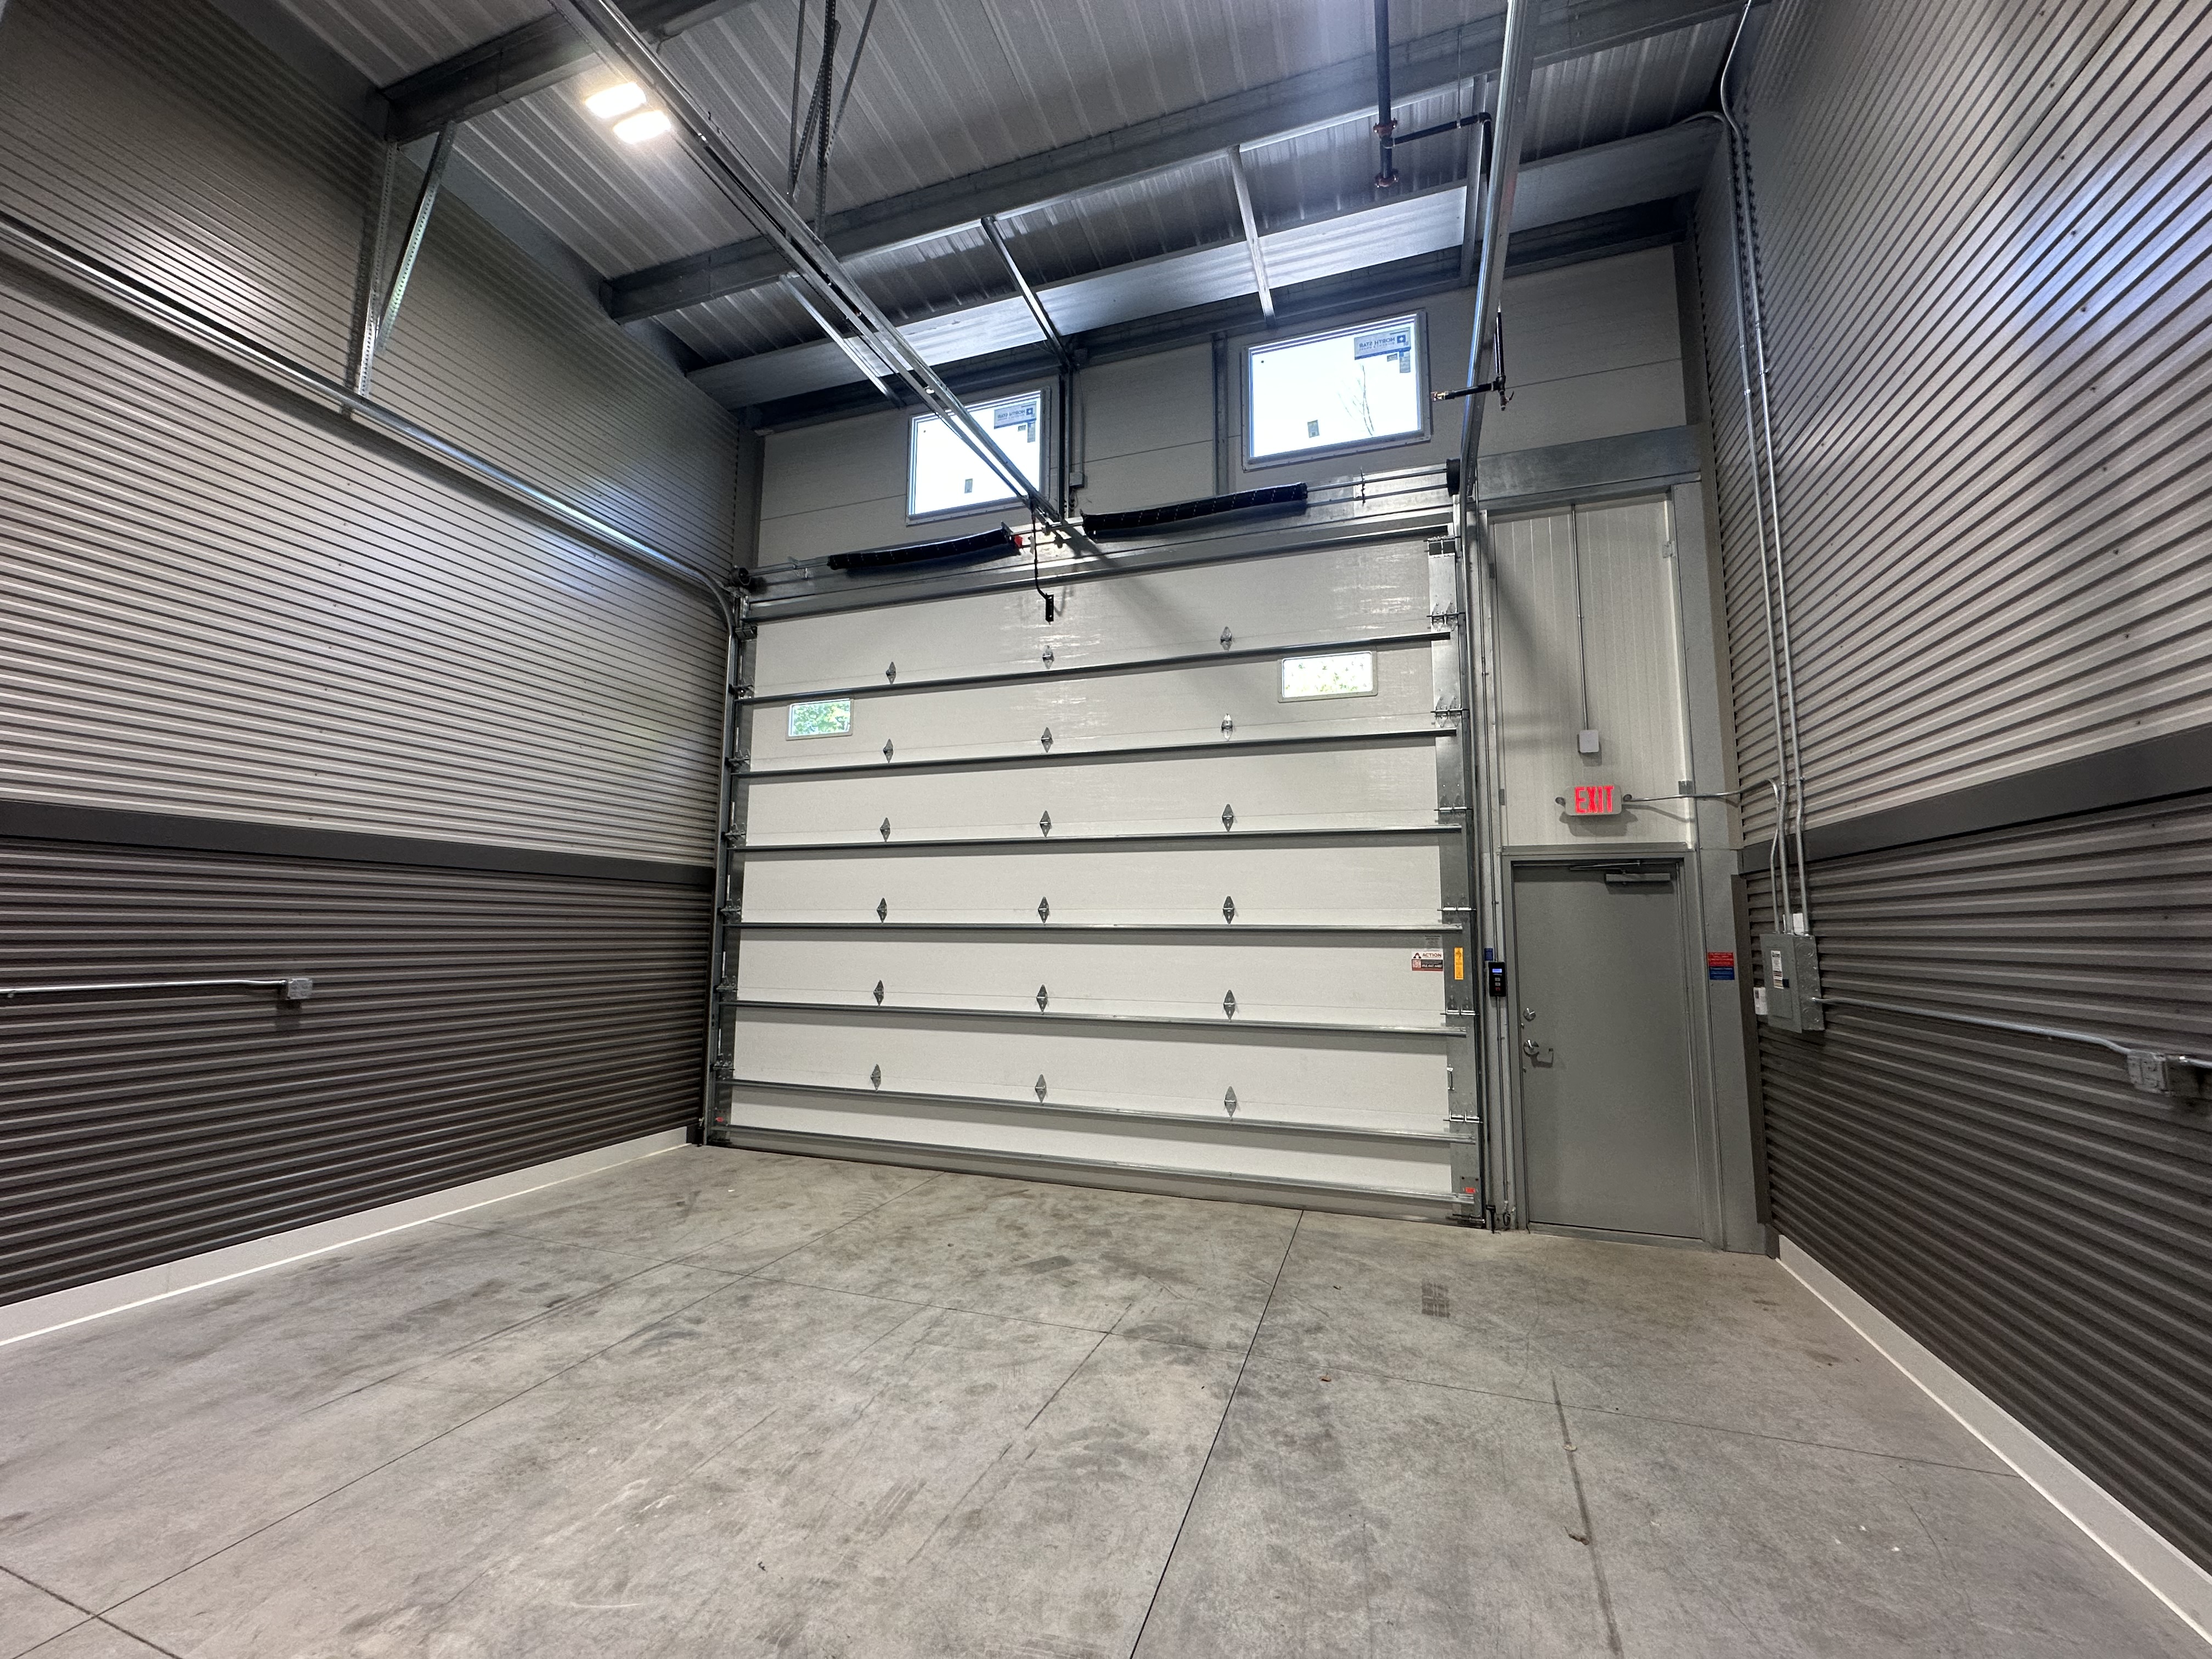
Standard 24x100 Prior Lake overhead door and service door from inside
24
100
prior-lake
Prior Lake
Photo
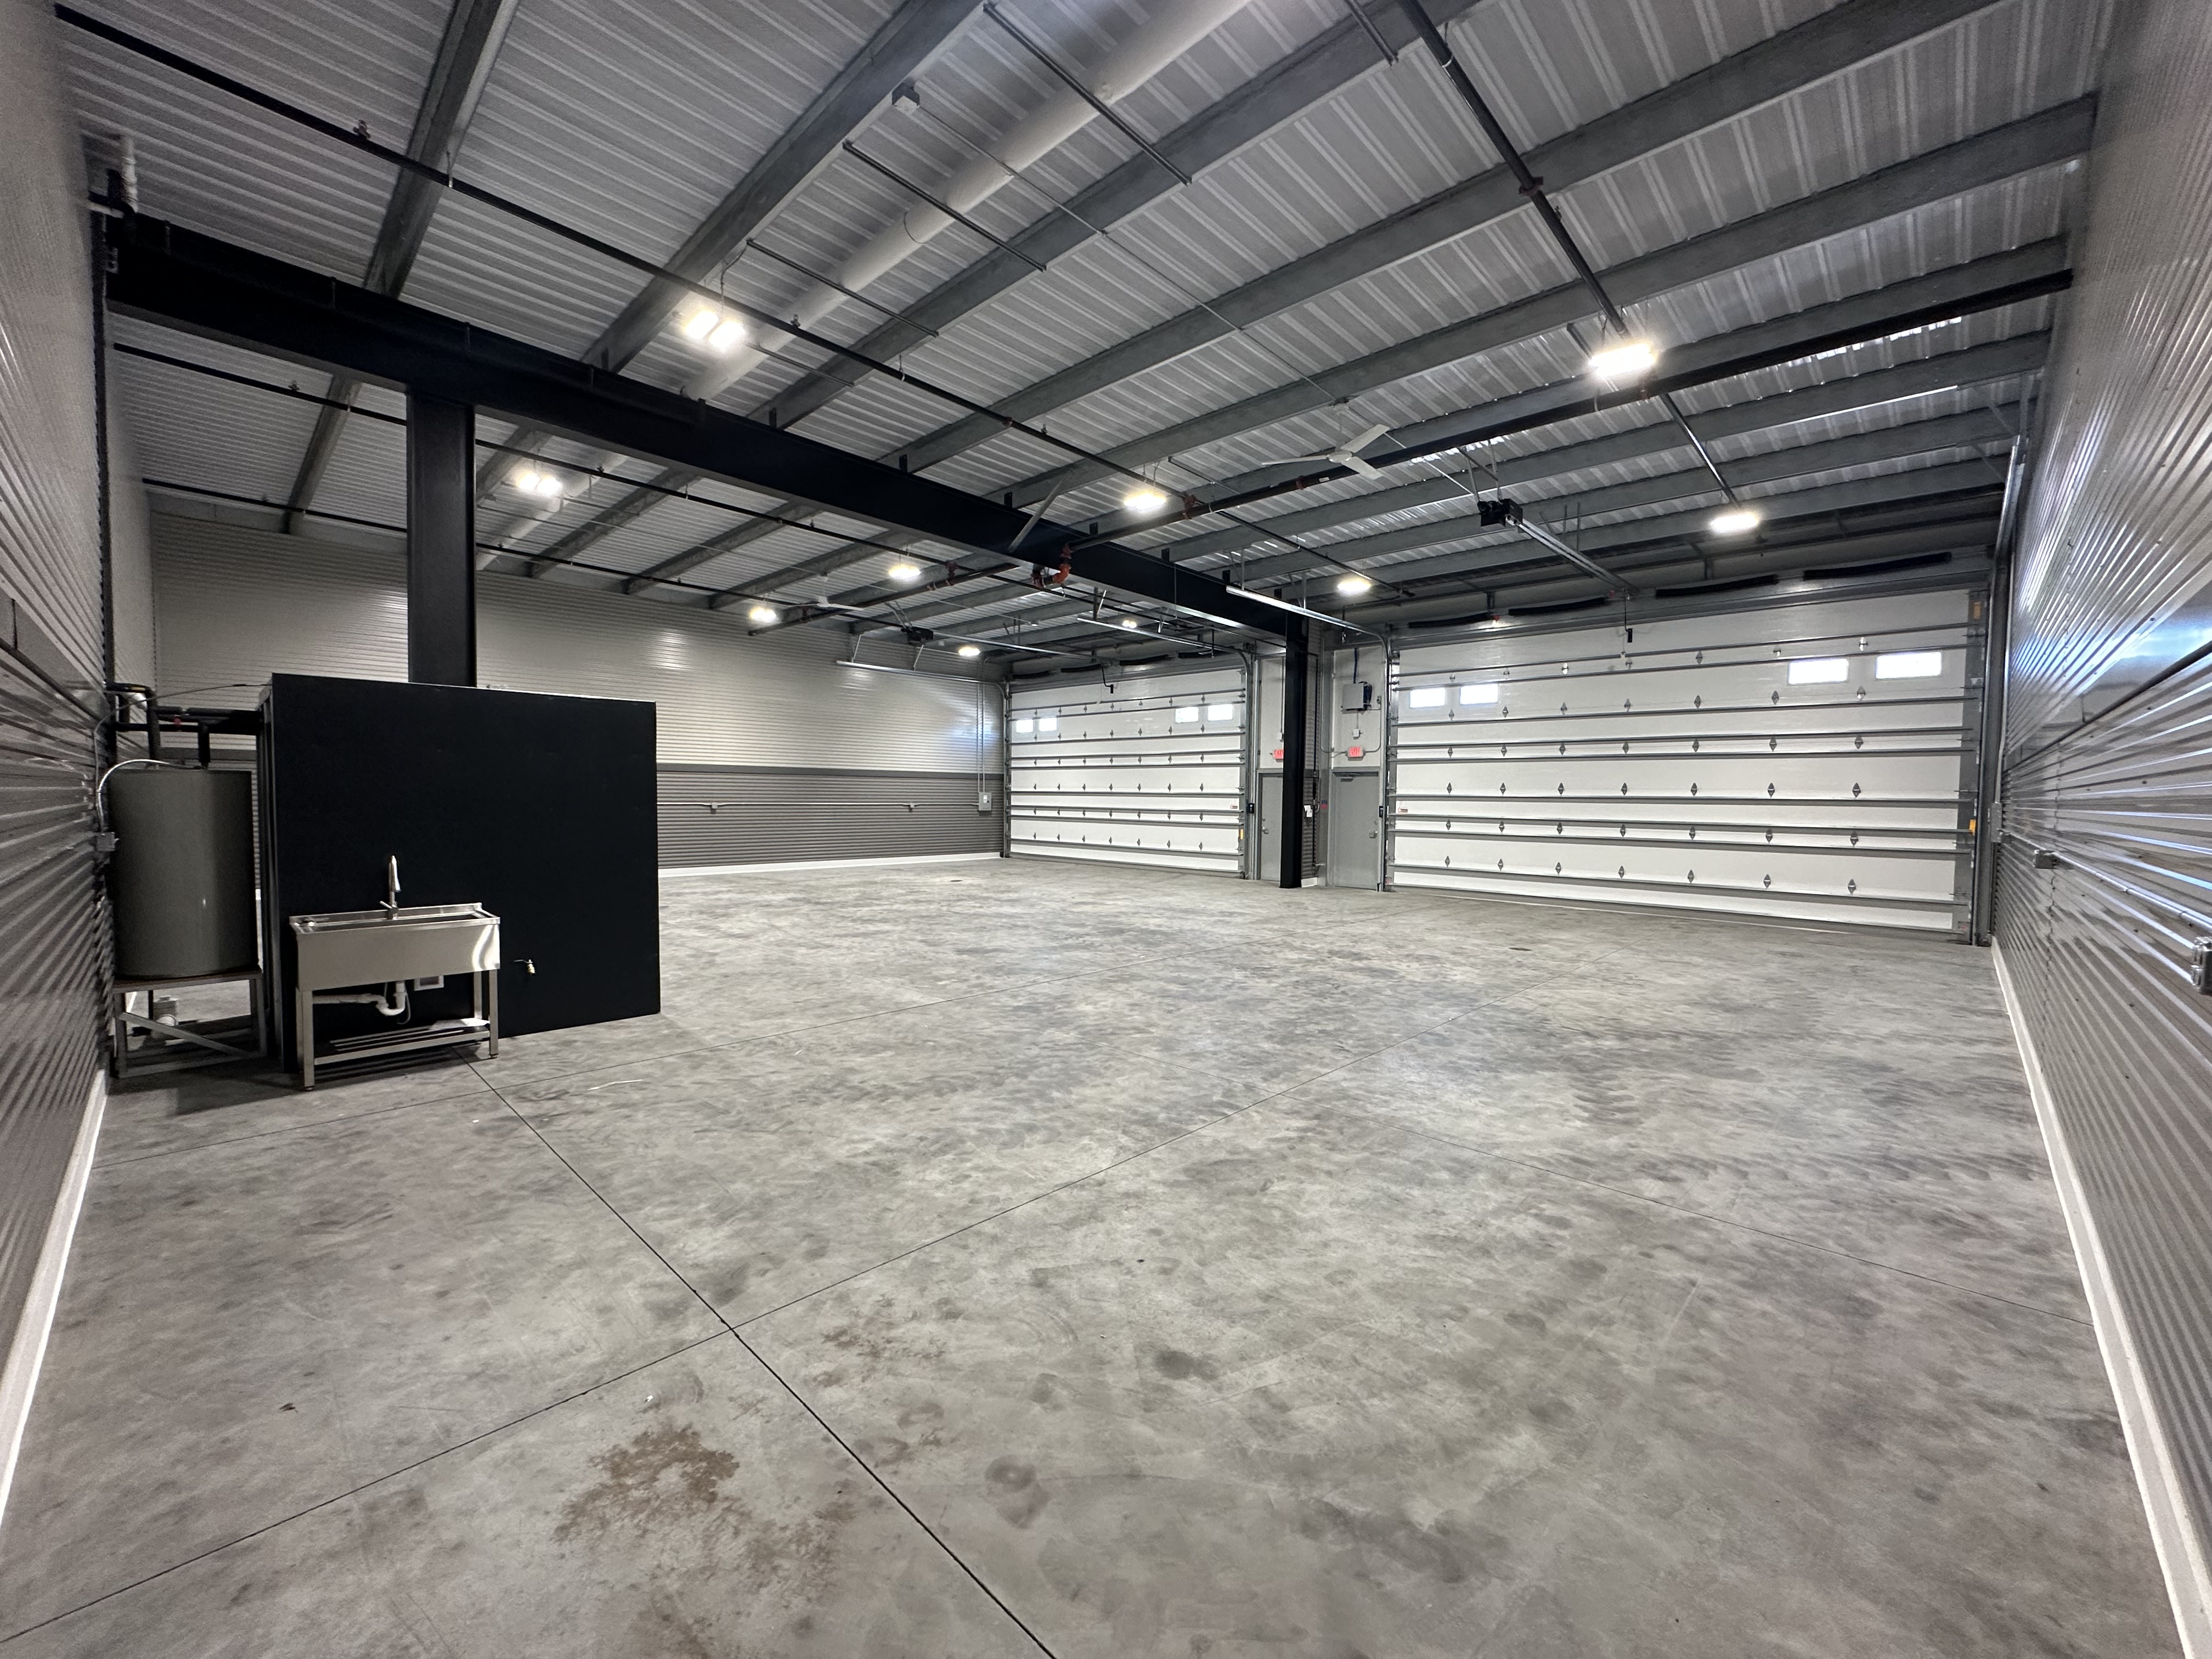
Standard 60x50 Prior Lake interior with sink and water heater facing overhead doors
60
50
prior-lake
Prior Lake
Photo
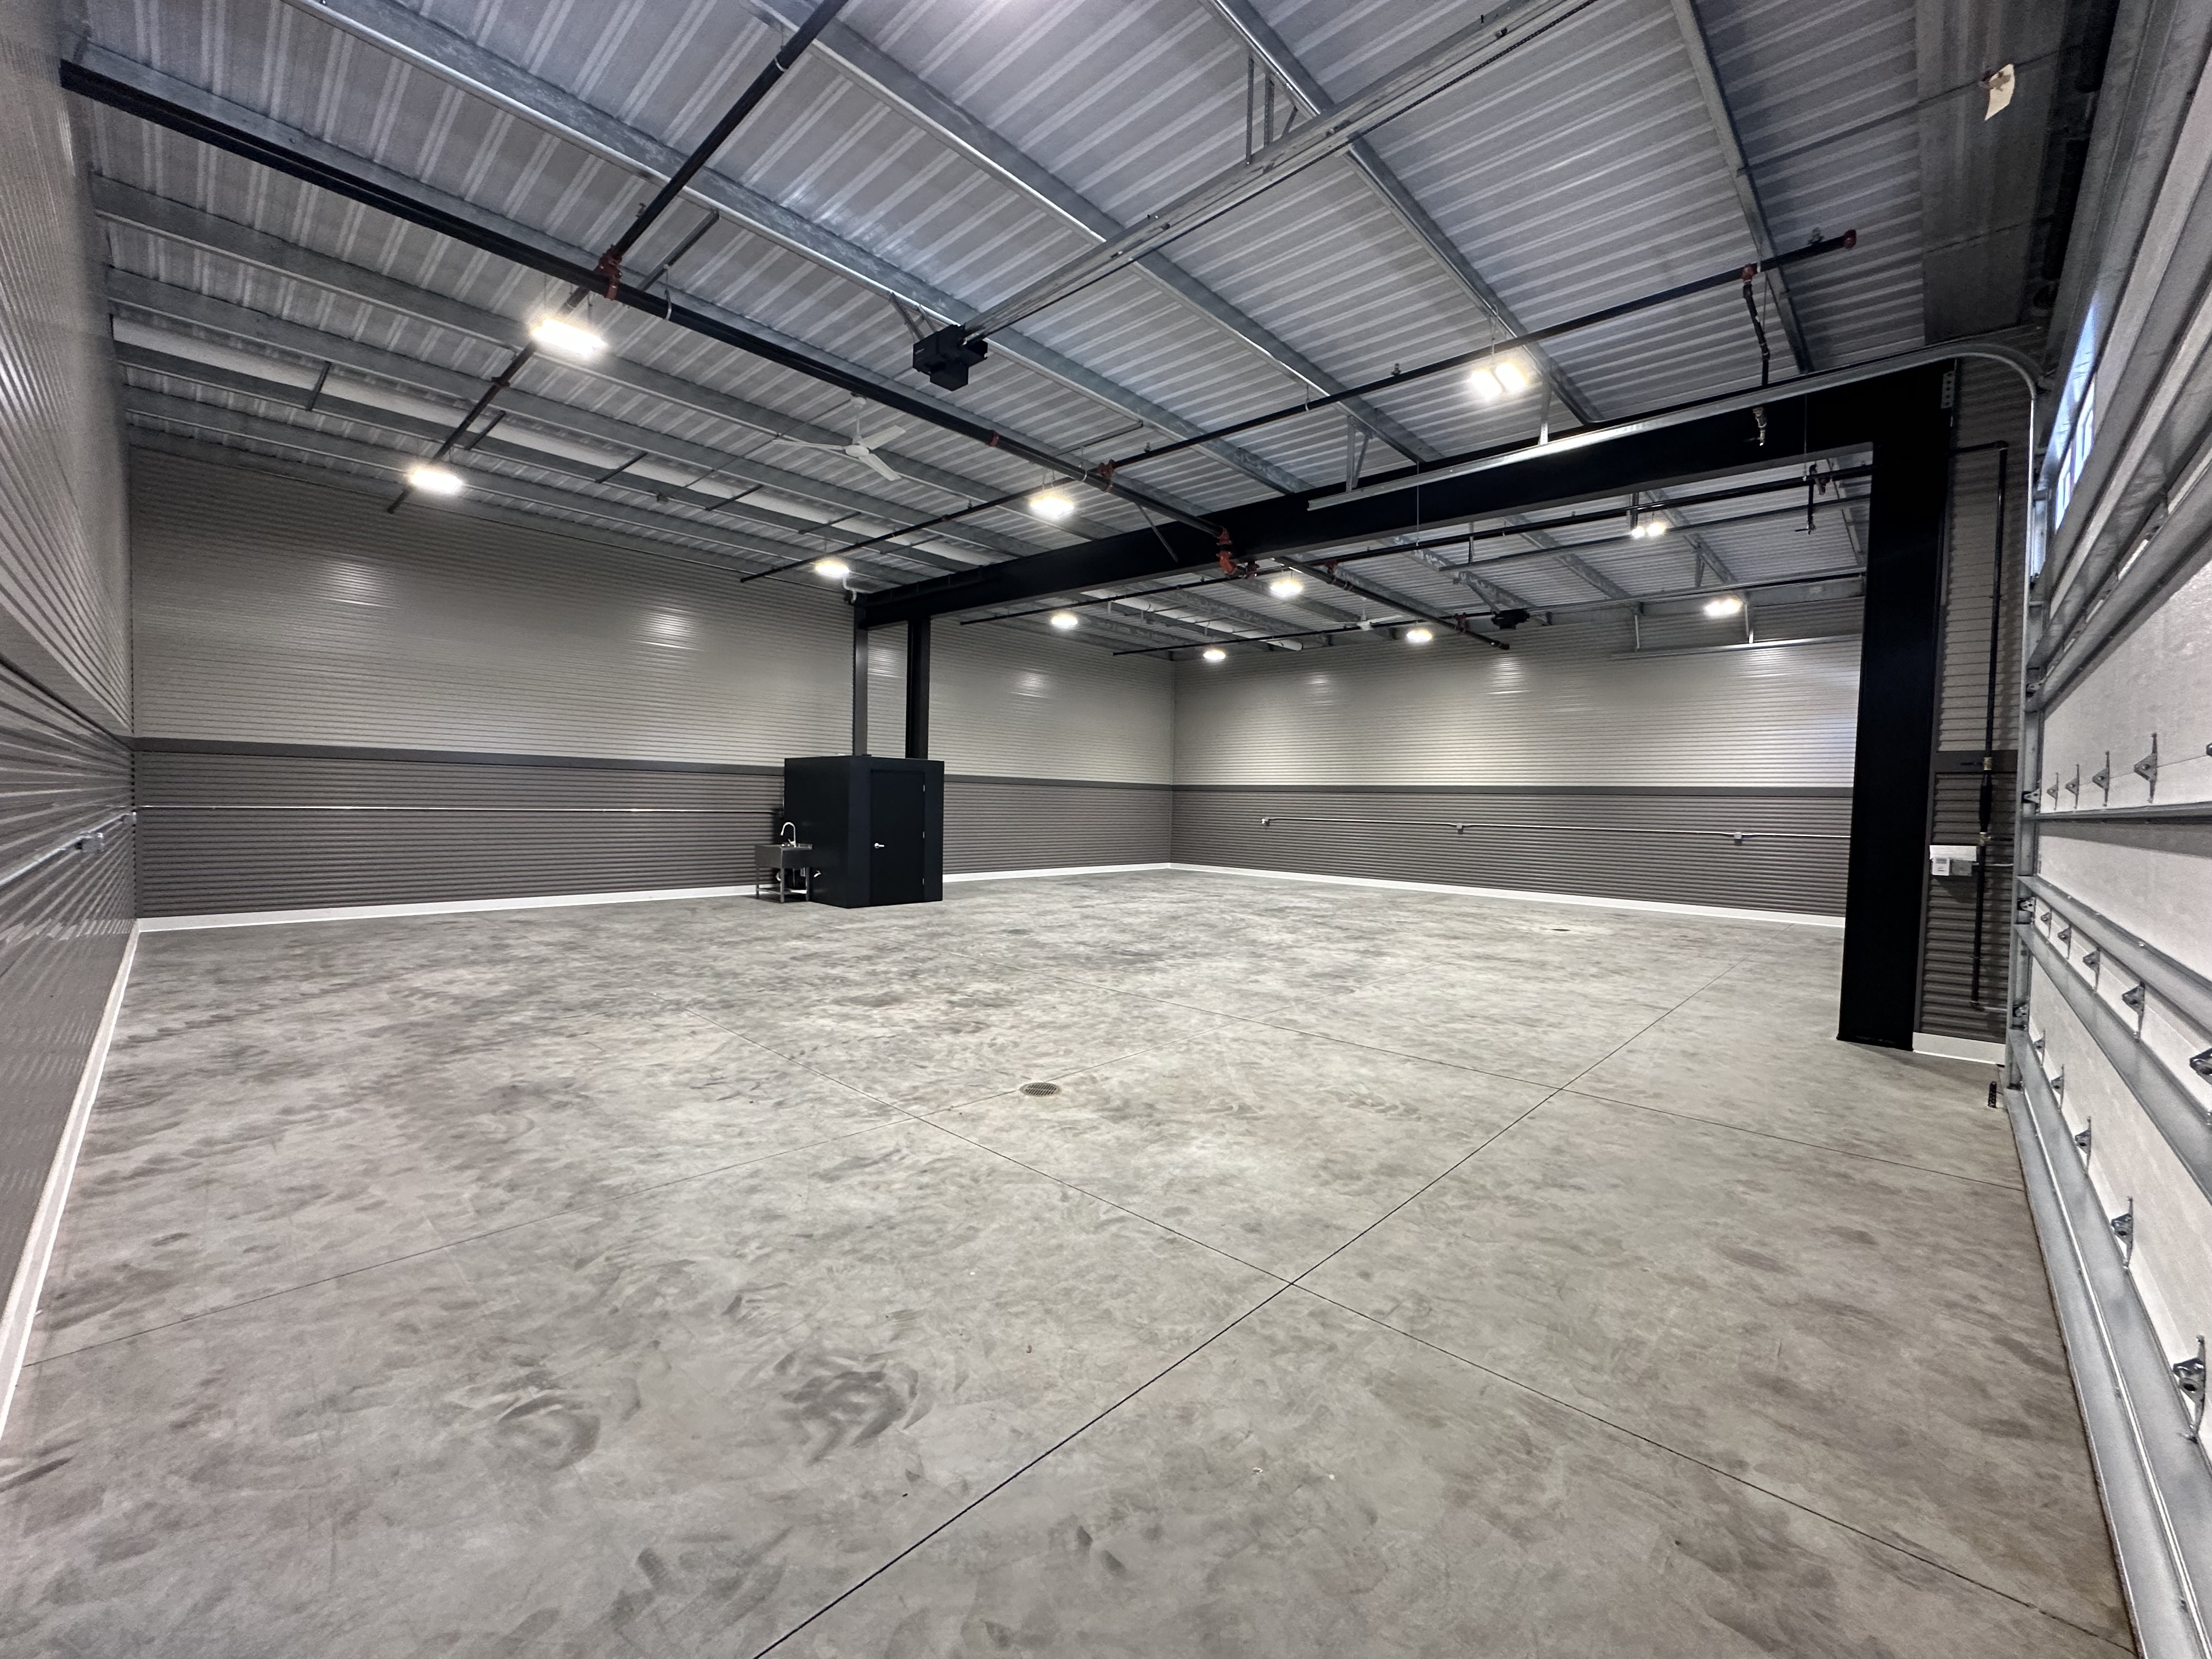
Standard 60x50 Prior Lake interior facing back wall with restroom and sink
60
50
prior-lake
Prior Lake
Photo
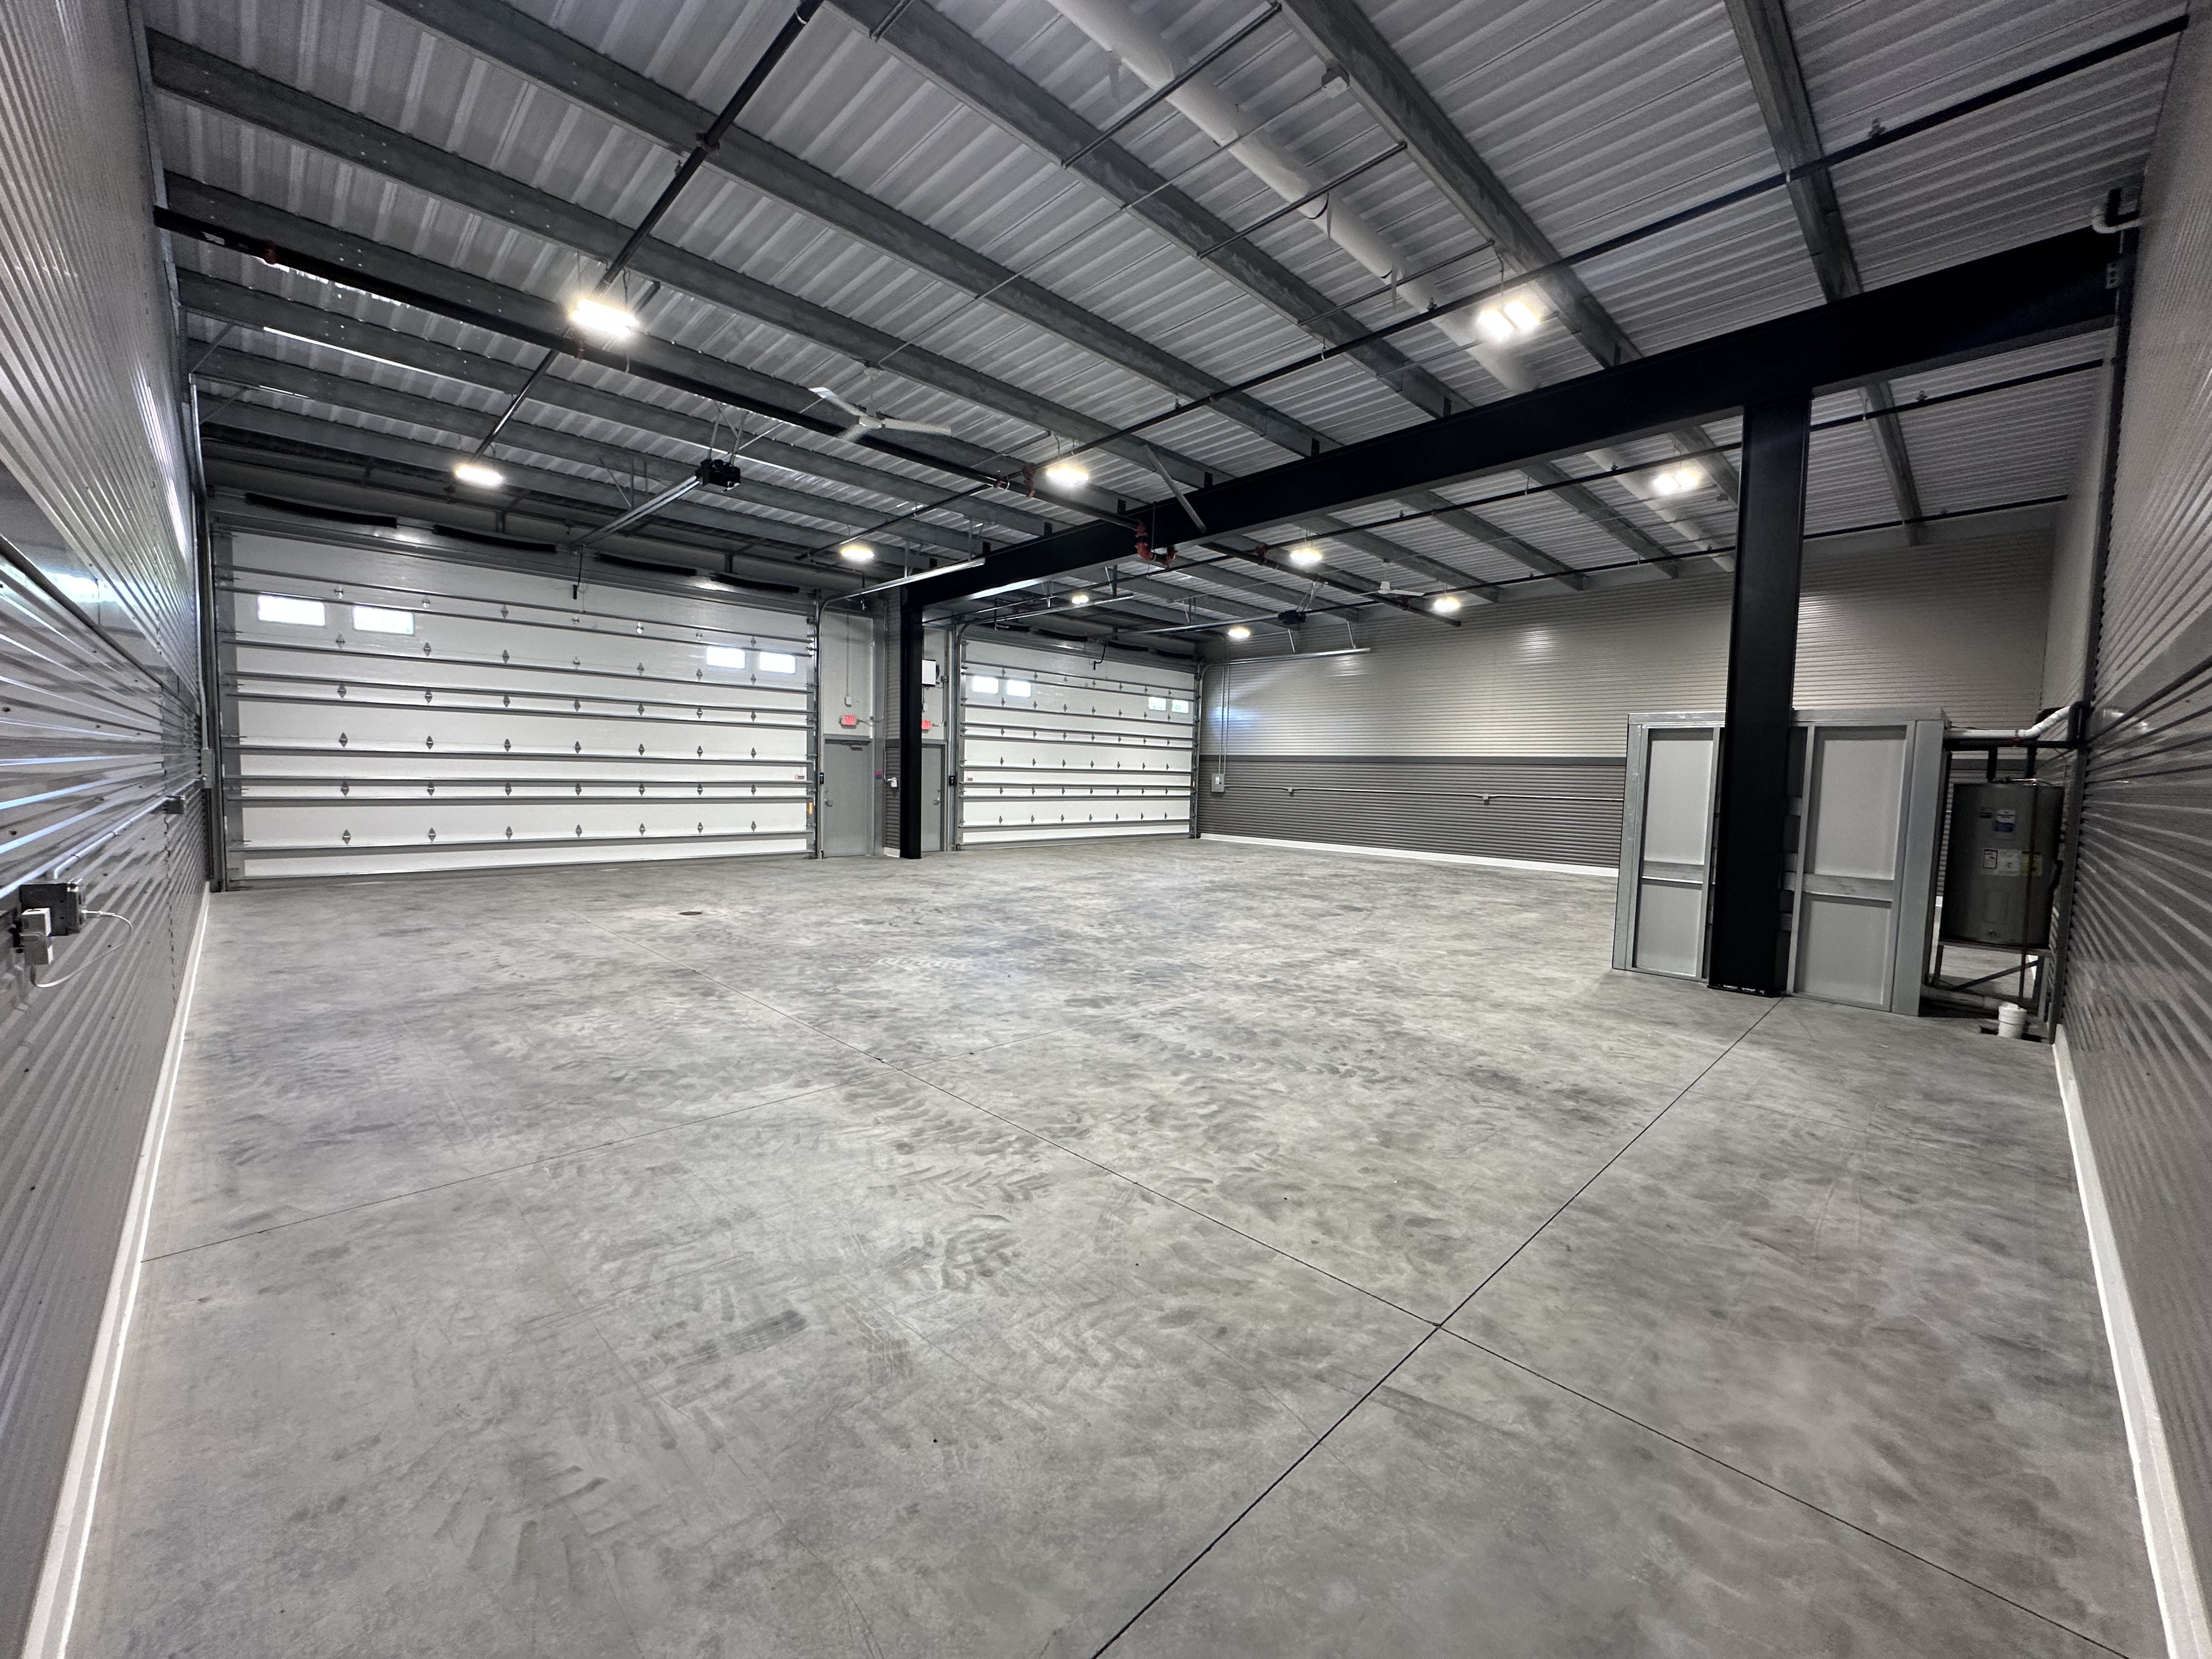
Standard 60x50 Prior Lake interior facing overhead doors
60
50
prior-lake
Prior Lake
Photo
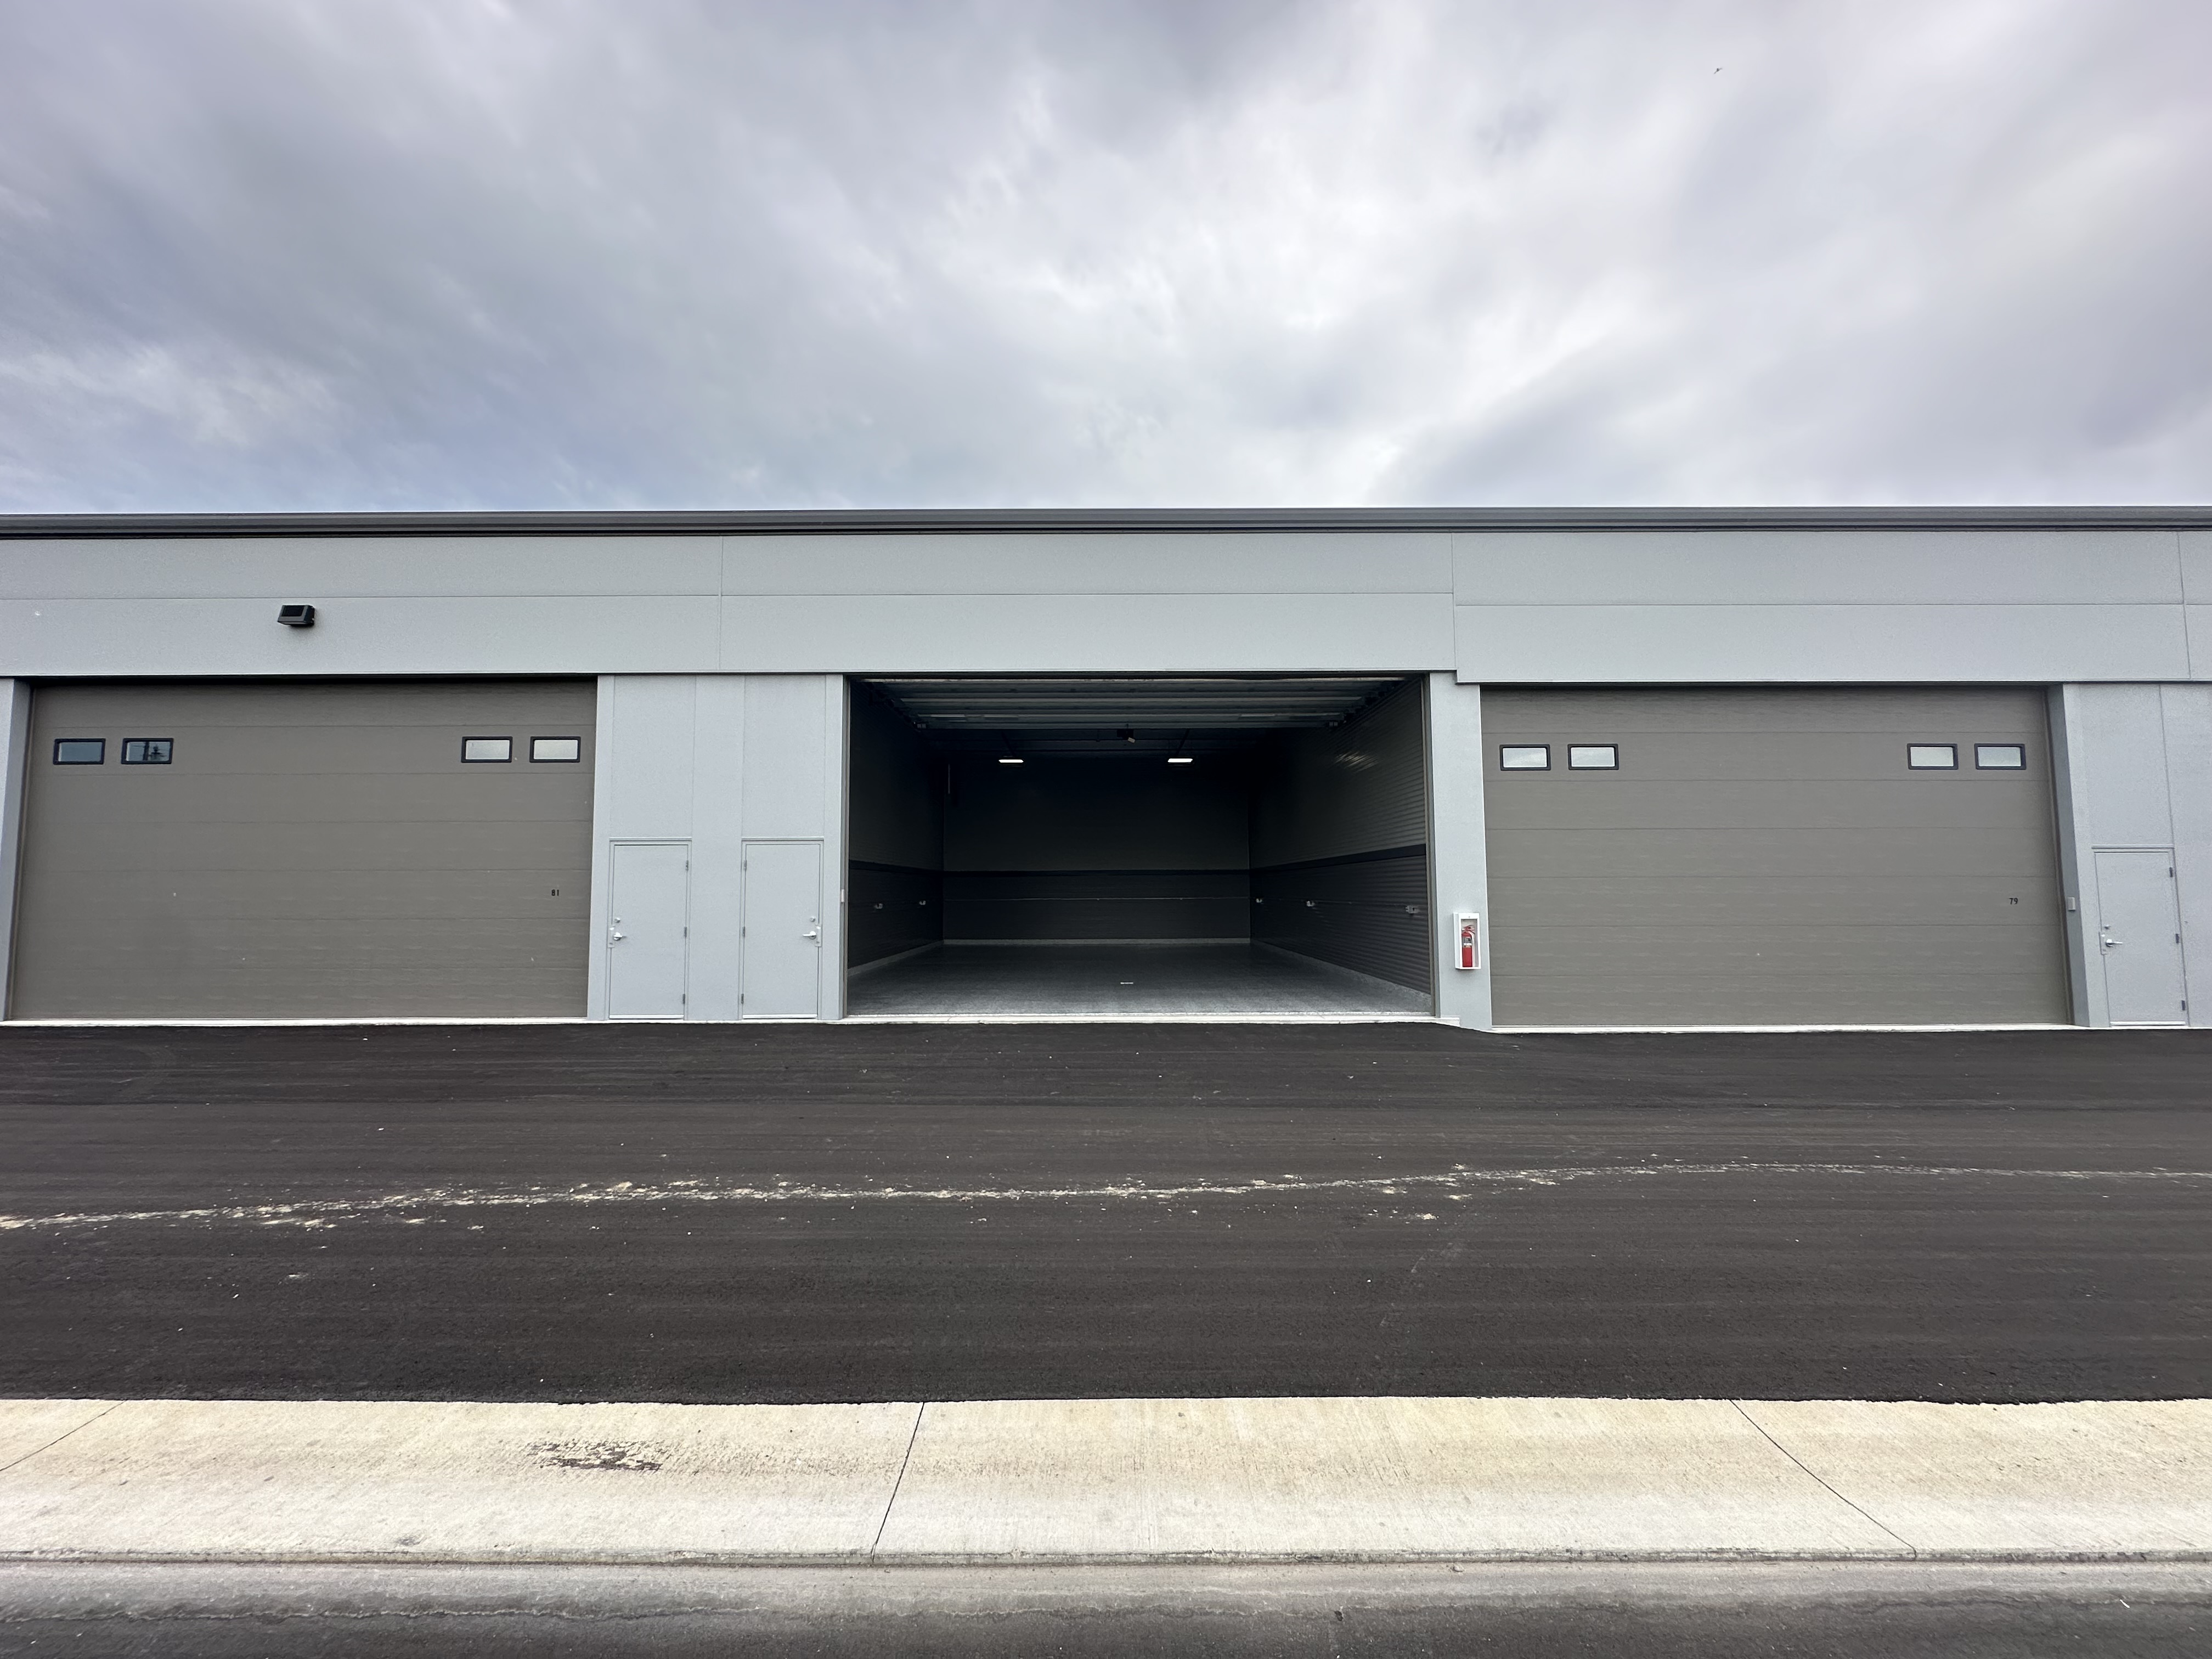
Standard 30x40 Prior Lake building exterior with door open
30
40
prior-lake
Prior Lake
Photo
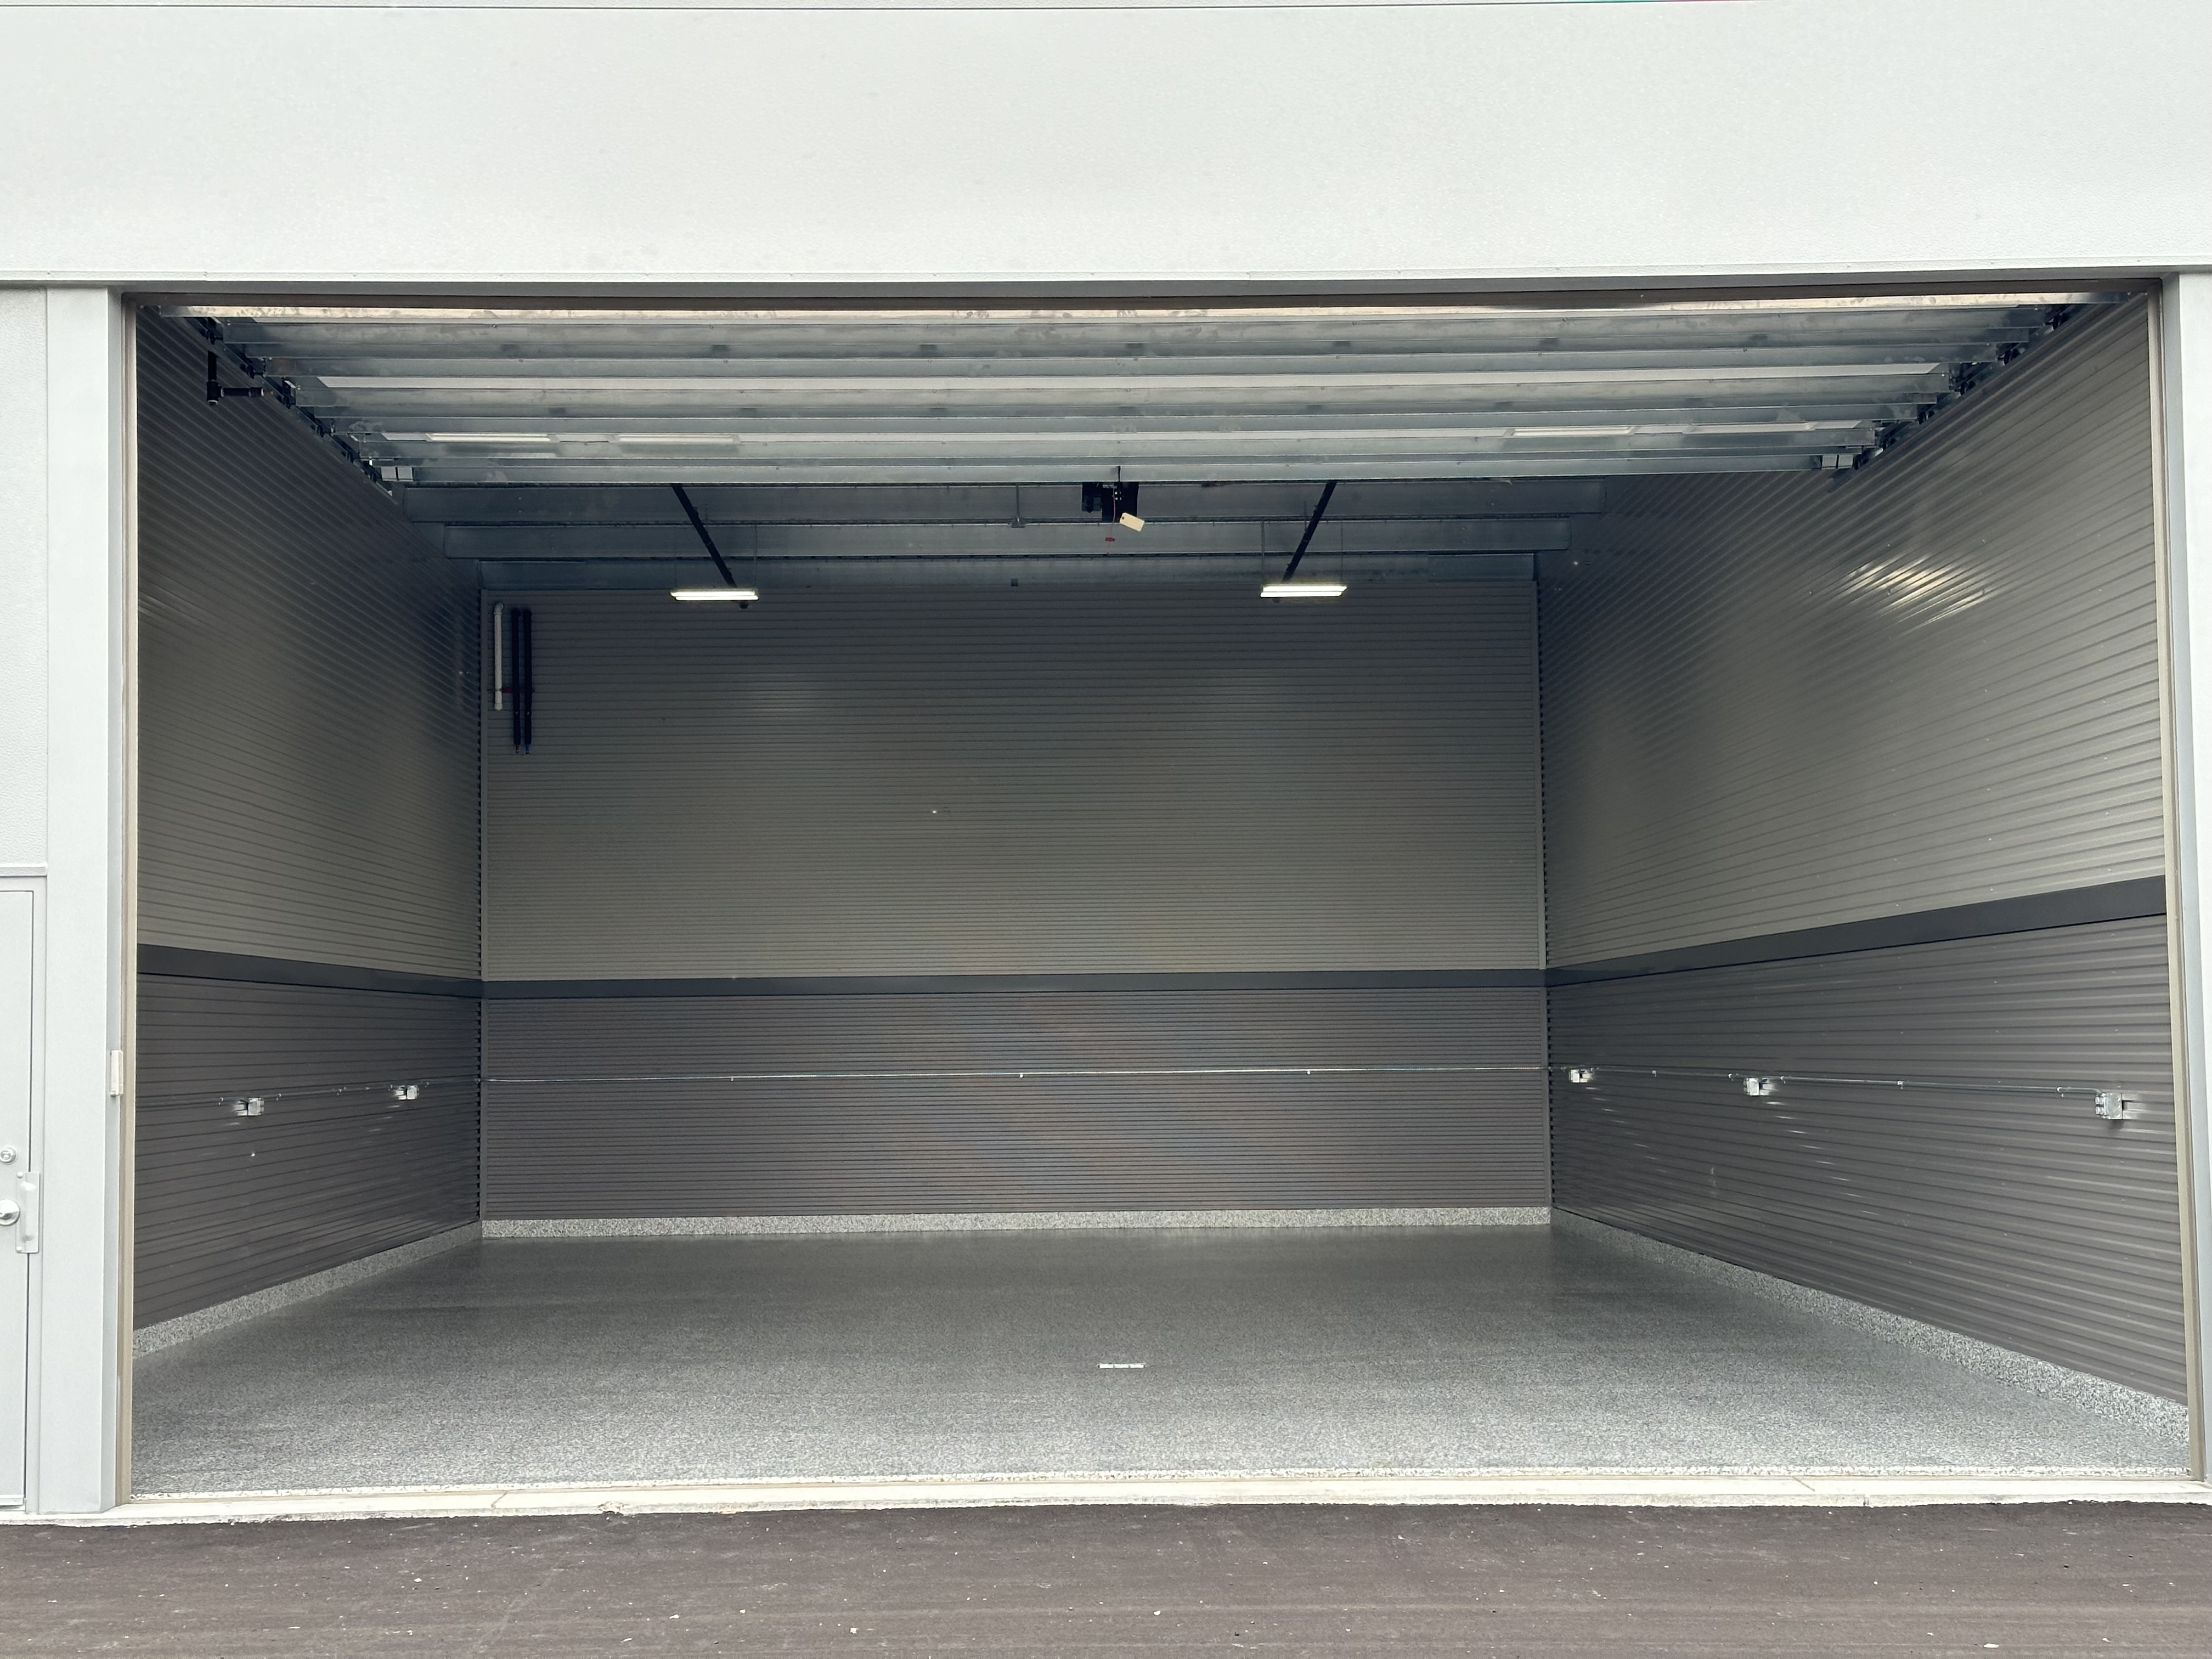
Standard 30x40 Prior Lake open door view of epoxy-floor interior
30
40
prior-lake
Prior Lake
Photo
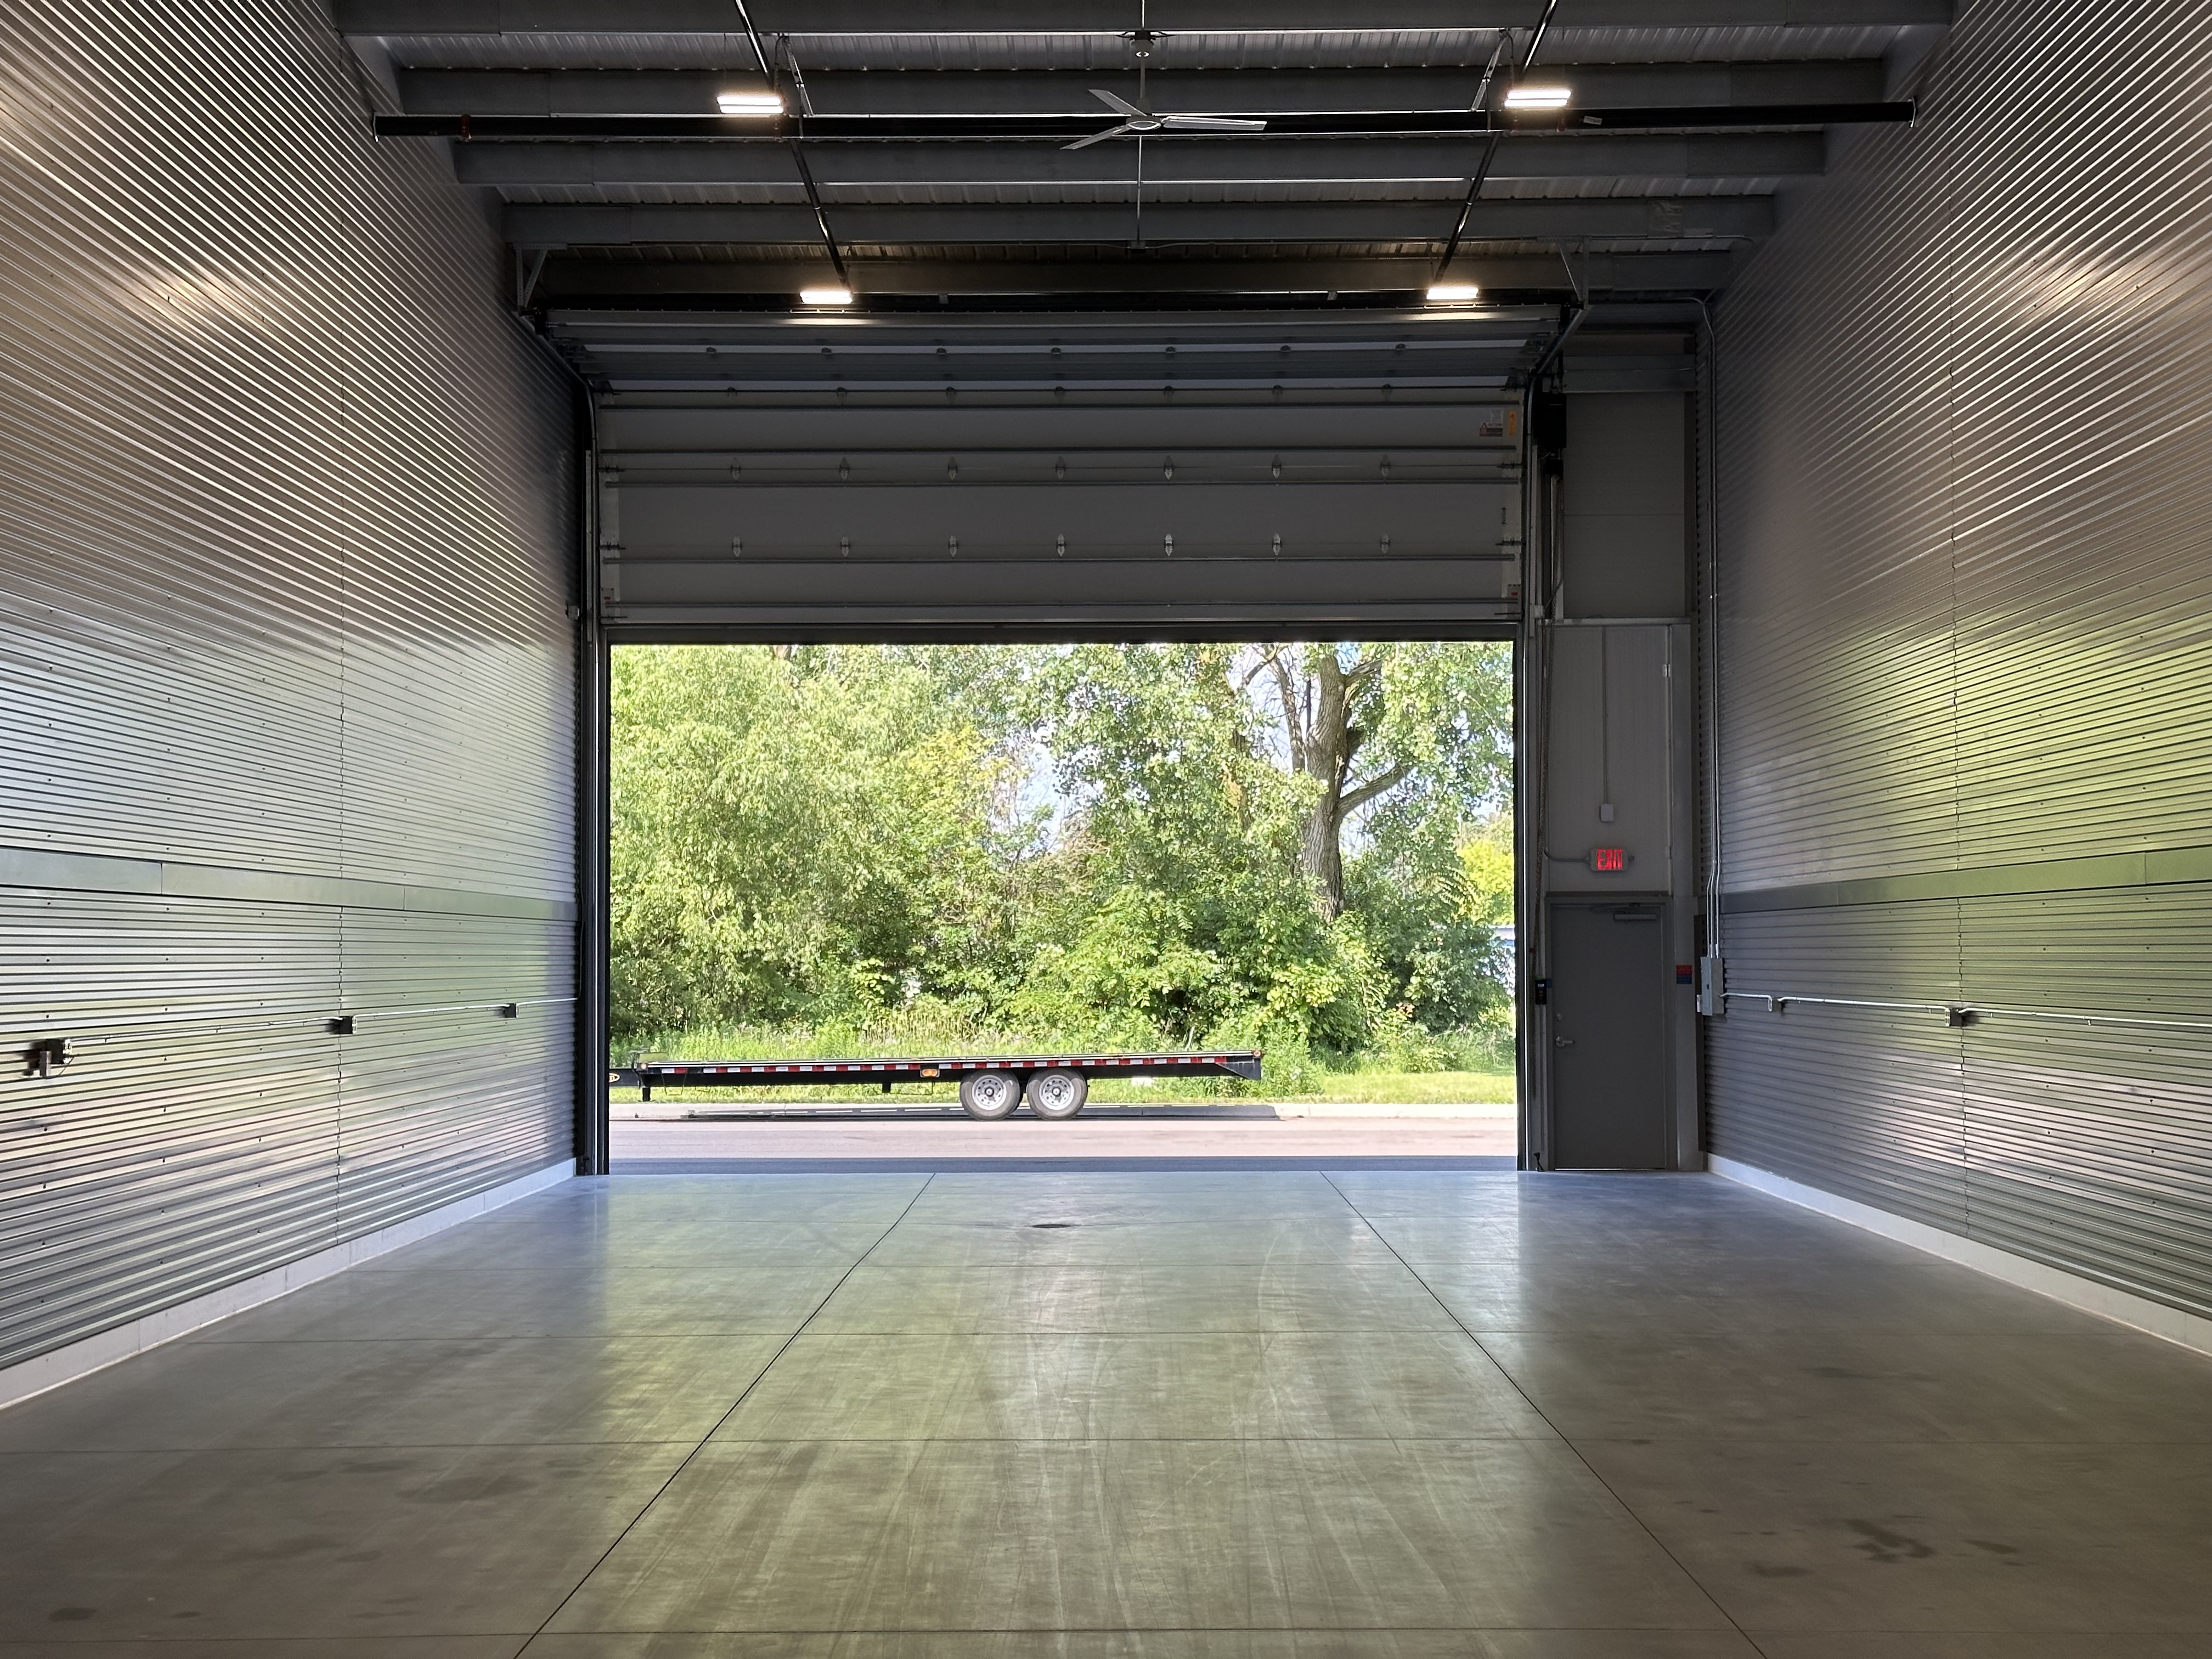
Standard 30x100 Prior Lake open overhead door from inside
30
100
prior-lake
Prior Lake
Photo
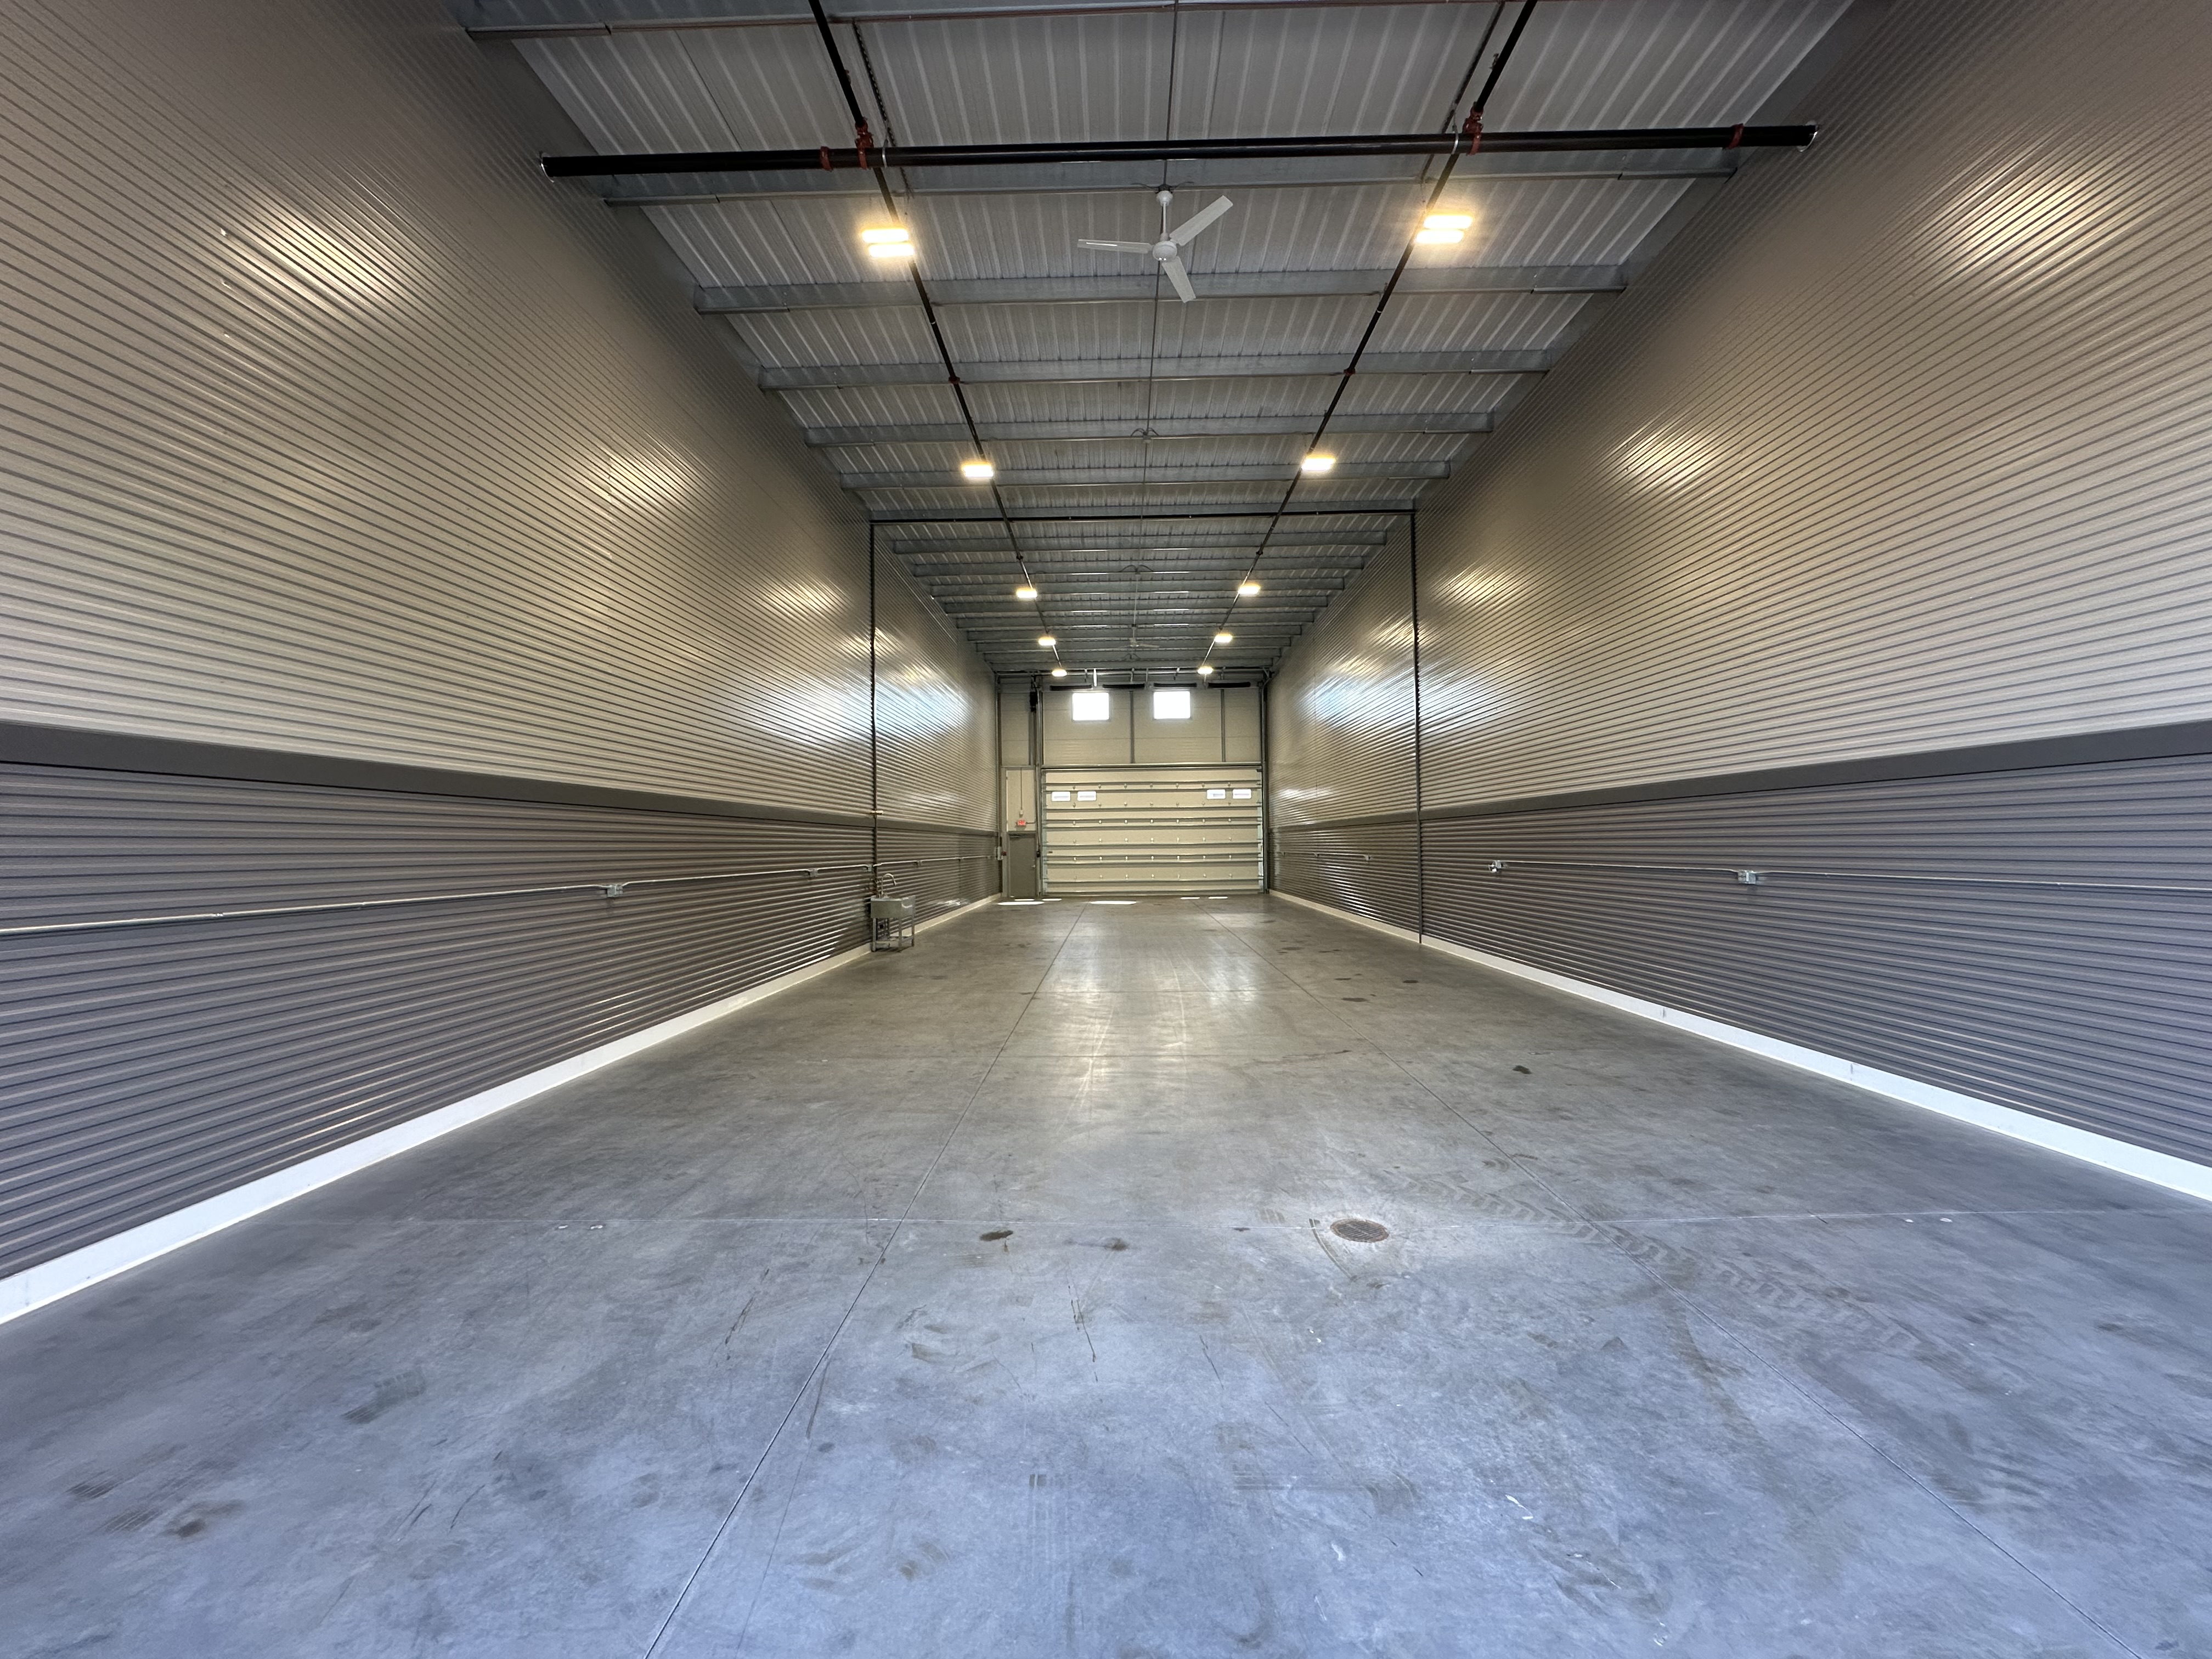
Standard 30x100 Prior Lake full-length interior facing back wall
30
100
prior-lake
Prior Lake
Photo
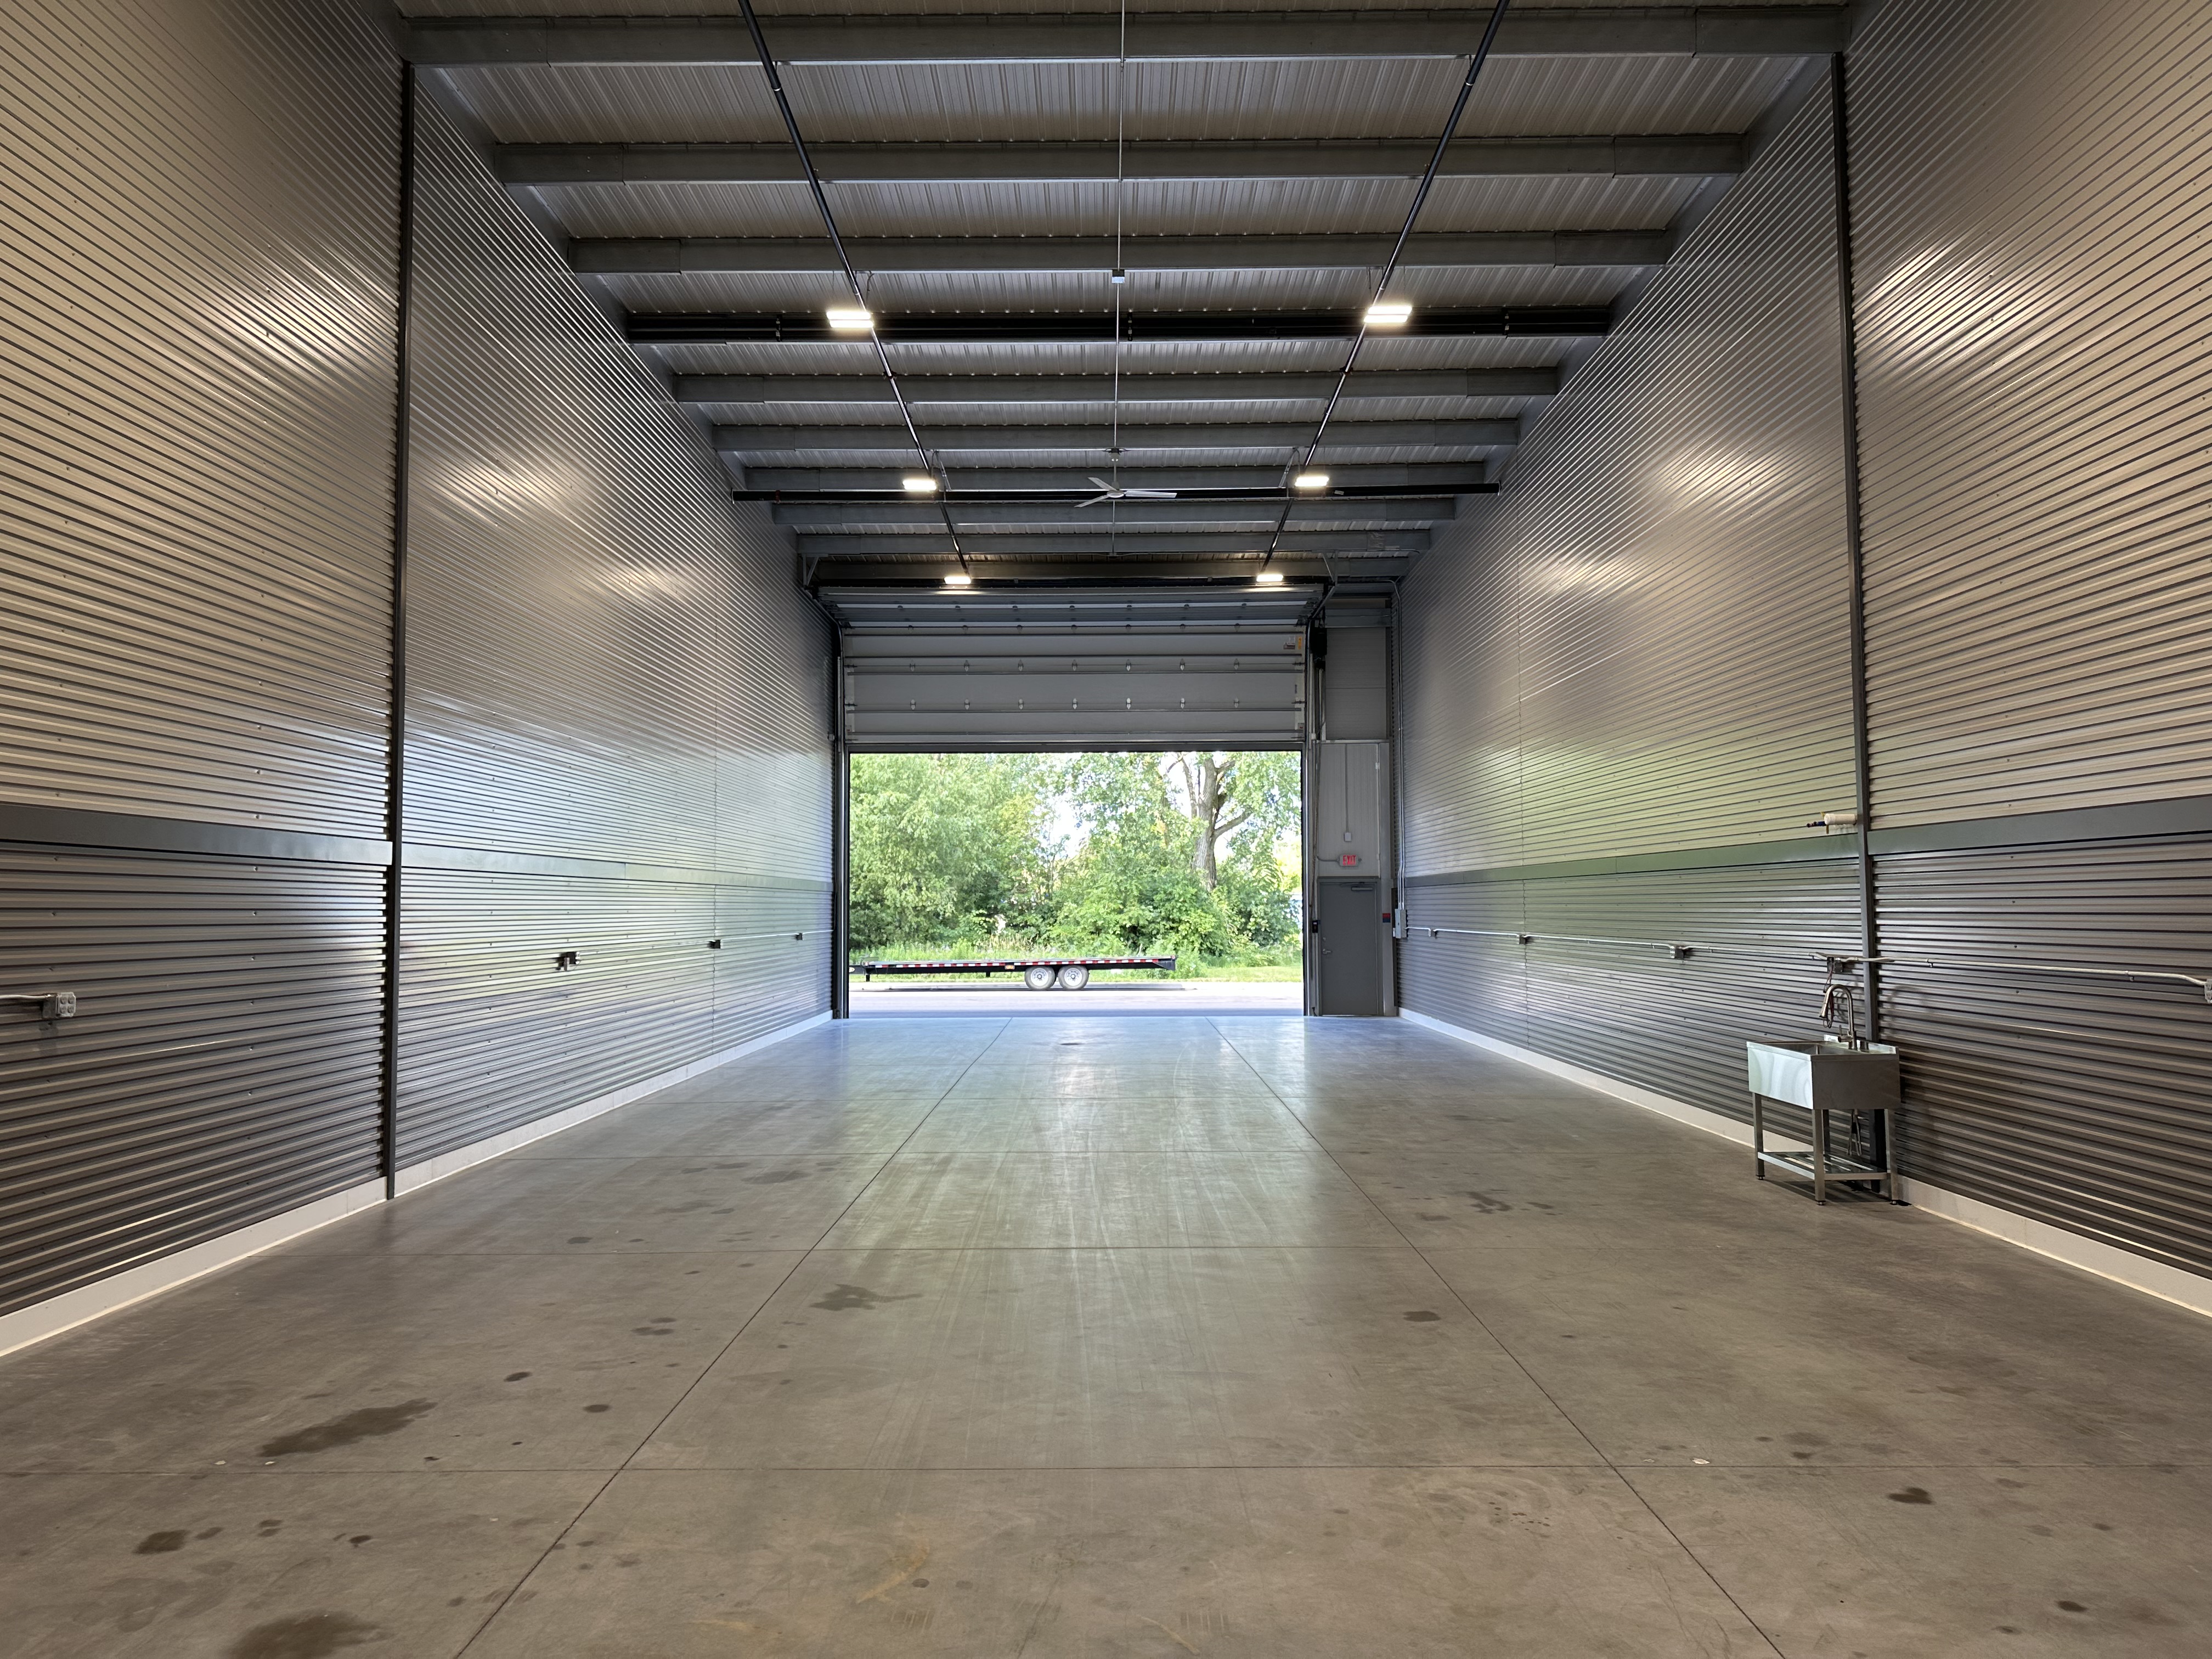
Standard 30x100 Prior Lake interior facing overhead door with sink
30
100
prior-lake
Prior Lake
Photo
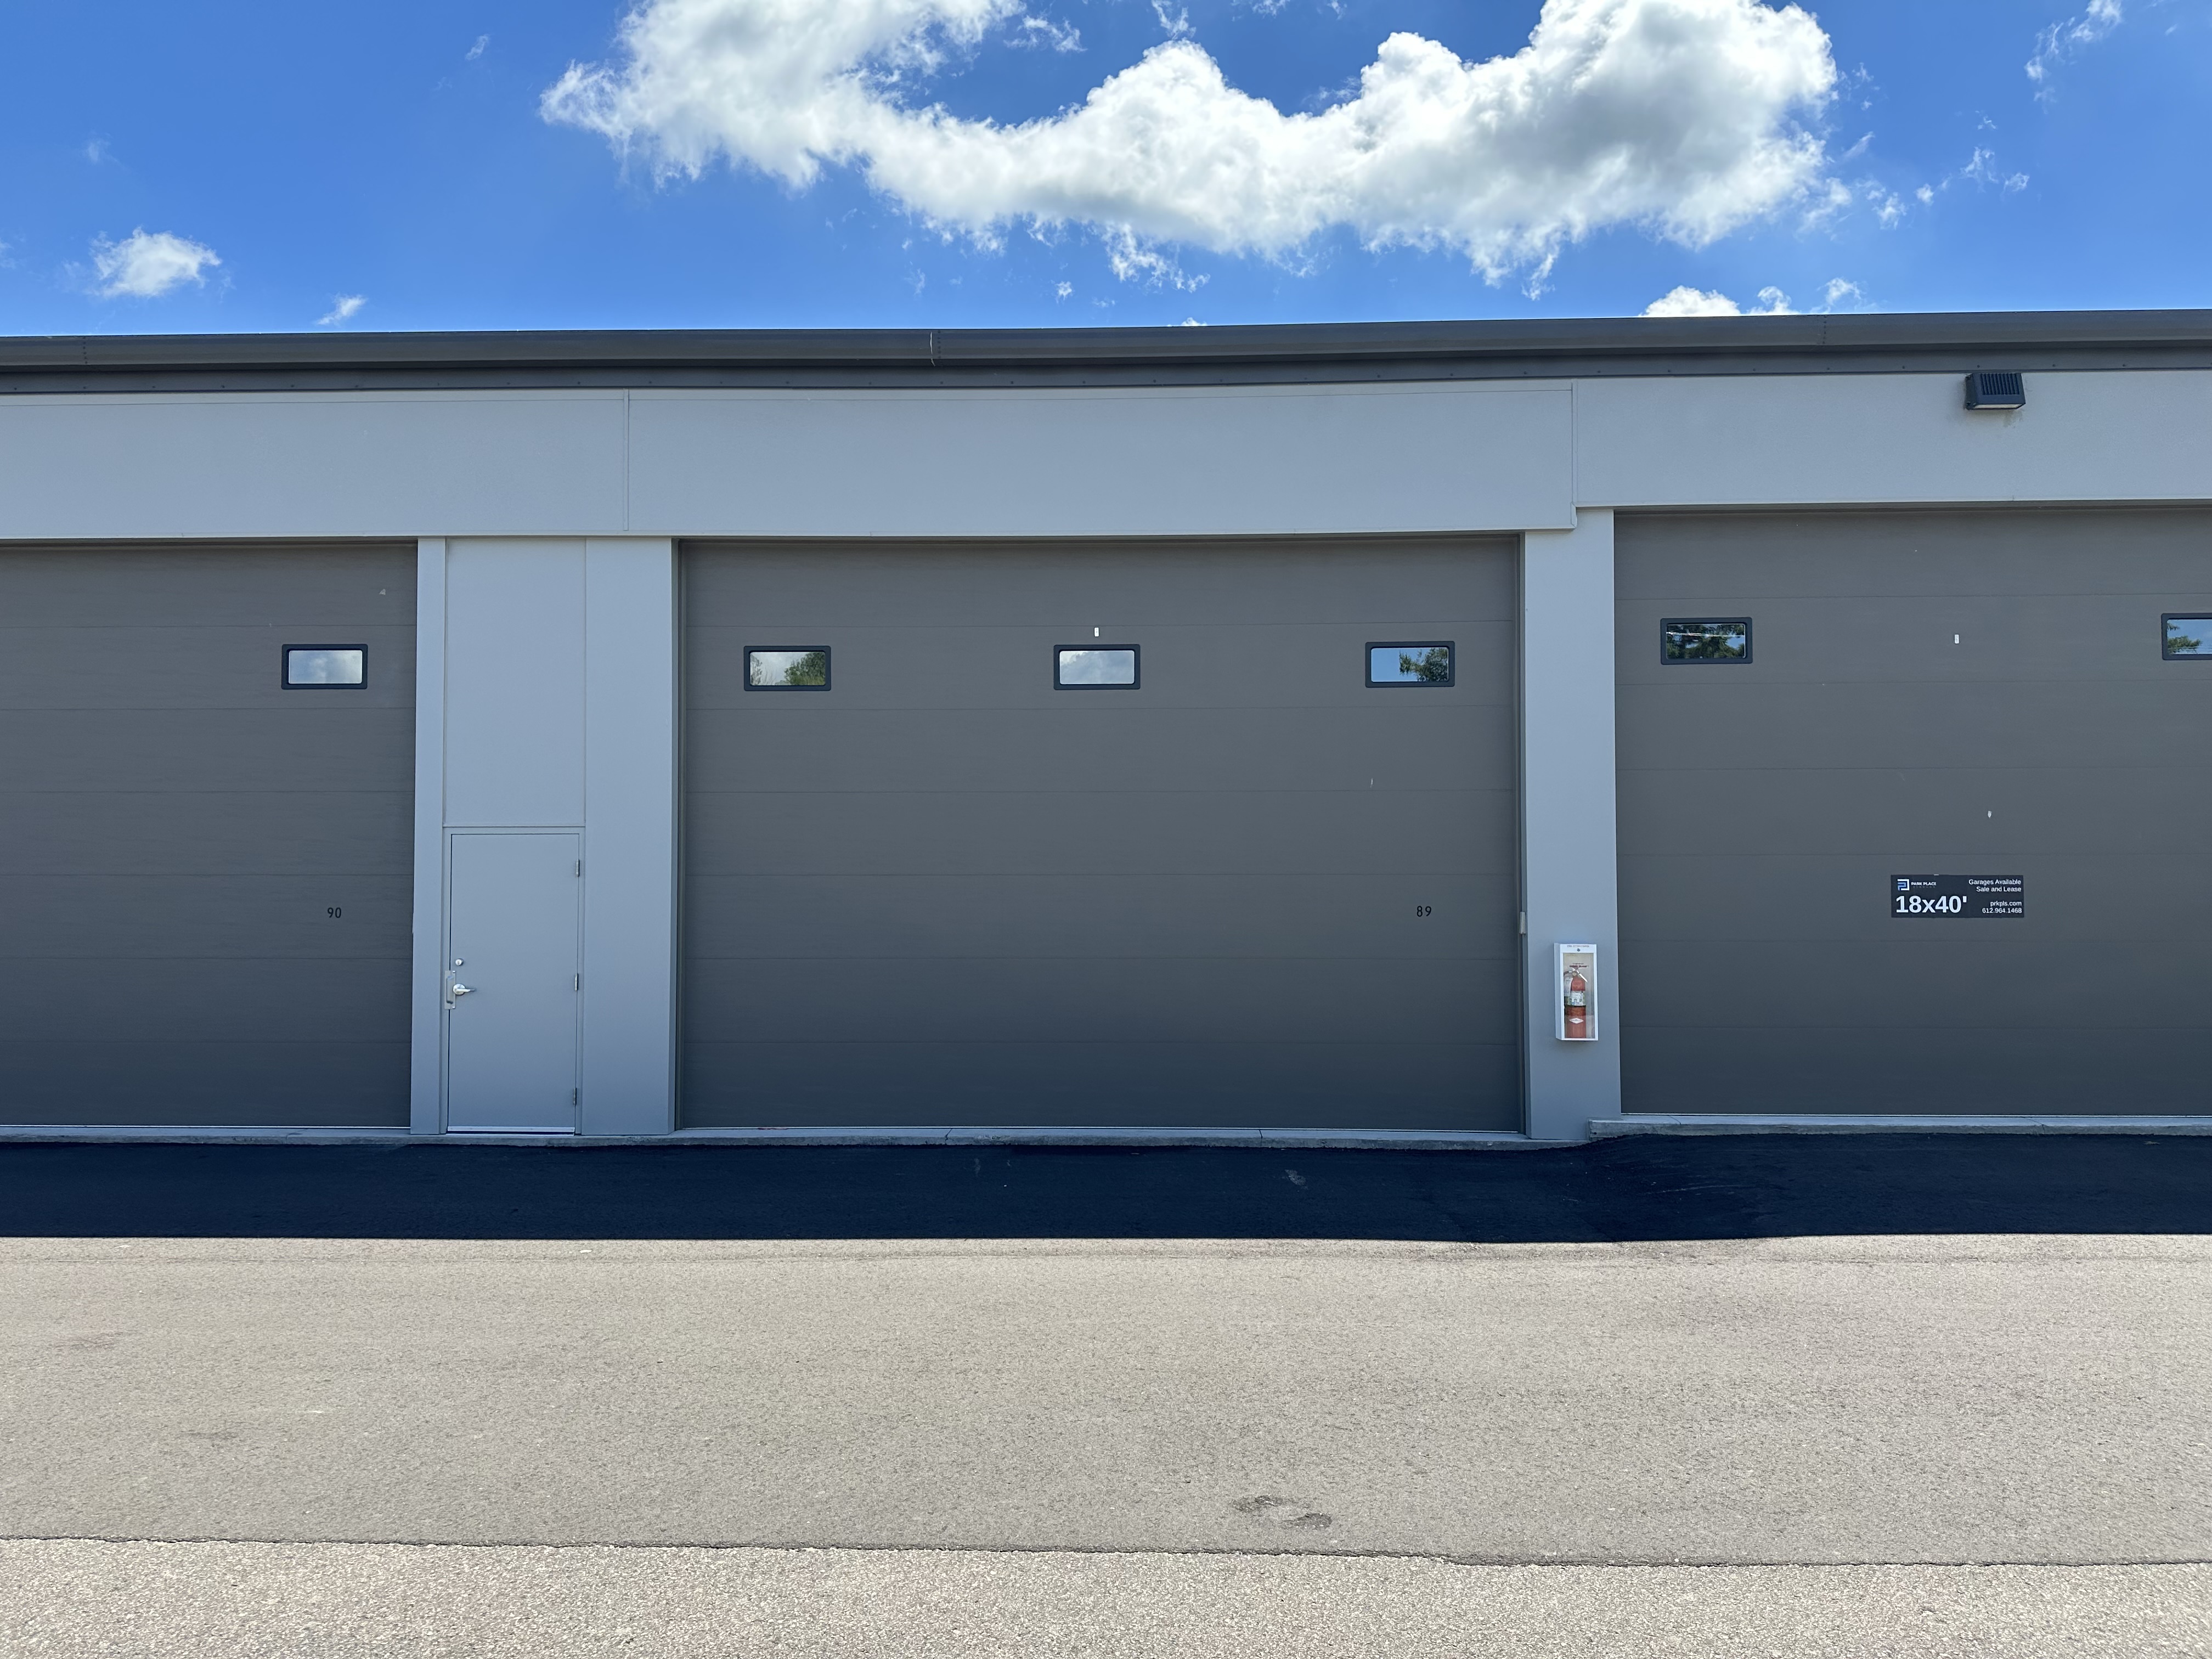
Standard 24x40 Prior Lake exterior with door closed
24
40
prior-lake
Prior Lake
Photo
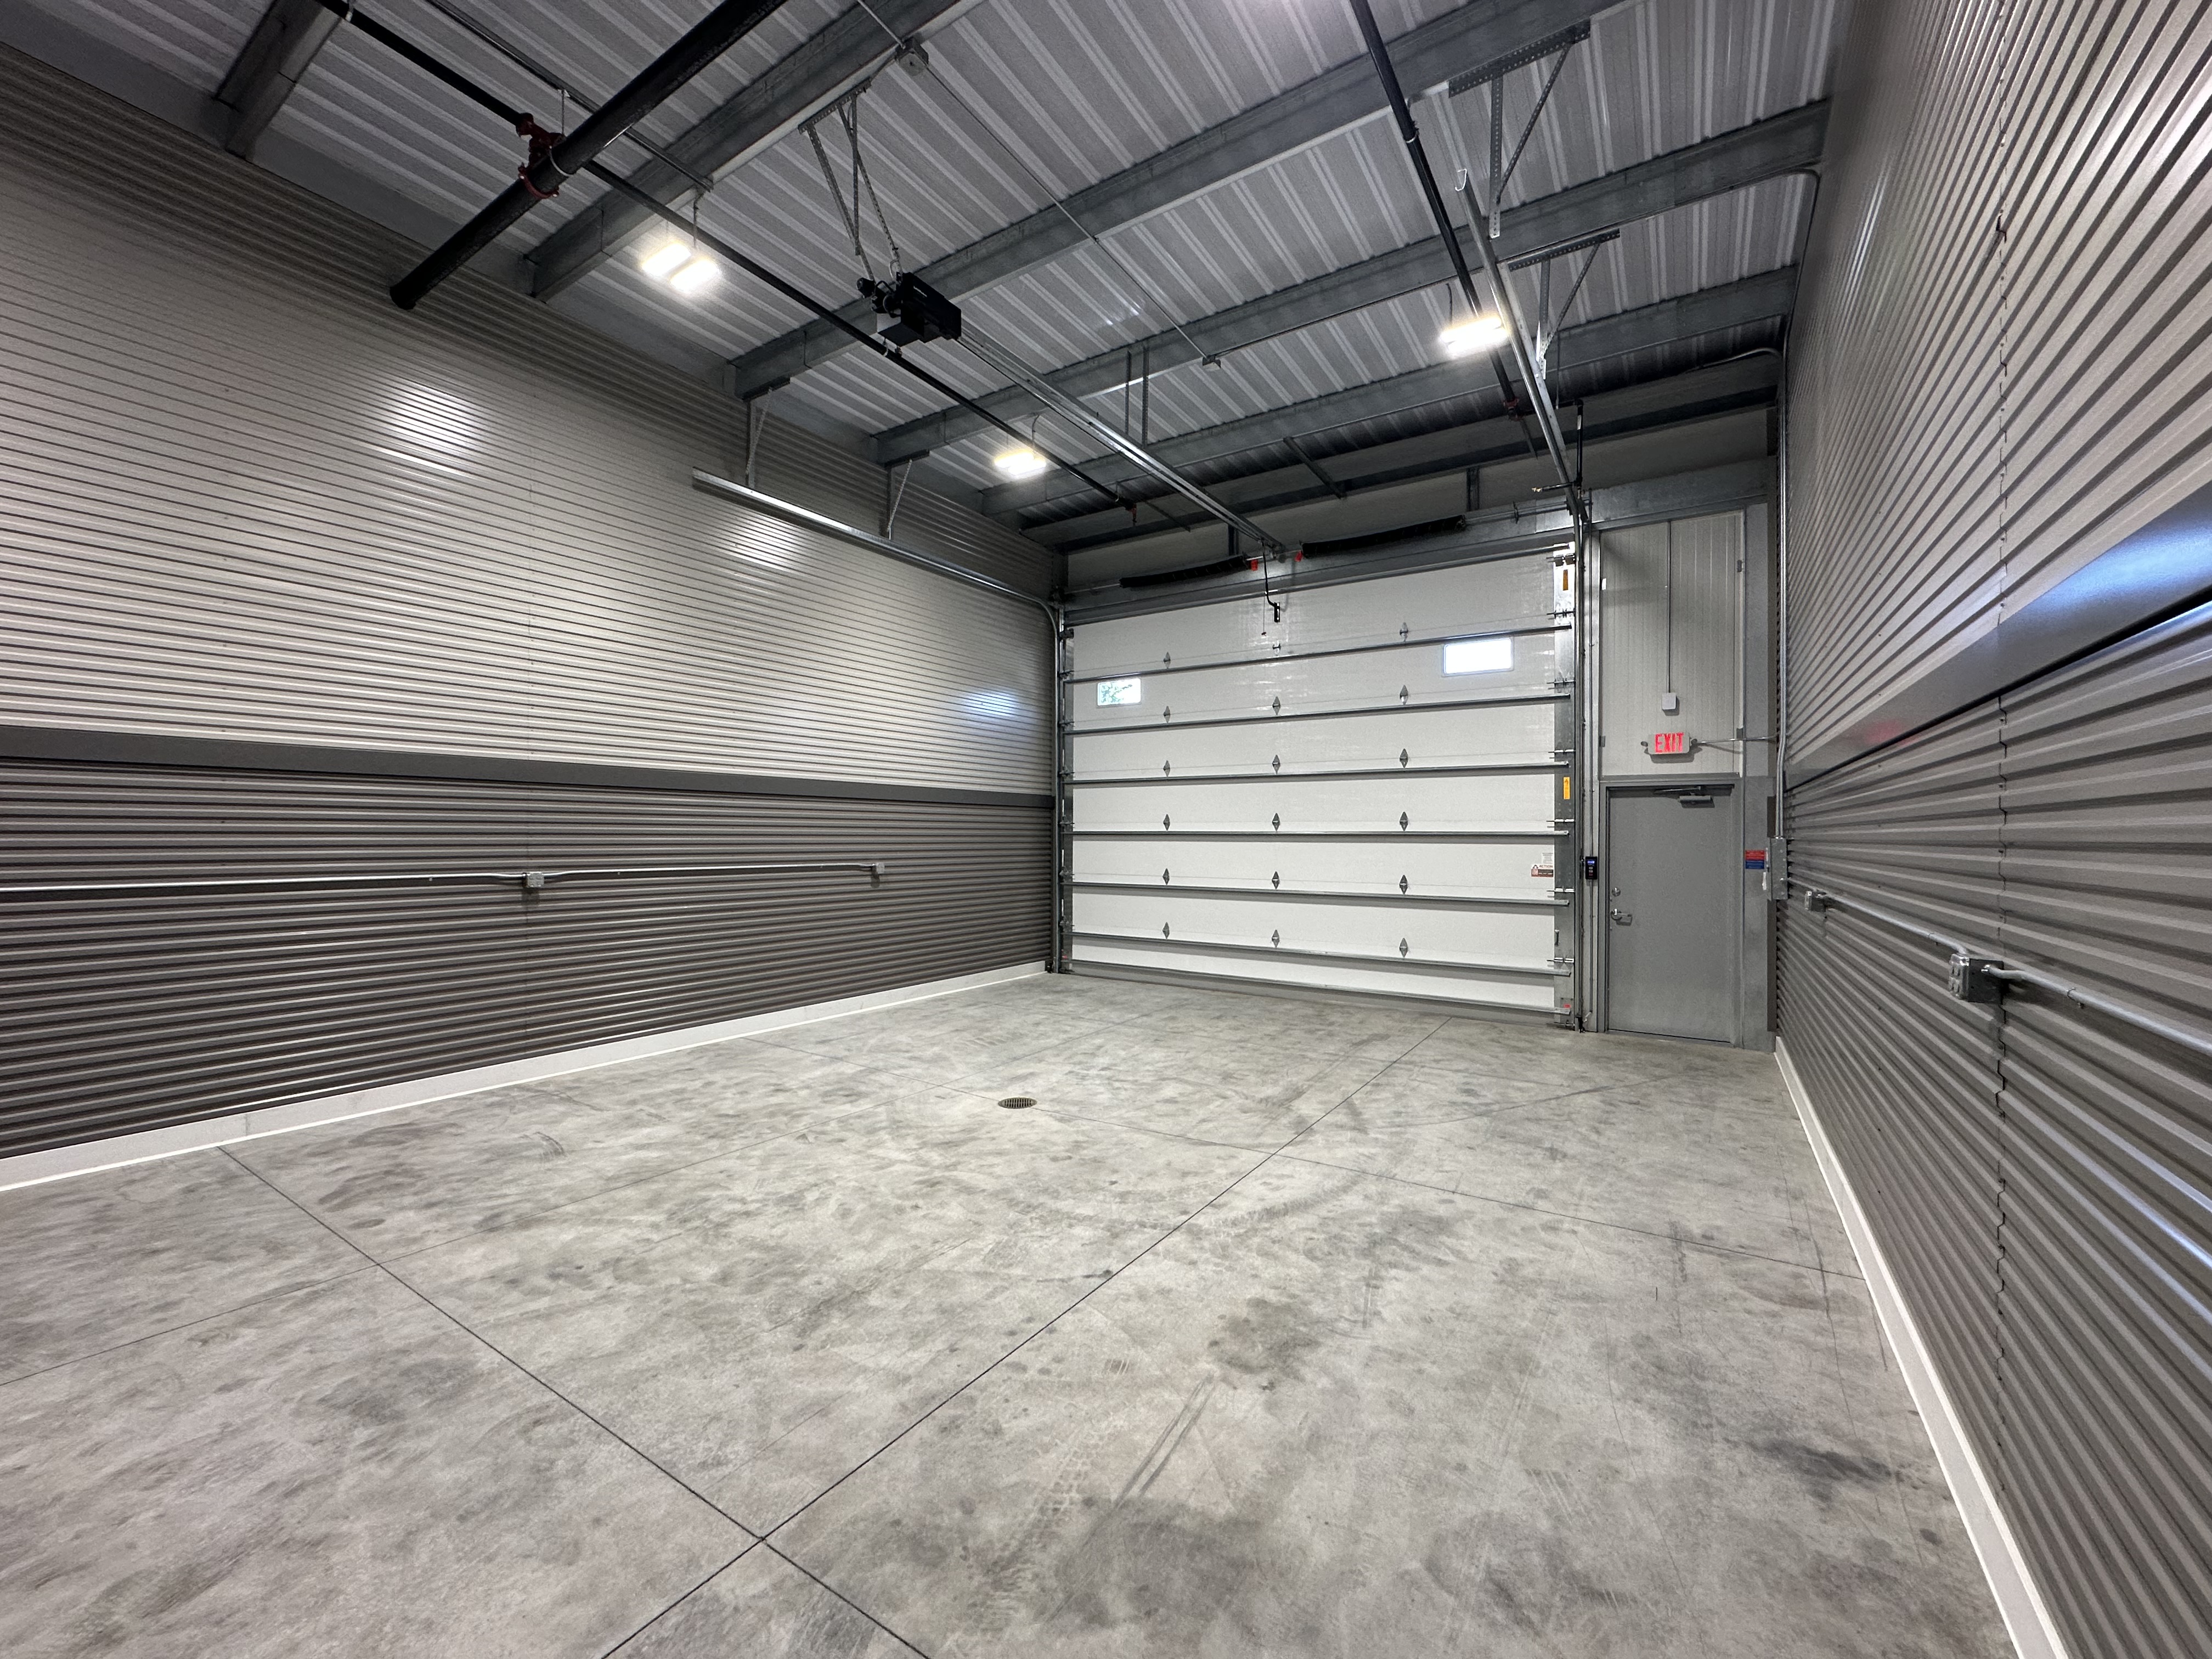
Standard 24x40 Prior Lake interior facing overhead door
24
40
prior-lake
Prior Lake
Photo
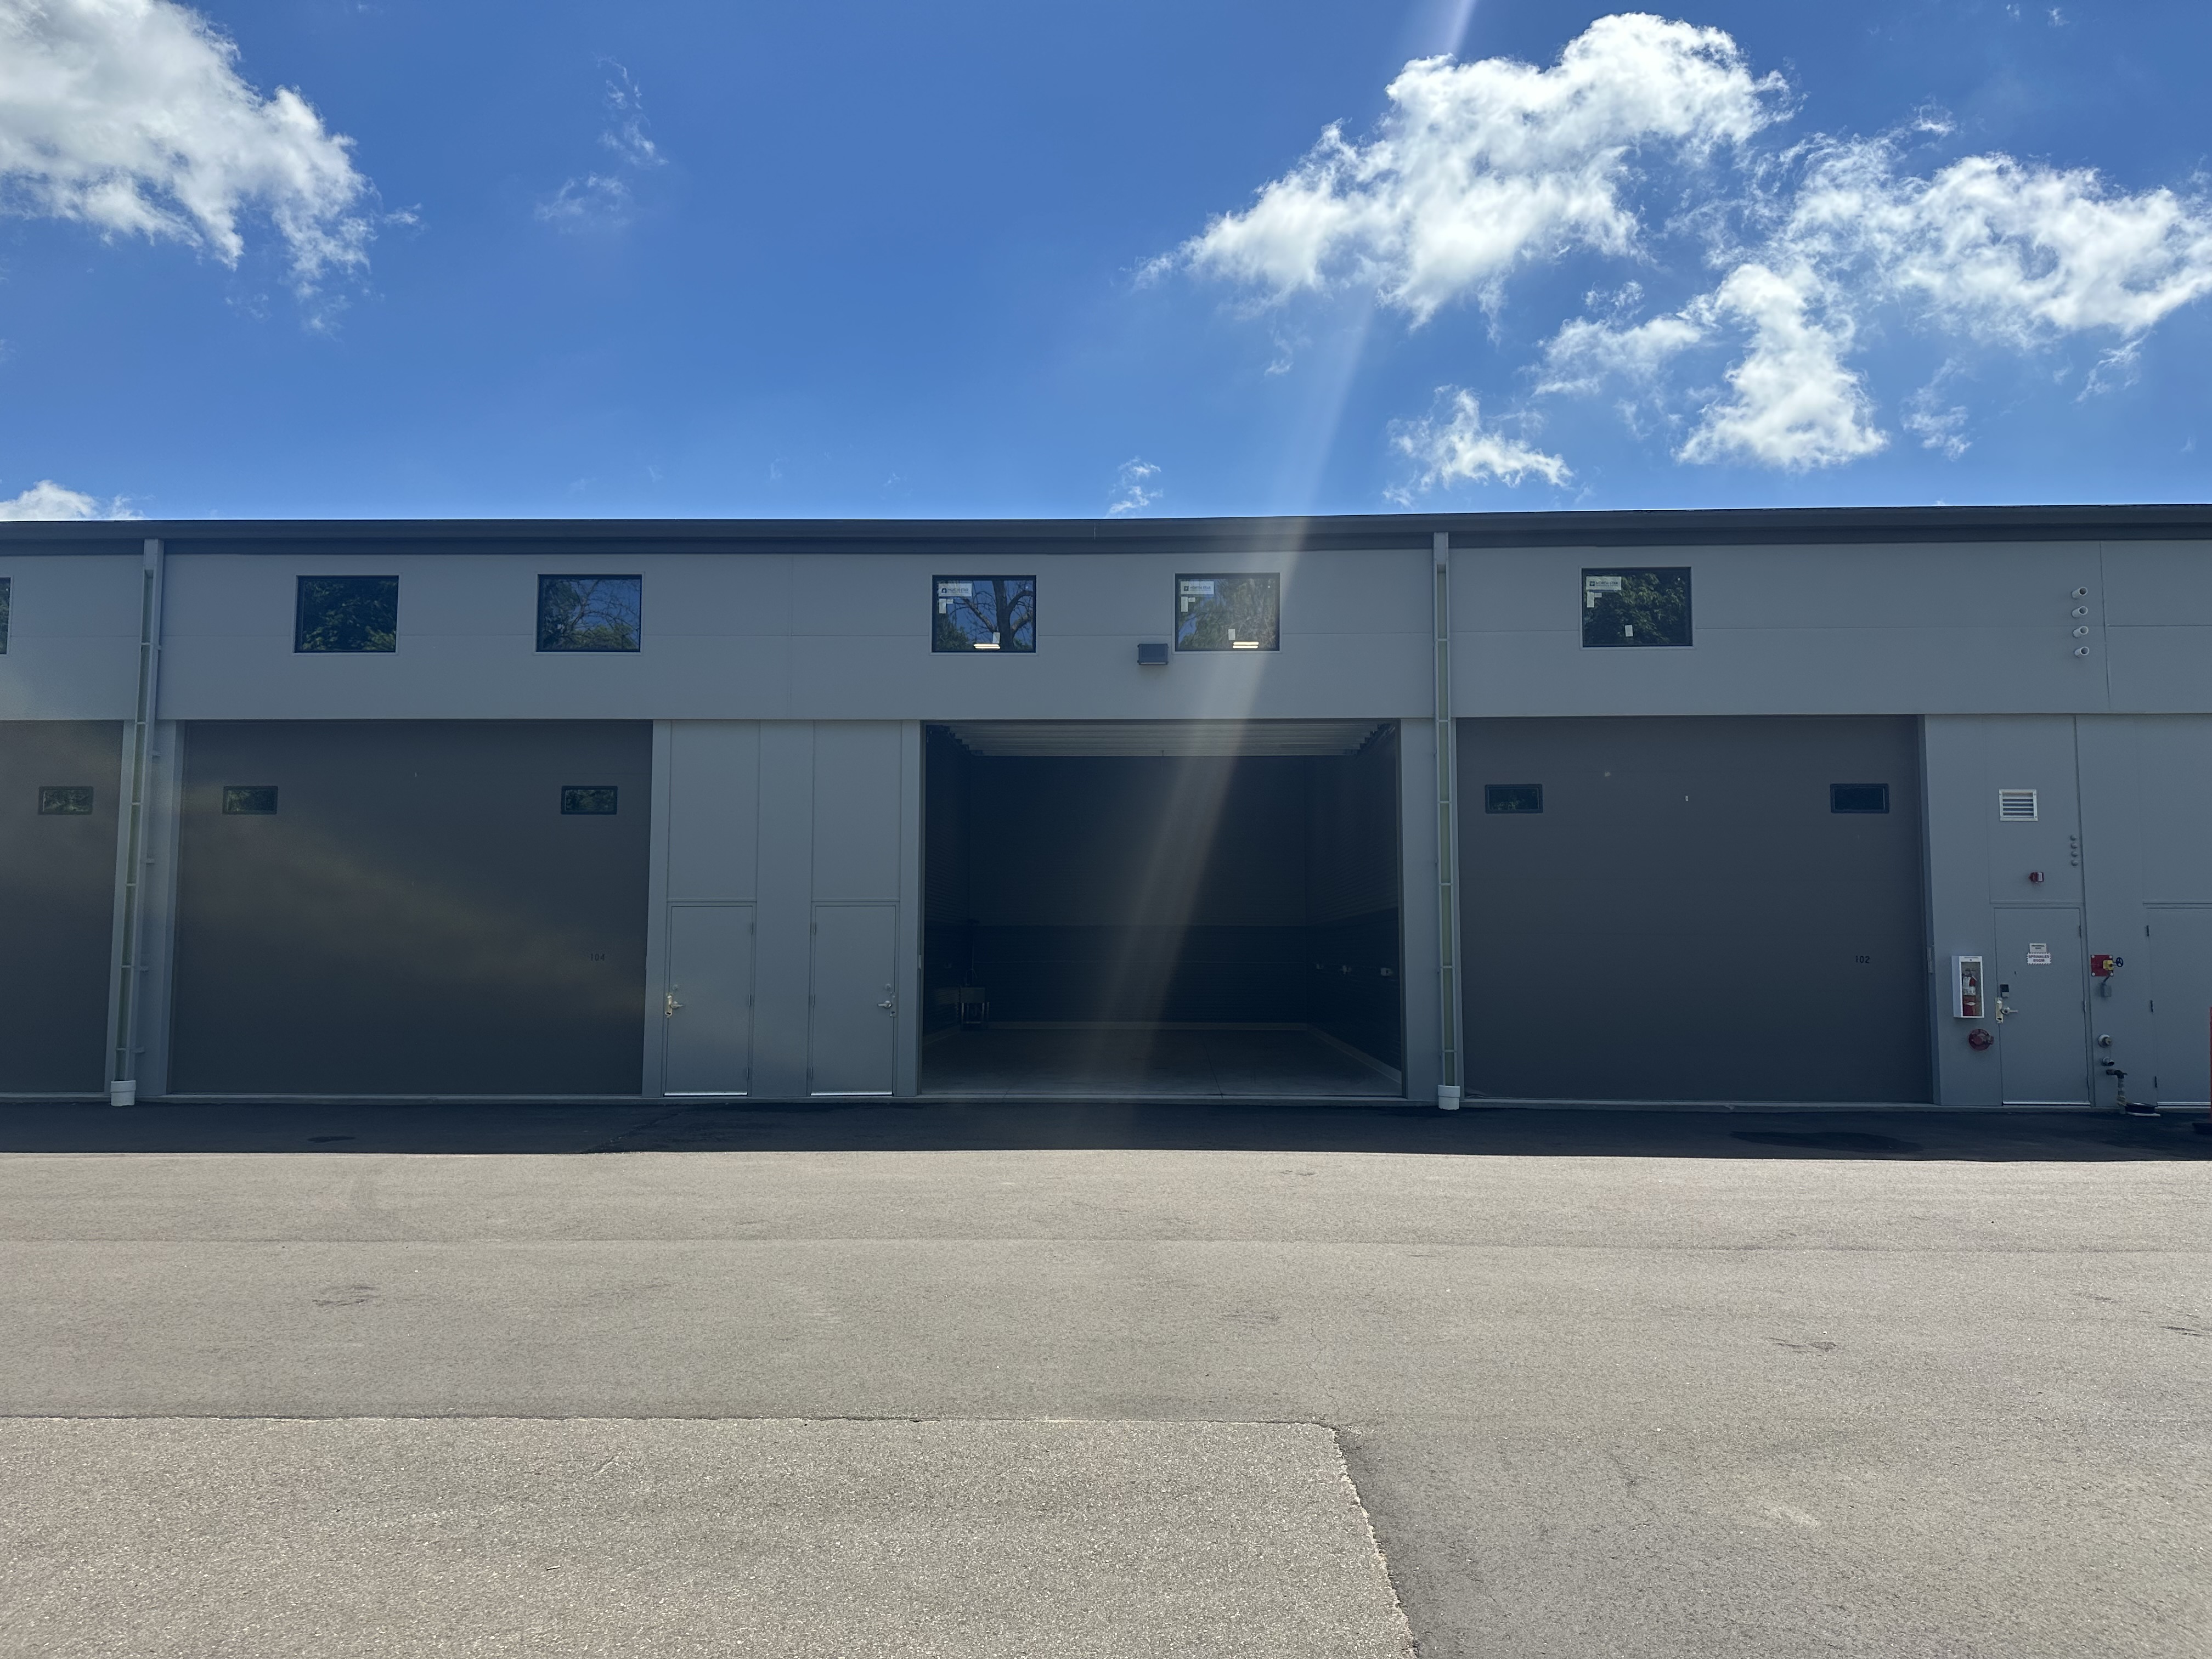
Standard 24x50 Prior Lake exterior with door open
24
50
prior-lake
Prior Lake
Photo
Standard 24x50 Prior Lake overhead door and service door from inside
24
50
prior-lake
Prior Lake
Photo
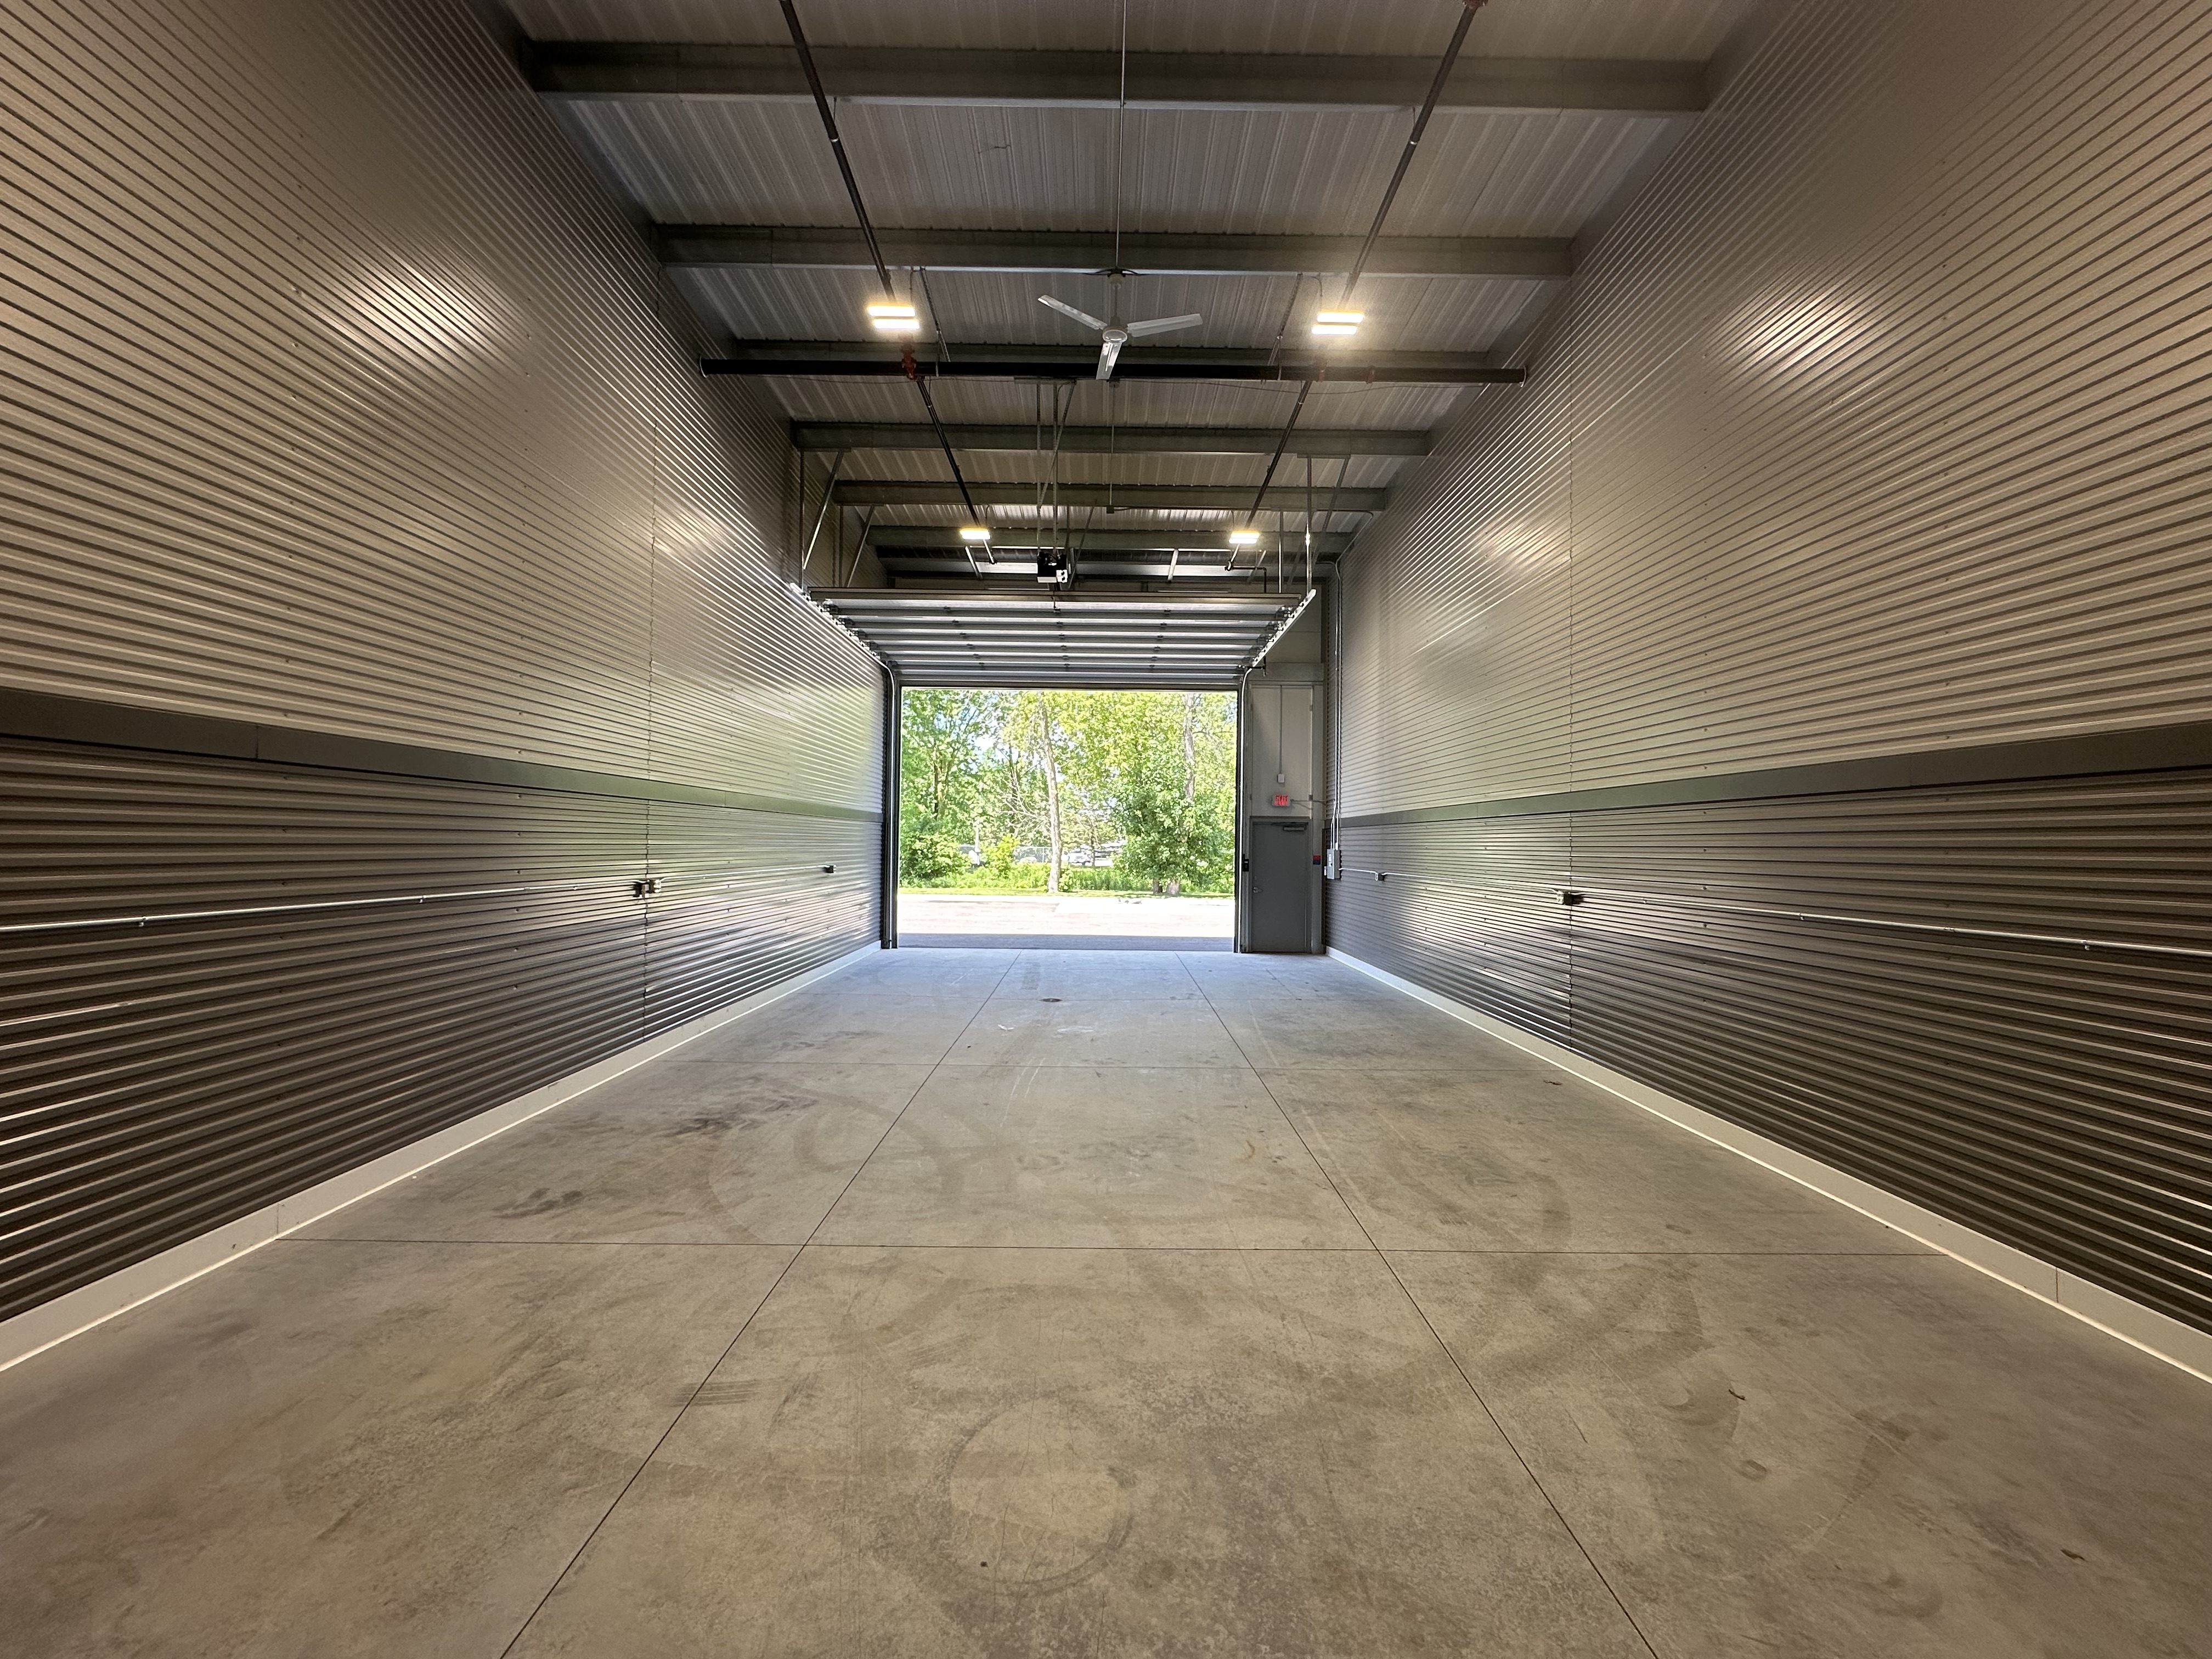
Standard 24x50 Prior Lake interior facing overhead door
24
50
prior-lake
Prior Lake
Photo
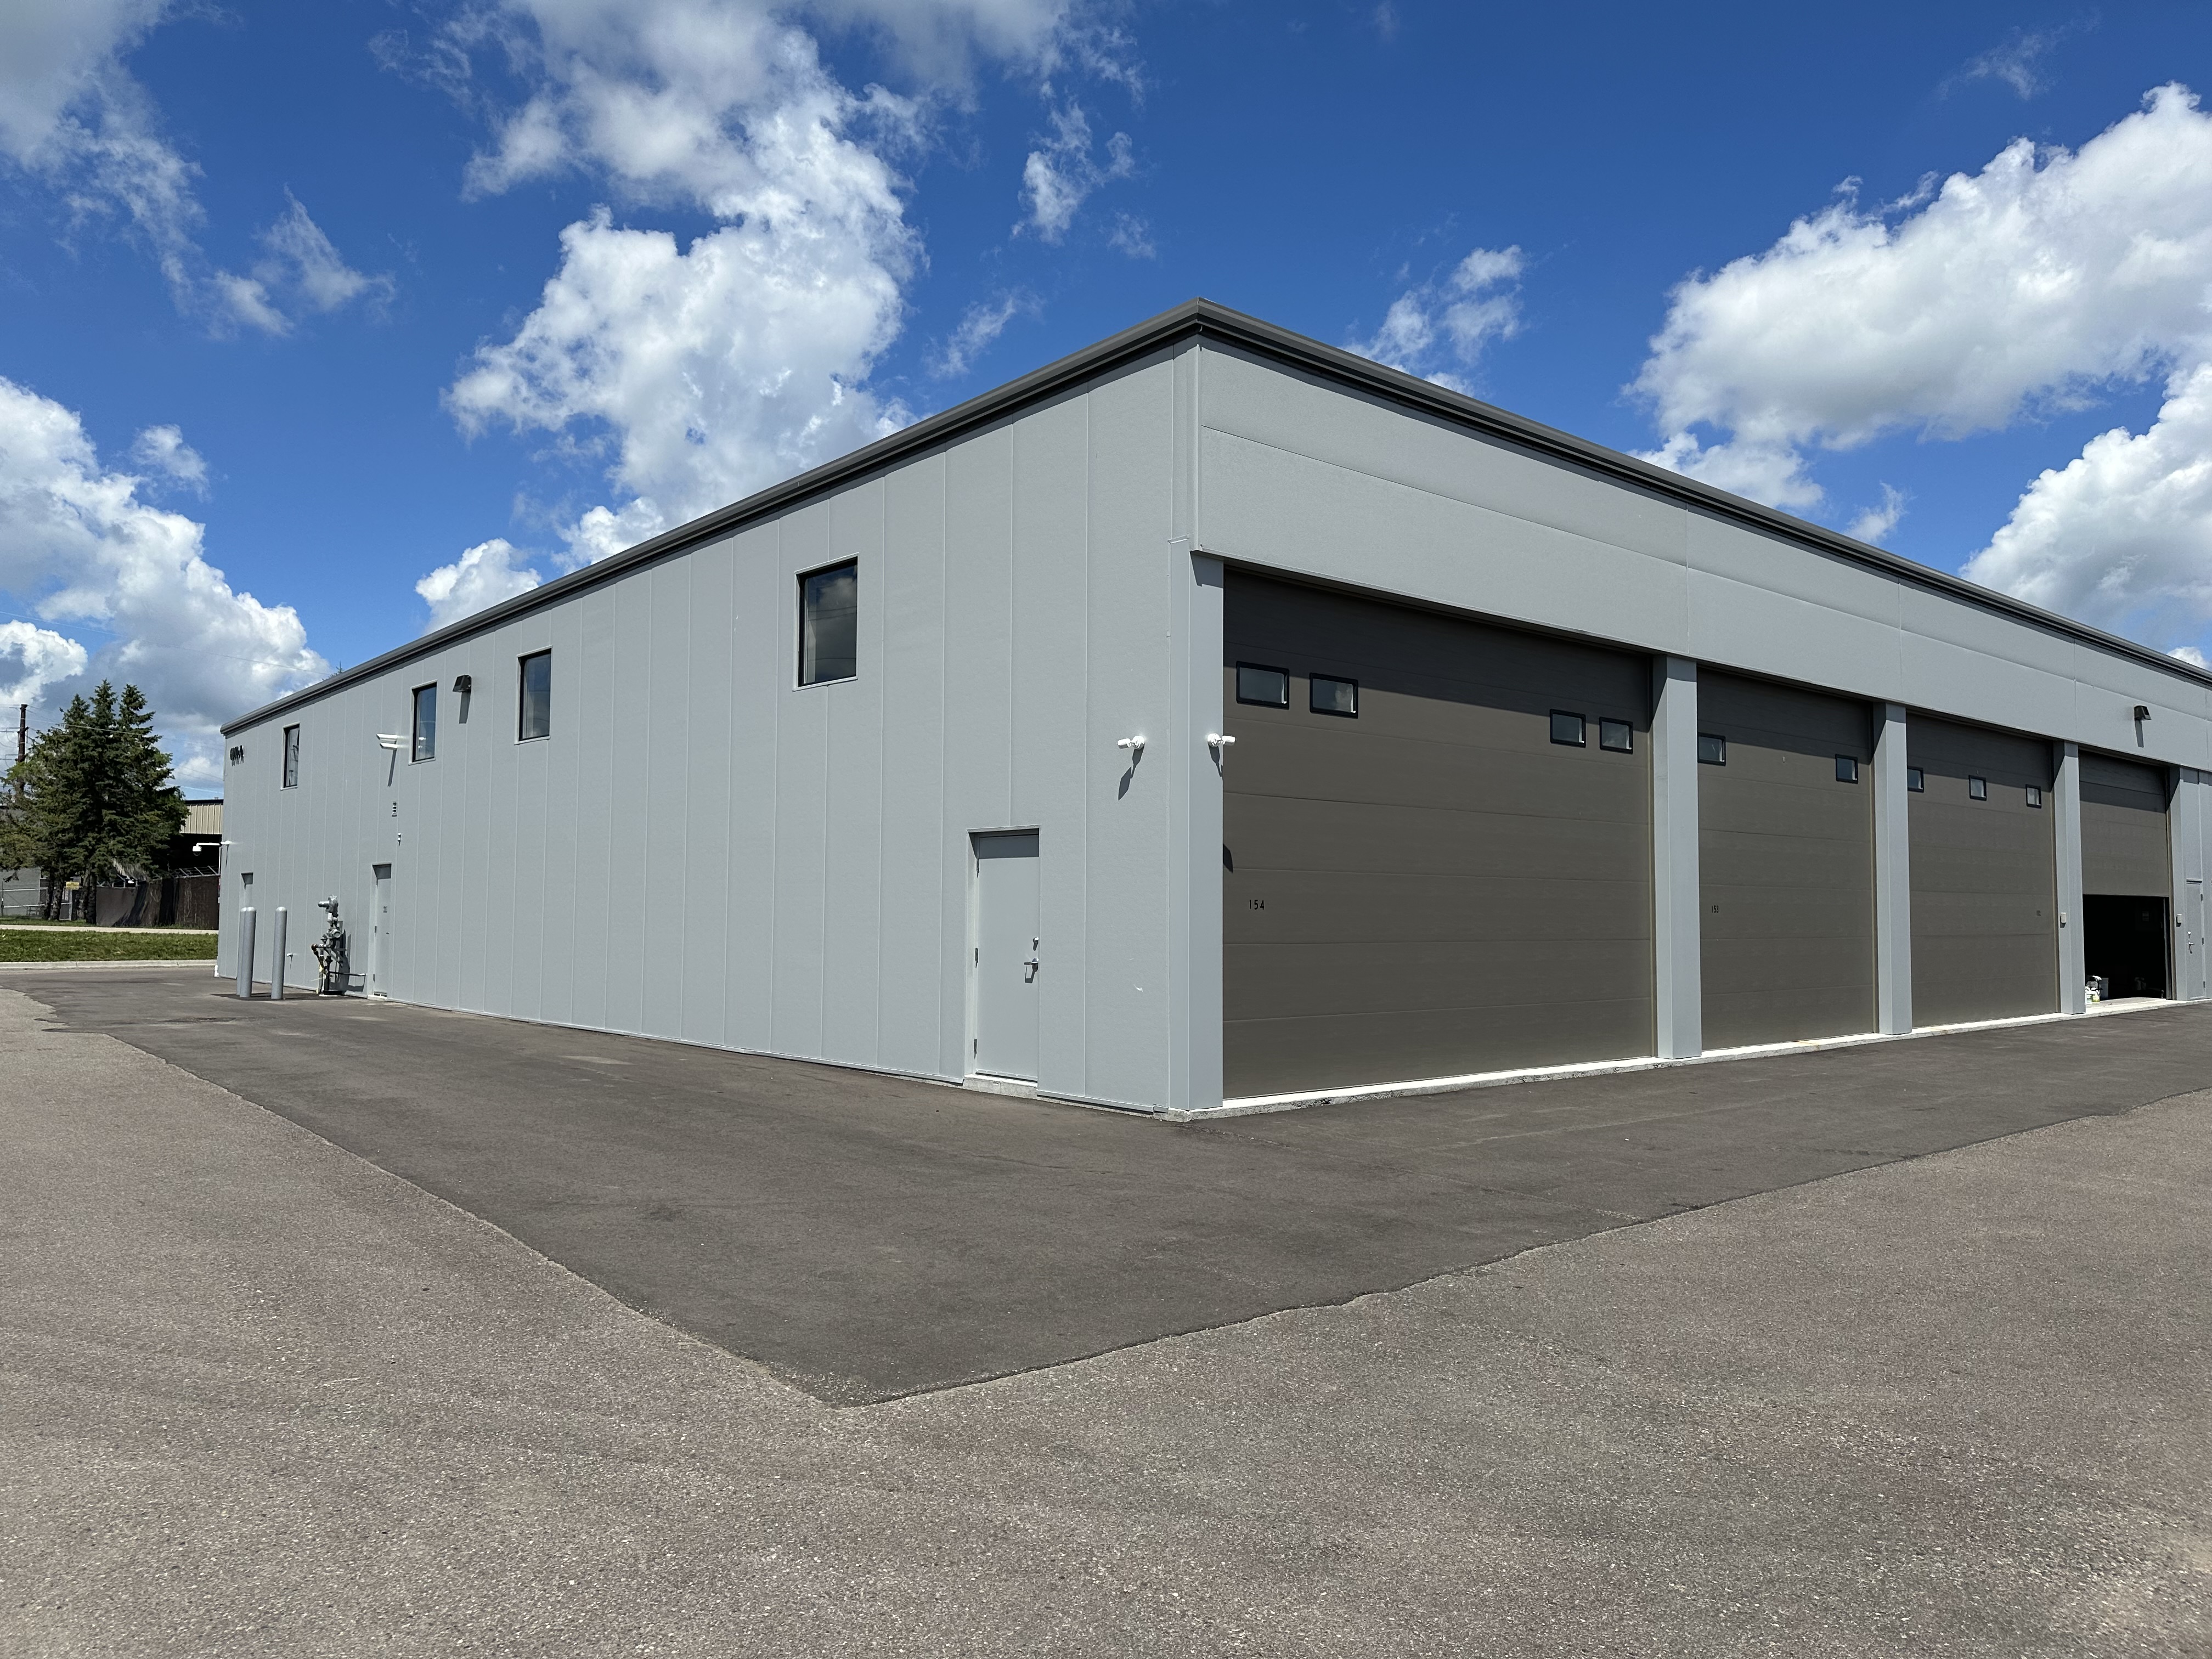
Standard 24x60 Prior Lake end-unit building exterior
24
60
prior-lake
Prior Lake
Photo
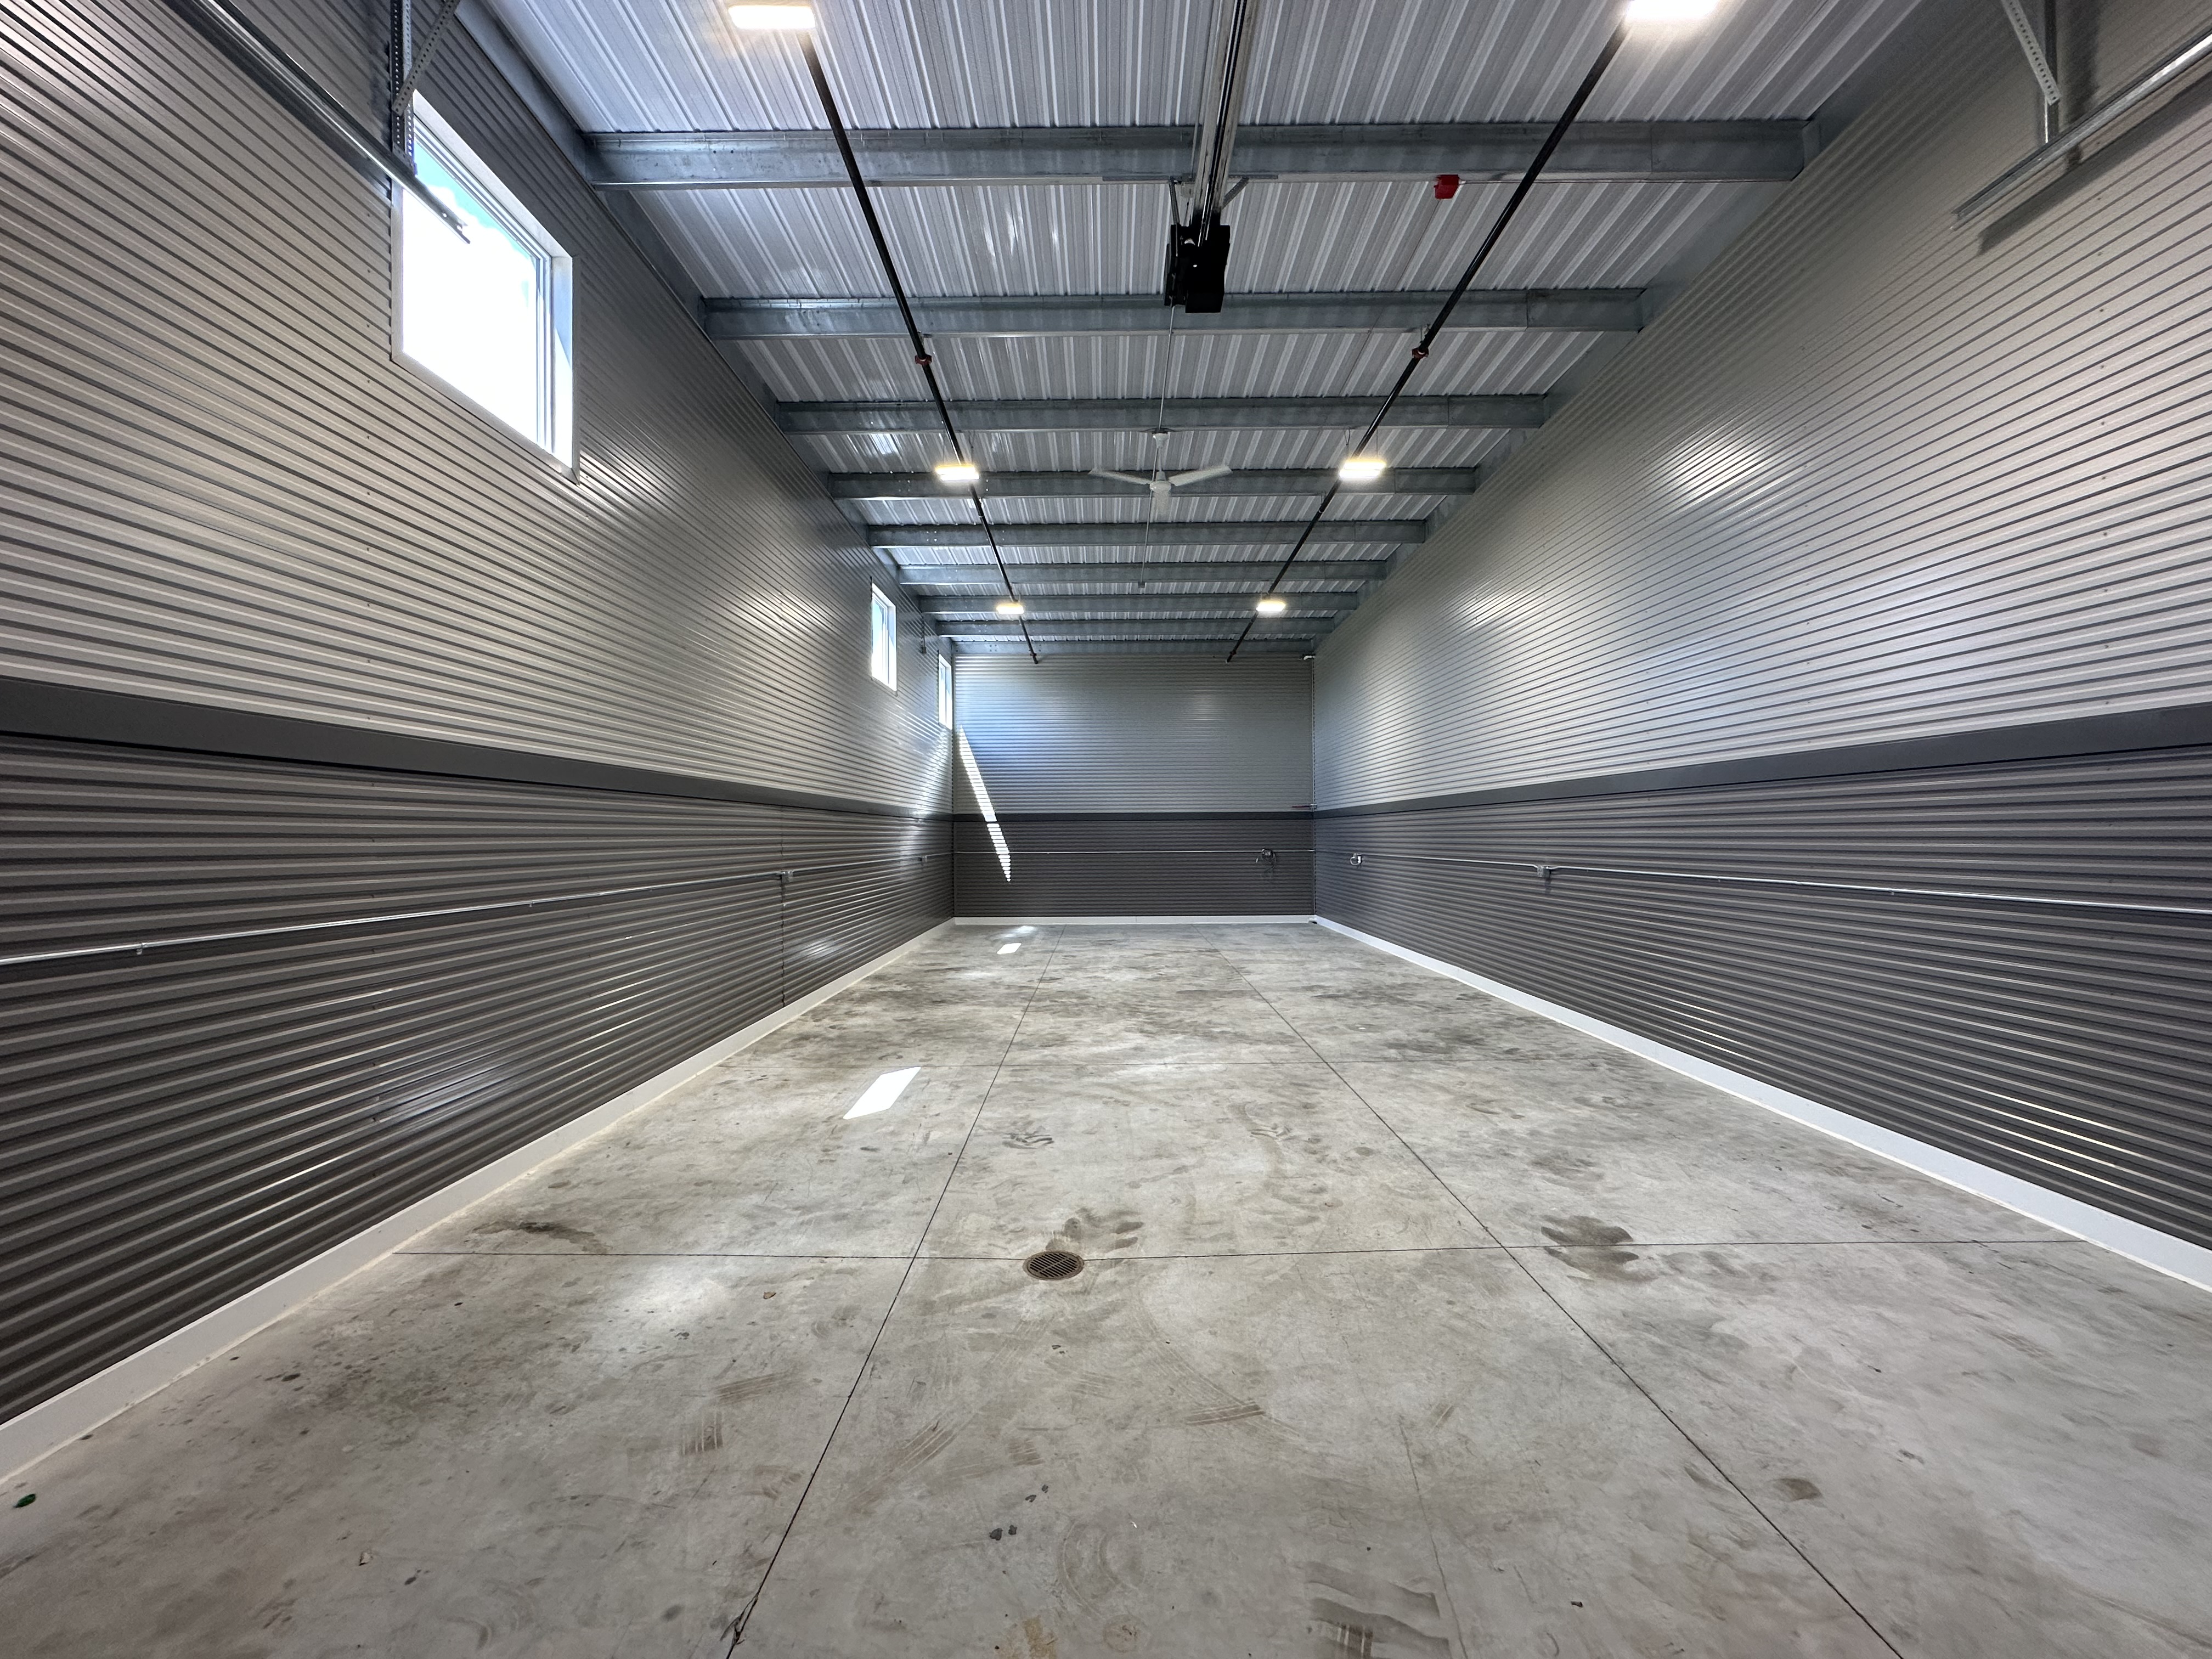
Standard 24x60 Prior Lake interior facing back wall
24
60
prior-lake
Prior Lake
Photo
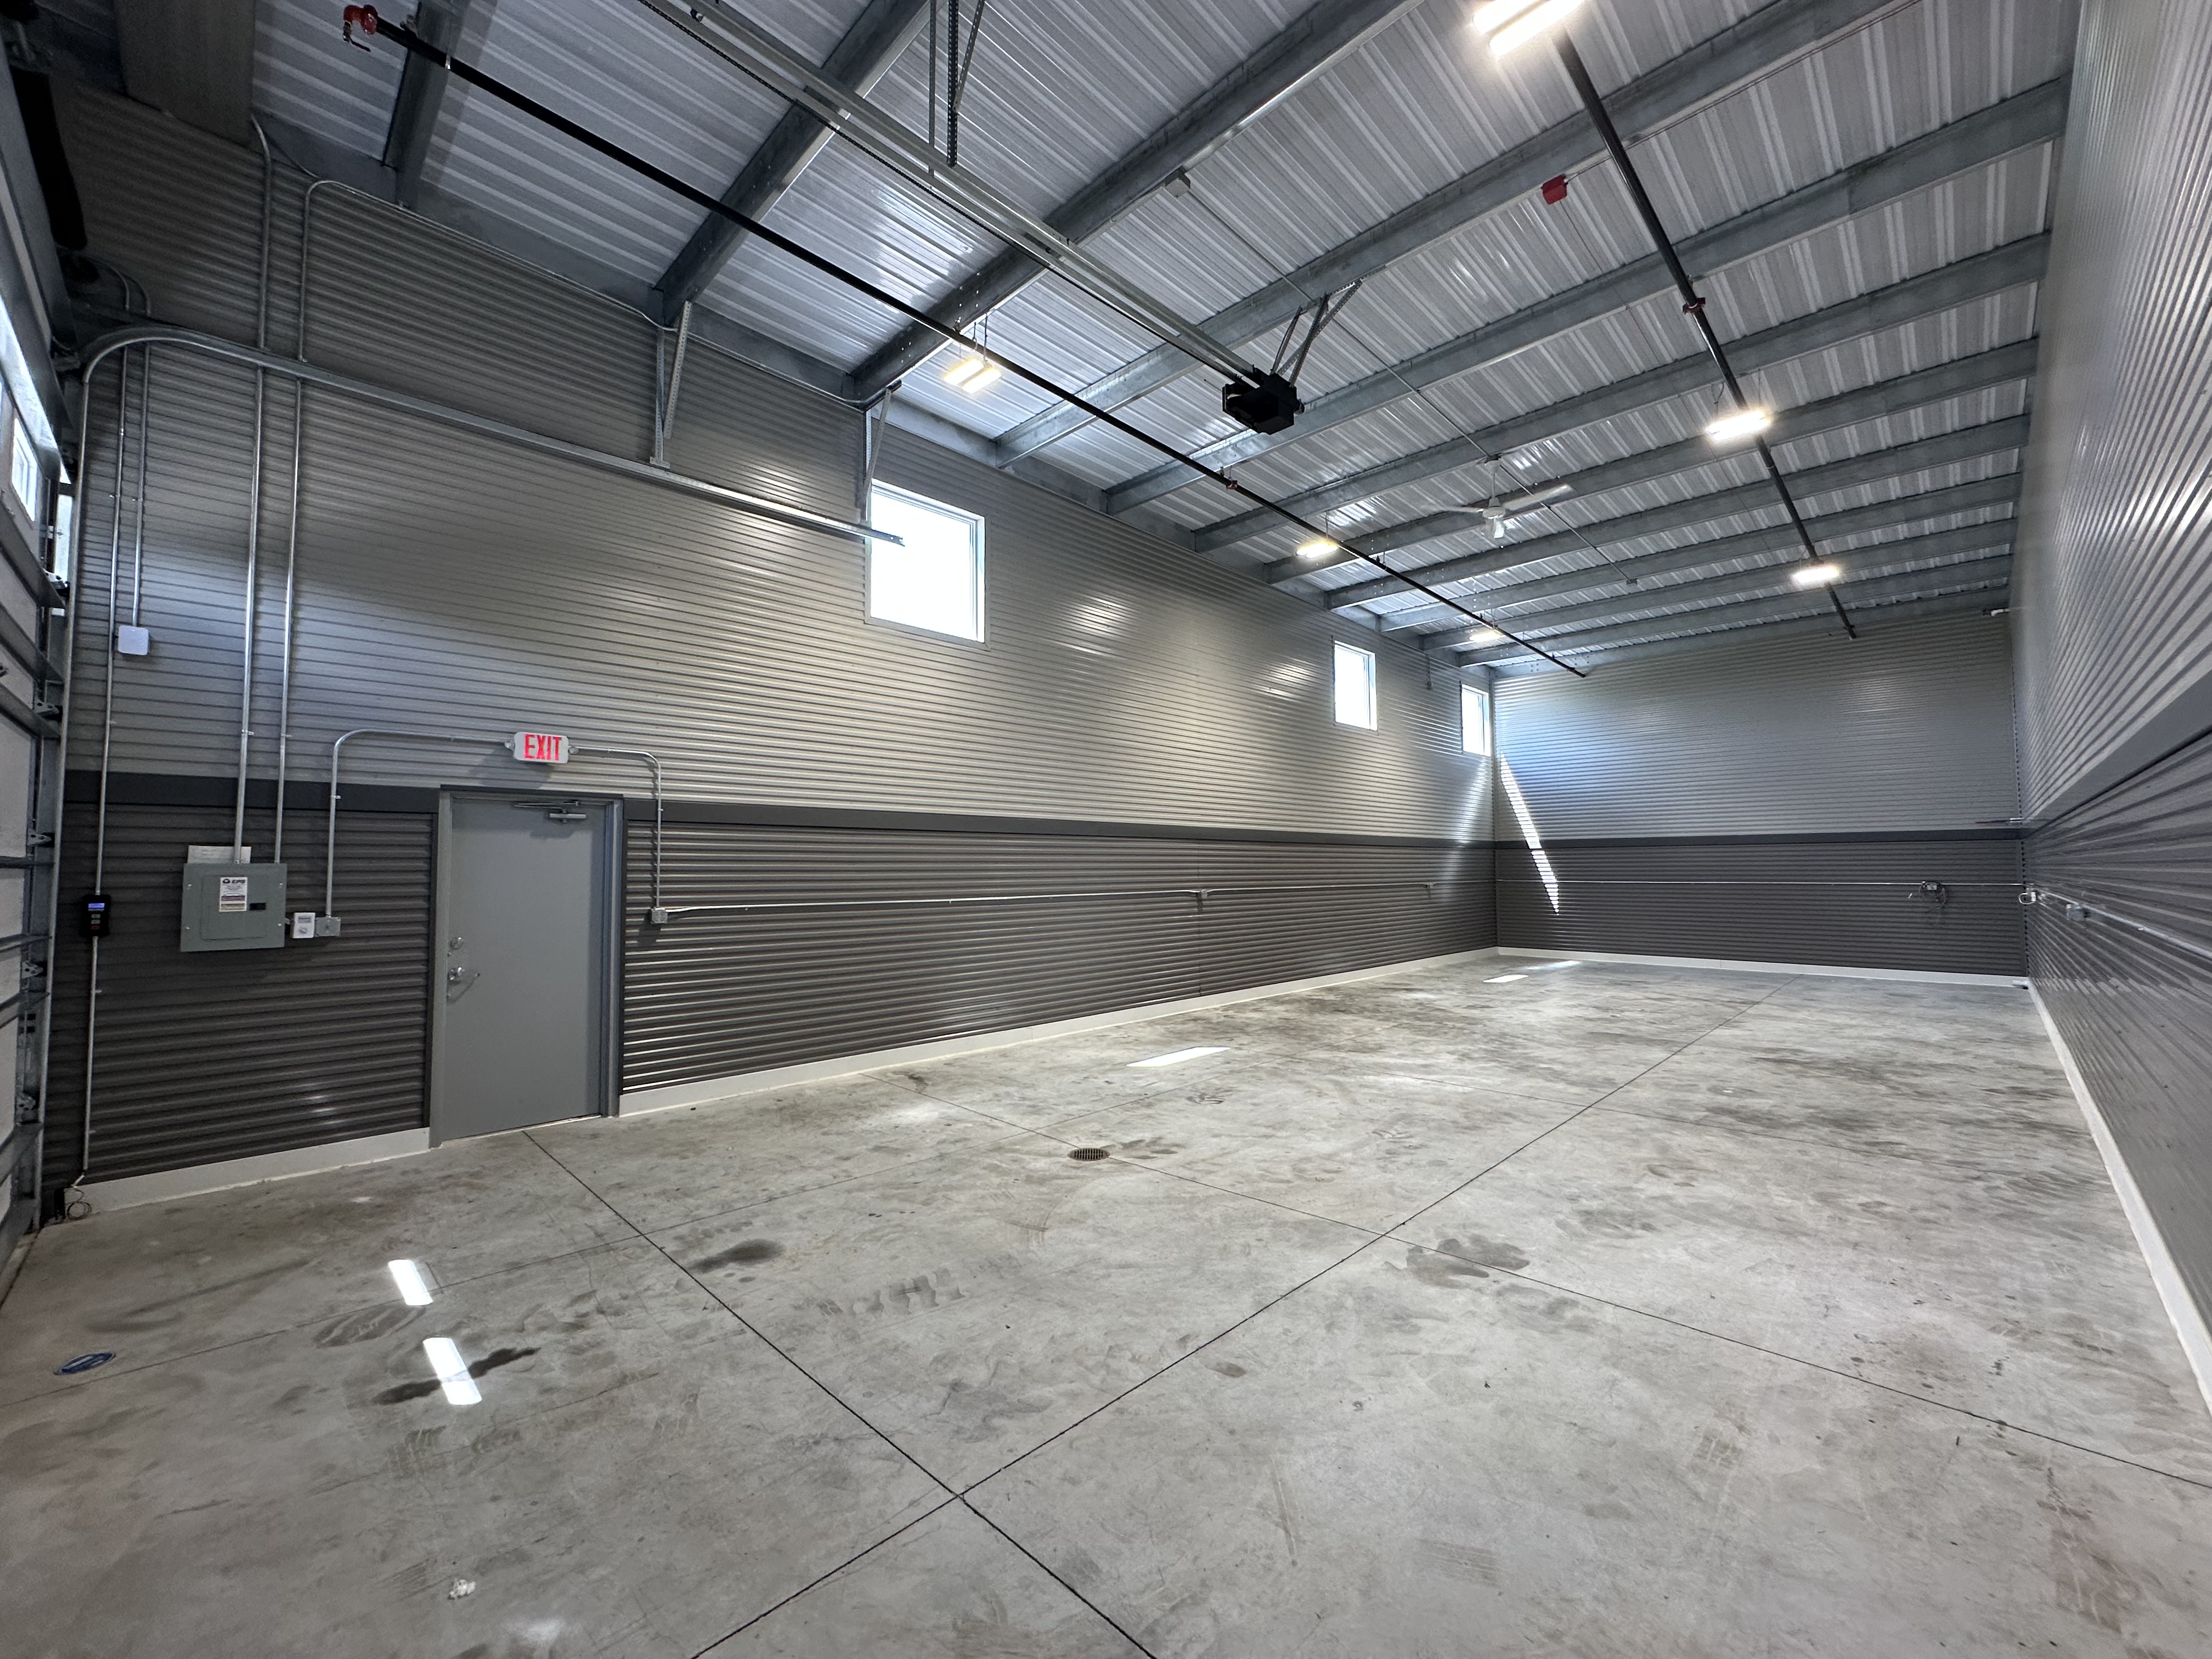
Standard 24x60 Prior Lake interior with service door and electrical panel
24
60
prior-lake
Prior Lake
Photo
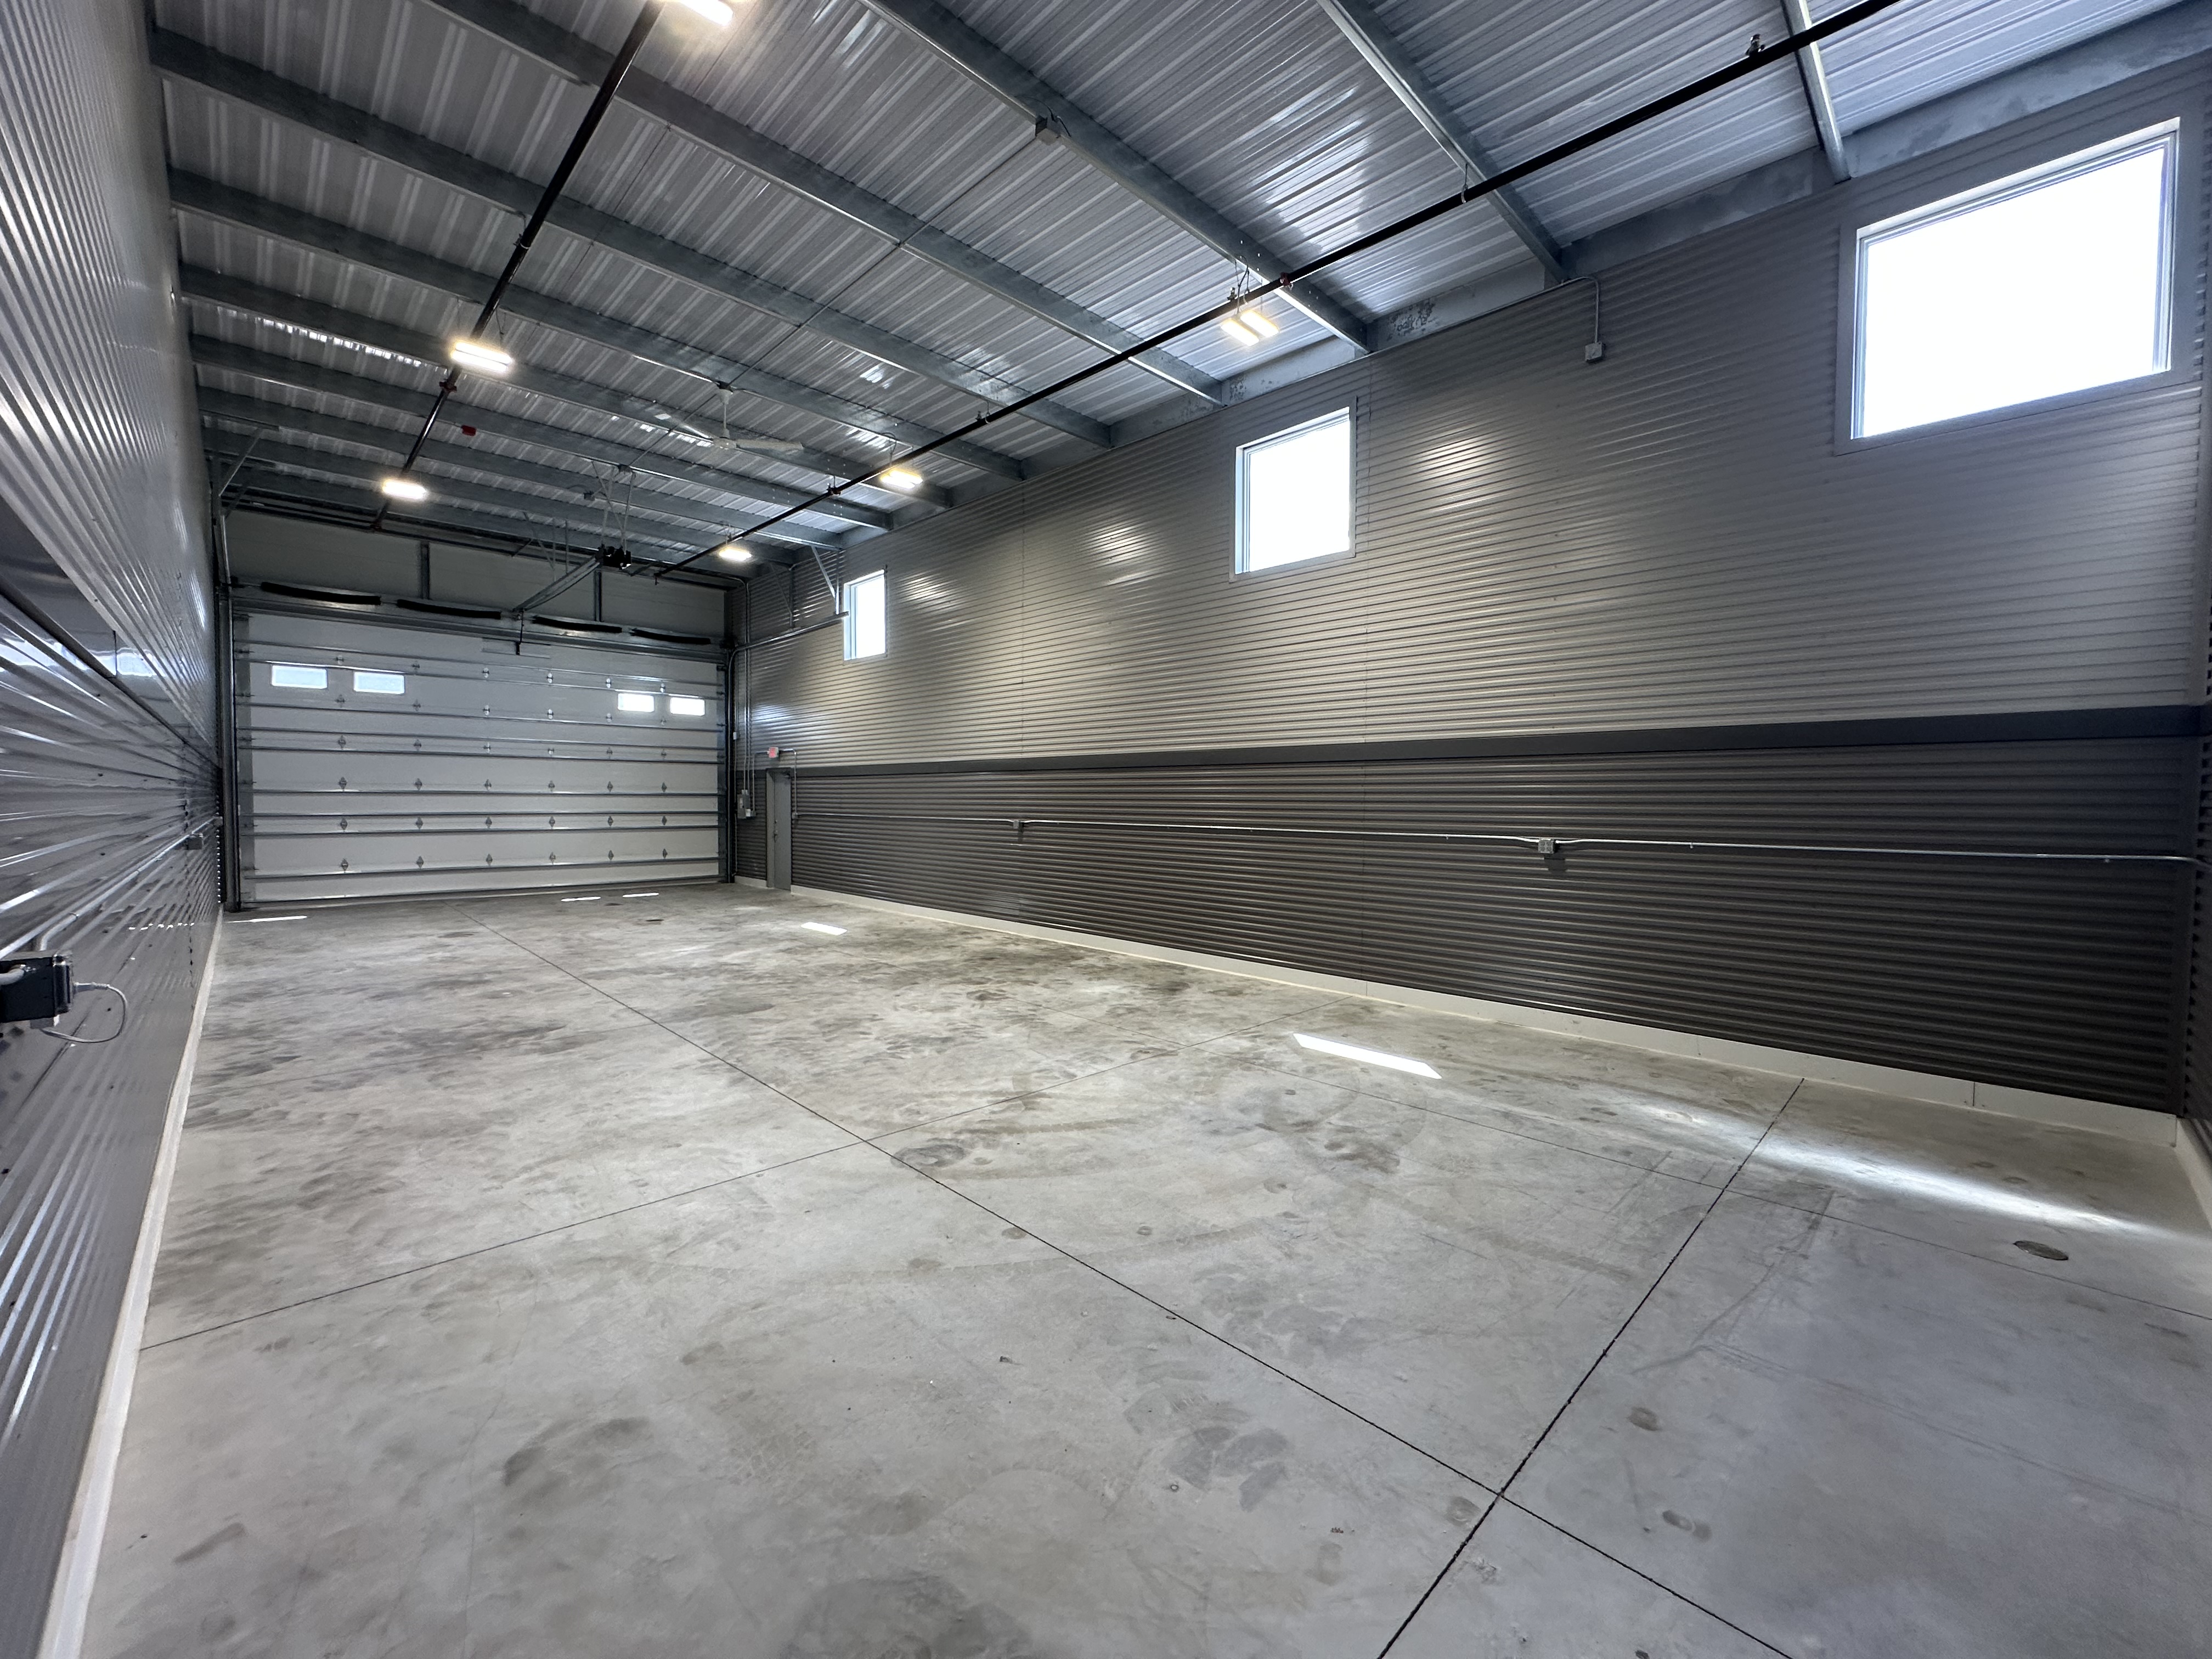
Standard 24x60 Prior Lake interior facing overhead door with windows
24
60
prior-lake
Prior Lake
Photo
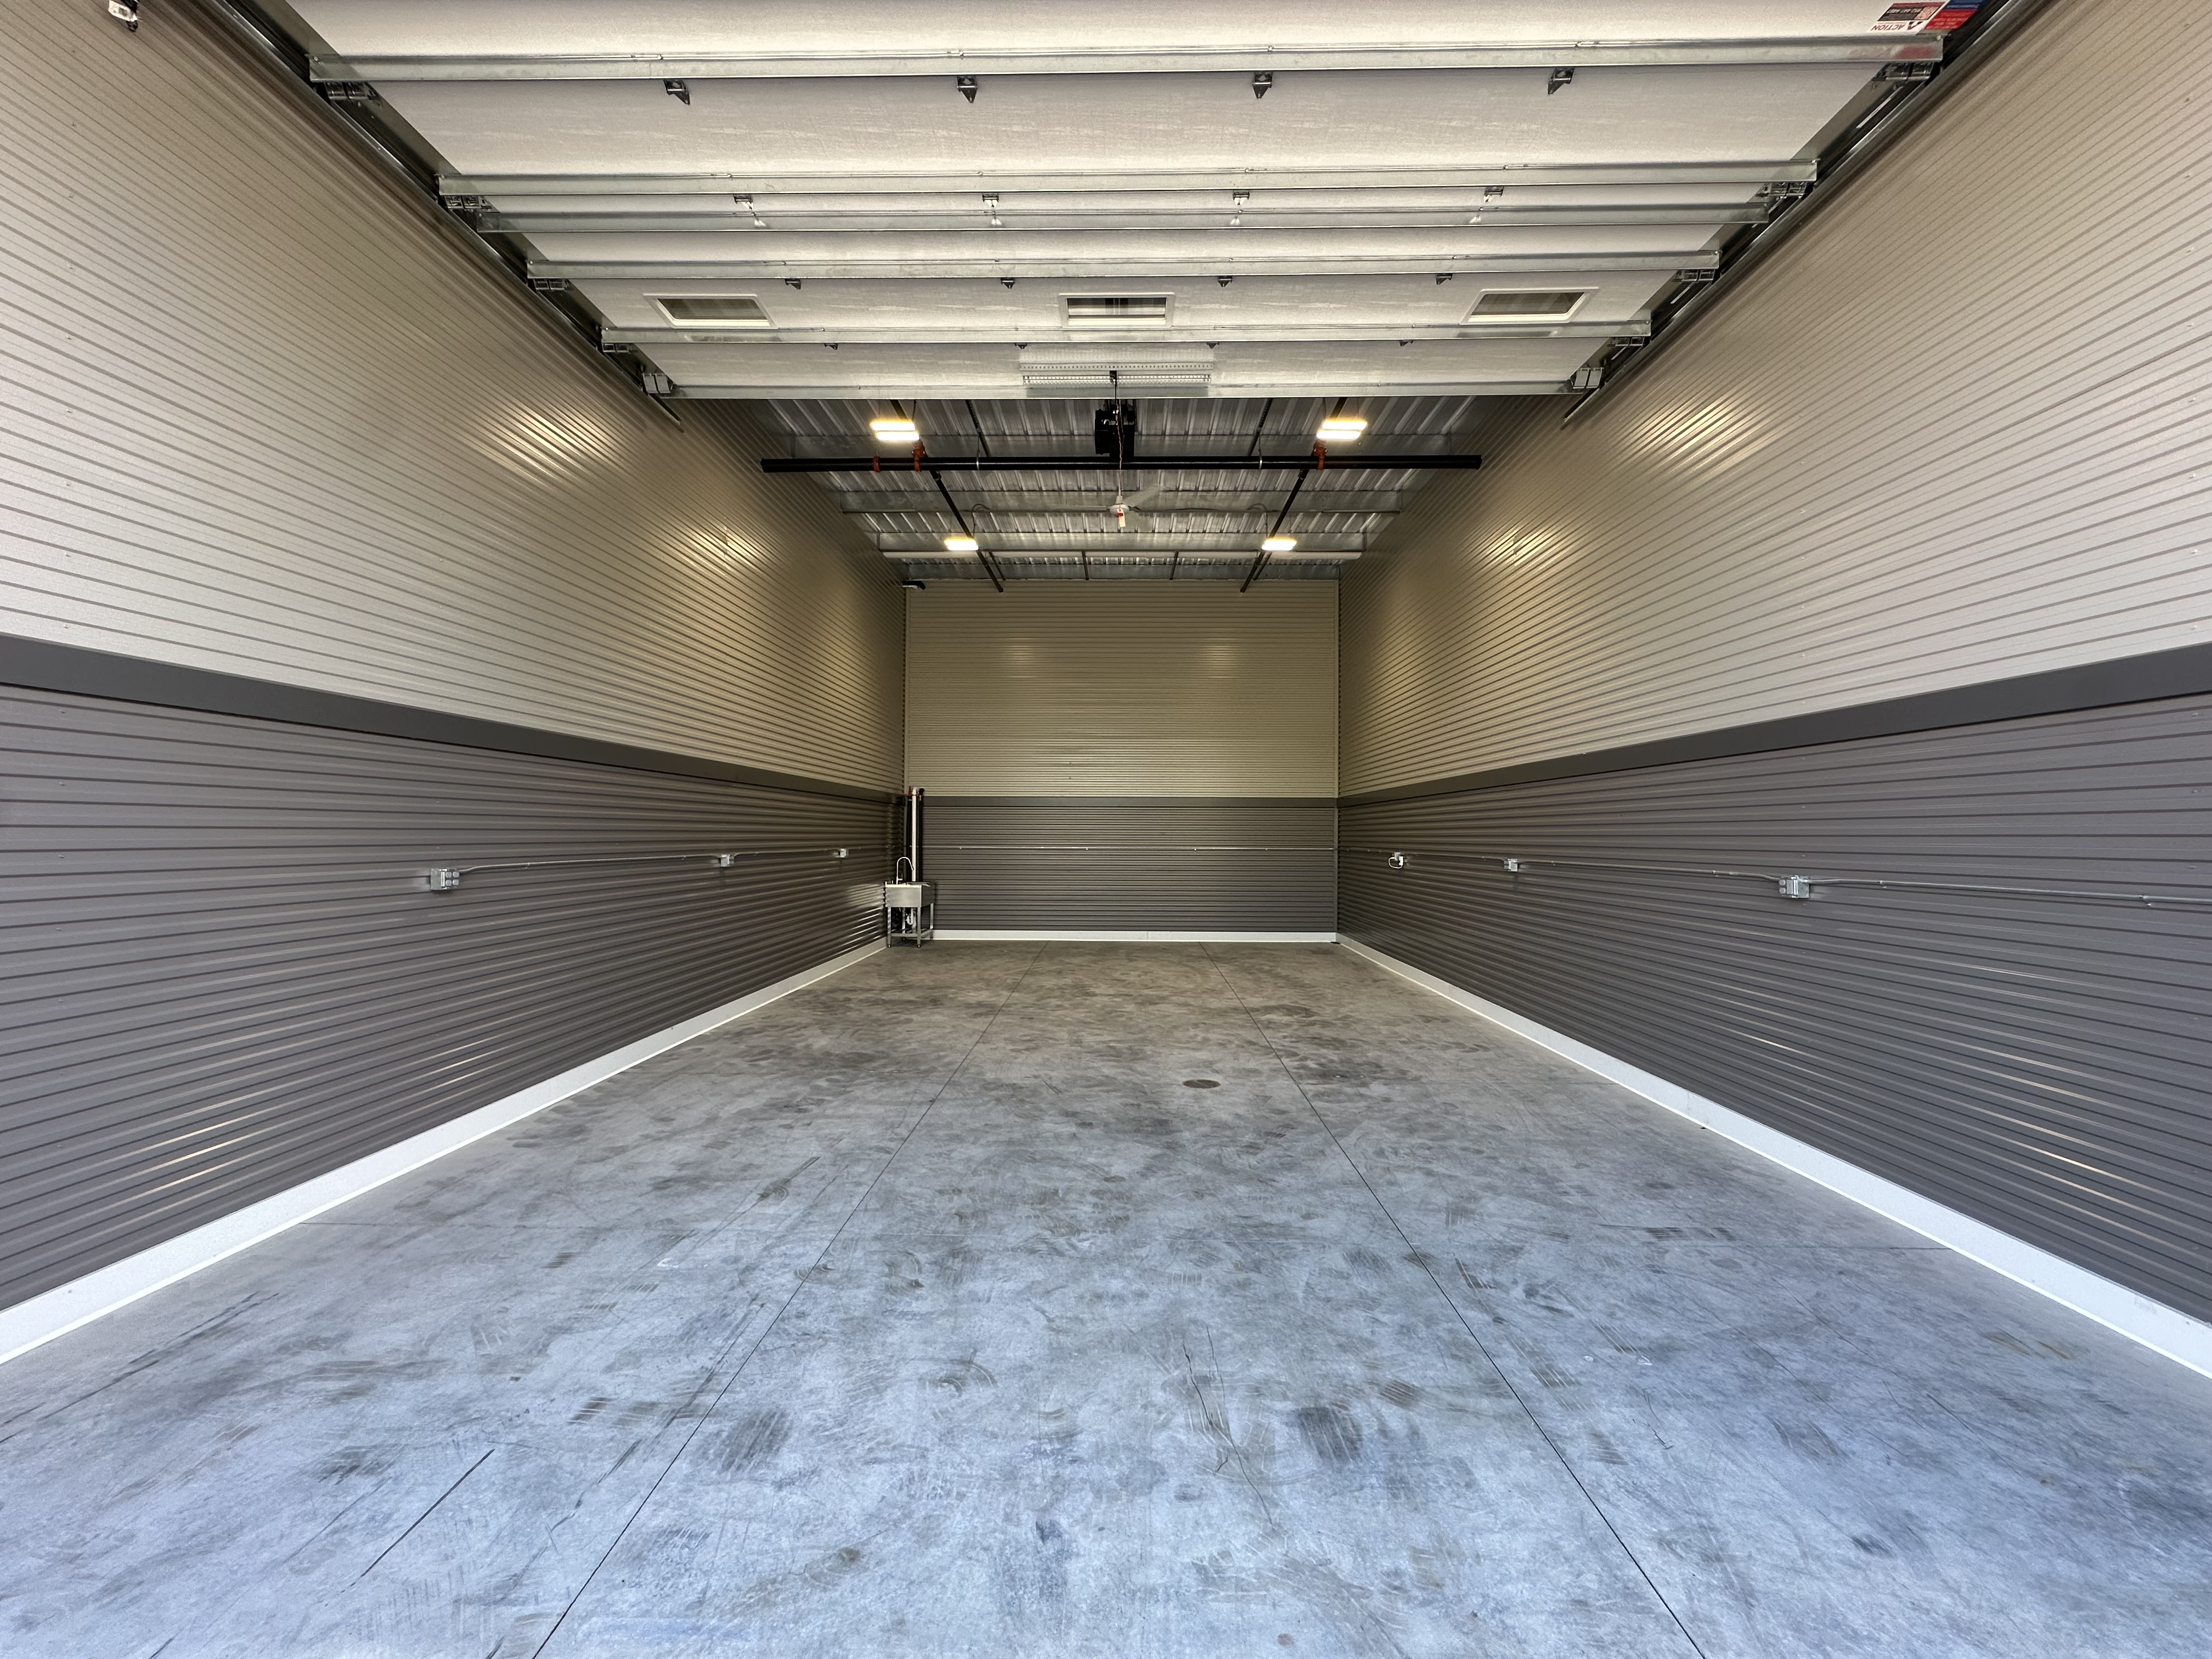
Standard 22x40 Prior Lake interior facing back wall with sink
22
40
prior-lake
Prior Lake
Photo
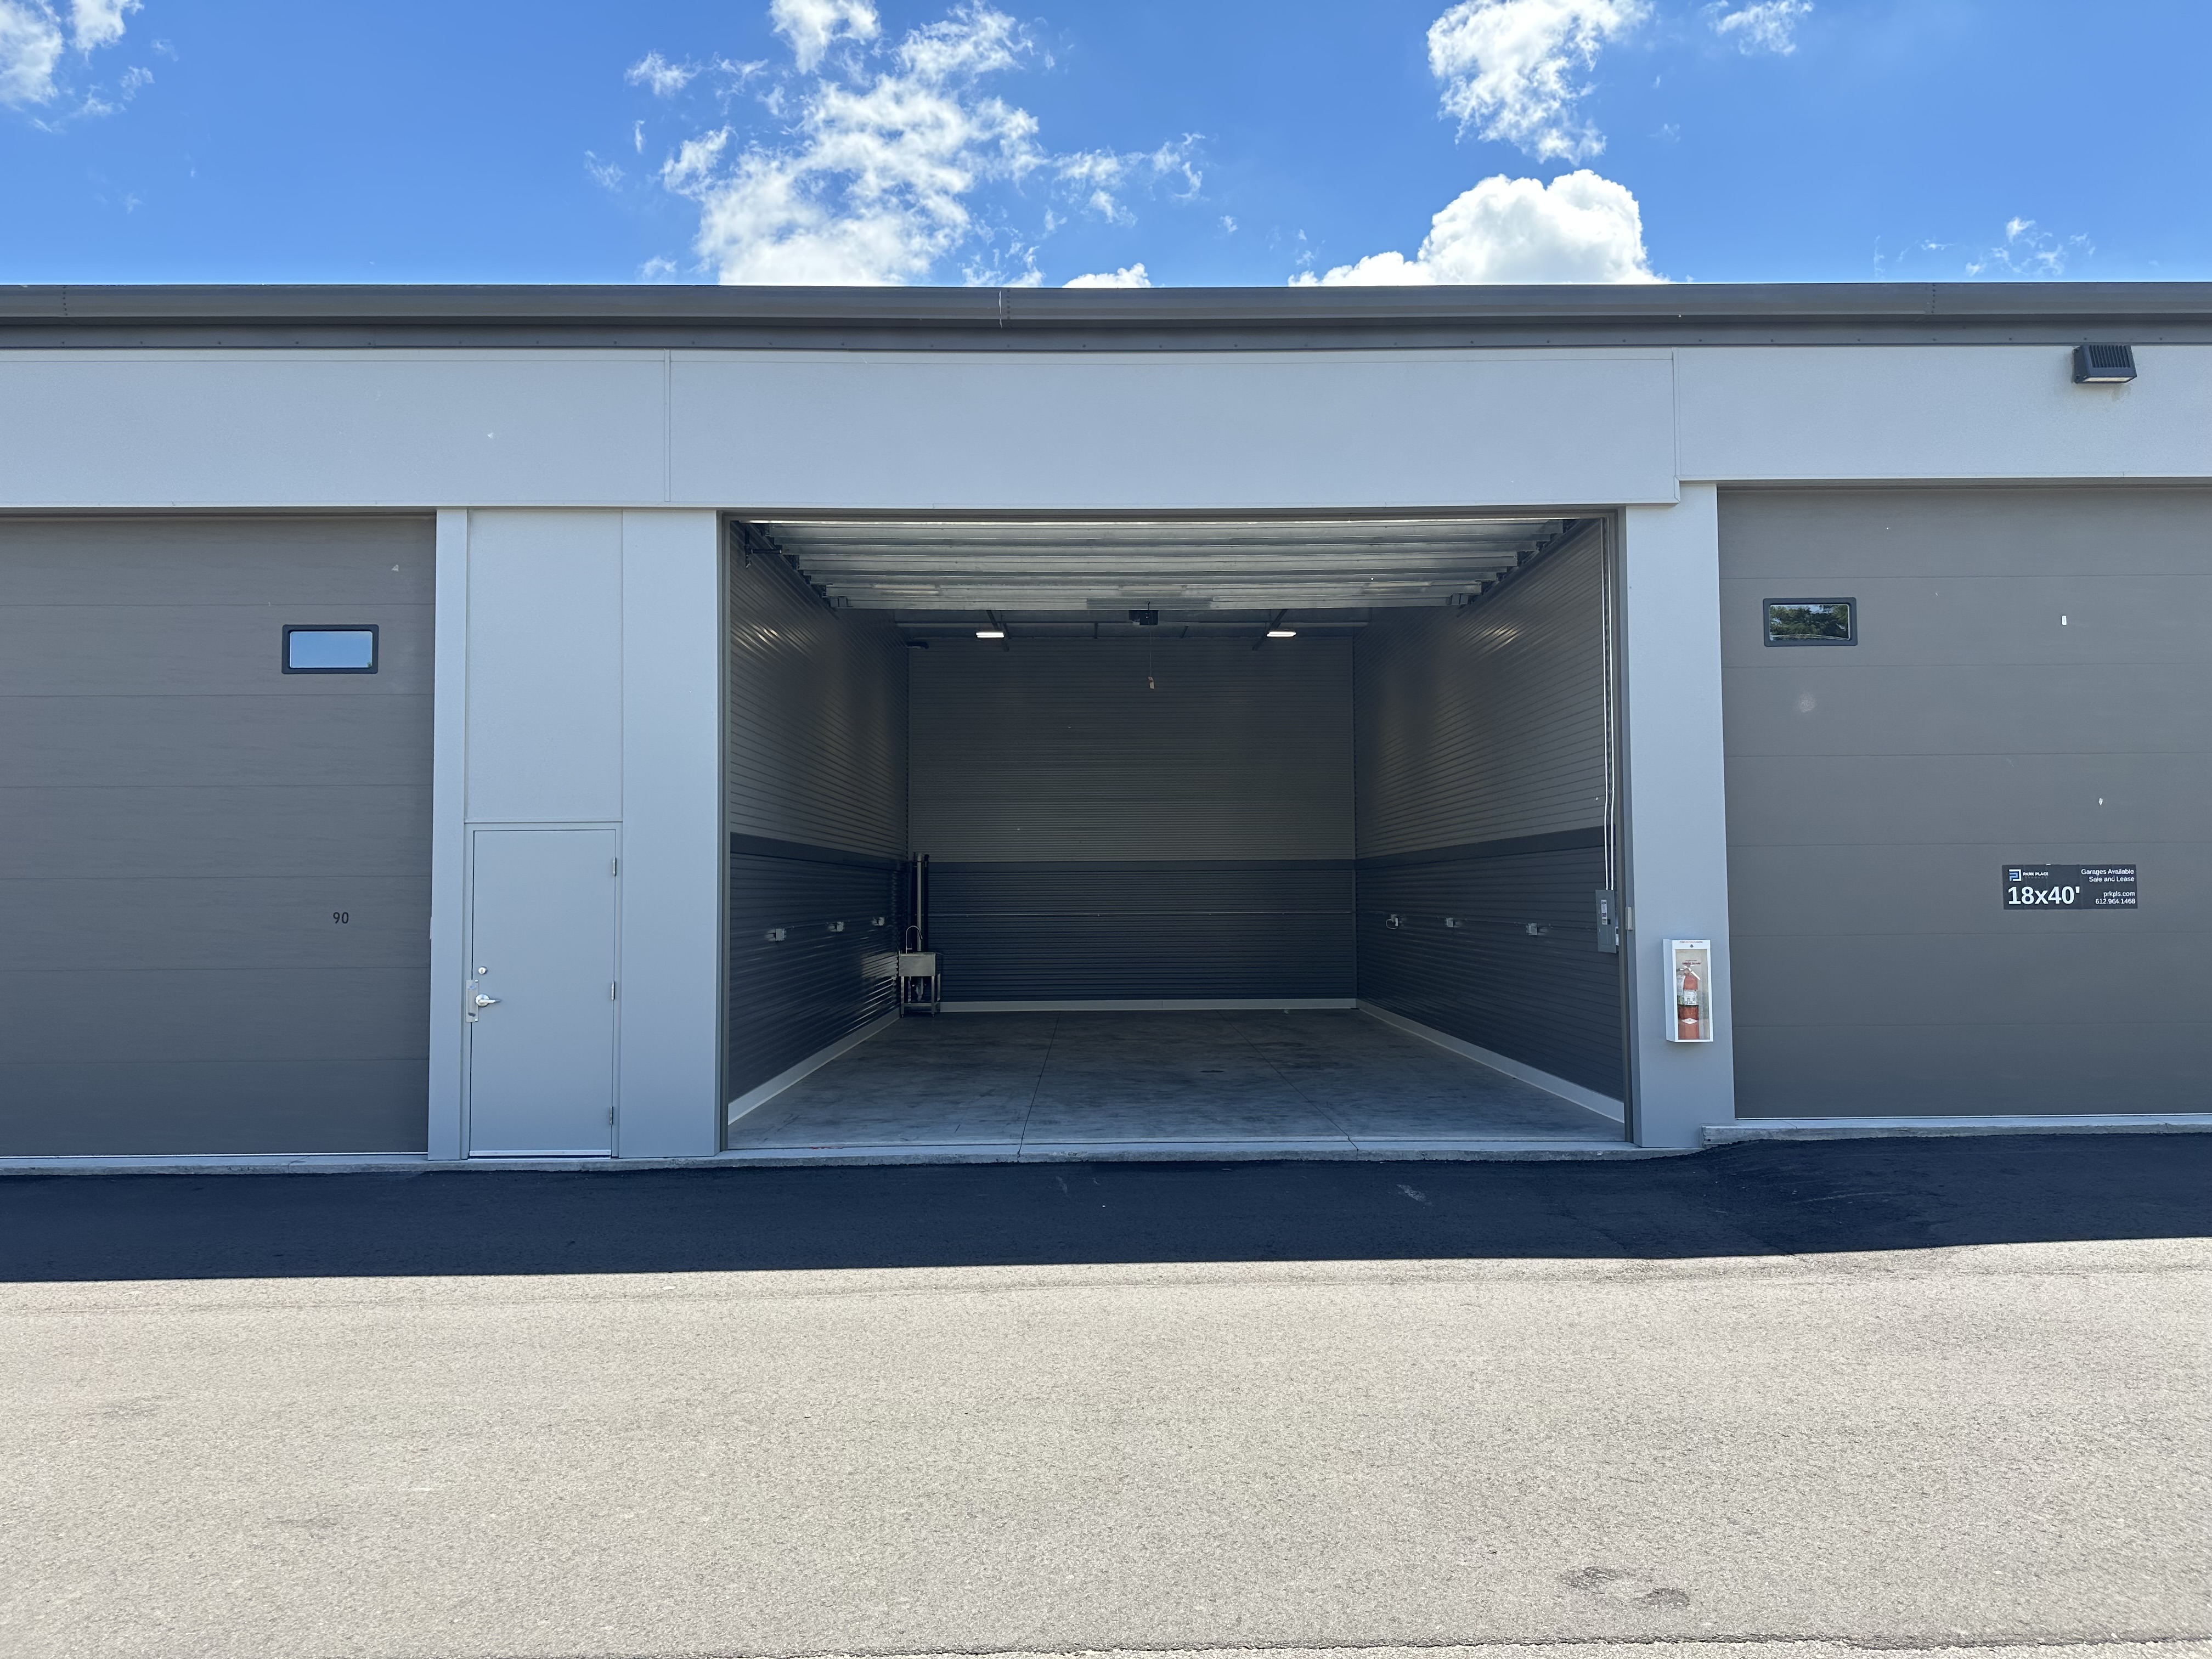
Standard 22x40 Prior Lake exterior with door open
22
40
prior-lake
Prior Lake
Photo
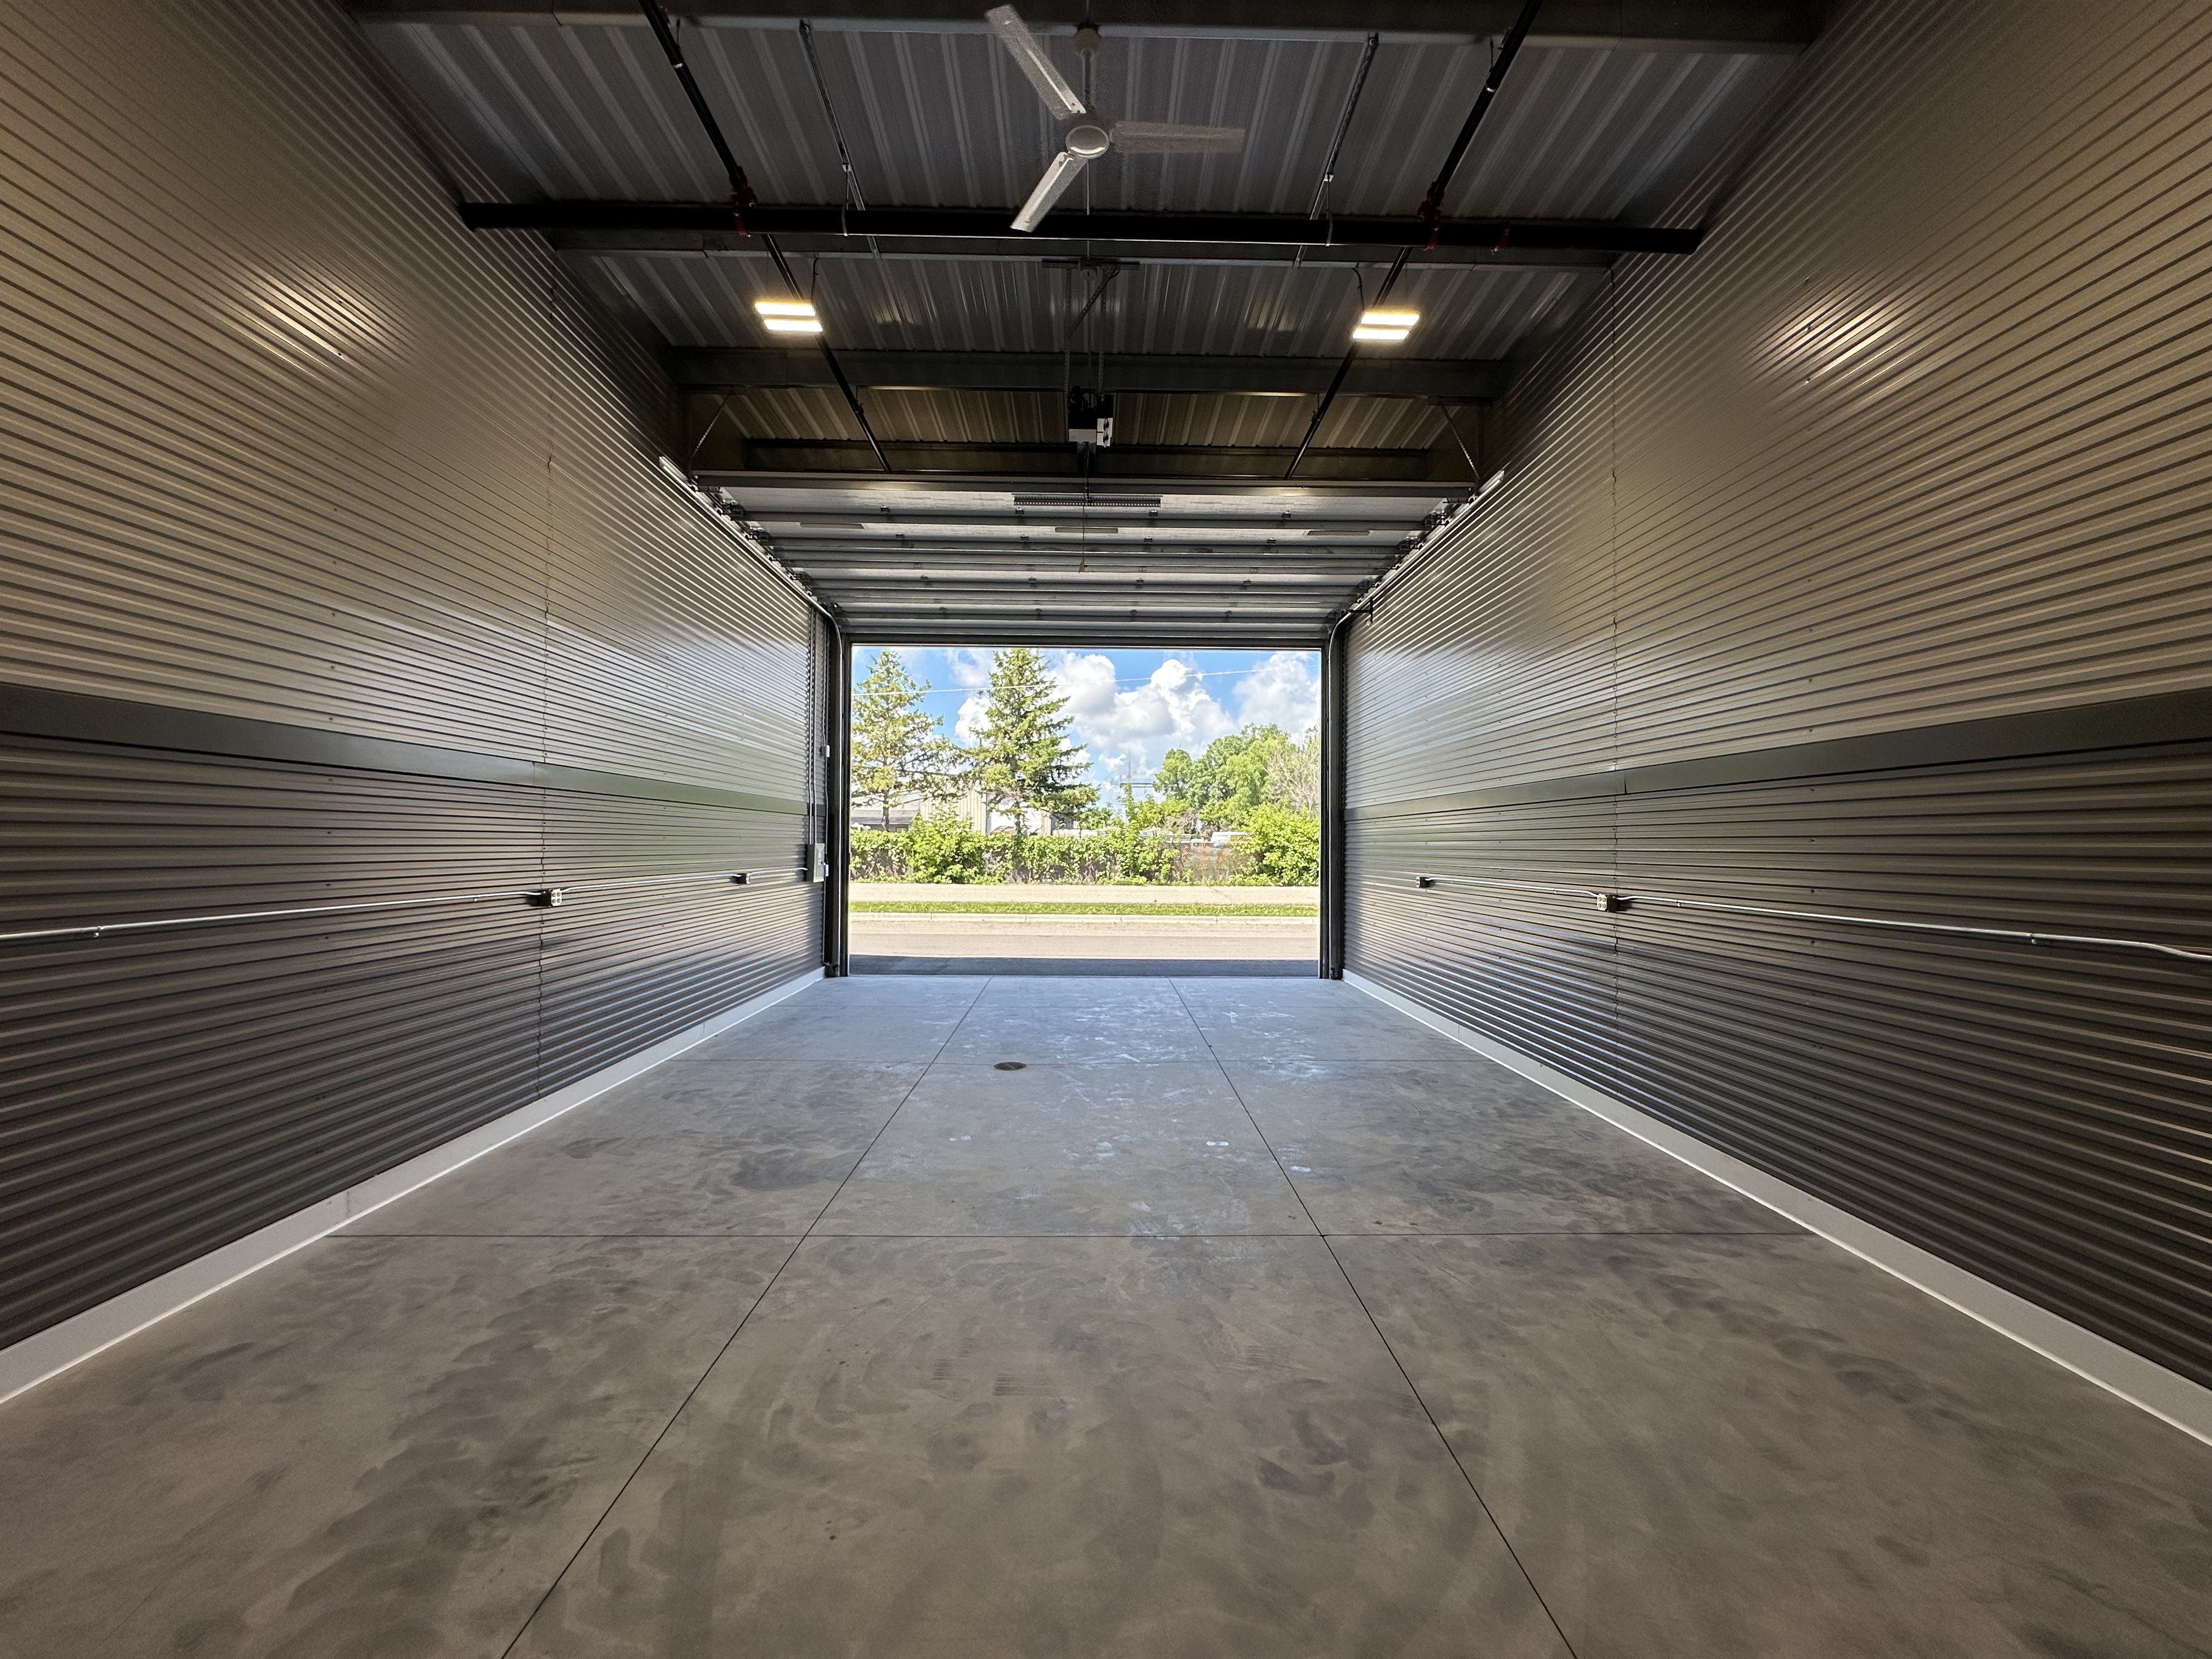
Standard 22x40 Prior Lake interior facing overhead door
22
40
prior-lake
Prior Lake
Photo
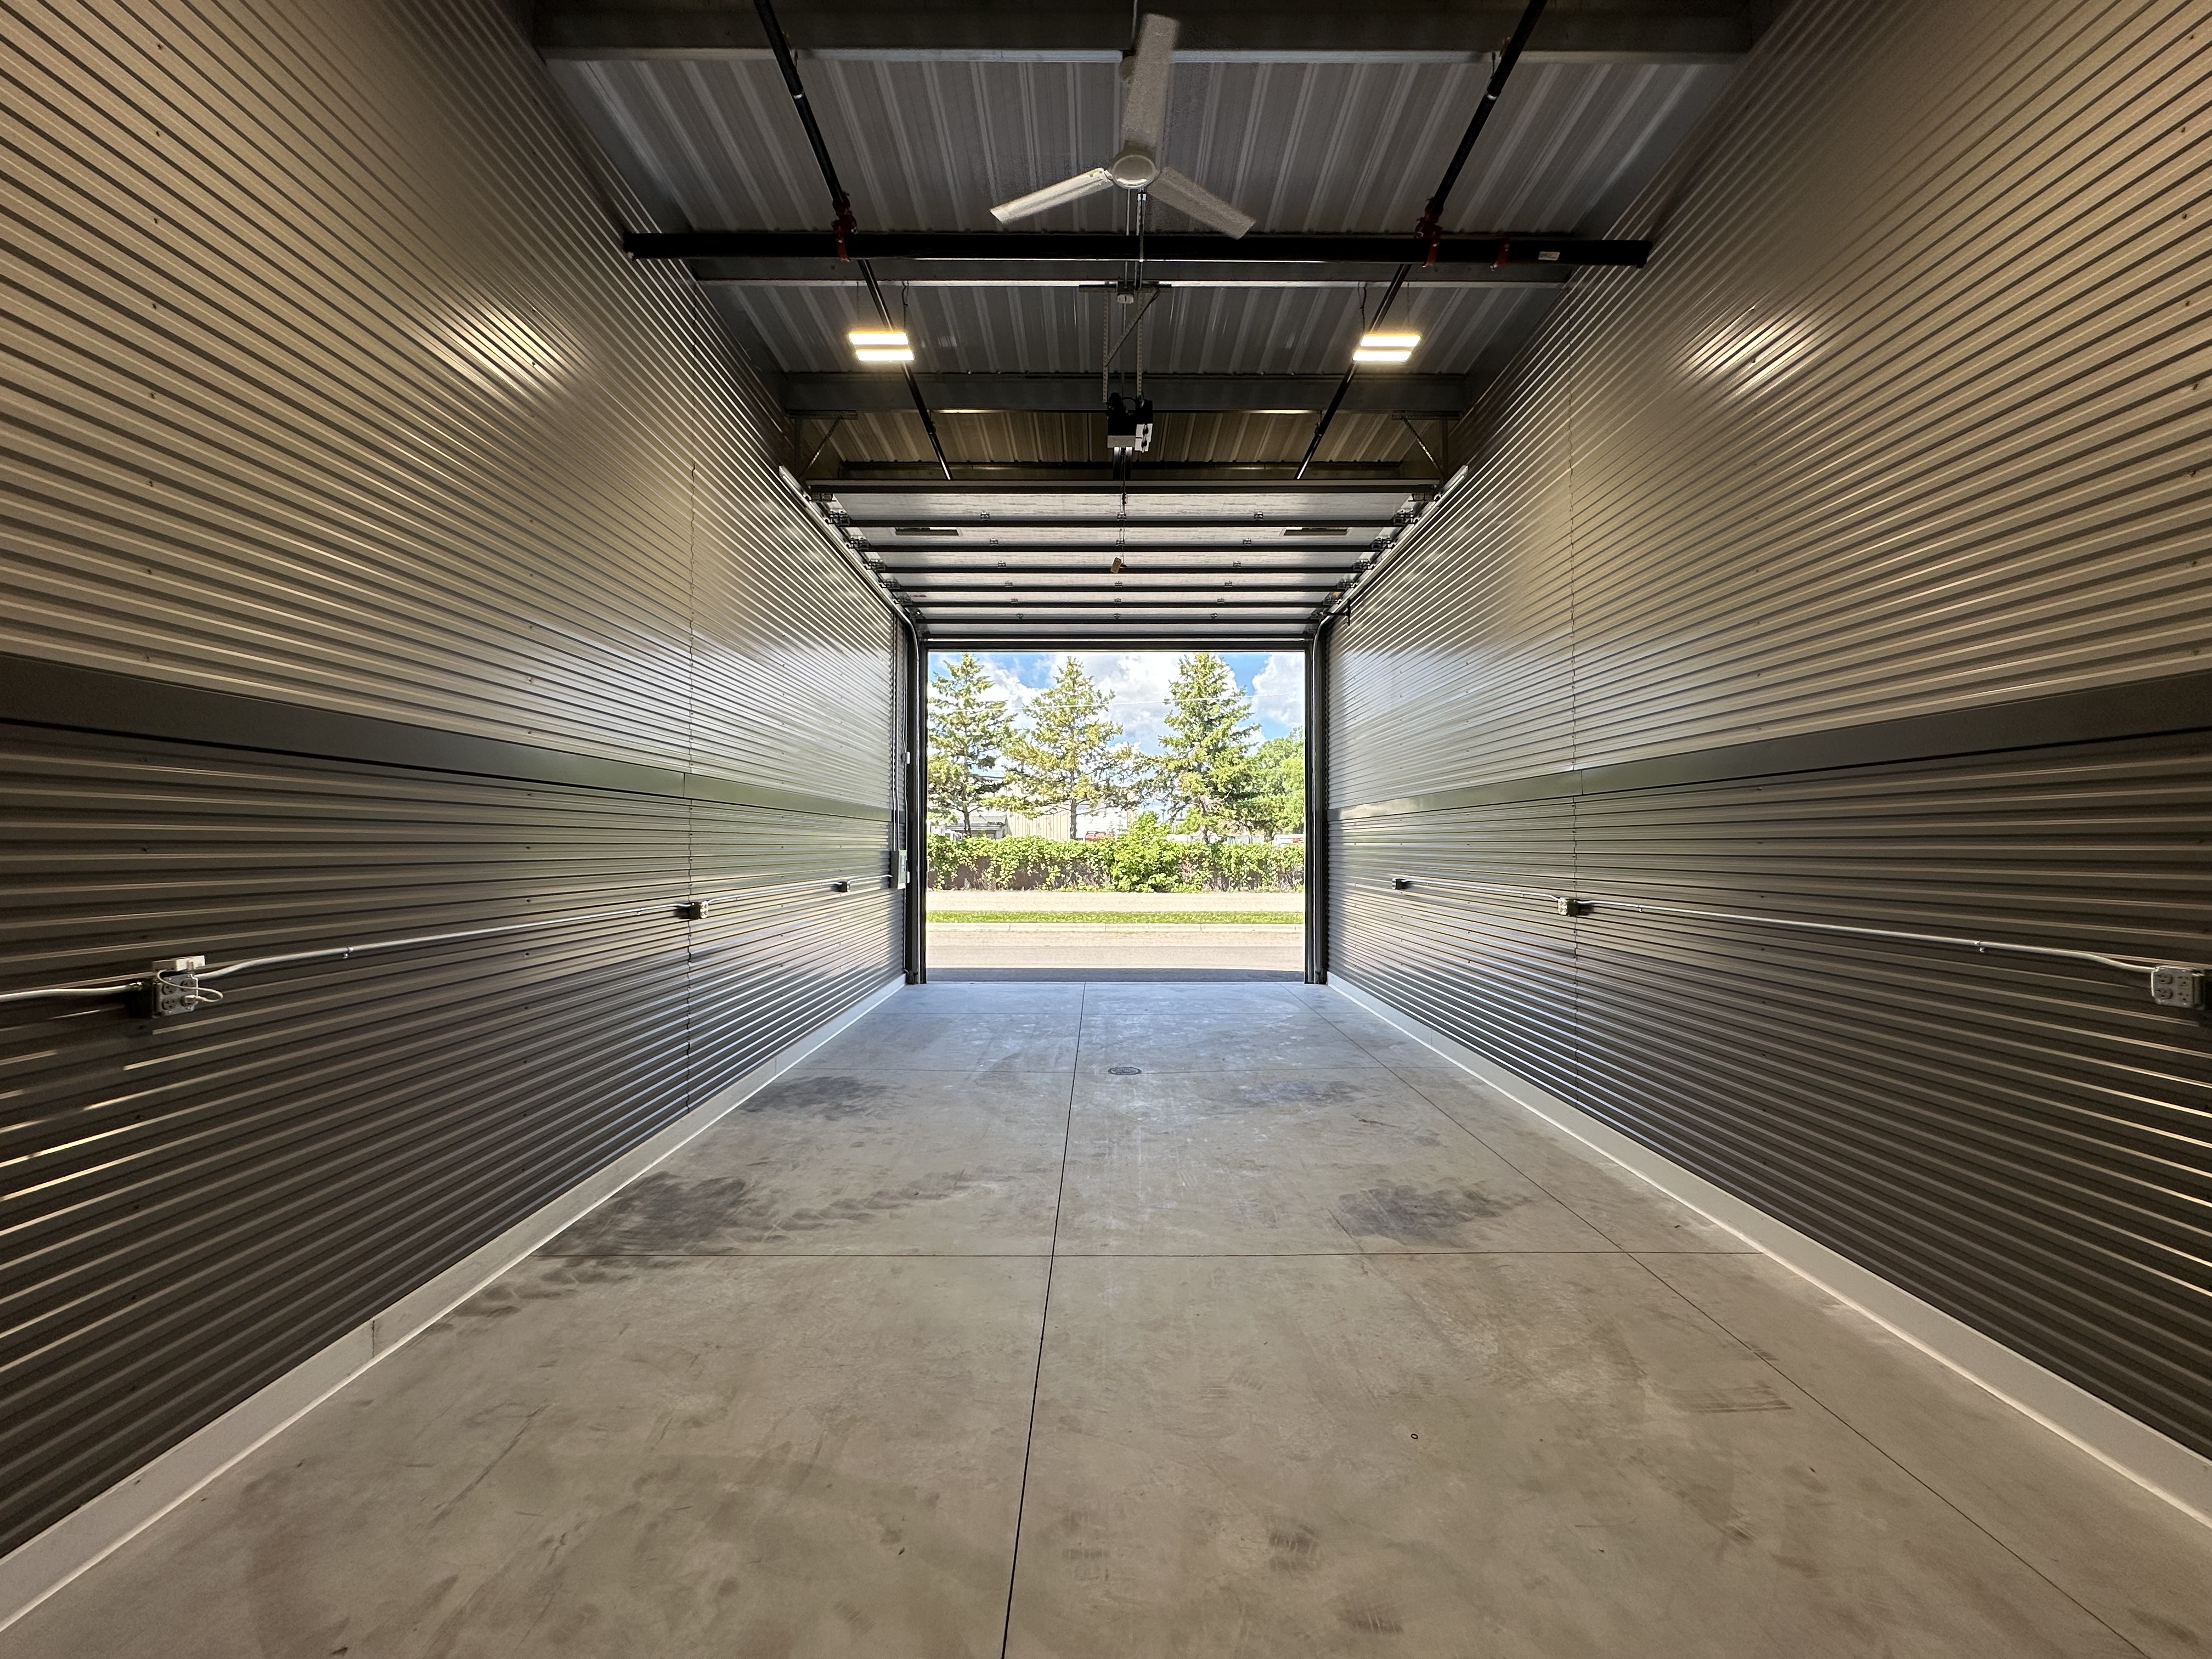
Standard 18x40 Prior Lake interior facing overhead door
18
40
prior-lake
Prior Lake
Photo
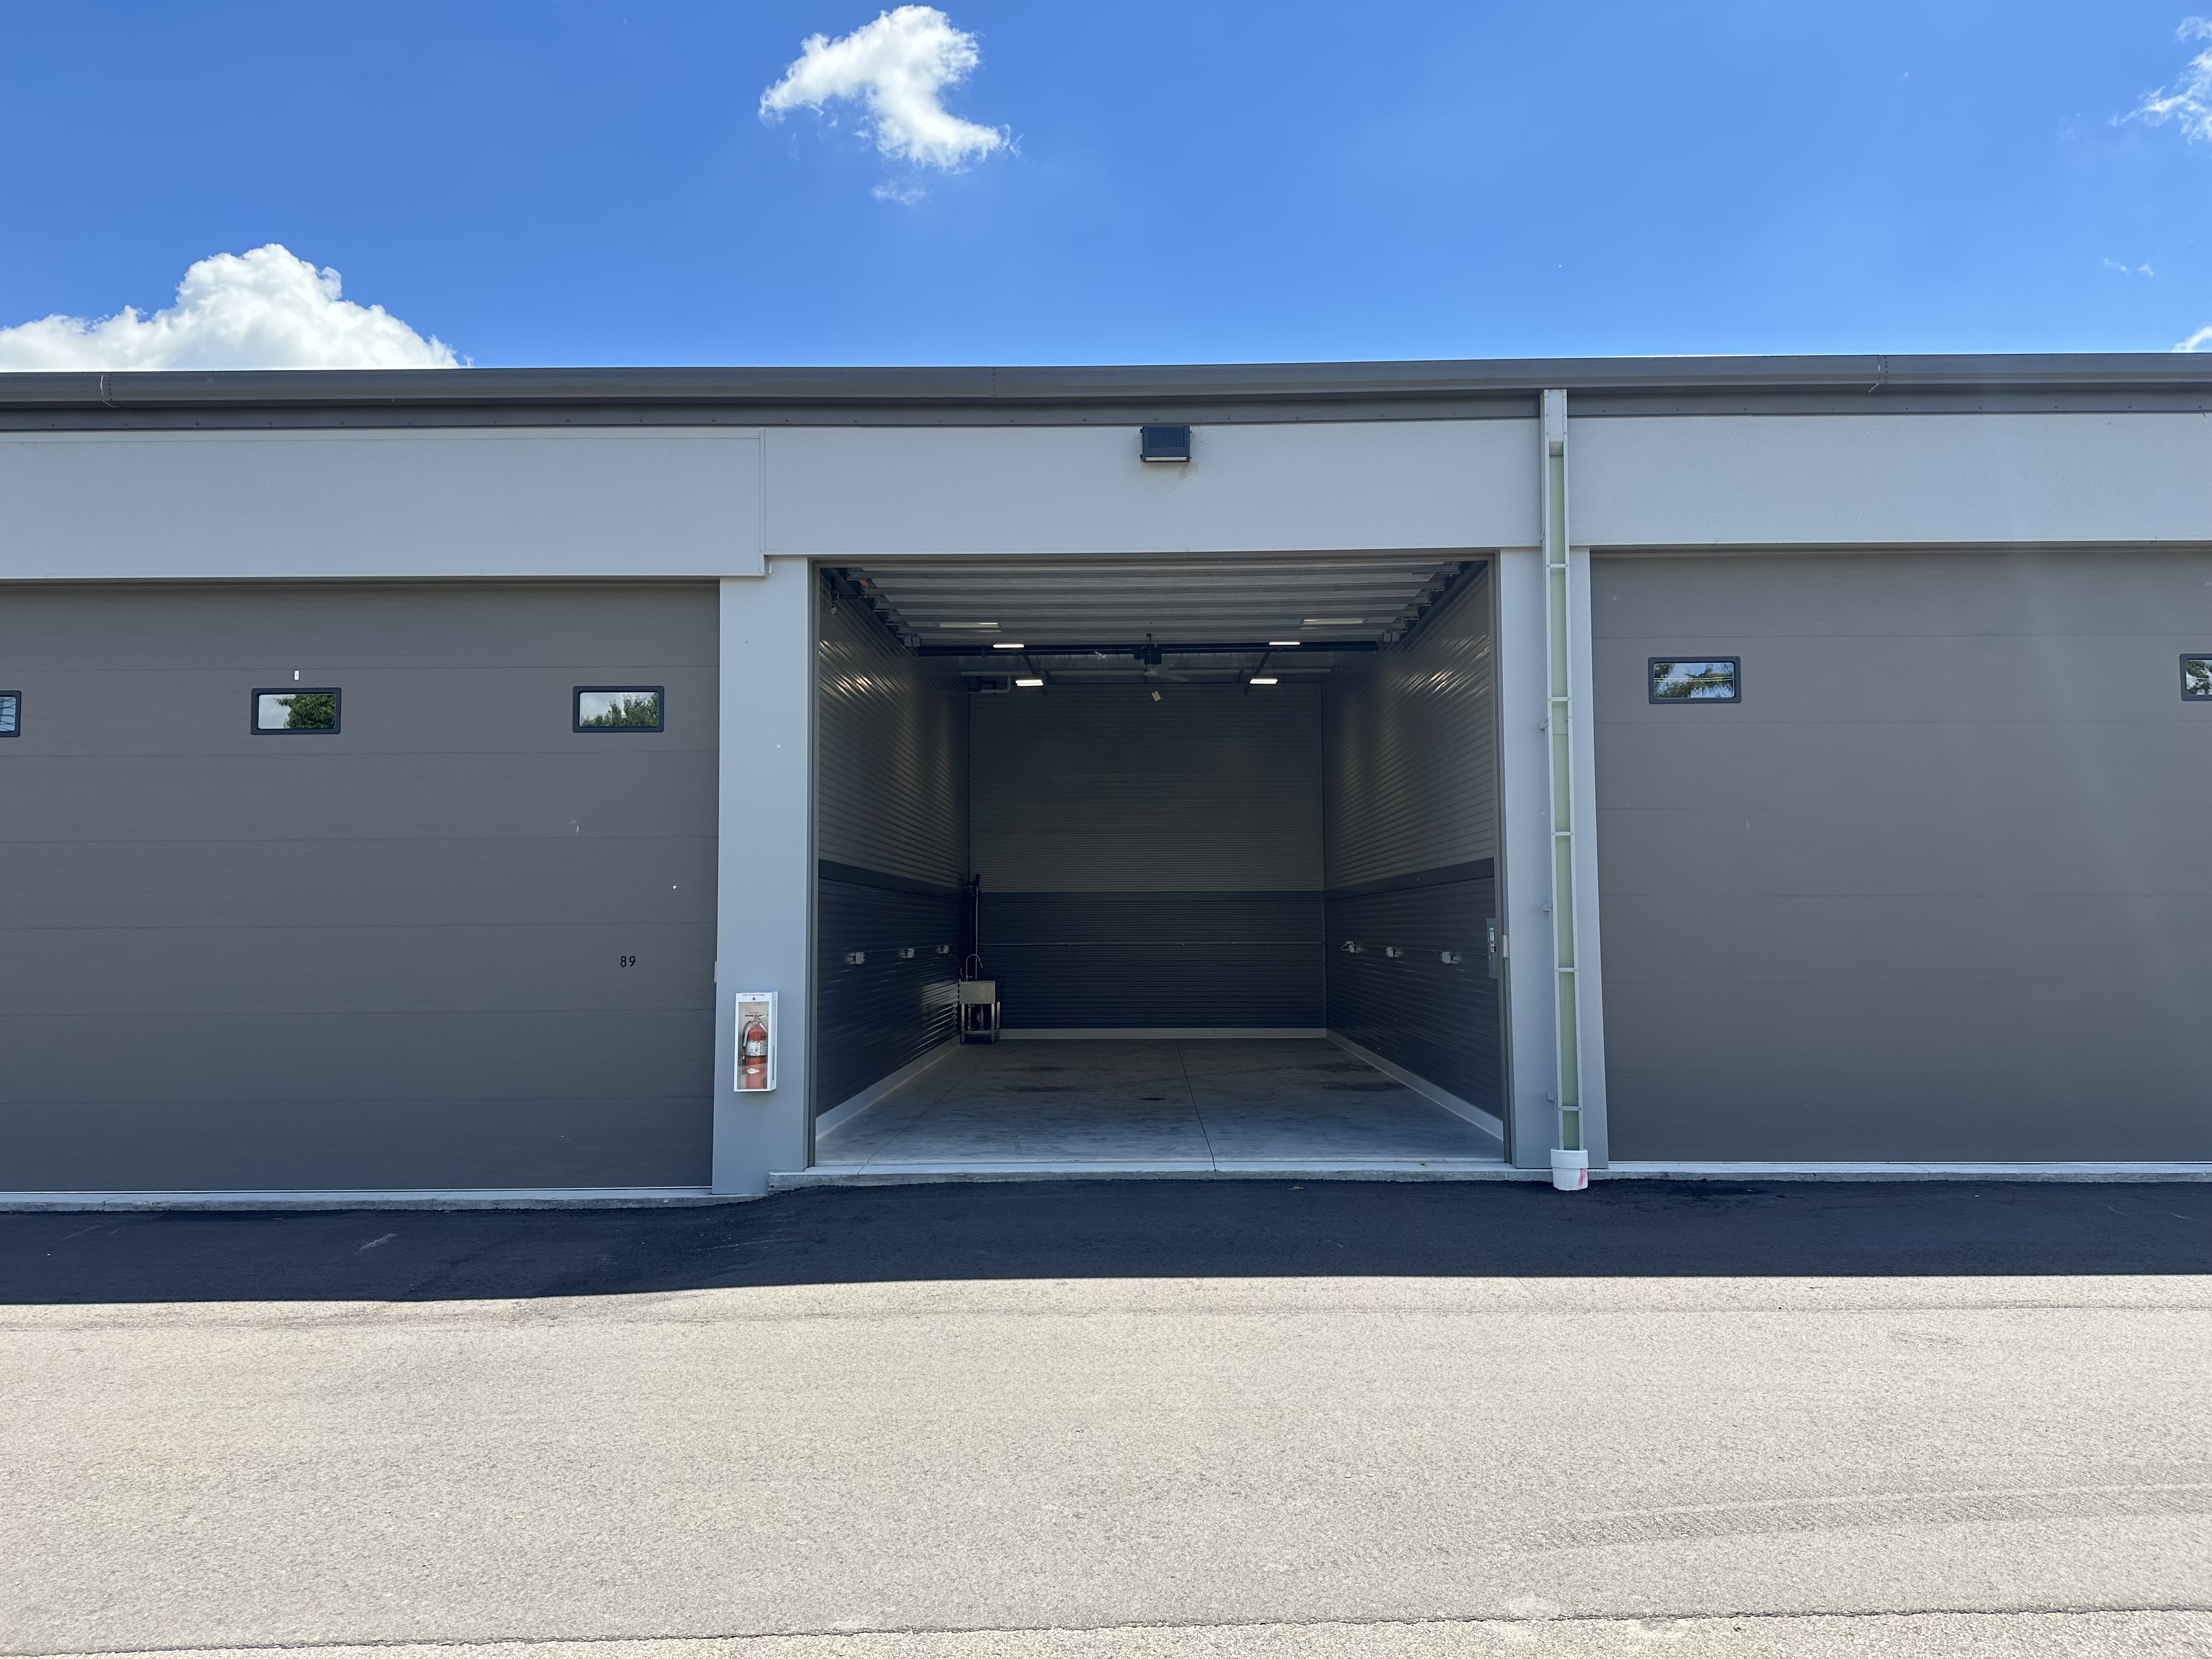
Standard 18x40 Prior Lake exterior with door open
18
40
prior-lake
Prior Lake
Photo
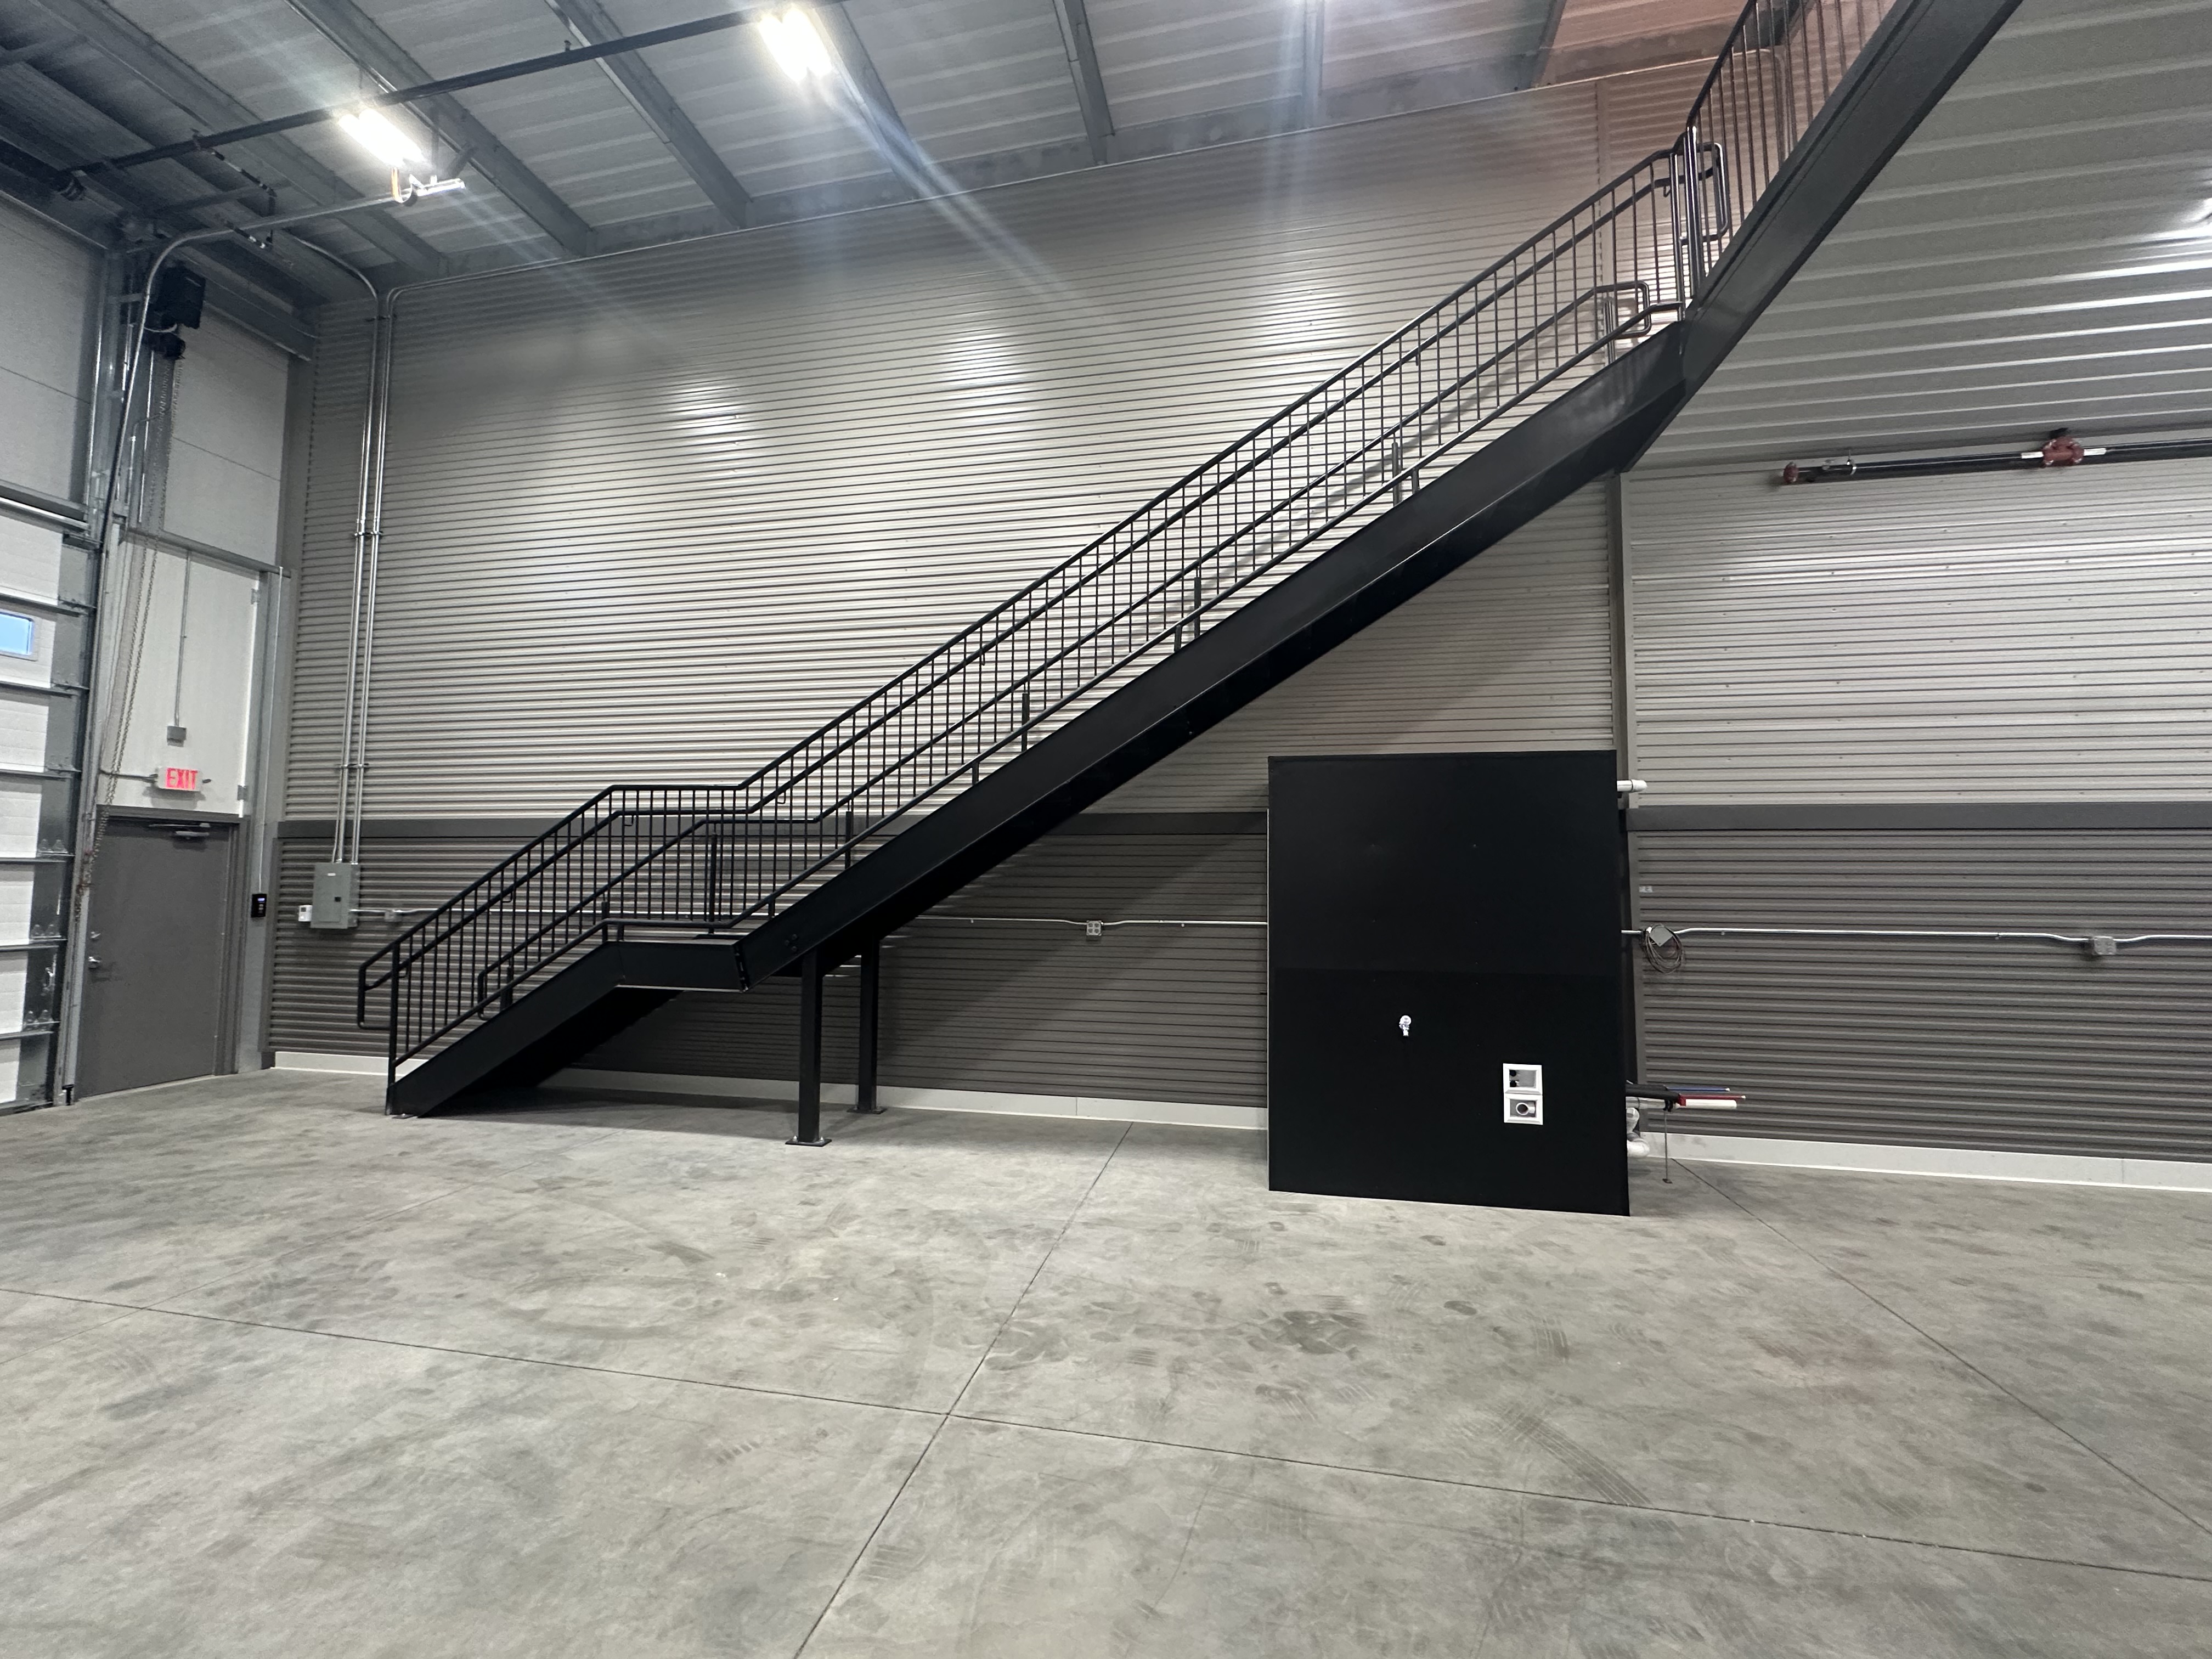
Standard 24x70 Woodbury stairs to mezzanine and utility panel
24
70
woodbury
Woodbury
Photo
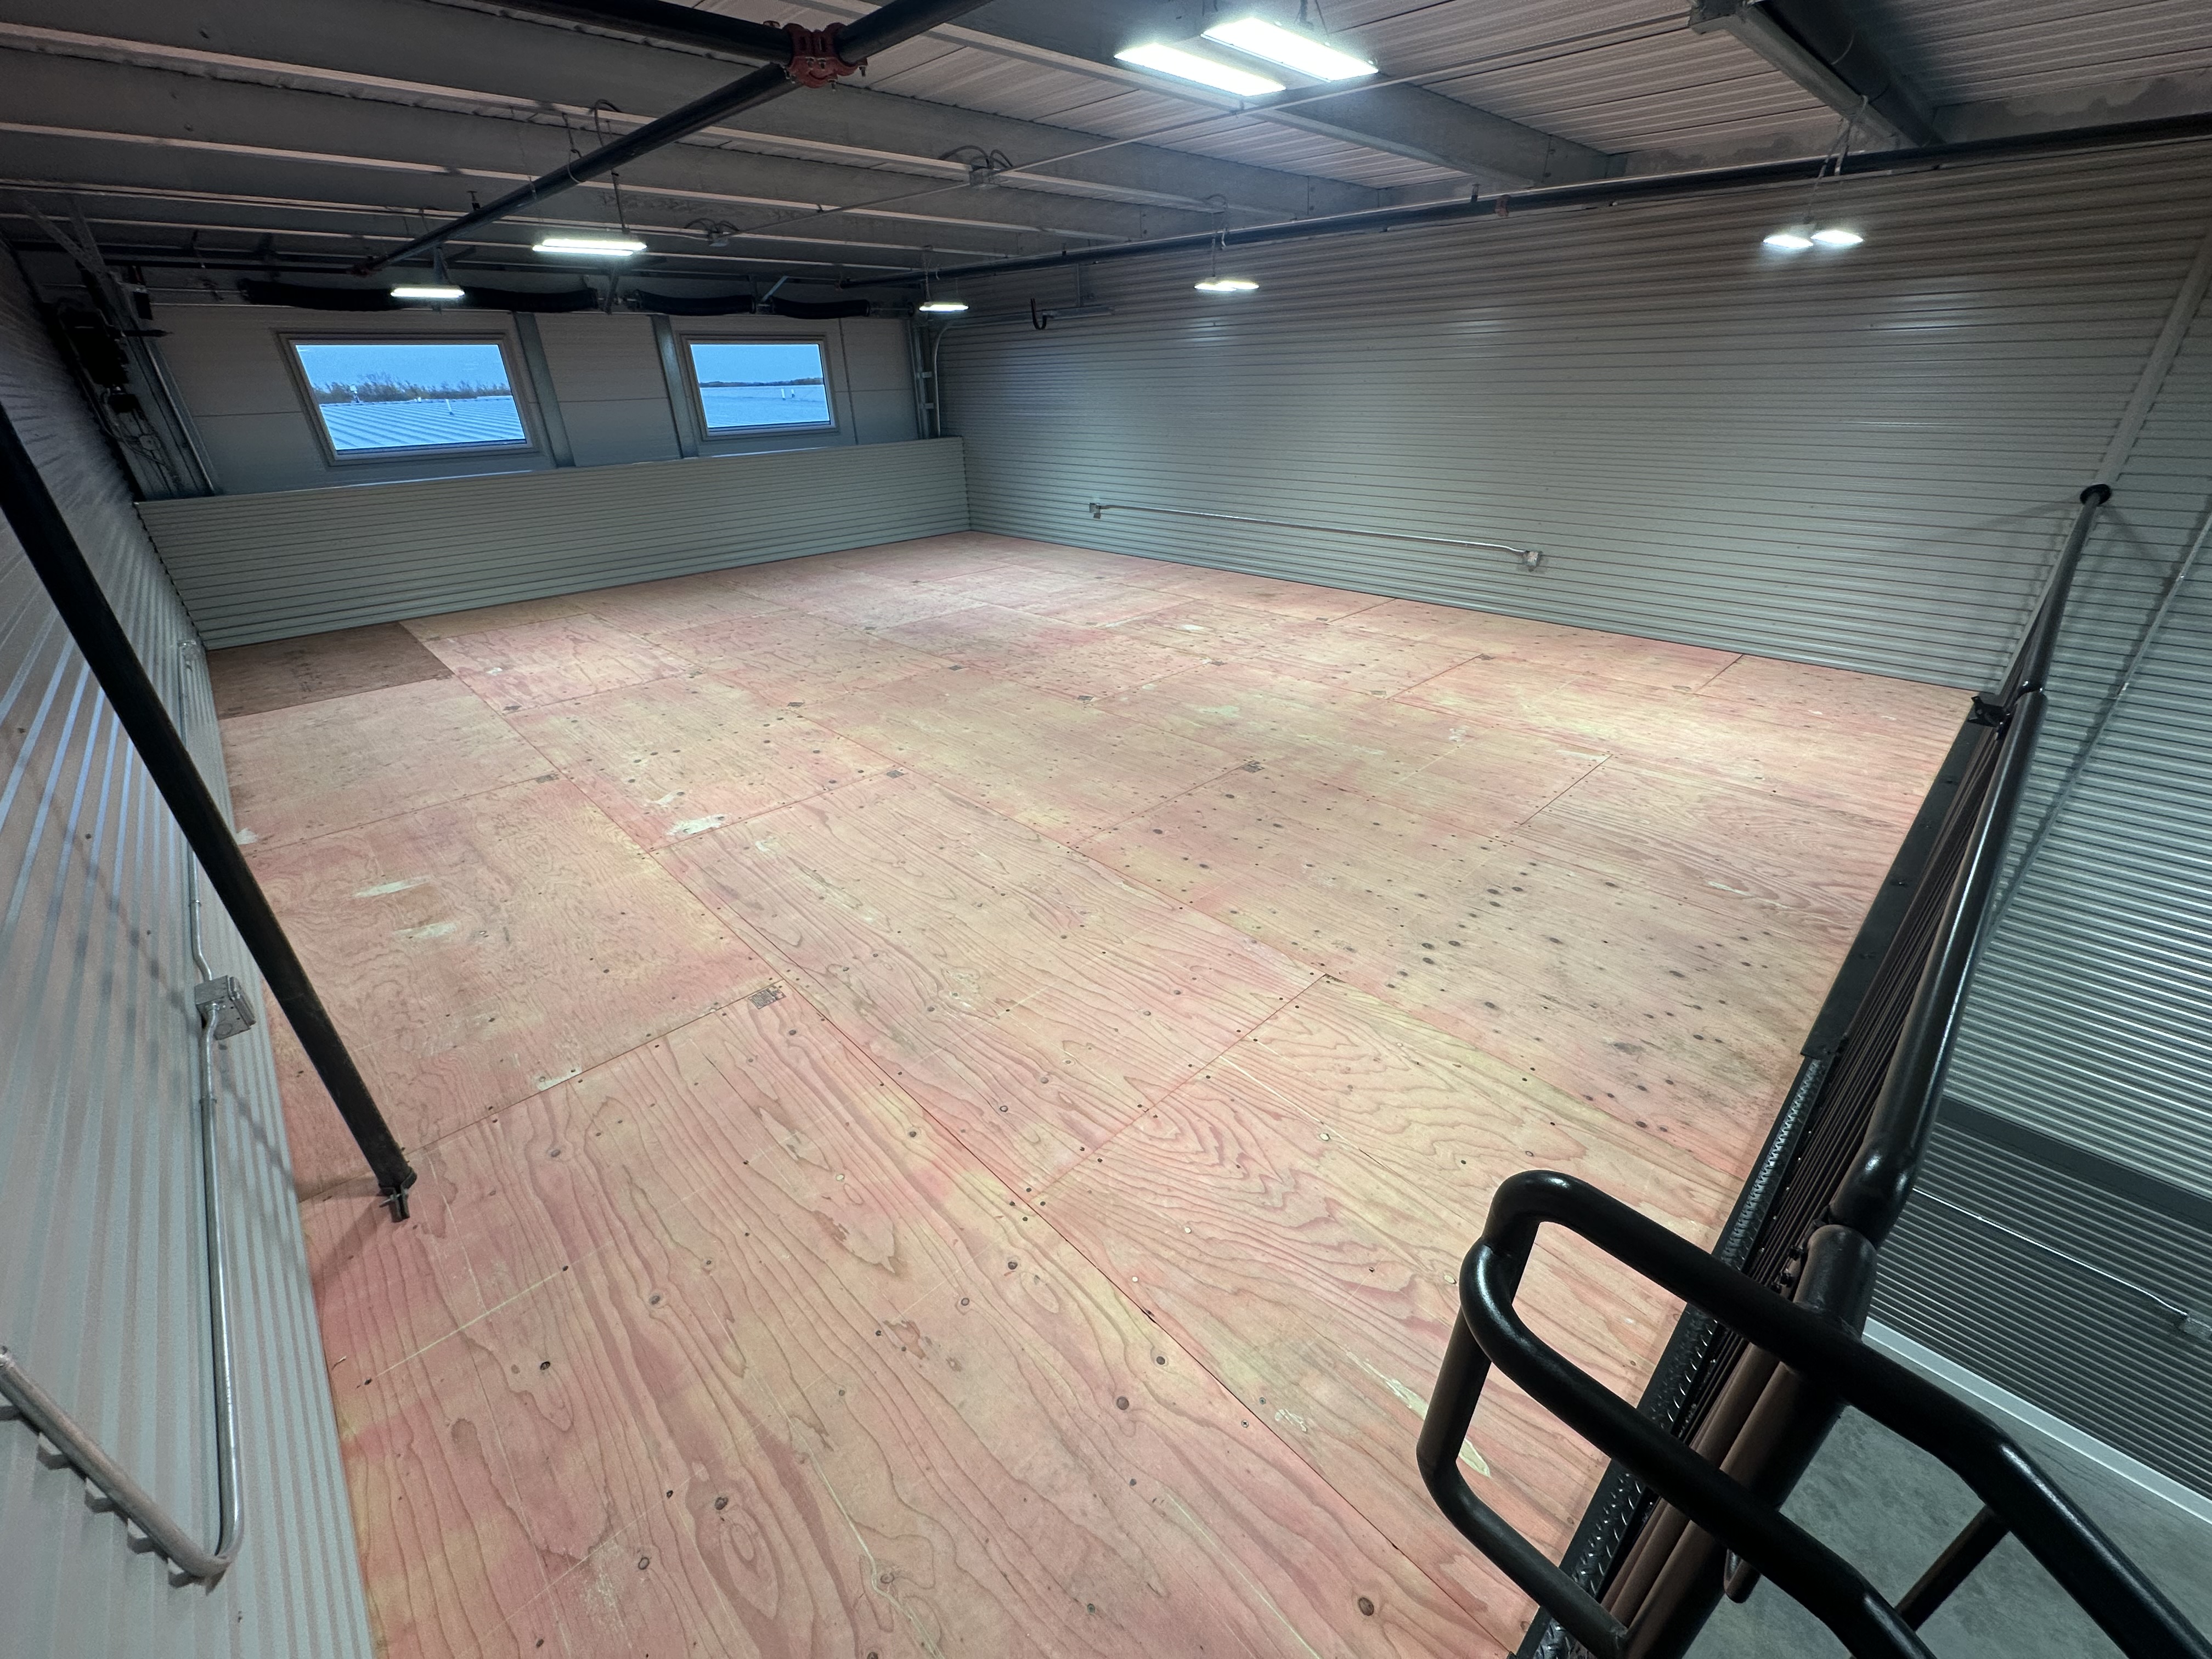
Standard 24x70 Woodbury mezzanine loft level
24
70
woodbury
Woodbury
Photo
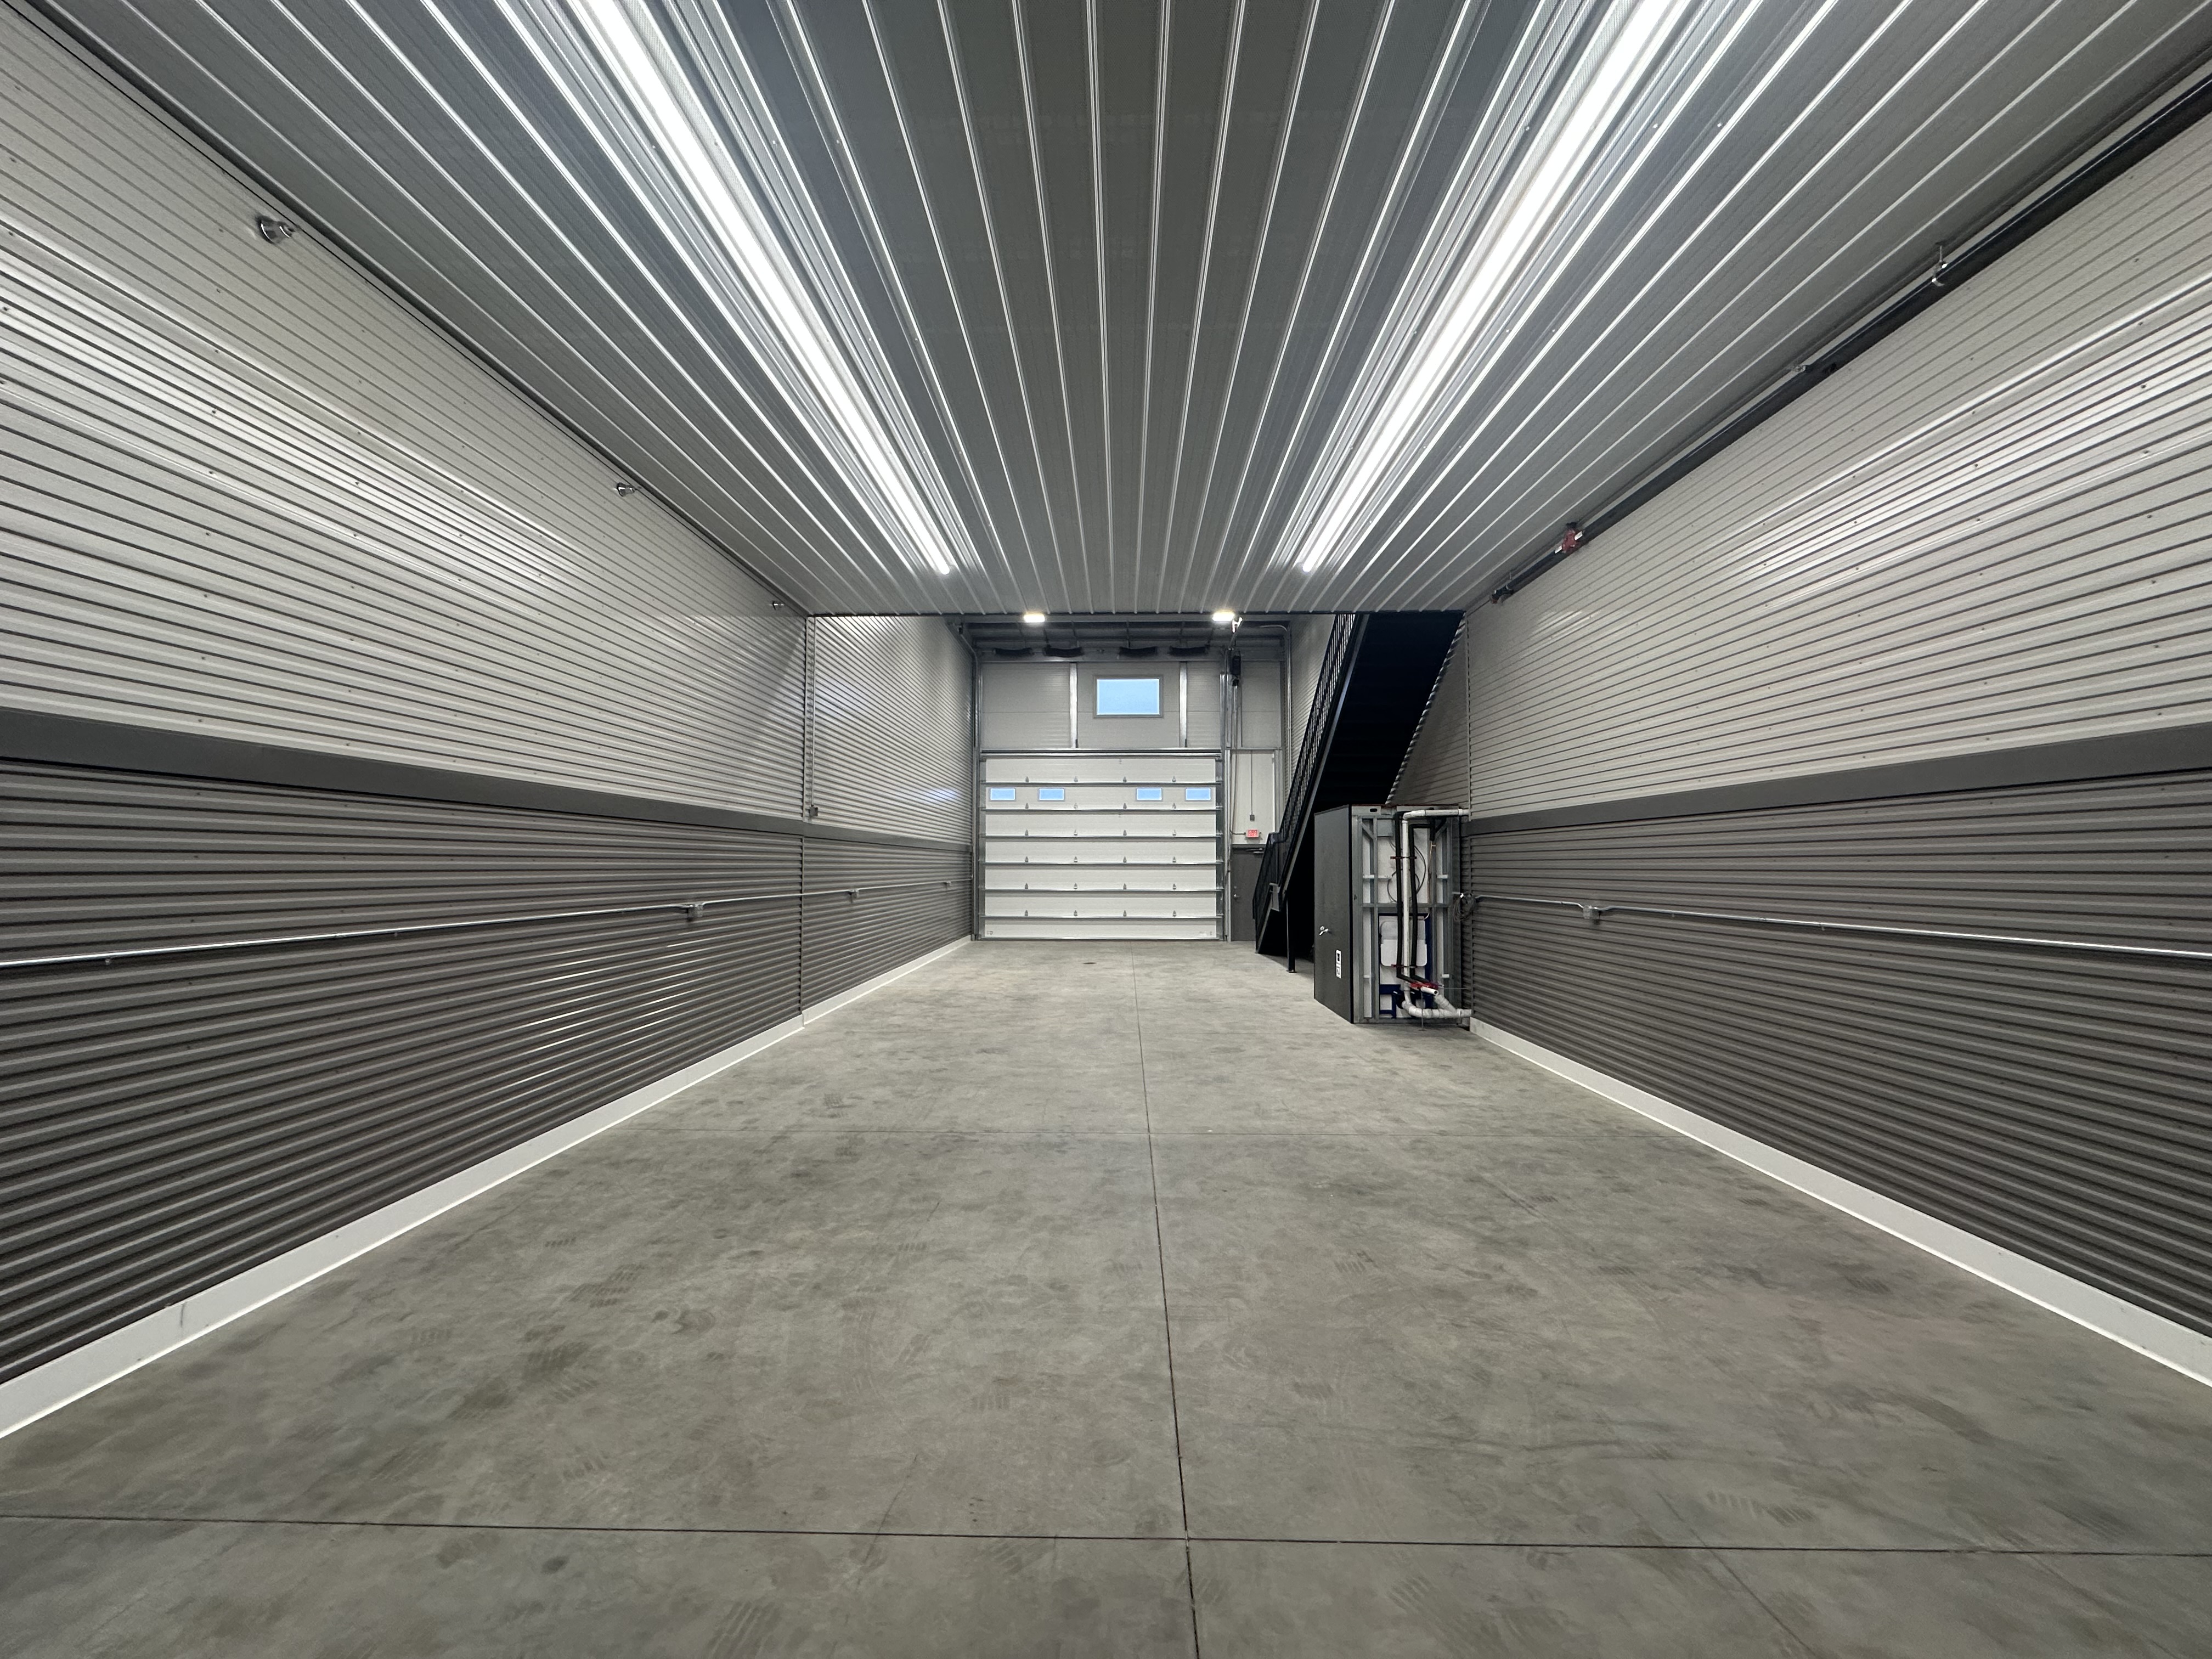
Standard 24x70 Woodbury interior under mezzanine facing overhead door
24
70
woodbury
Woodbury
Photo
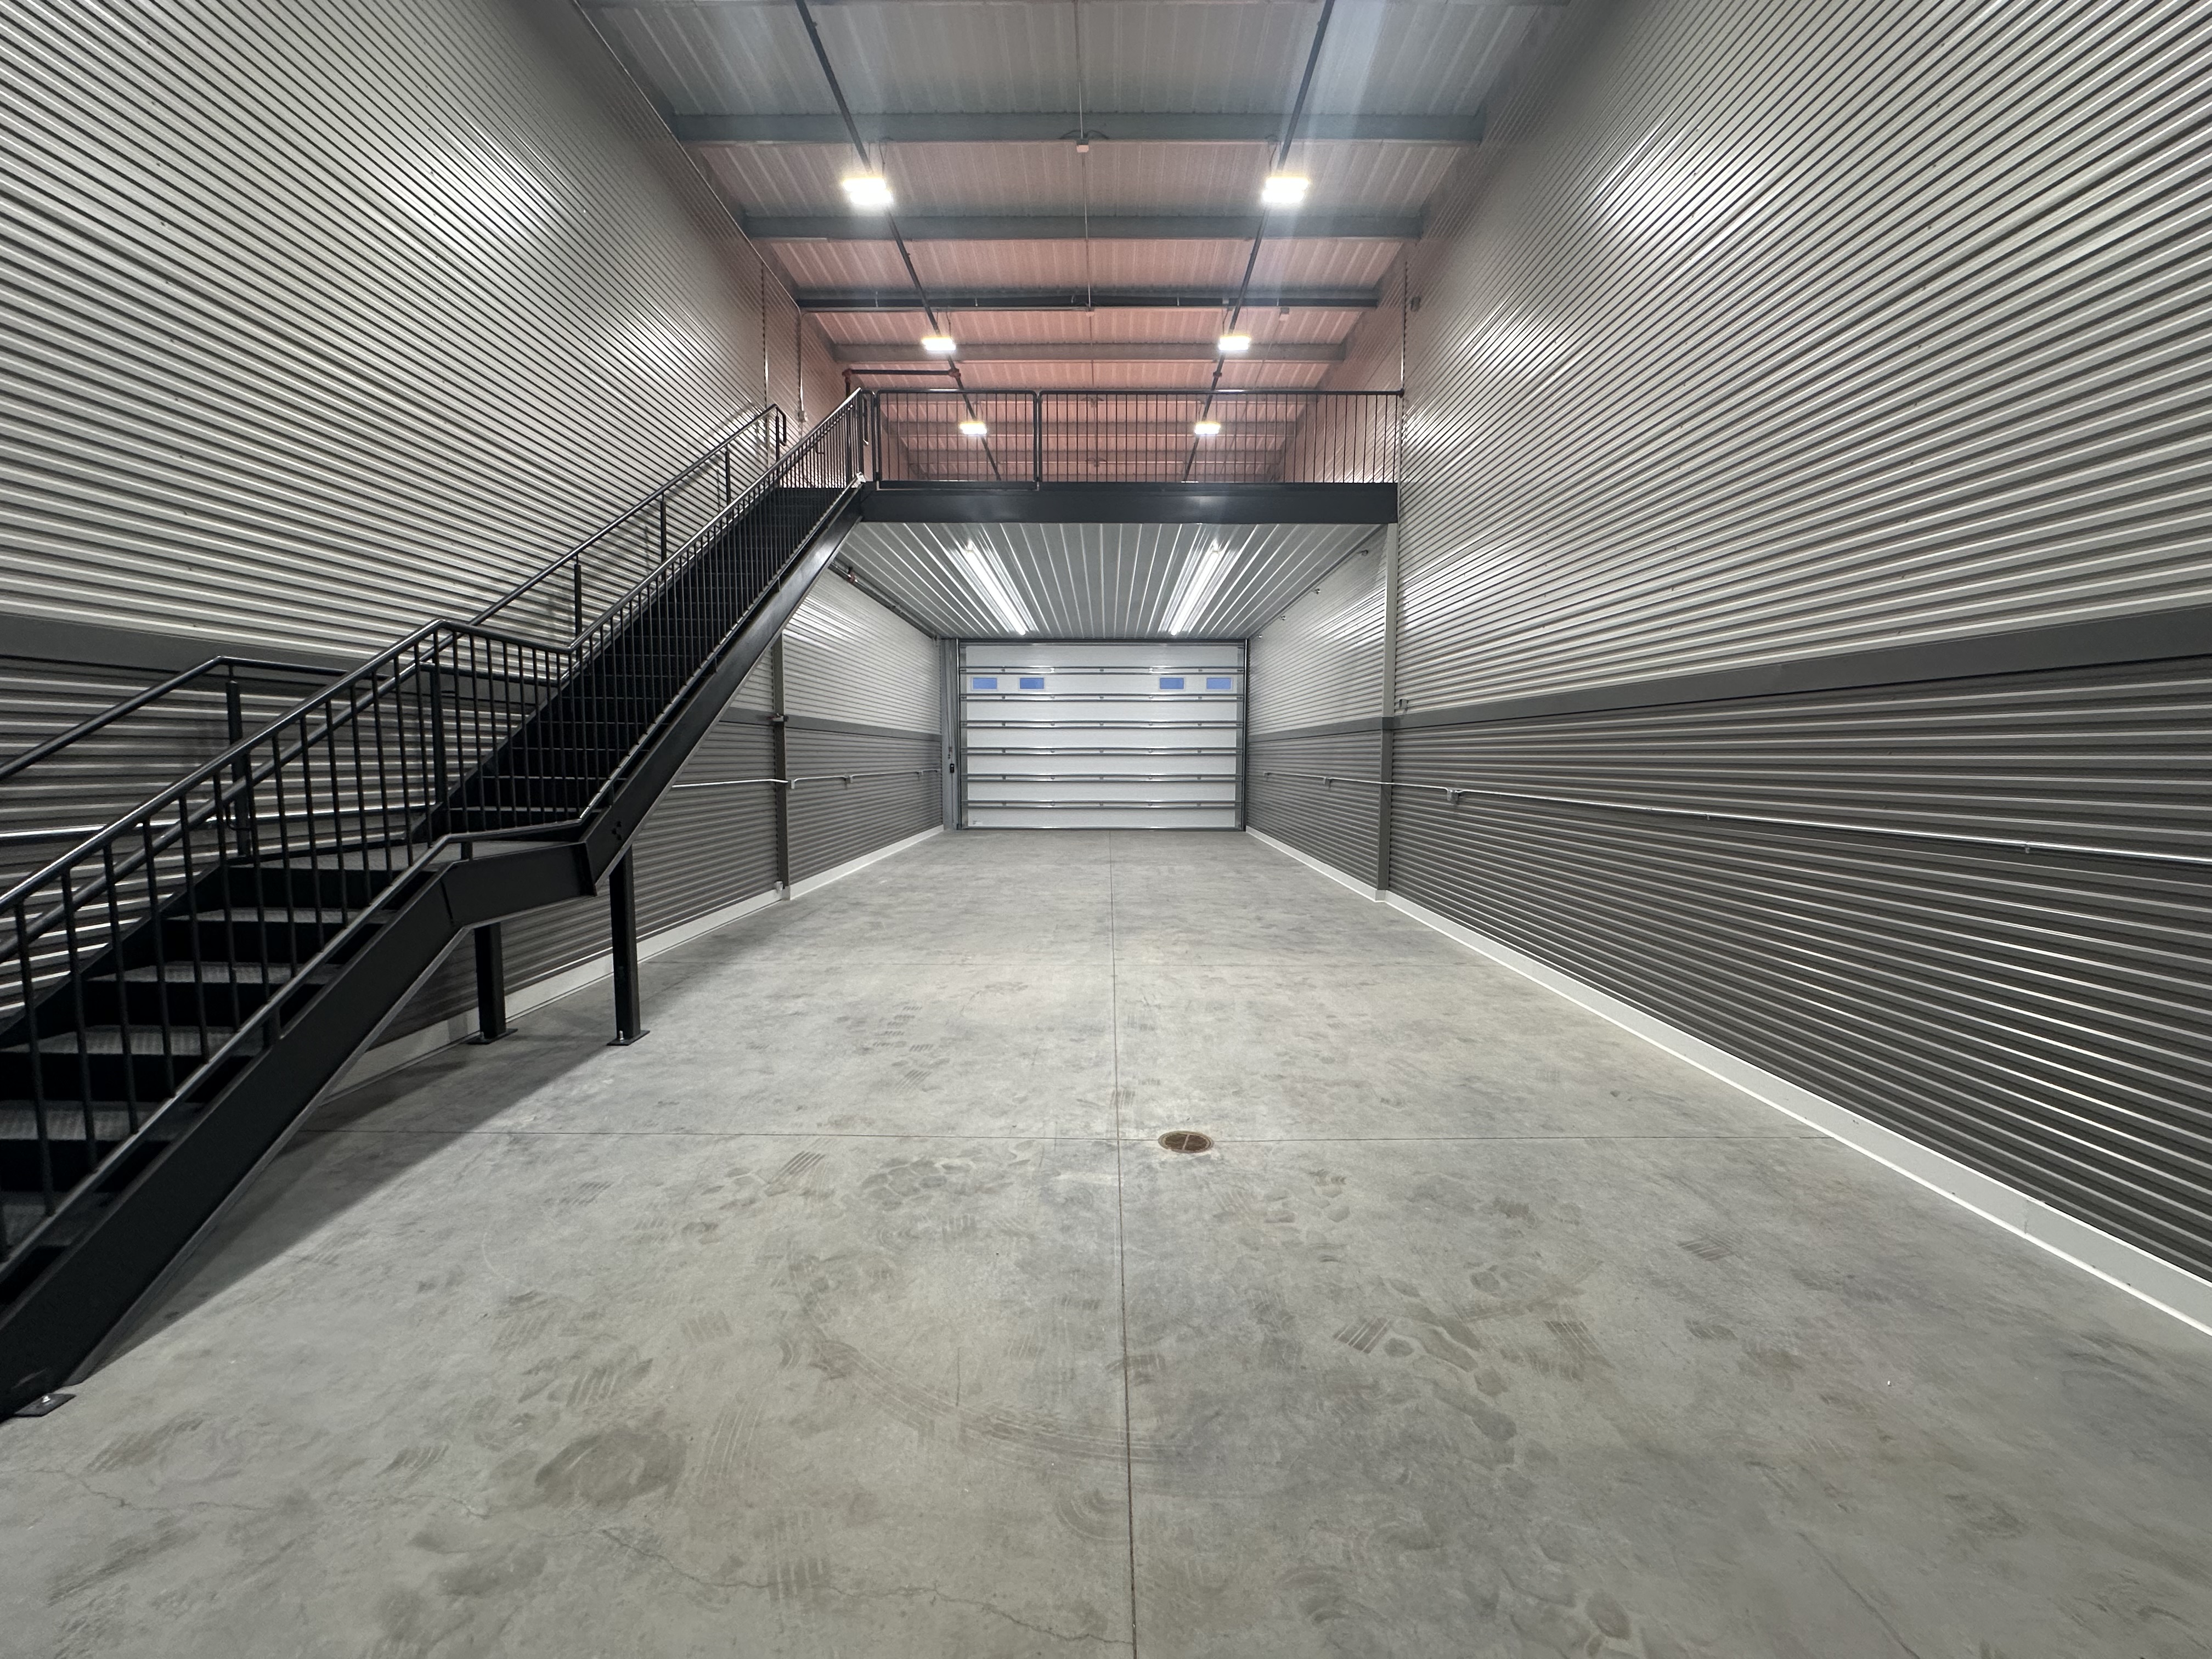
Standard 24x70 Woodbury interior with mezzanine and stairs
24
70
woodbury
Woodbury
Photo
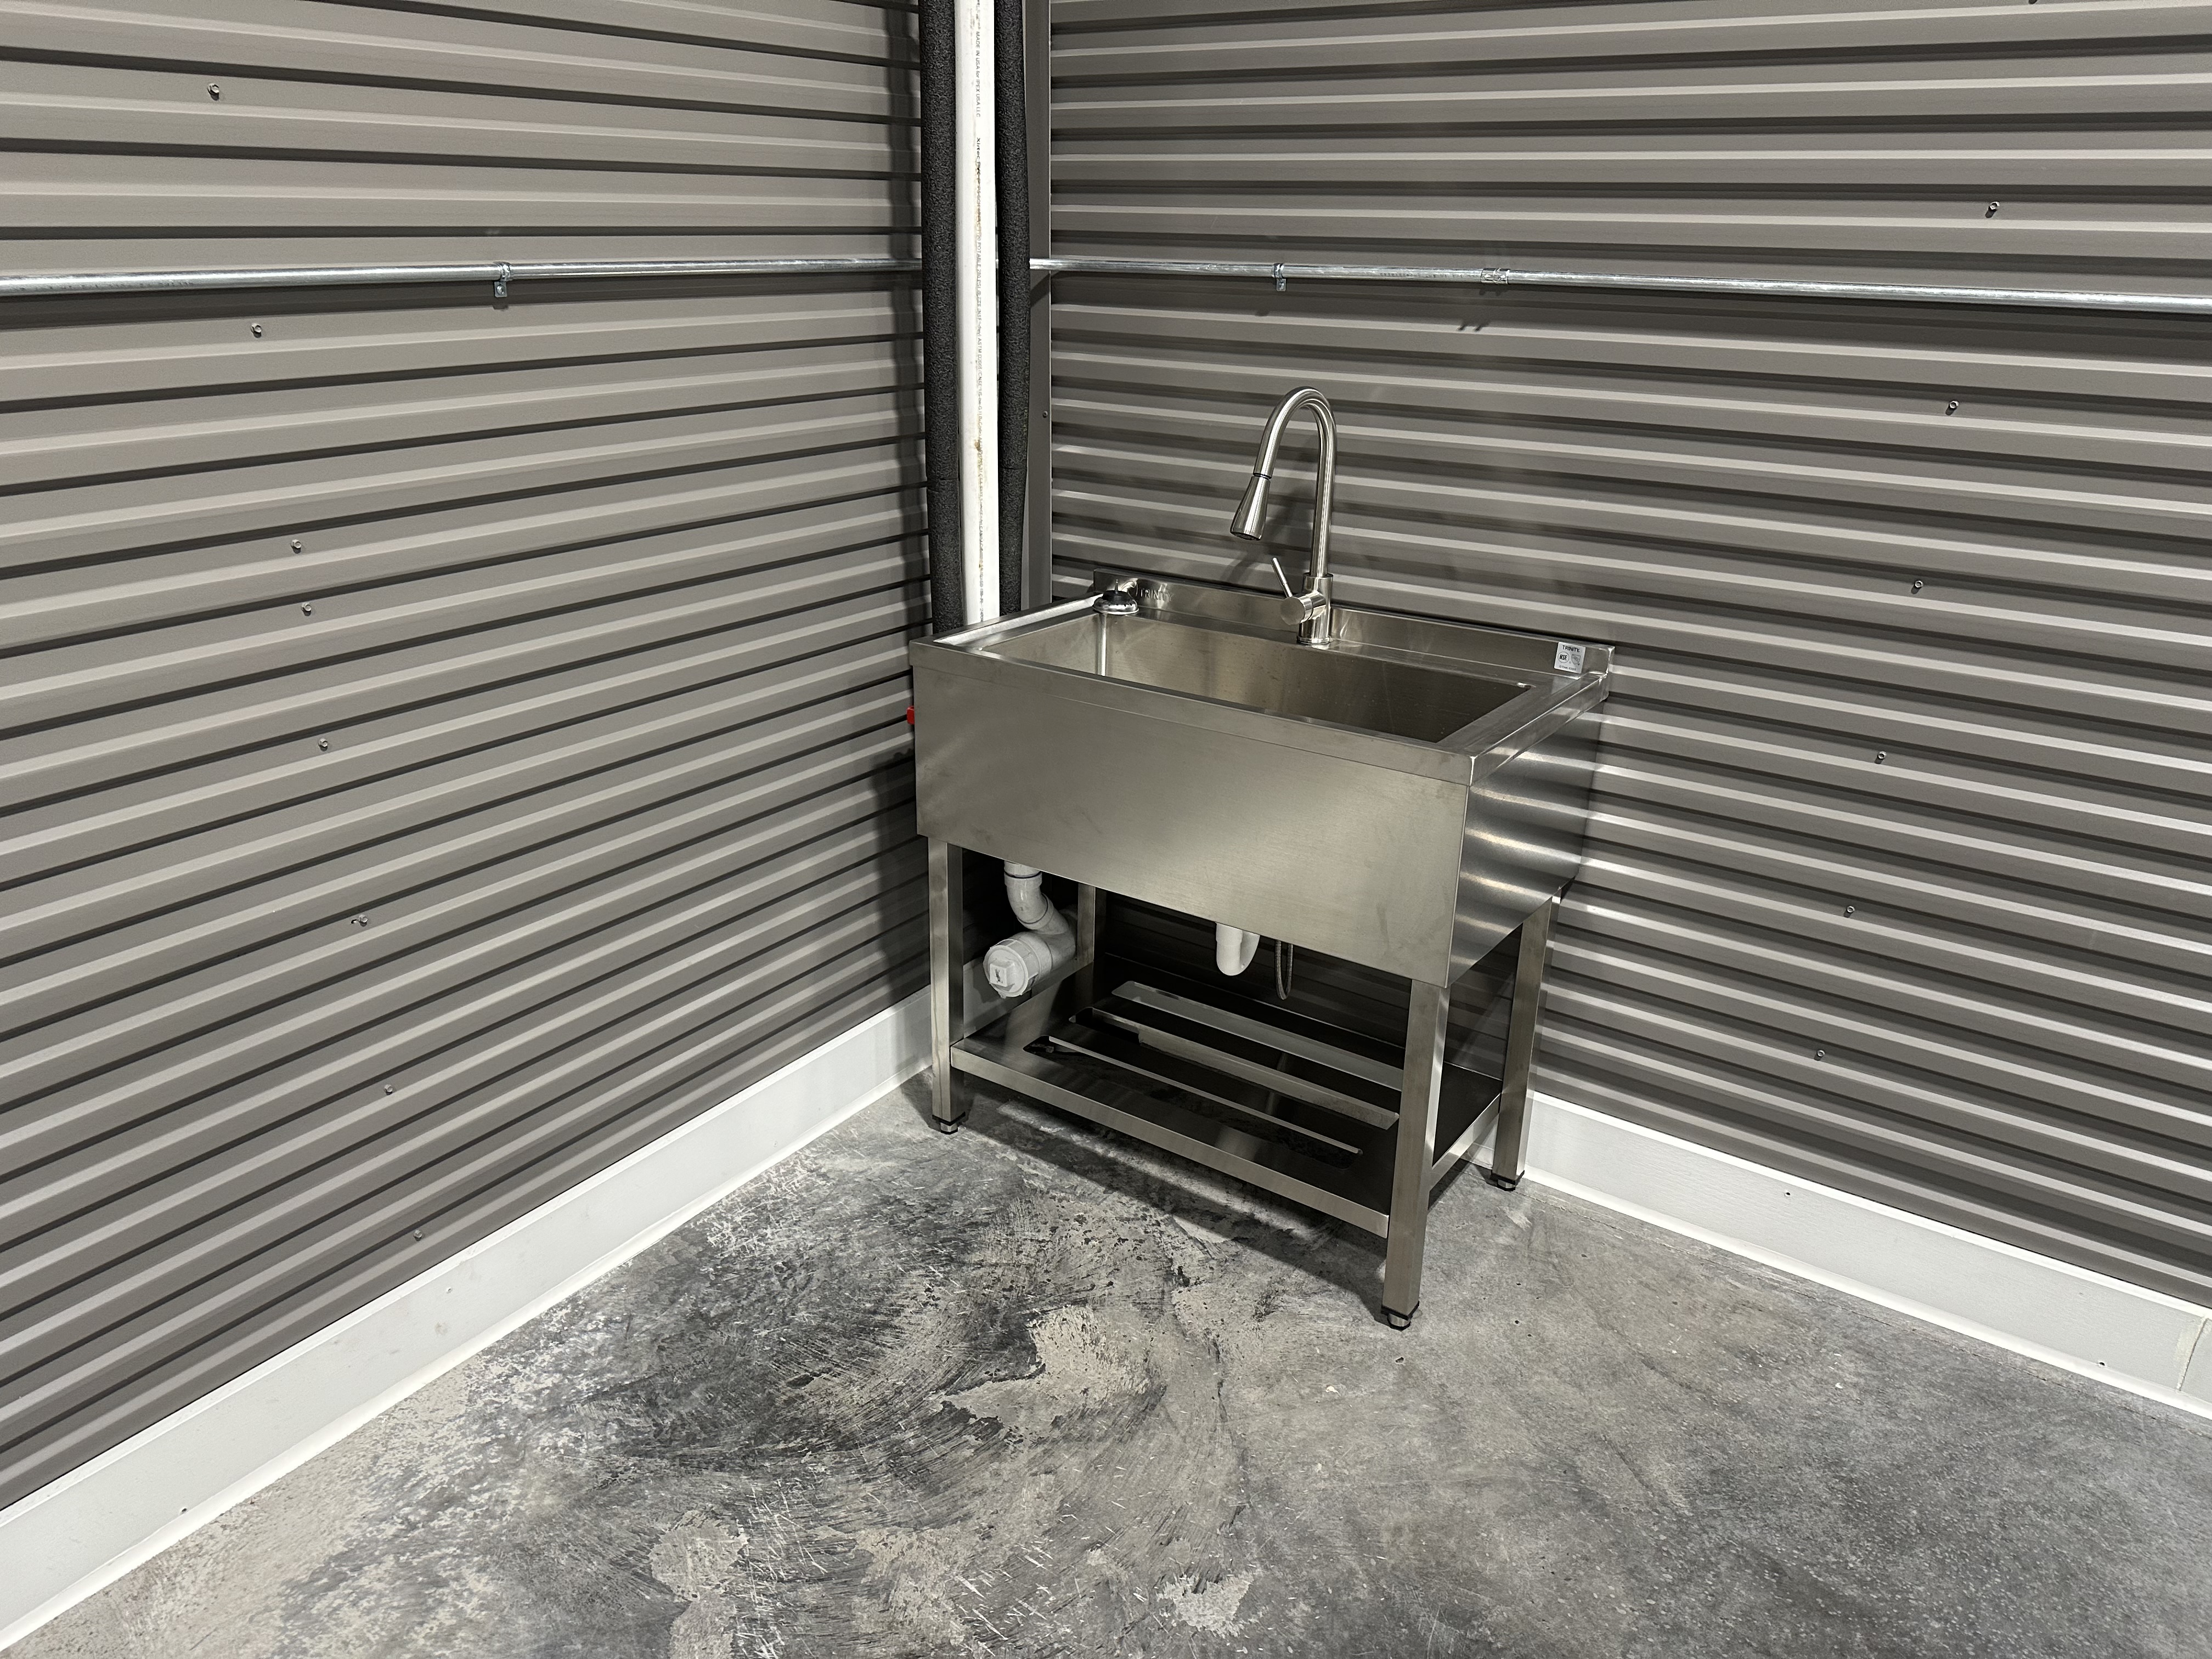
Standard 24x55 Woodbury stainless utility sink
24
55
woodbury
Woodbury
Photo
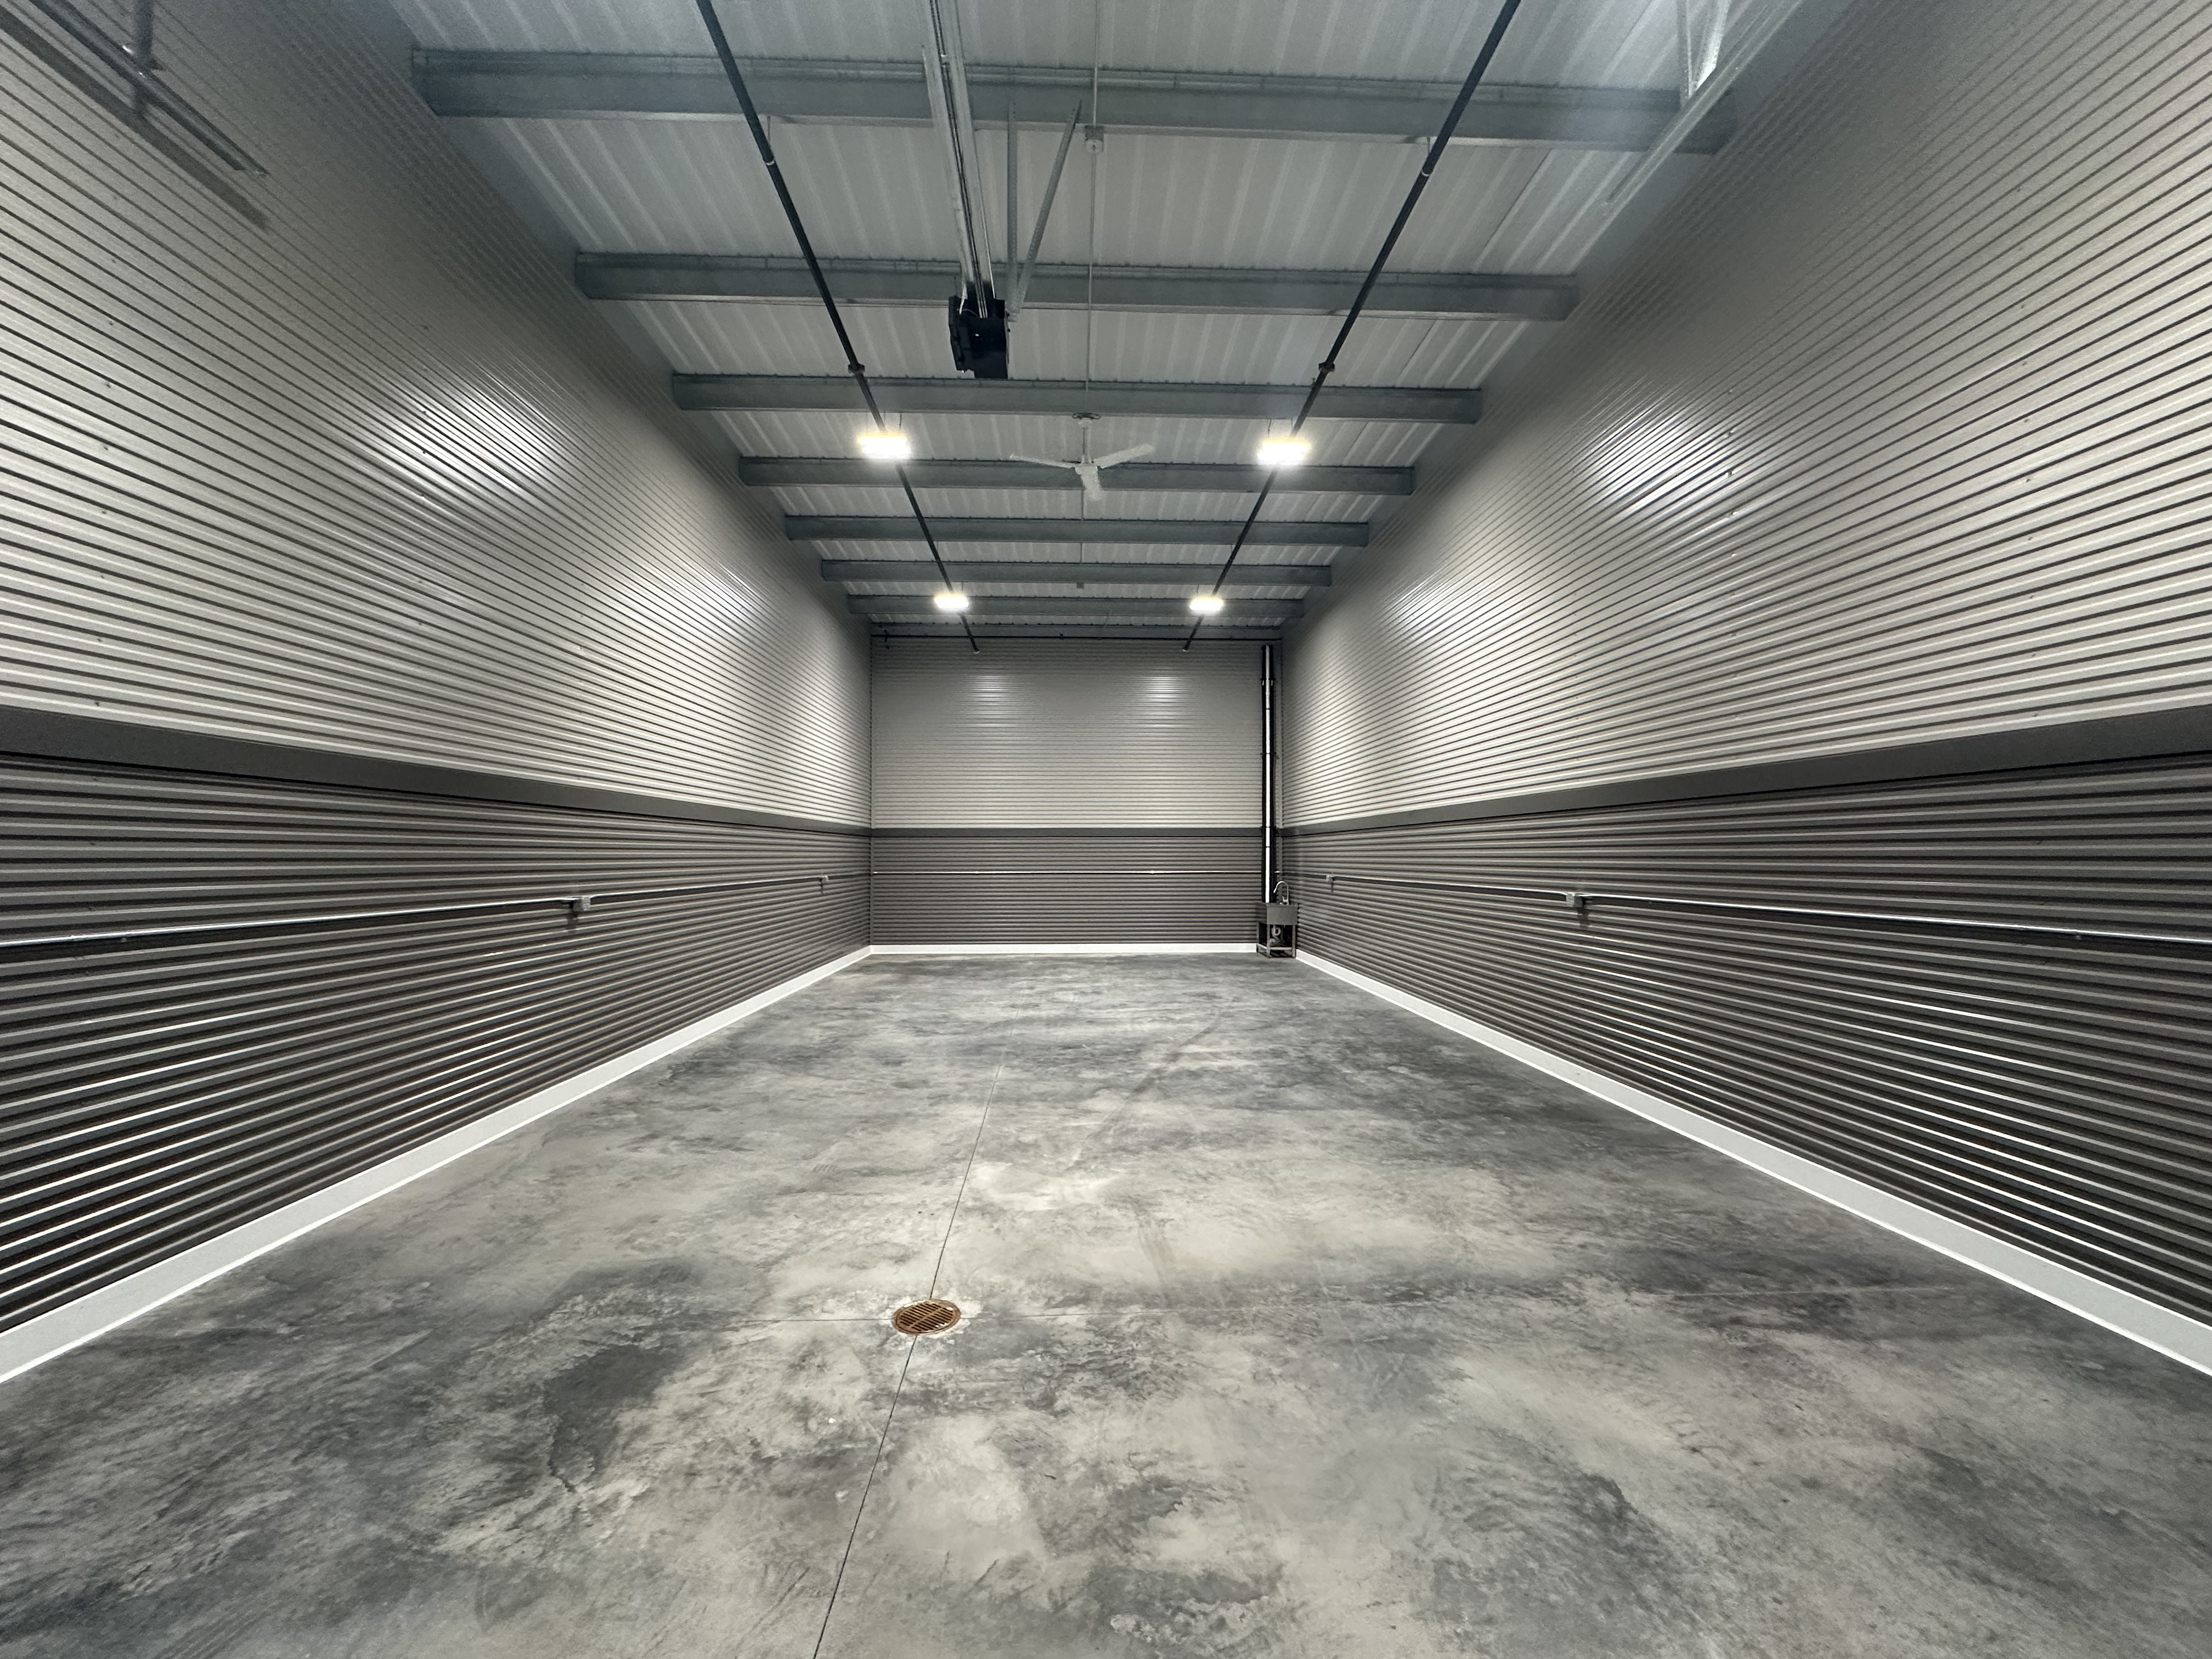
Standard 24x55 Woodbury interior with floor drain and sink
24
55
woodbury
Woodbury
Photo
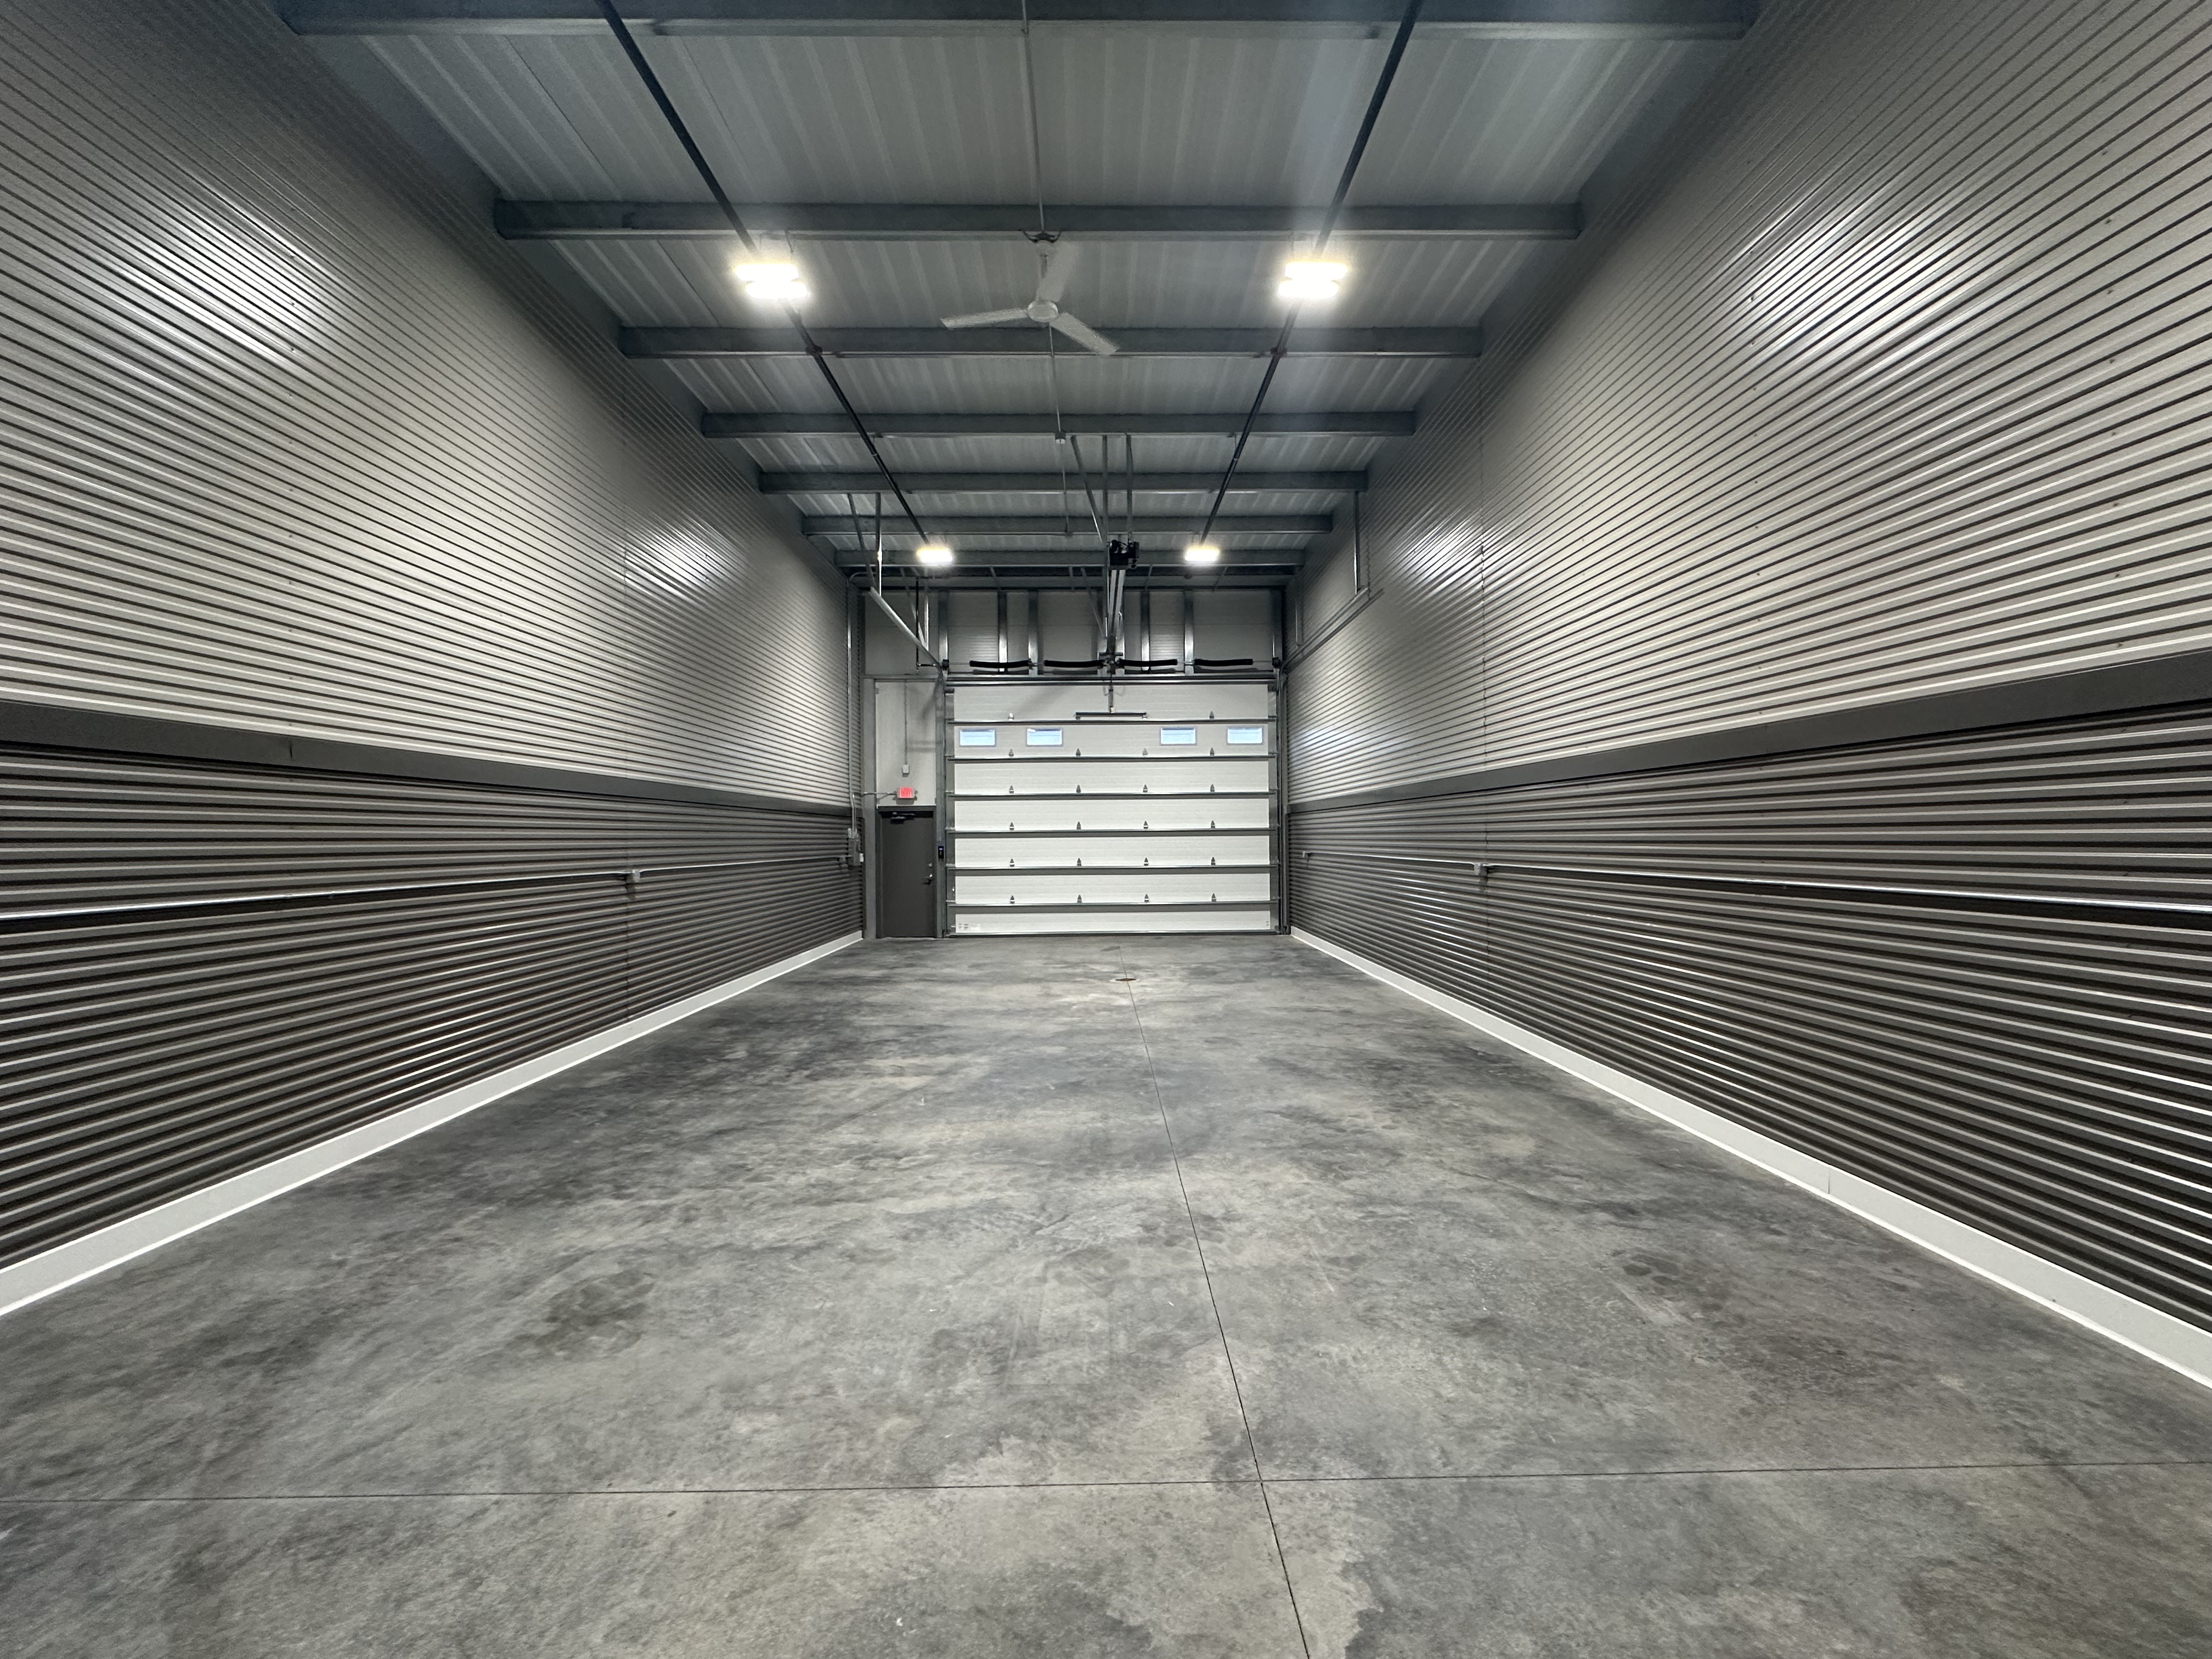
Standard 24x55 Woodbury interior facing overhead door
24
55
woodbury
Woodbury
Photo
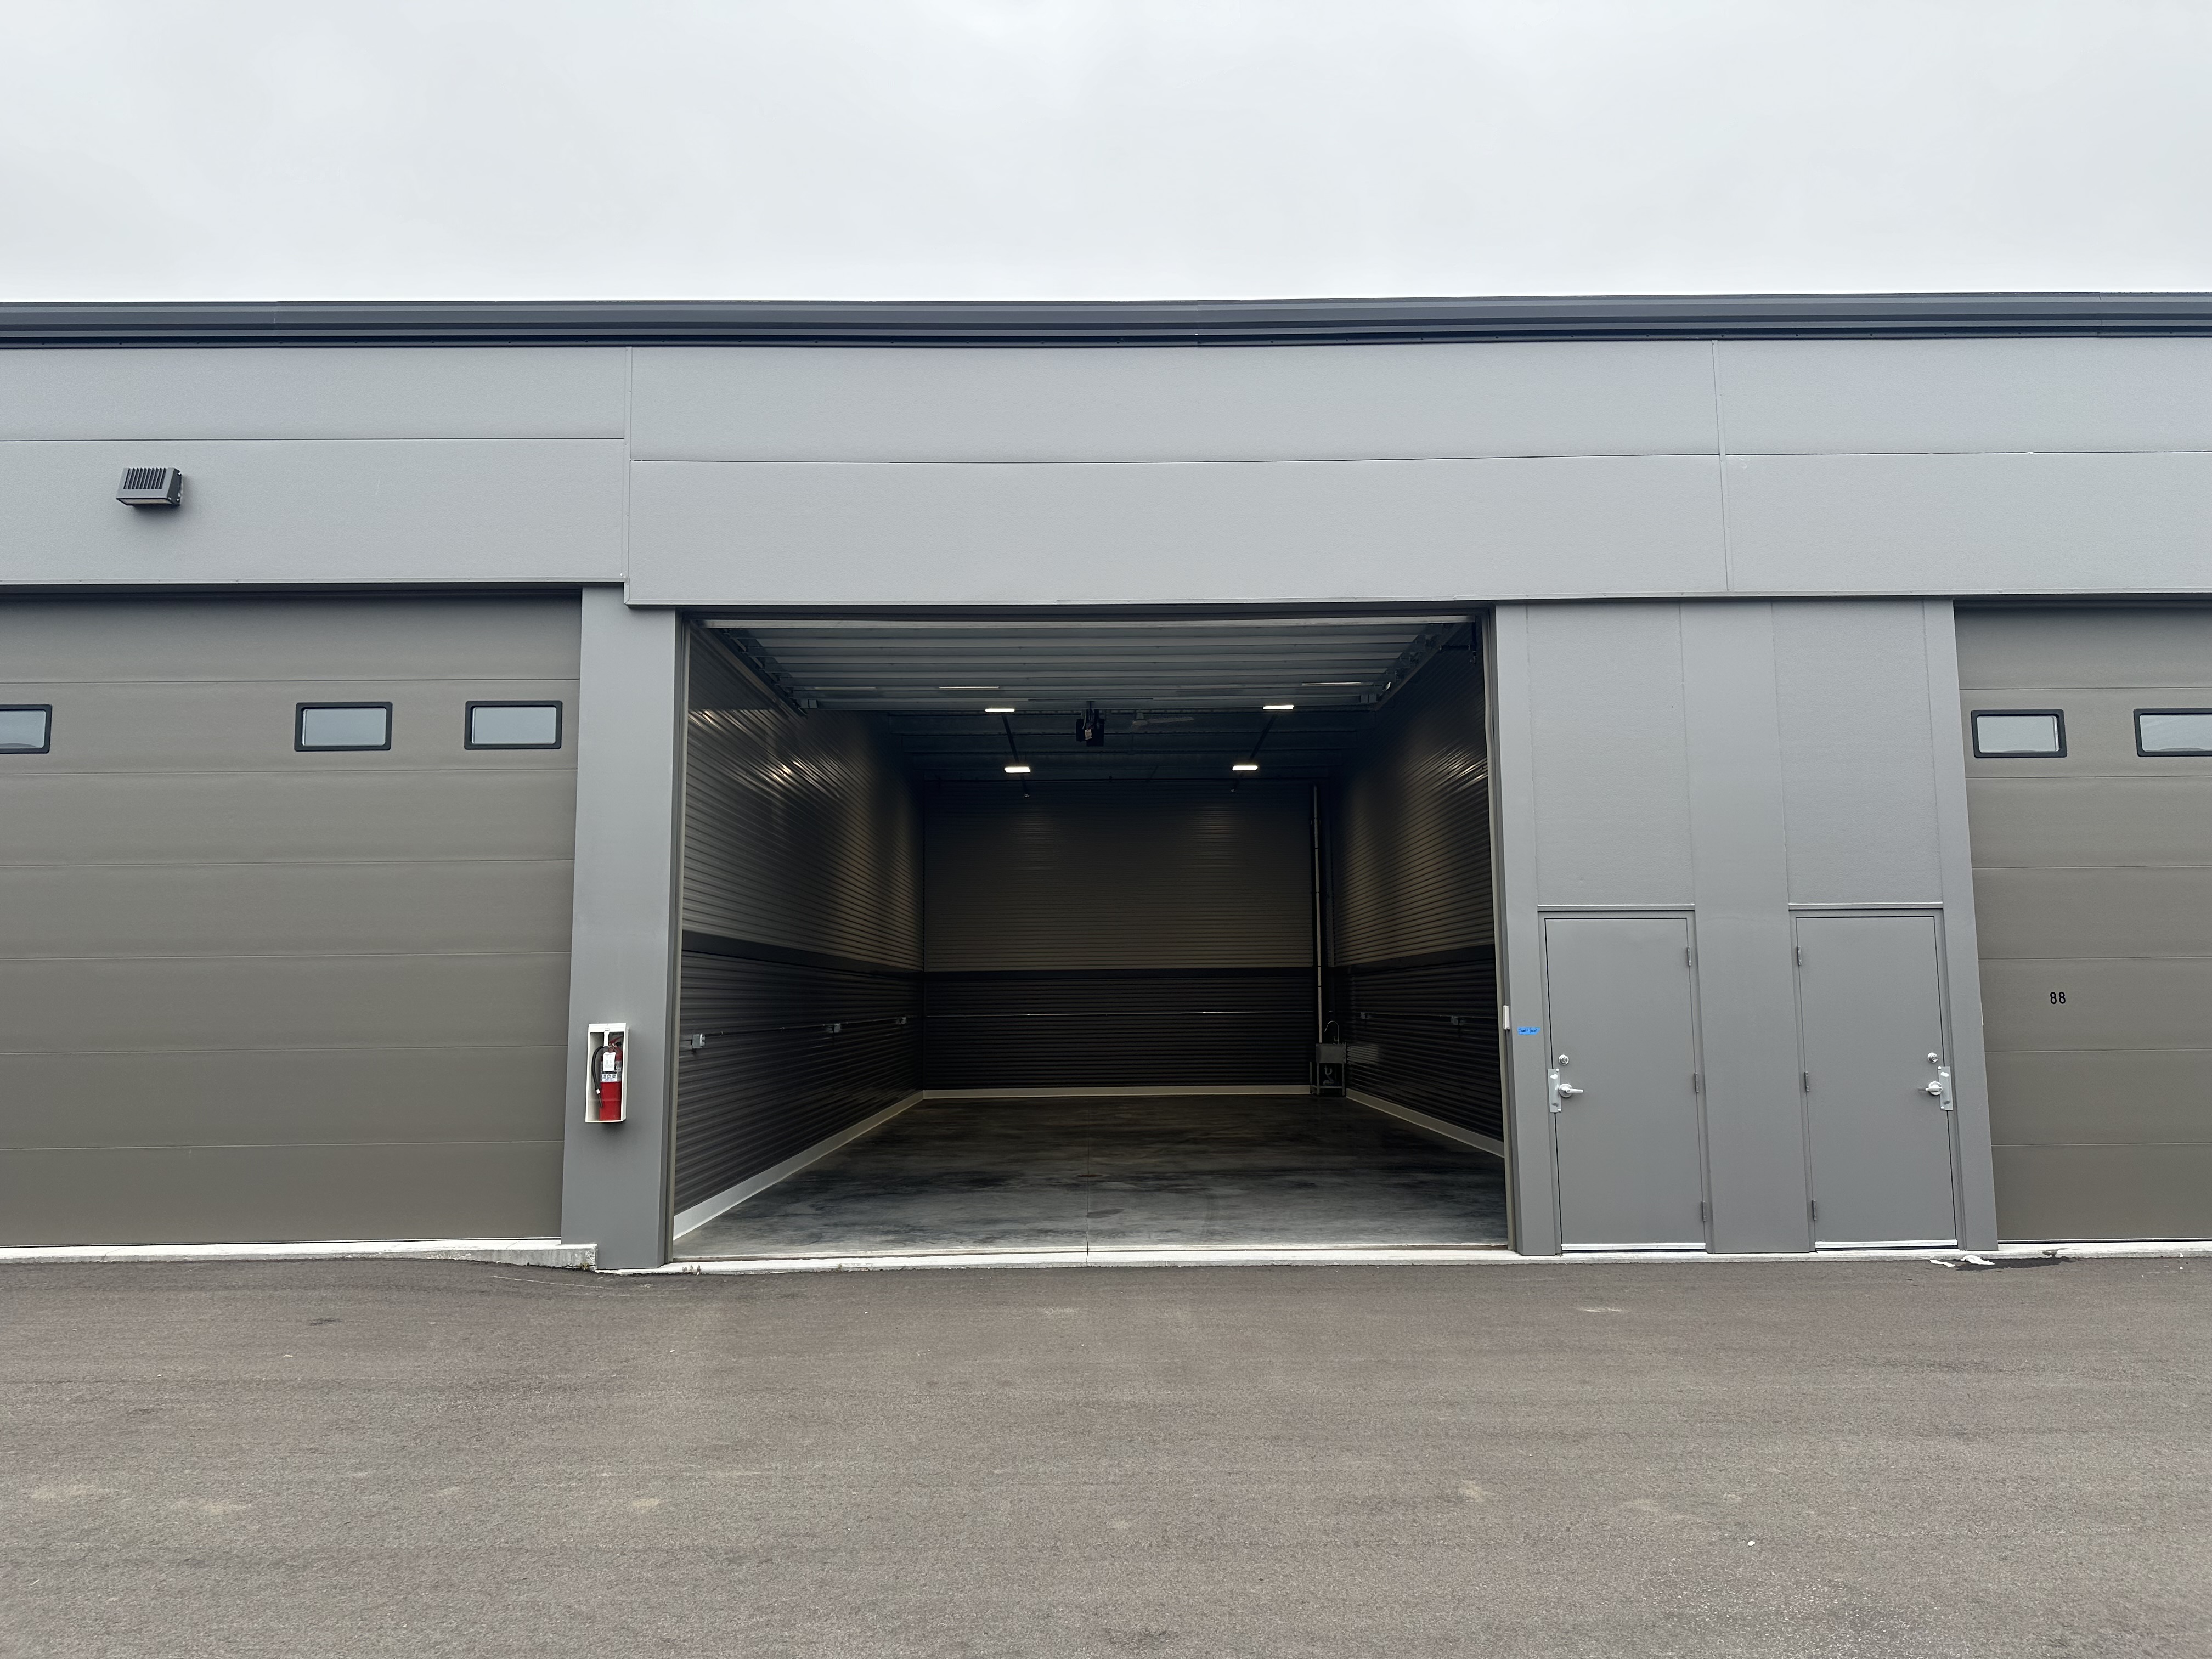
Standard 24x55 Woodbury exterior with door open
24
55
woodbury
Woodbury
Photo

Standard 30x45 Minnetrista East with Bath
30
45
minnetrista
Minnetrista
Photo
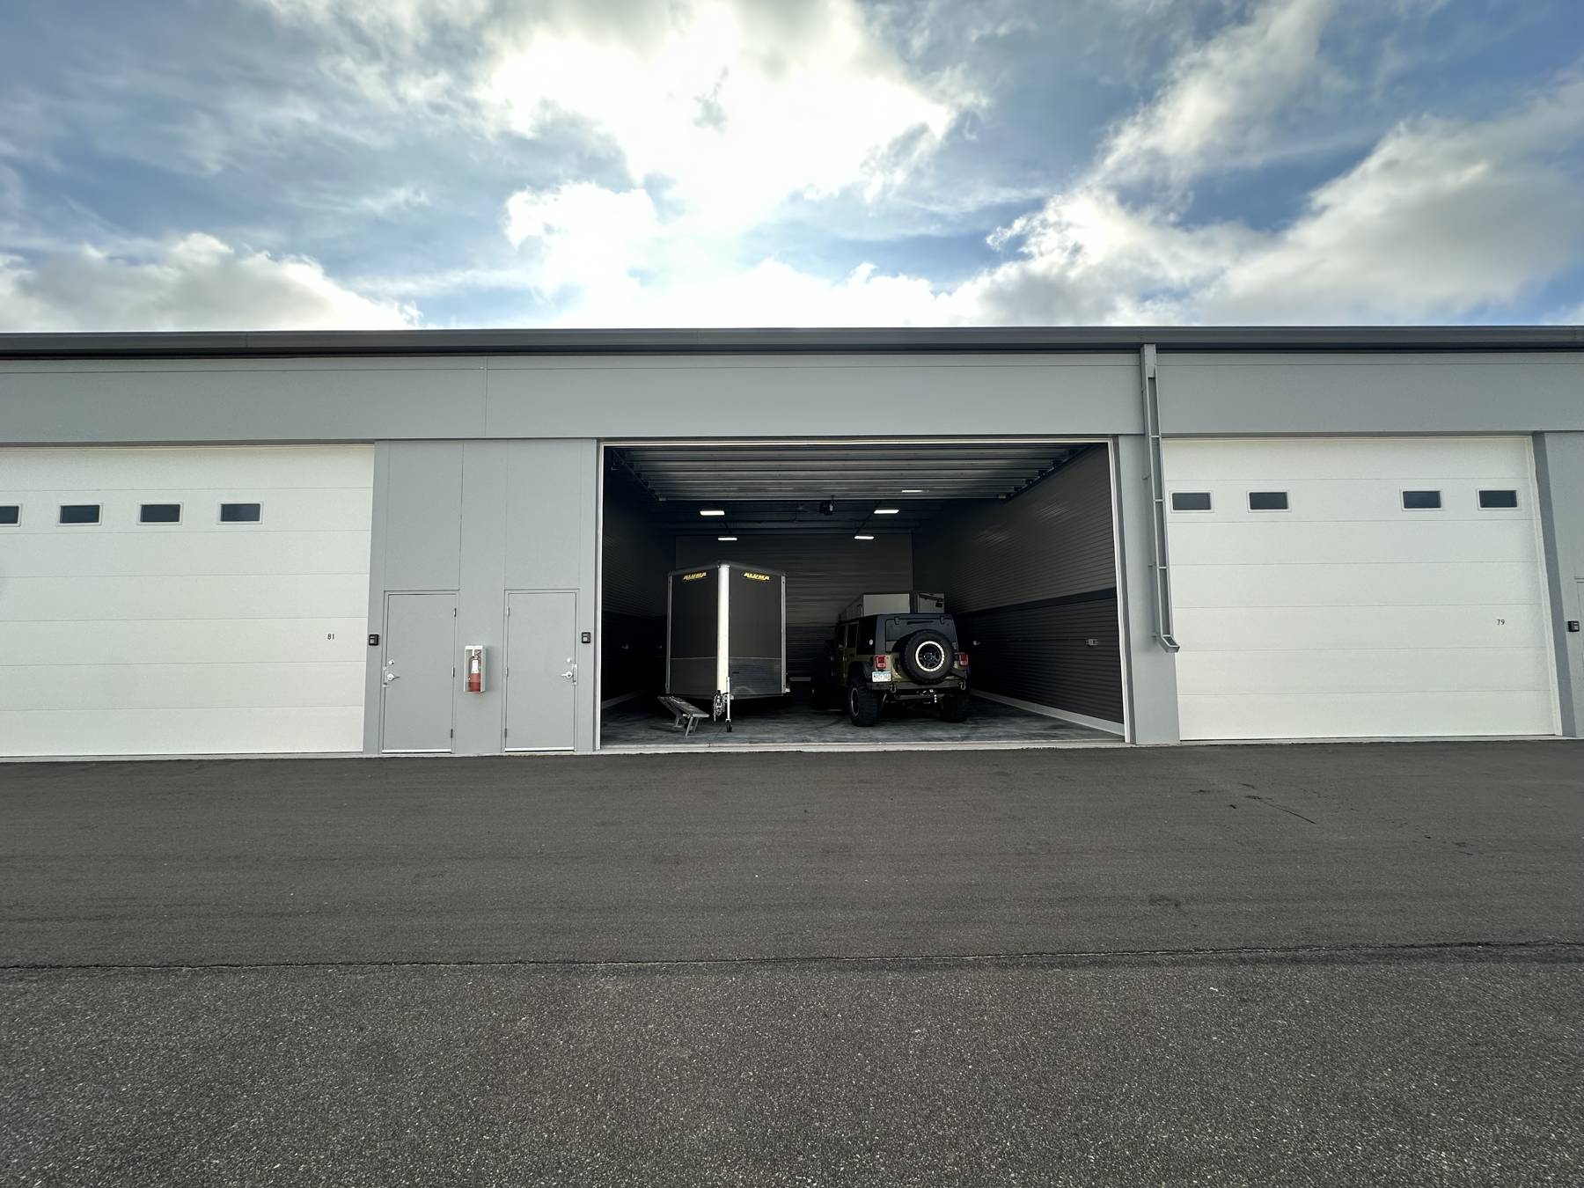
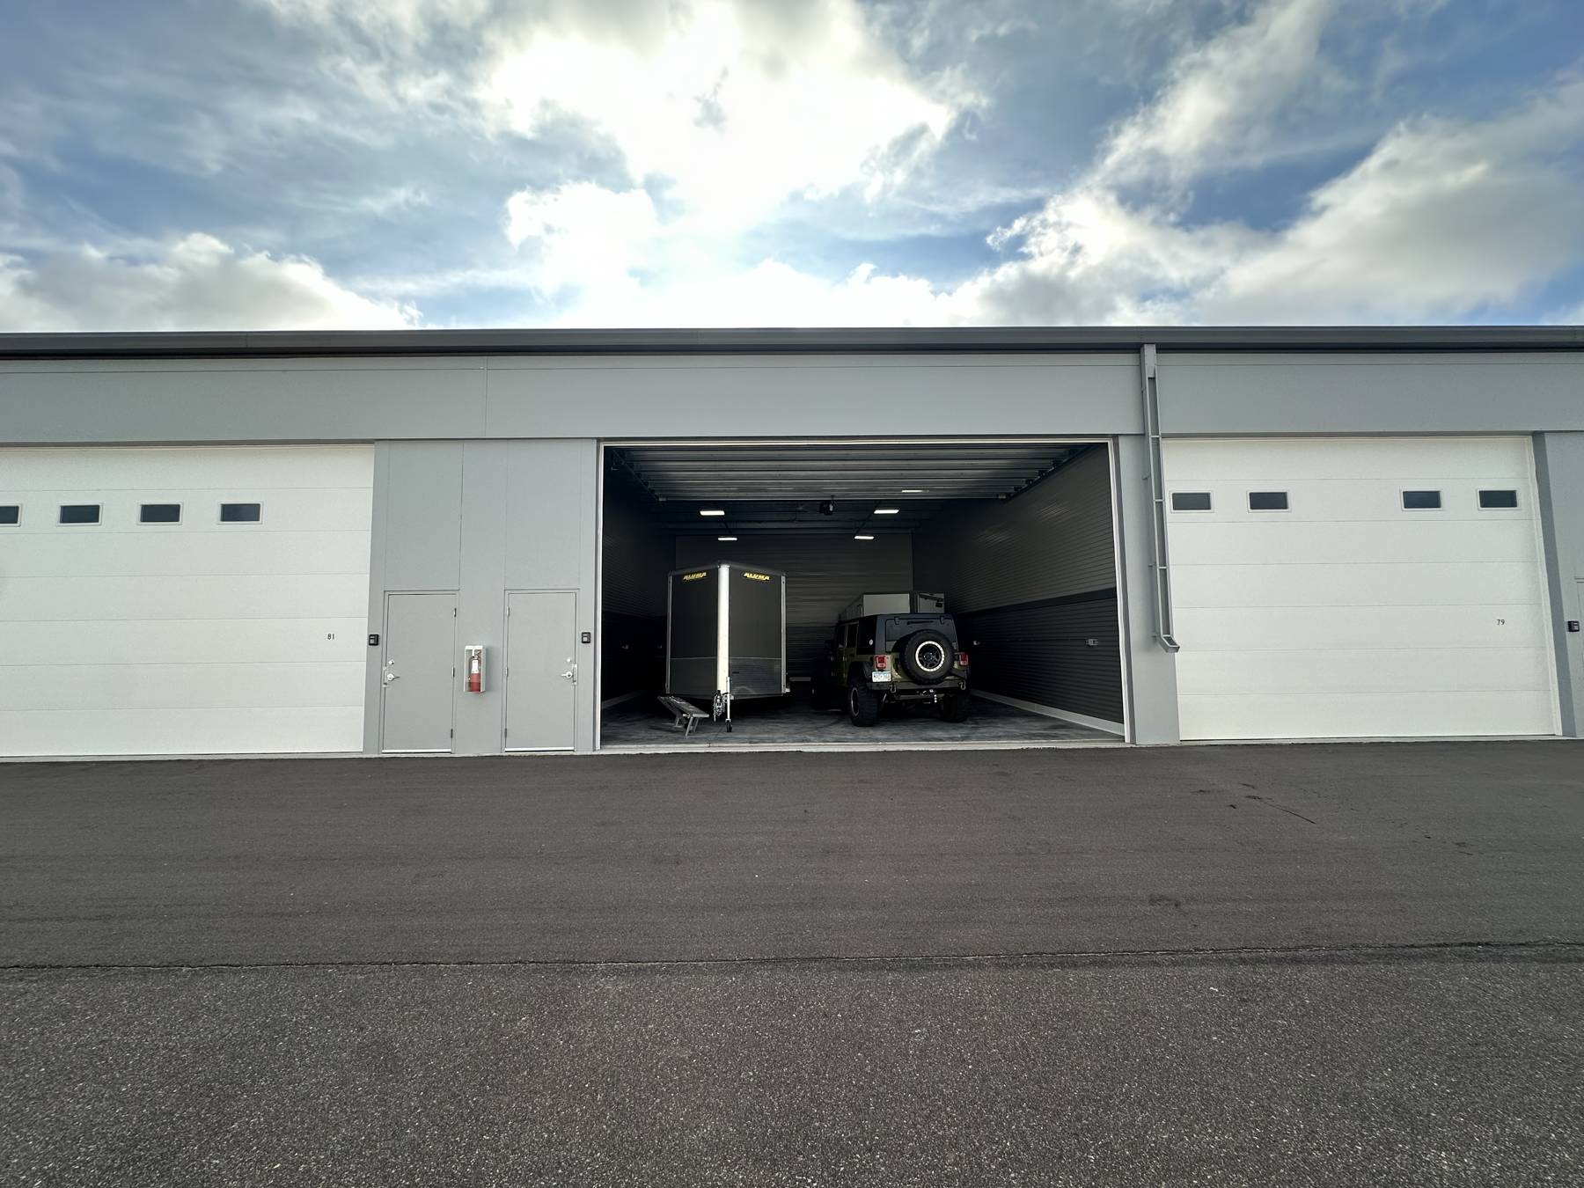
Open unit with a trailer and Jeep inside
Photo
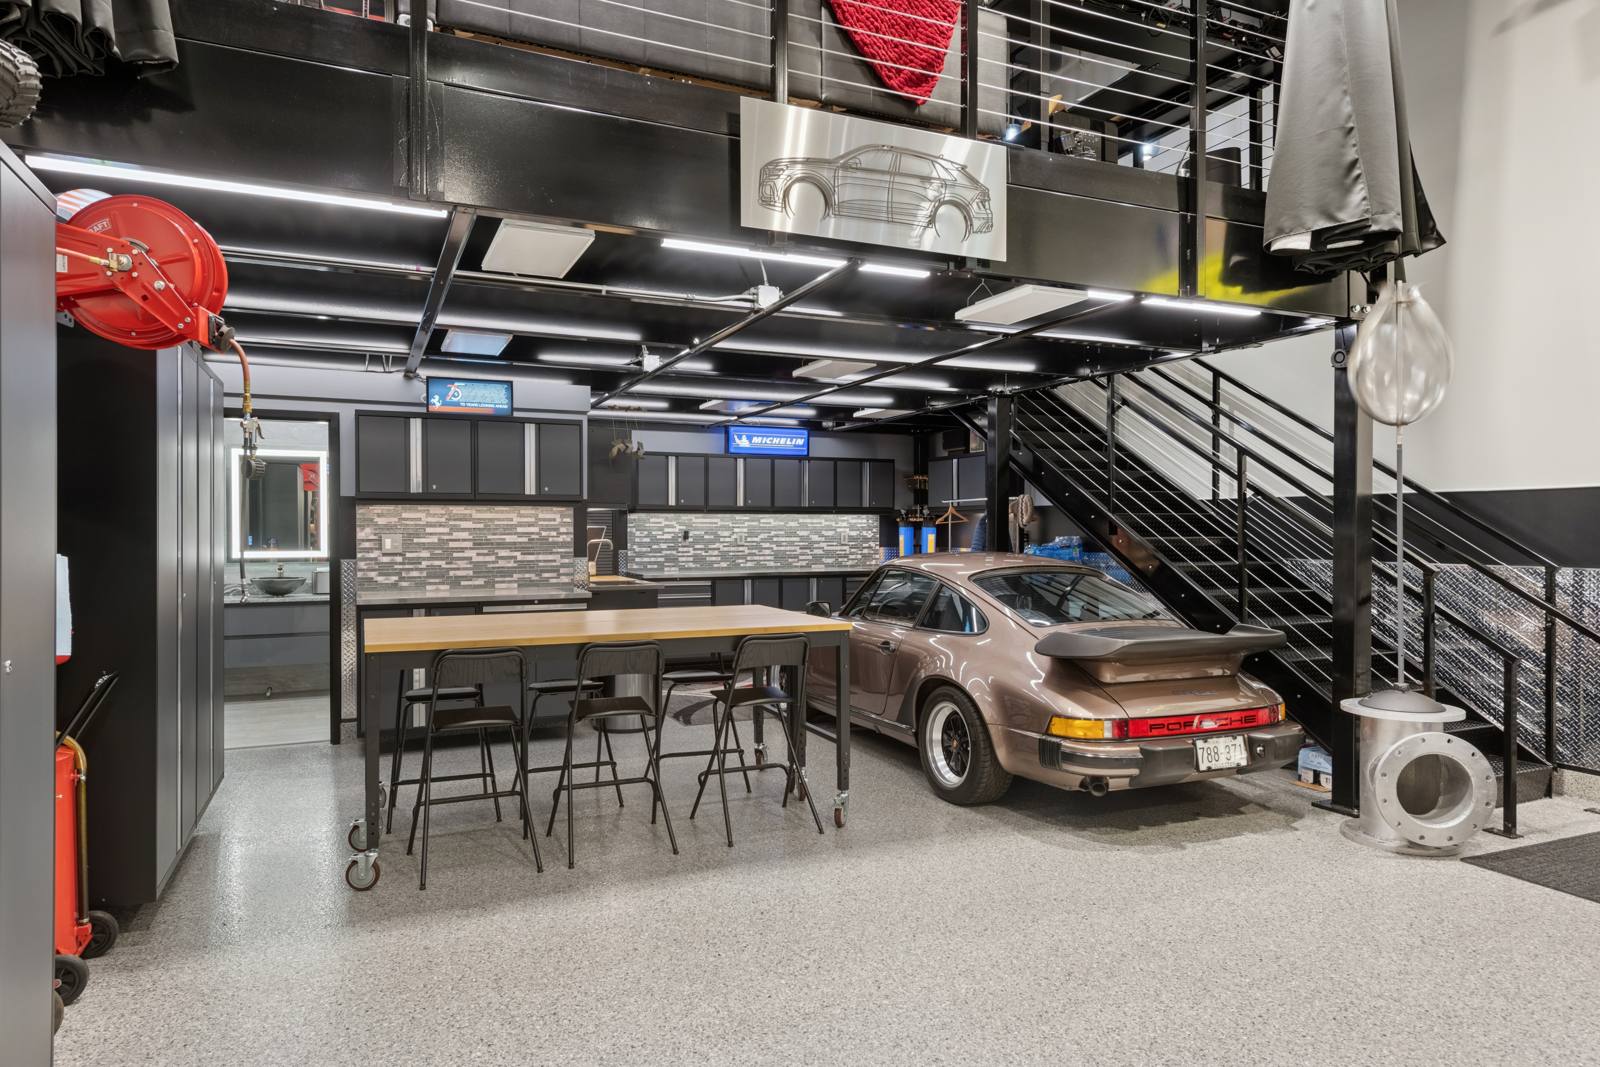
Mezzanine lounge above a finished garage
shakopee
Shakopee
Photo

Two-post car lift in a tall-ceiling garage
shakopee
Shakopee
Photo
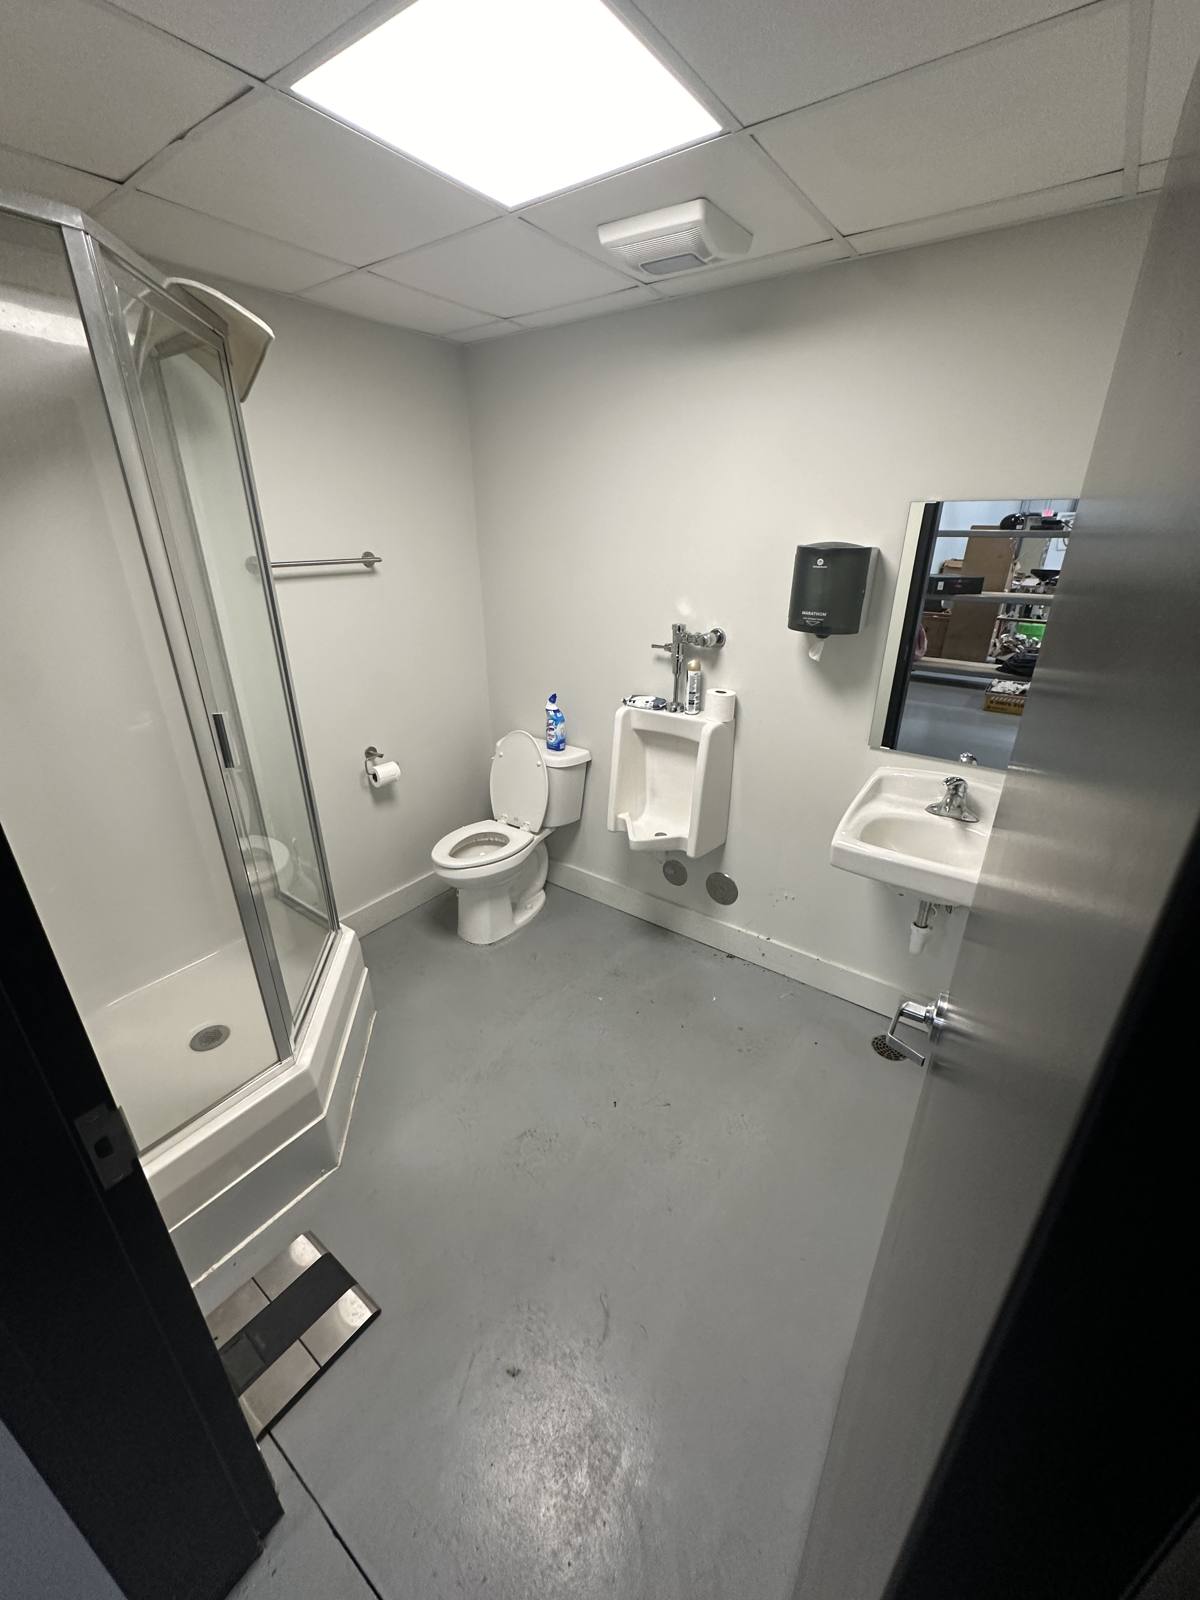
Full bathroom with a shower, toilet and sink
Photo
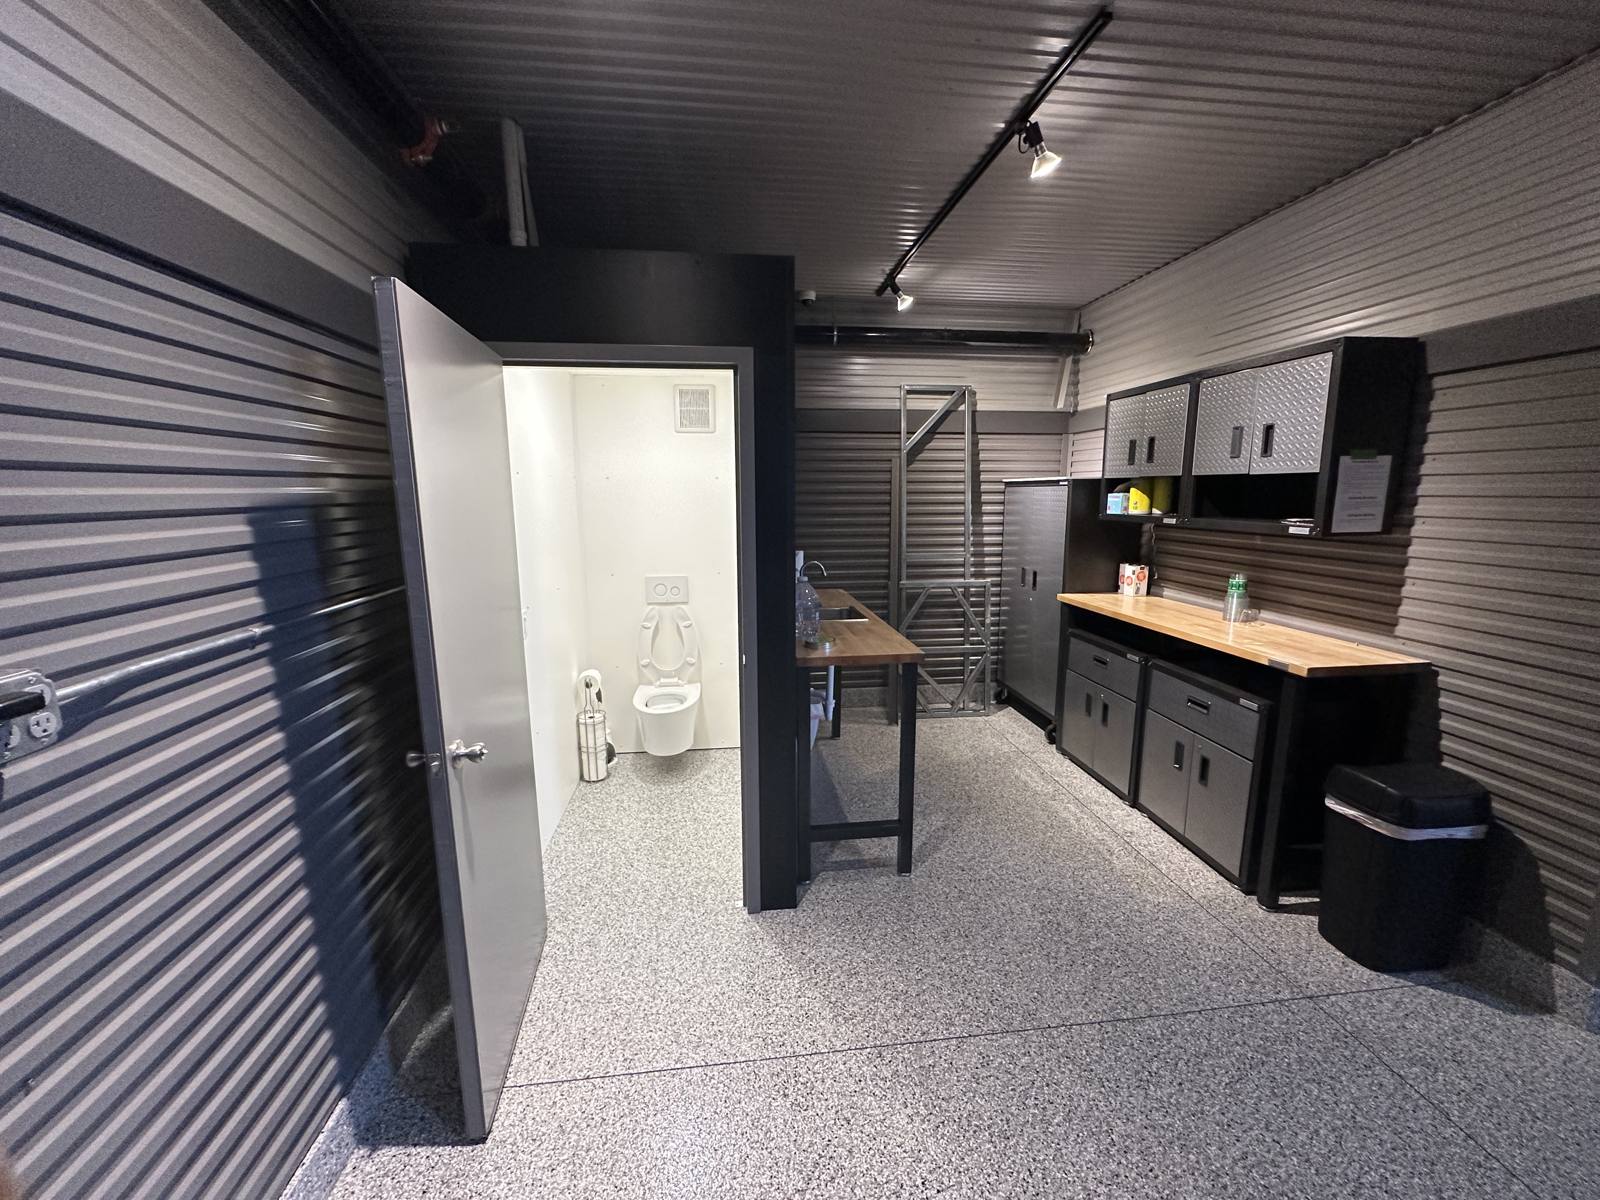
Utility sink and workbench next to a private bathroom
Photo
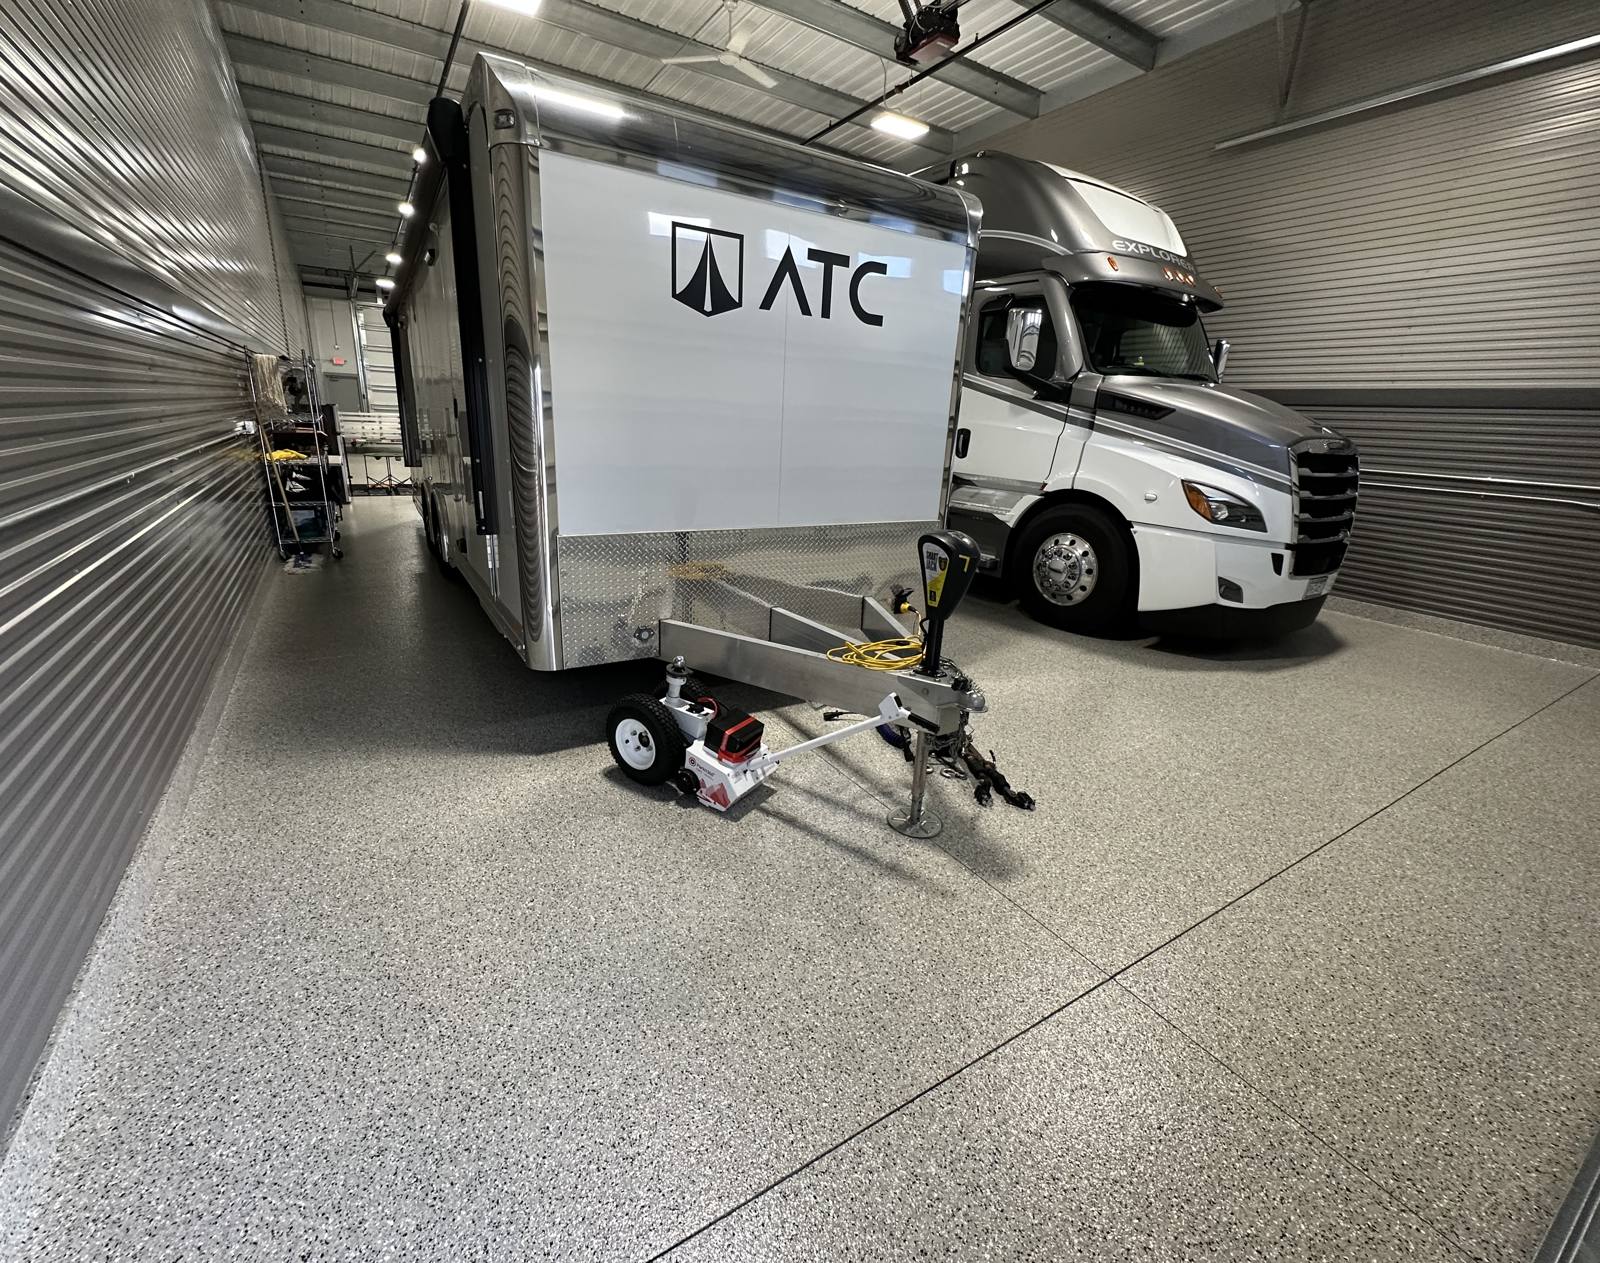
Epoxy floor under a race trailer and motorhome
Photo
Aerial view of the Minnetrista community
minnetrista
Minnetrista
Photo

Aerial view of the Prior Lake community
prior-lake
Prior Lake
Photo

Aerial view of Woodbury Buildings E and F
woodbury
Woodbury
Photo
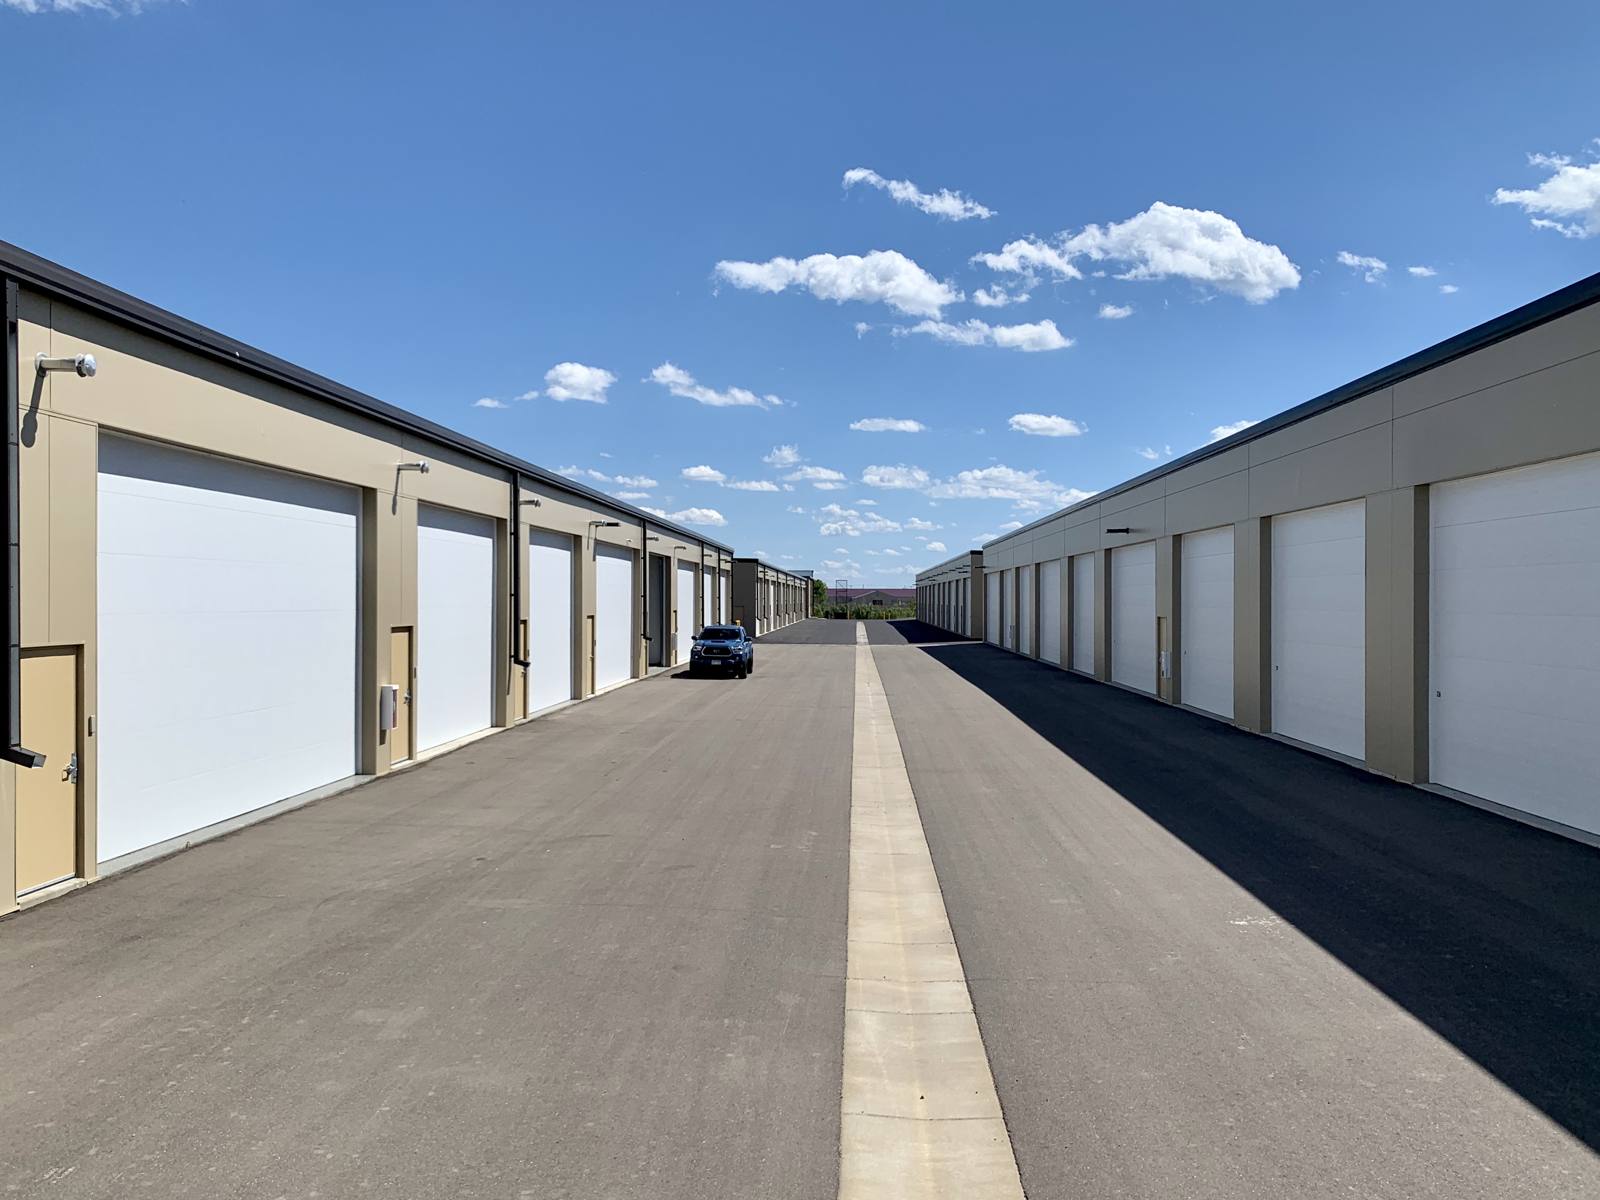
Corcoran East building drive aisle
corcoran
Corcoran
Photo
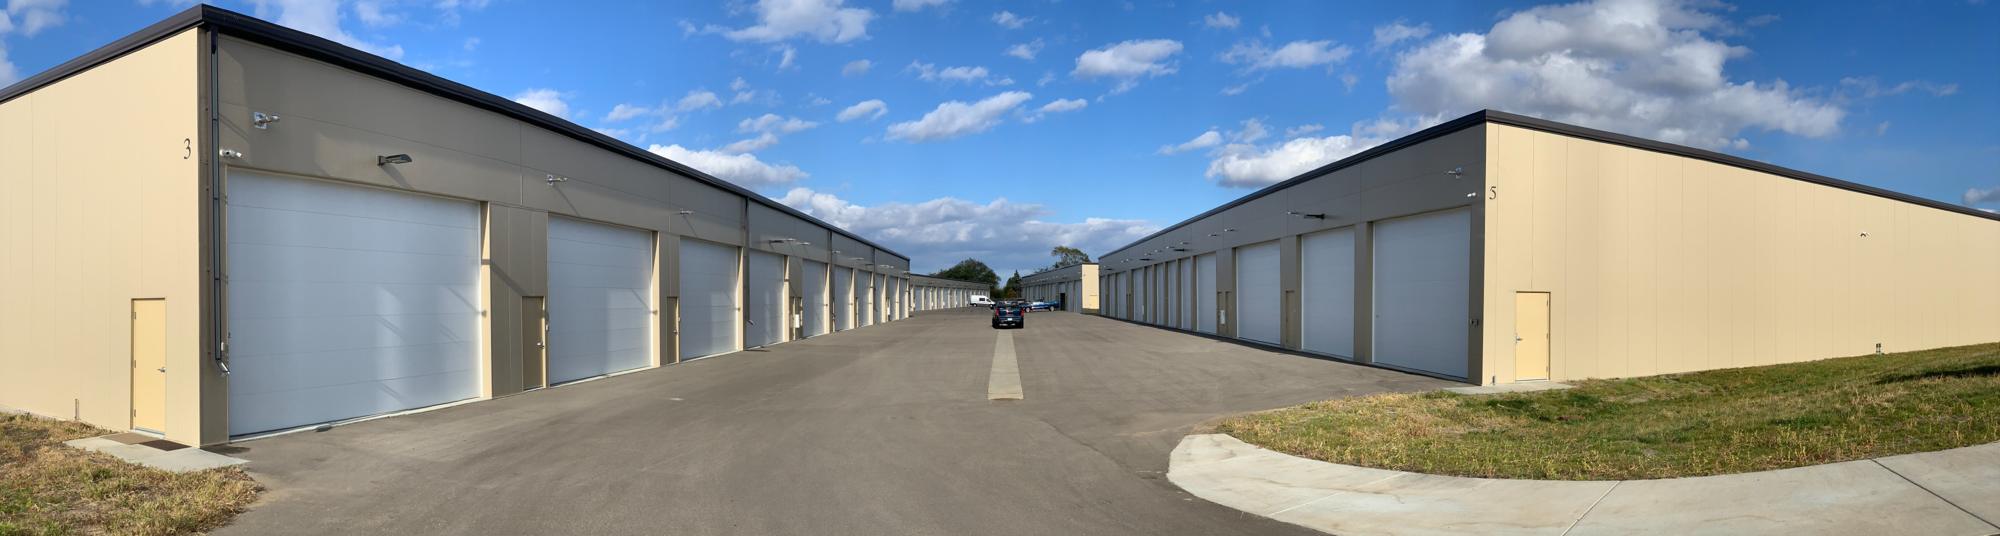
Shakopee buildings and drive aisle
shakopee
Shakopee
Photo

Gated entrance to the Hastings community
hastings
Hastings
Photo
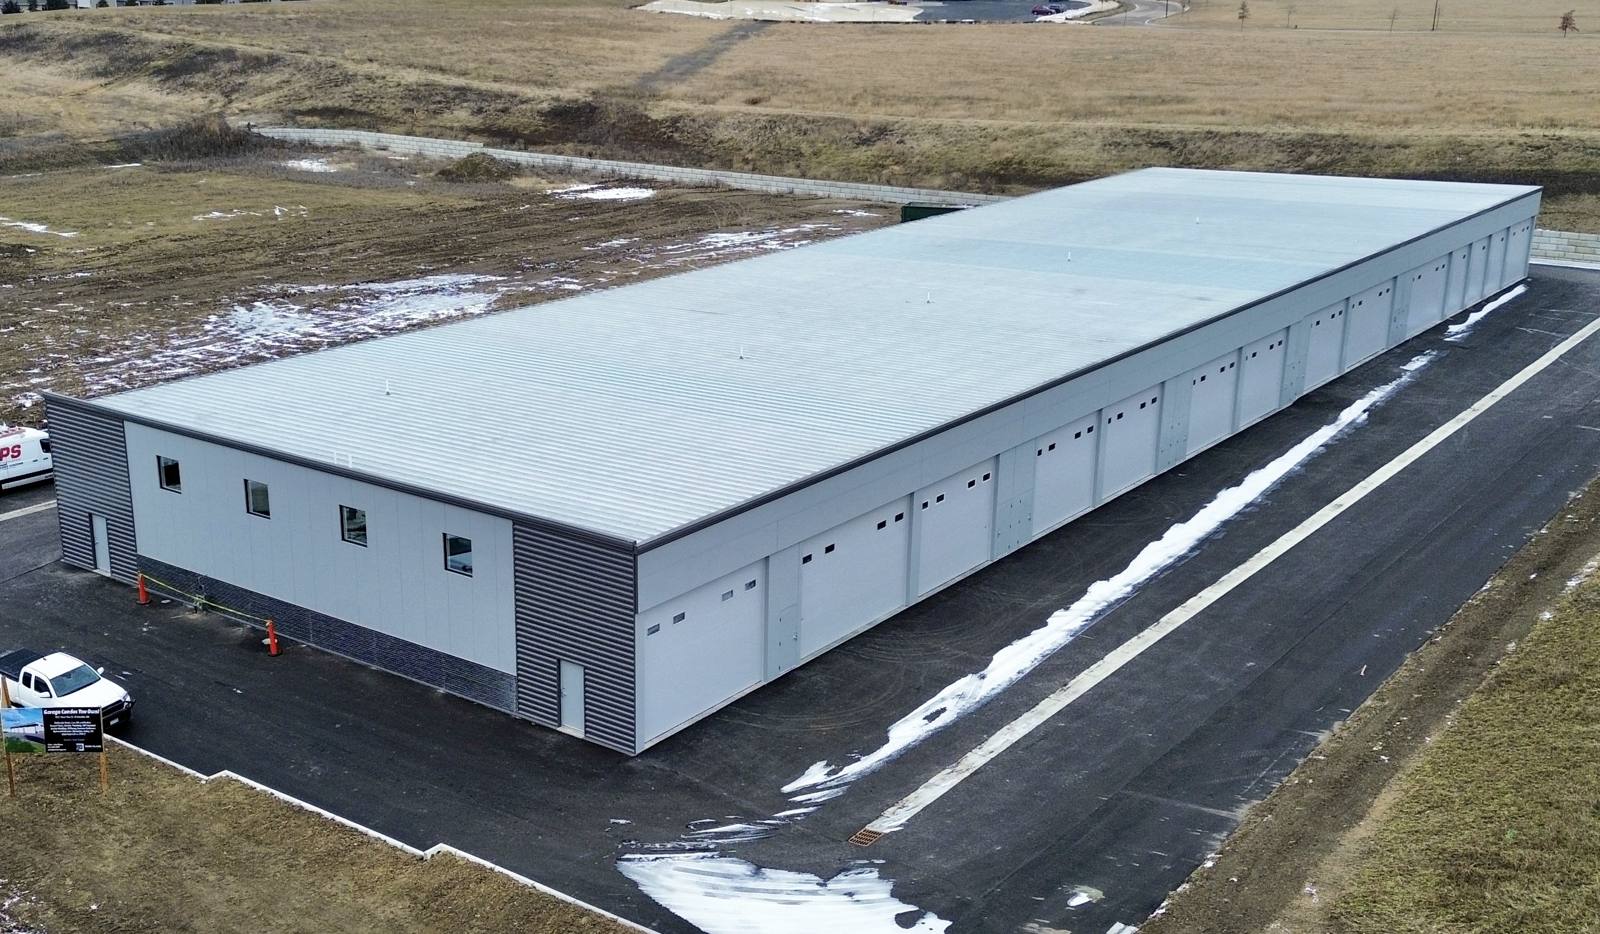
Aerial view of the Lonsdale building
lonsdale
Lonsdale
Photo

Aerial view of the Cottage Grove community
cottage-grove
Cottage Grove
Photo
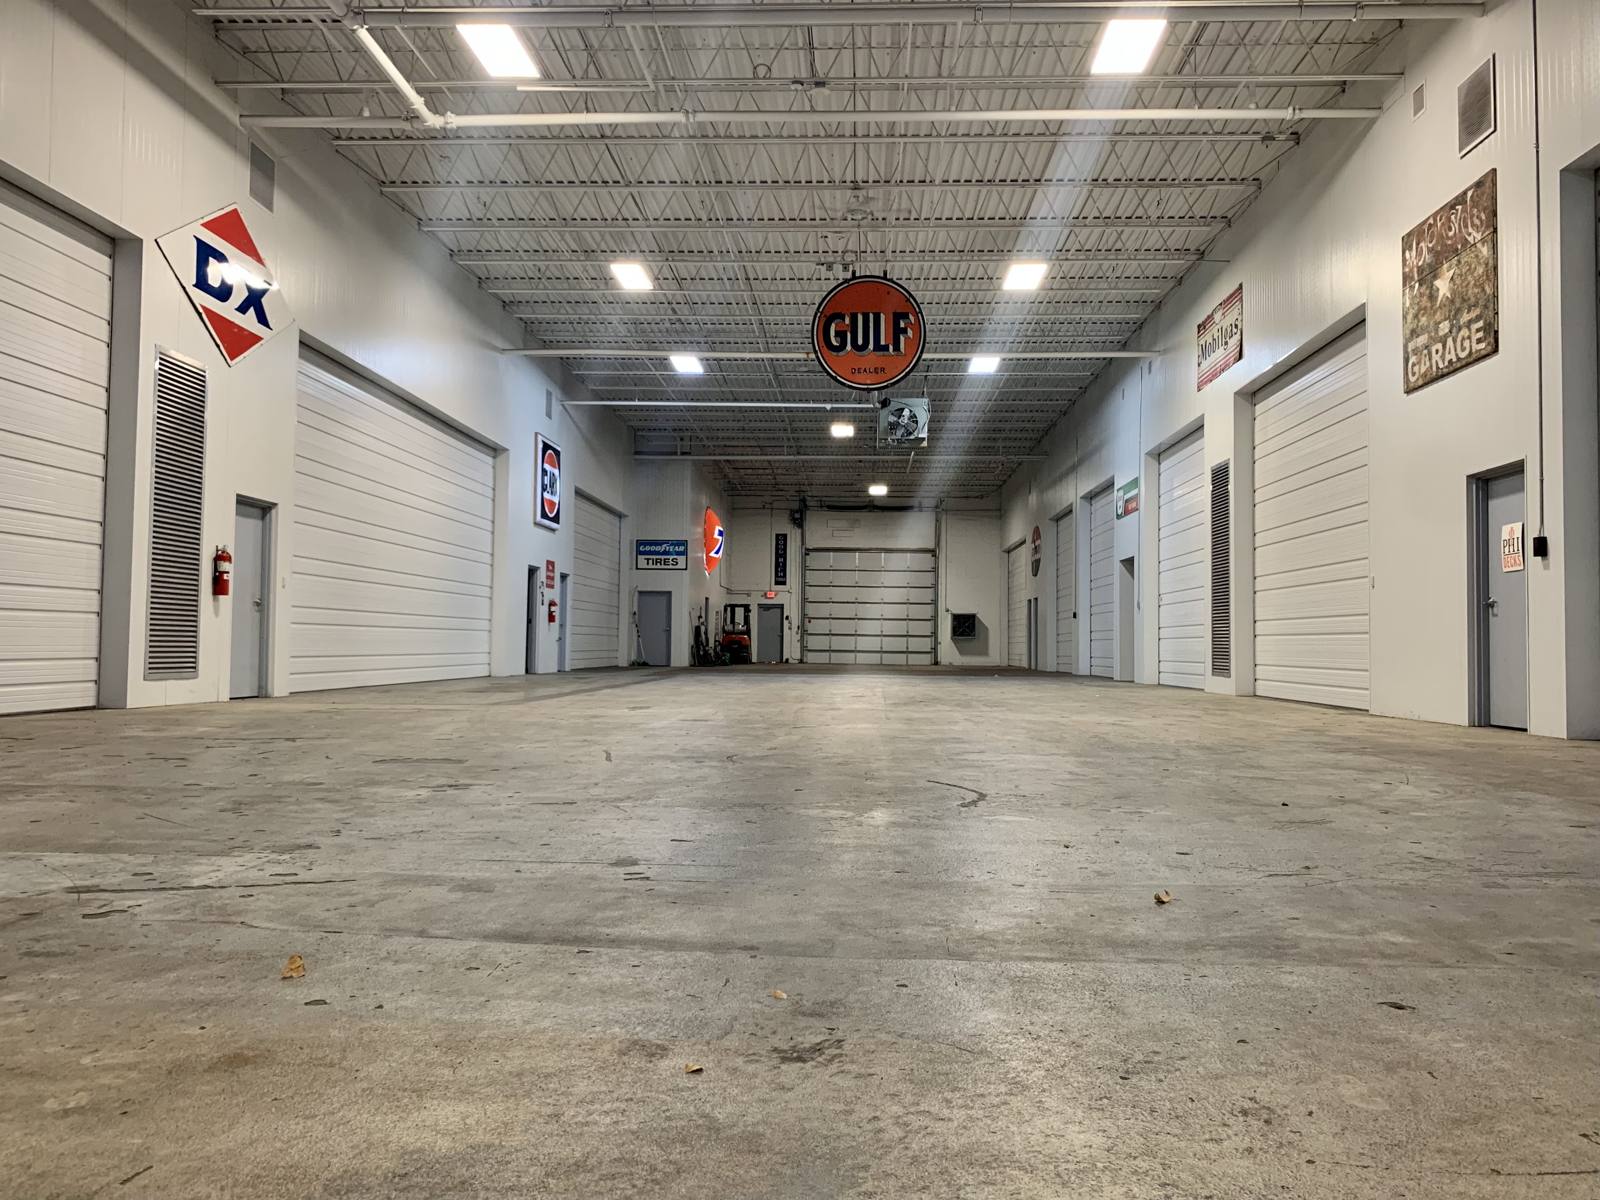
Indoor drive aisle at New Hope
new-hope
New Hope
Photo

Gated entrance at the Stillwater (Houlton) community
stillwater
Stillwater
Photo

Exotic cars parked on a heated floor
Photo
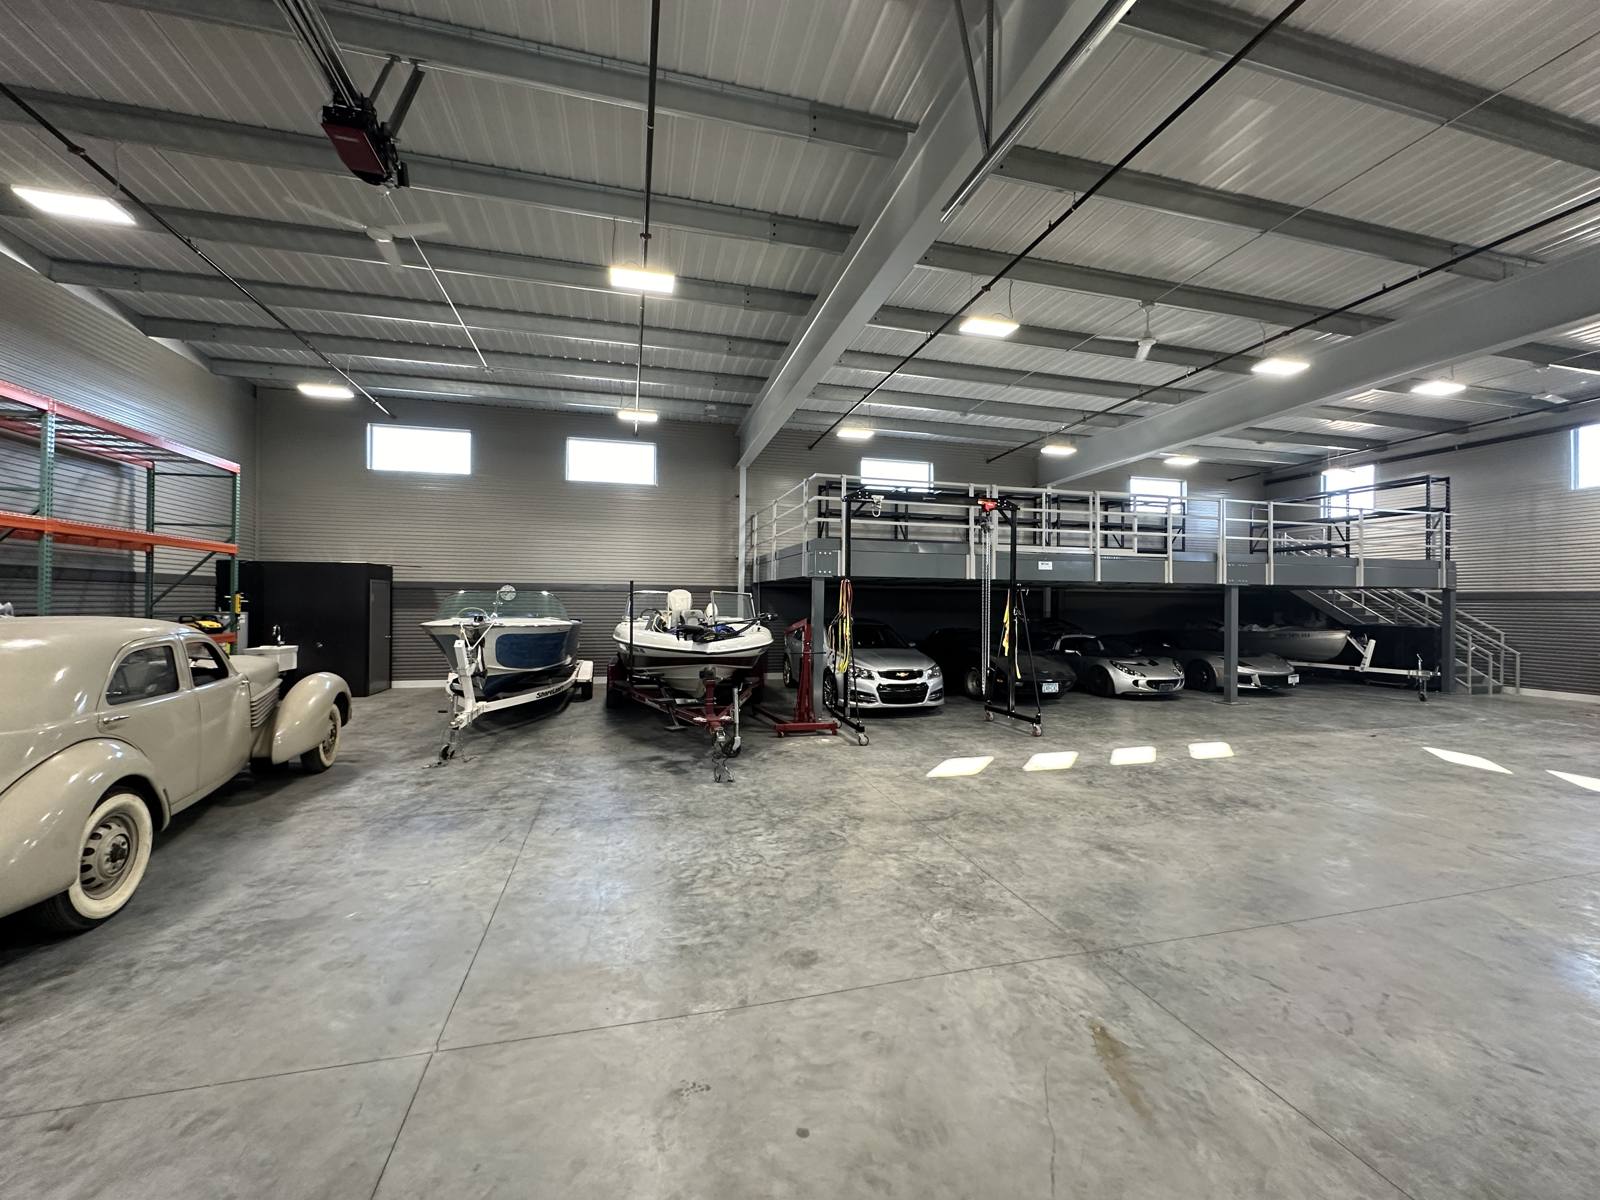
Combined unit with boats, classic cars and a mezzanine
Photo

Two boats on trailers in a 30 x 50 garage
30
50
corcoran
Corcoran
Photo
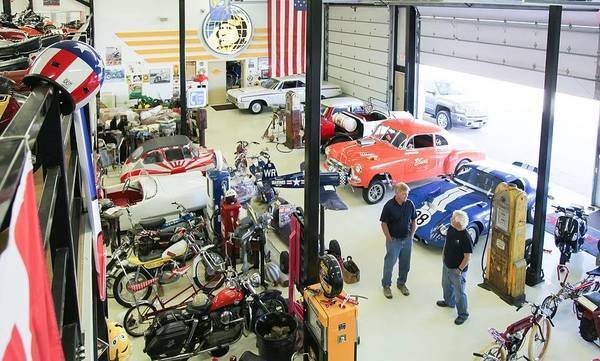
Classic cars, motorcycles and memorabilia in an owner's garage
Photo
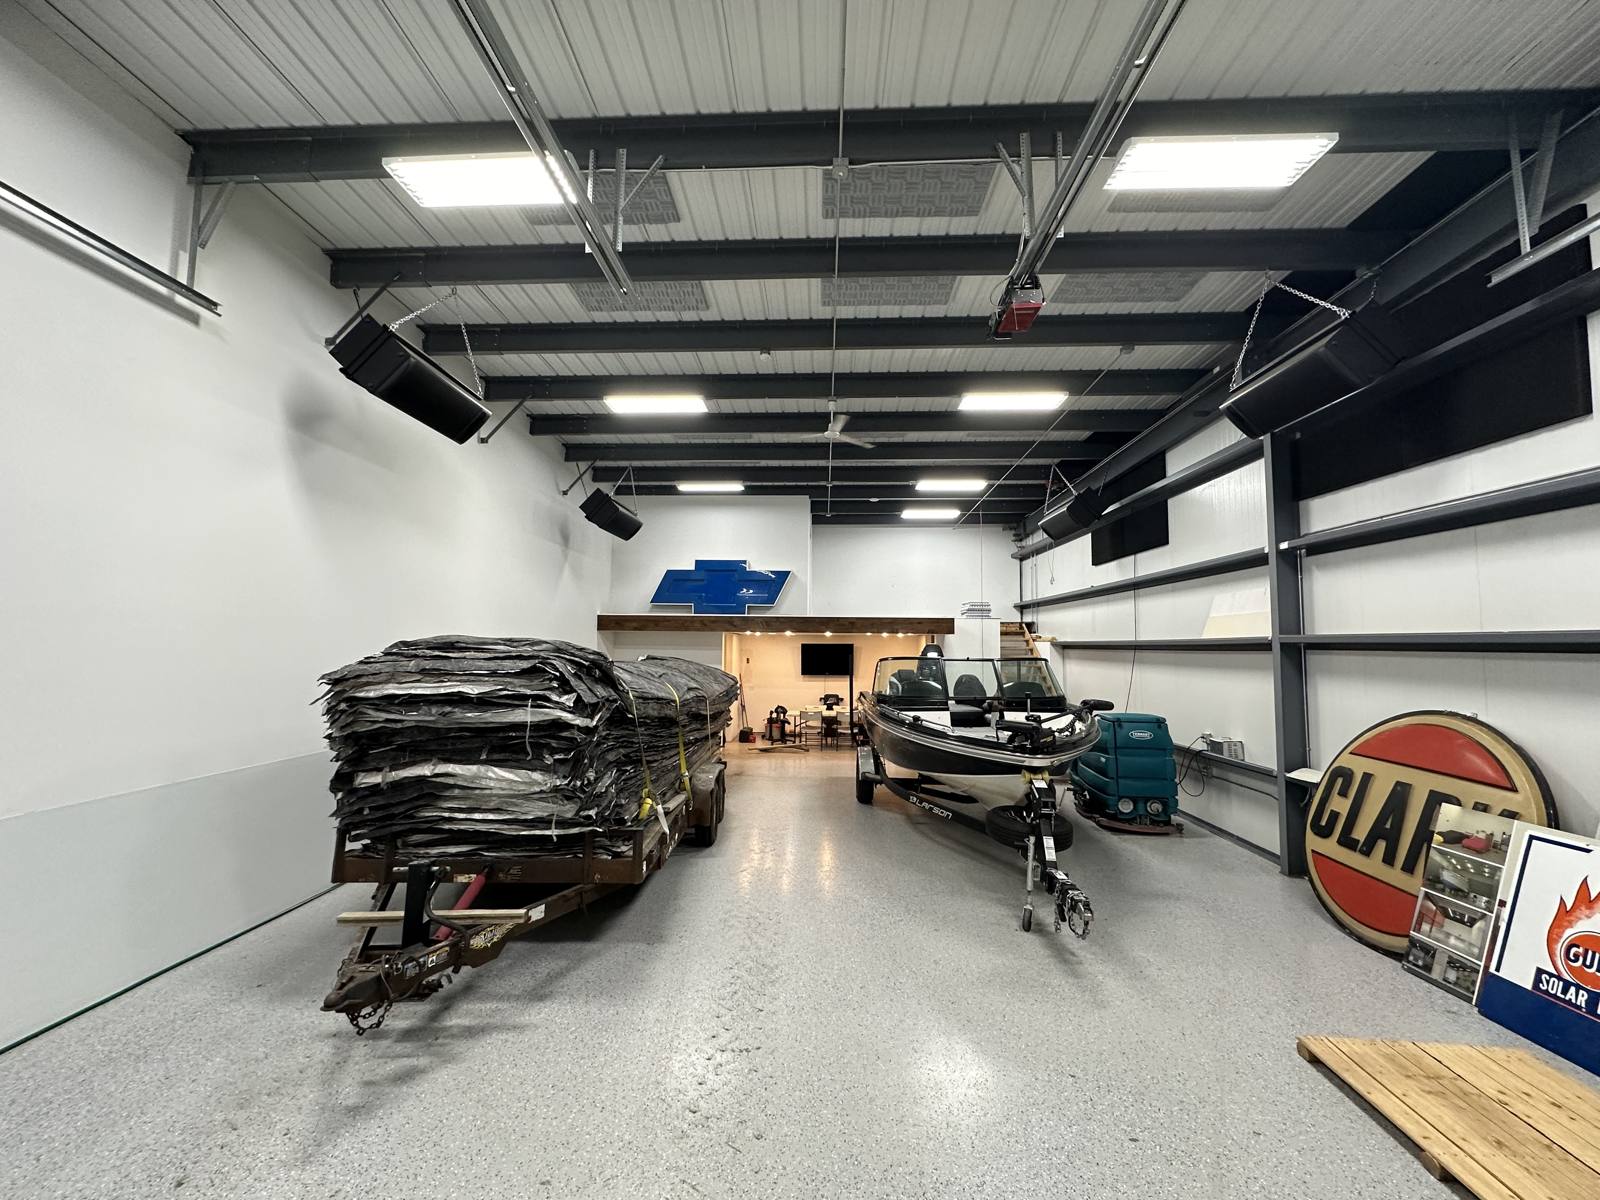
Boat, trailer and vintage signs in a garage with a lounge
Photo
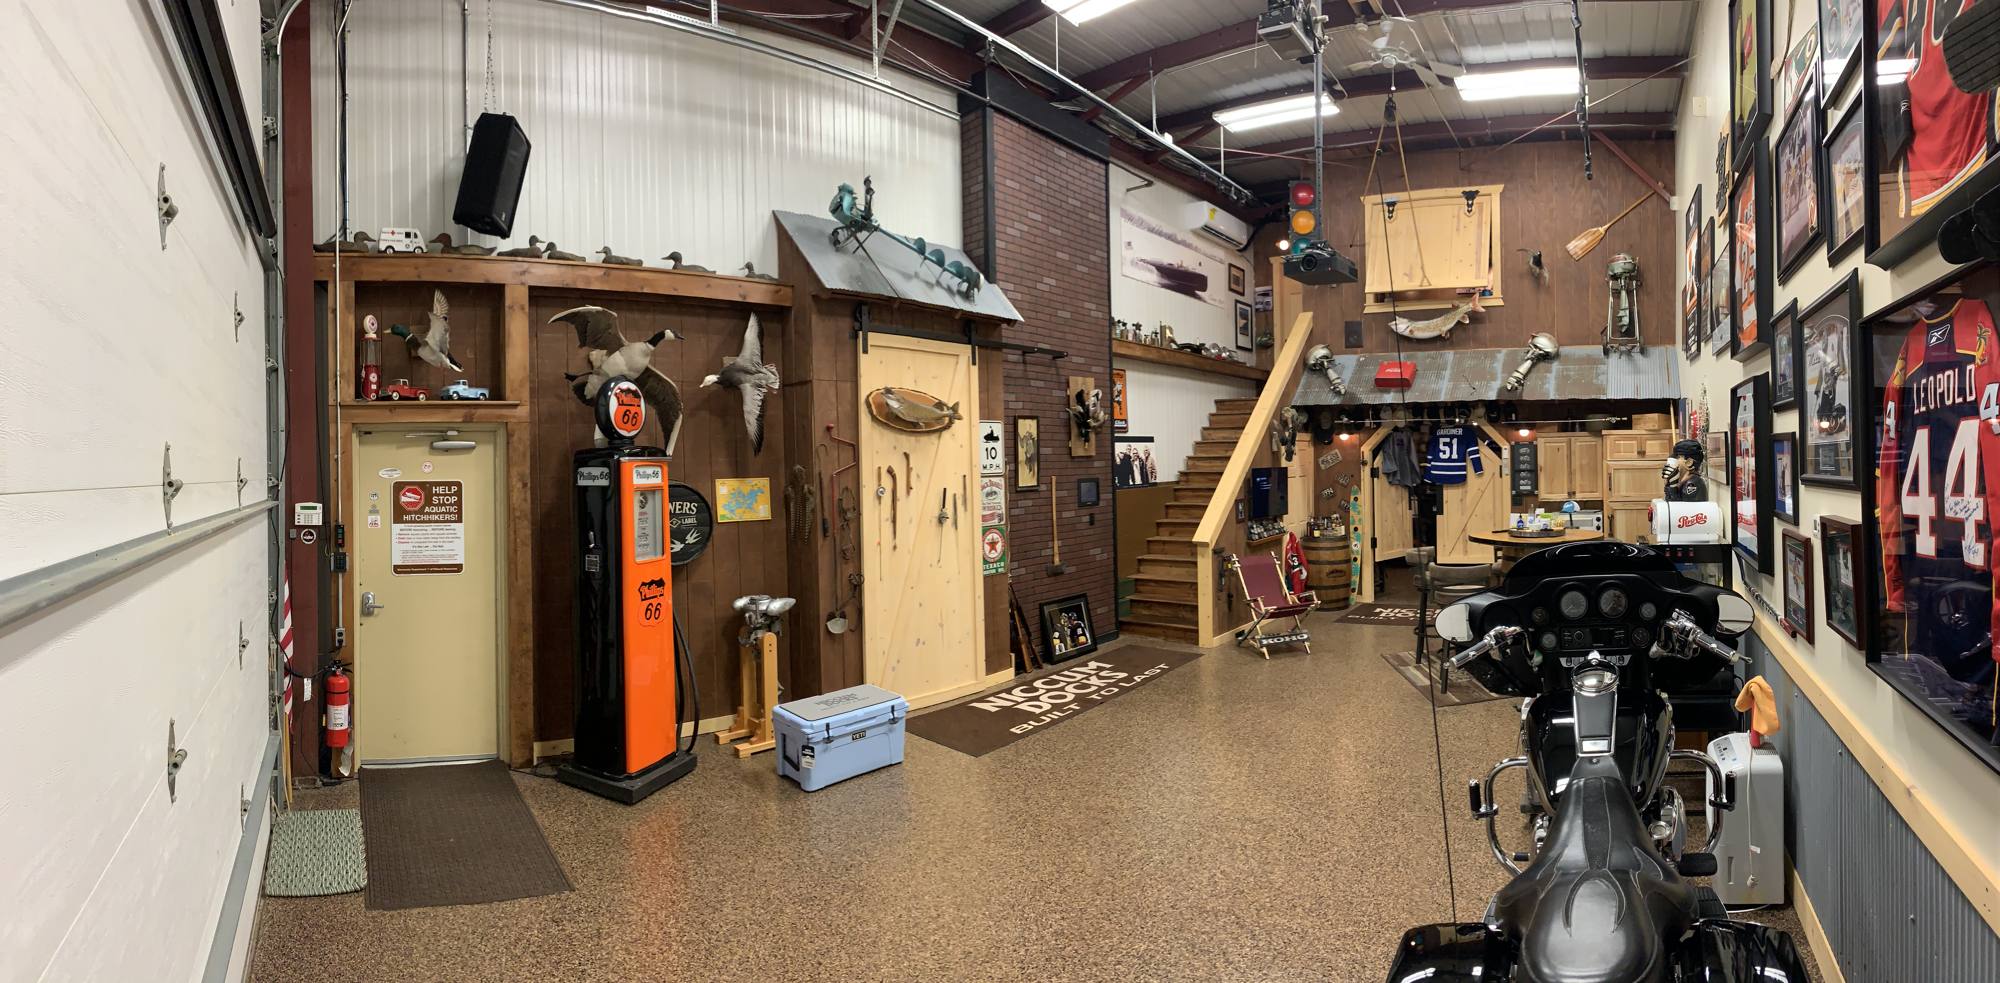
Small-business owner's garage with a lounge, bar and loft
Photo
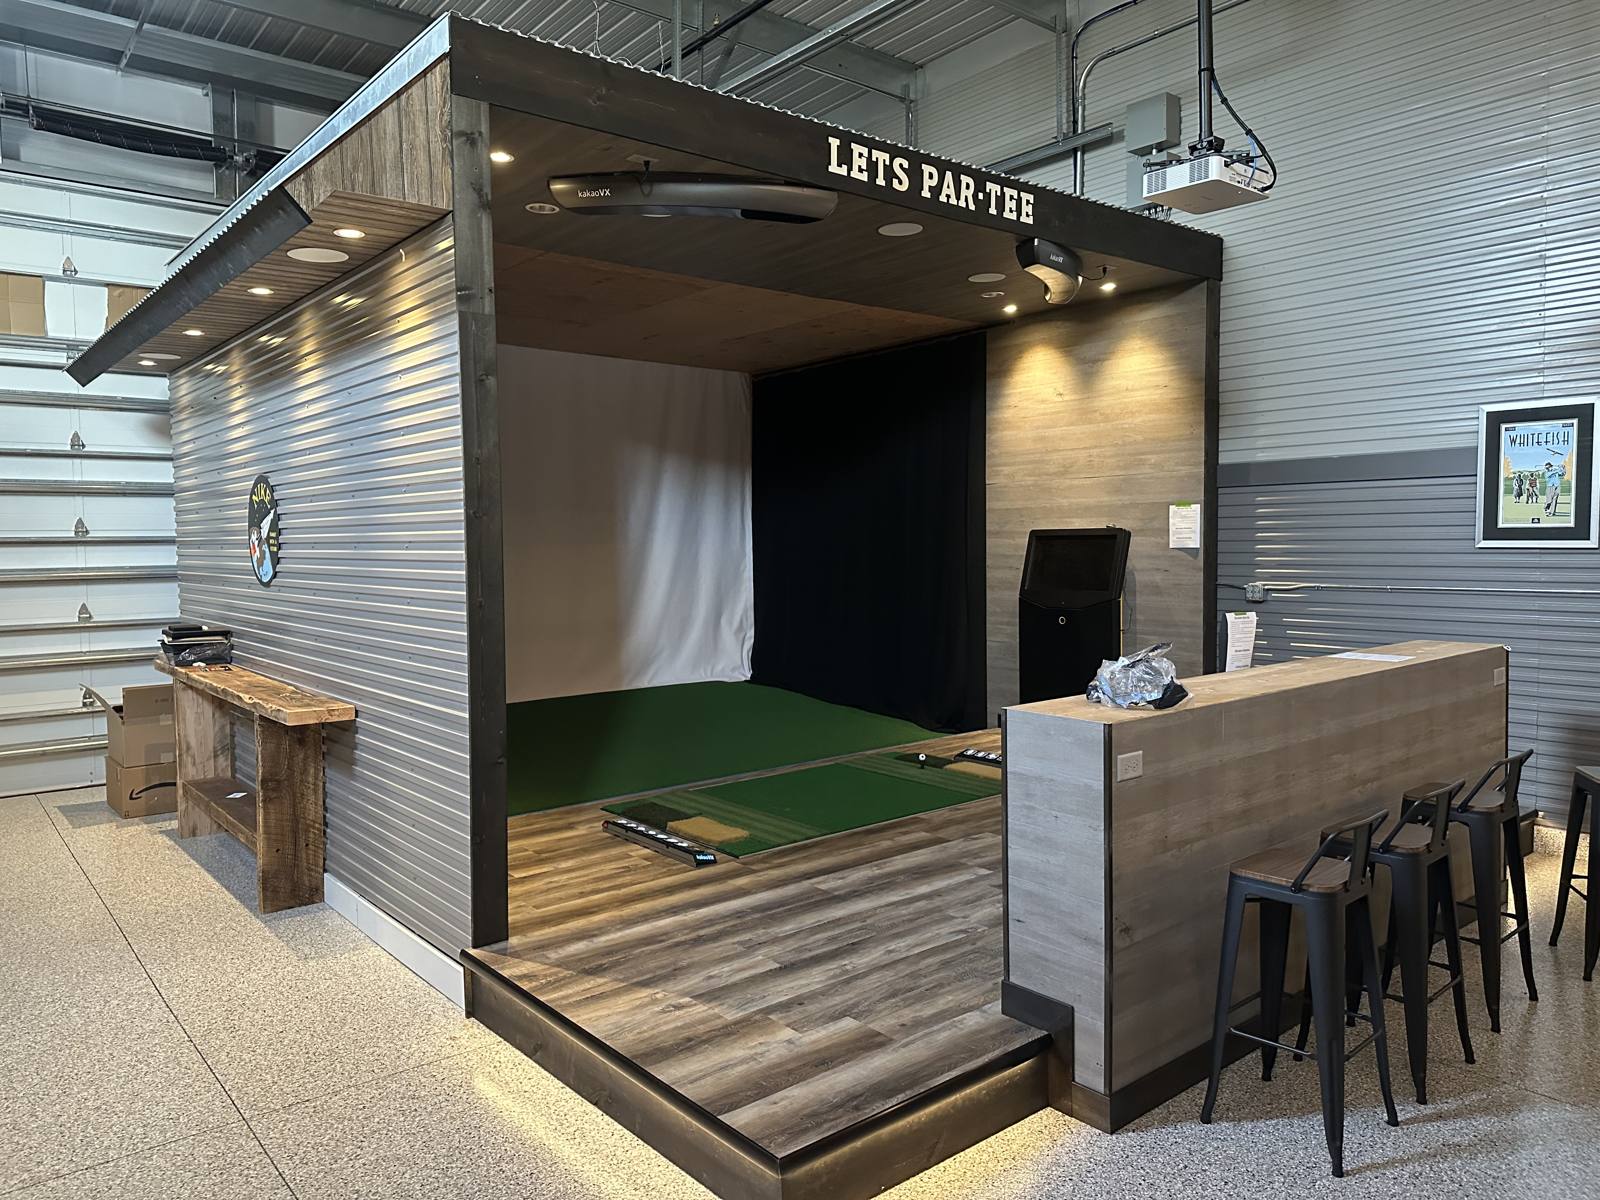
Golf simulator bay built inside a garage
Photo